Sign In or Create a Free Account to see full details of this property
Key Facts
Key facts for 485 Meadows Boulevard #17
Property Type
Condo, 2-Storey
Parking
1 garage, 2 parking
MLS #
W14029786
Size
1200-1399 sqft
Basement
Finished
Listed on
2026-10-13
Lot size
-
Tax
$3,918 /yr
Days on Market
21
Approximate Age
-
Maintenance Fee
$527/mo
Common Elements, Par...
Description
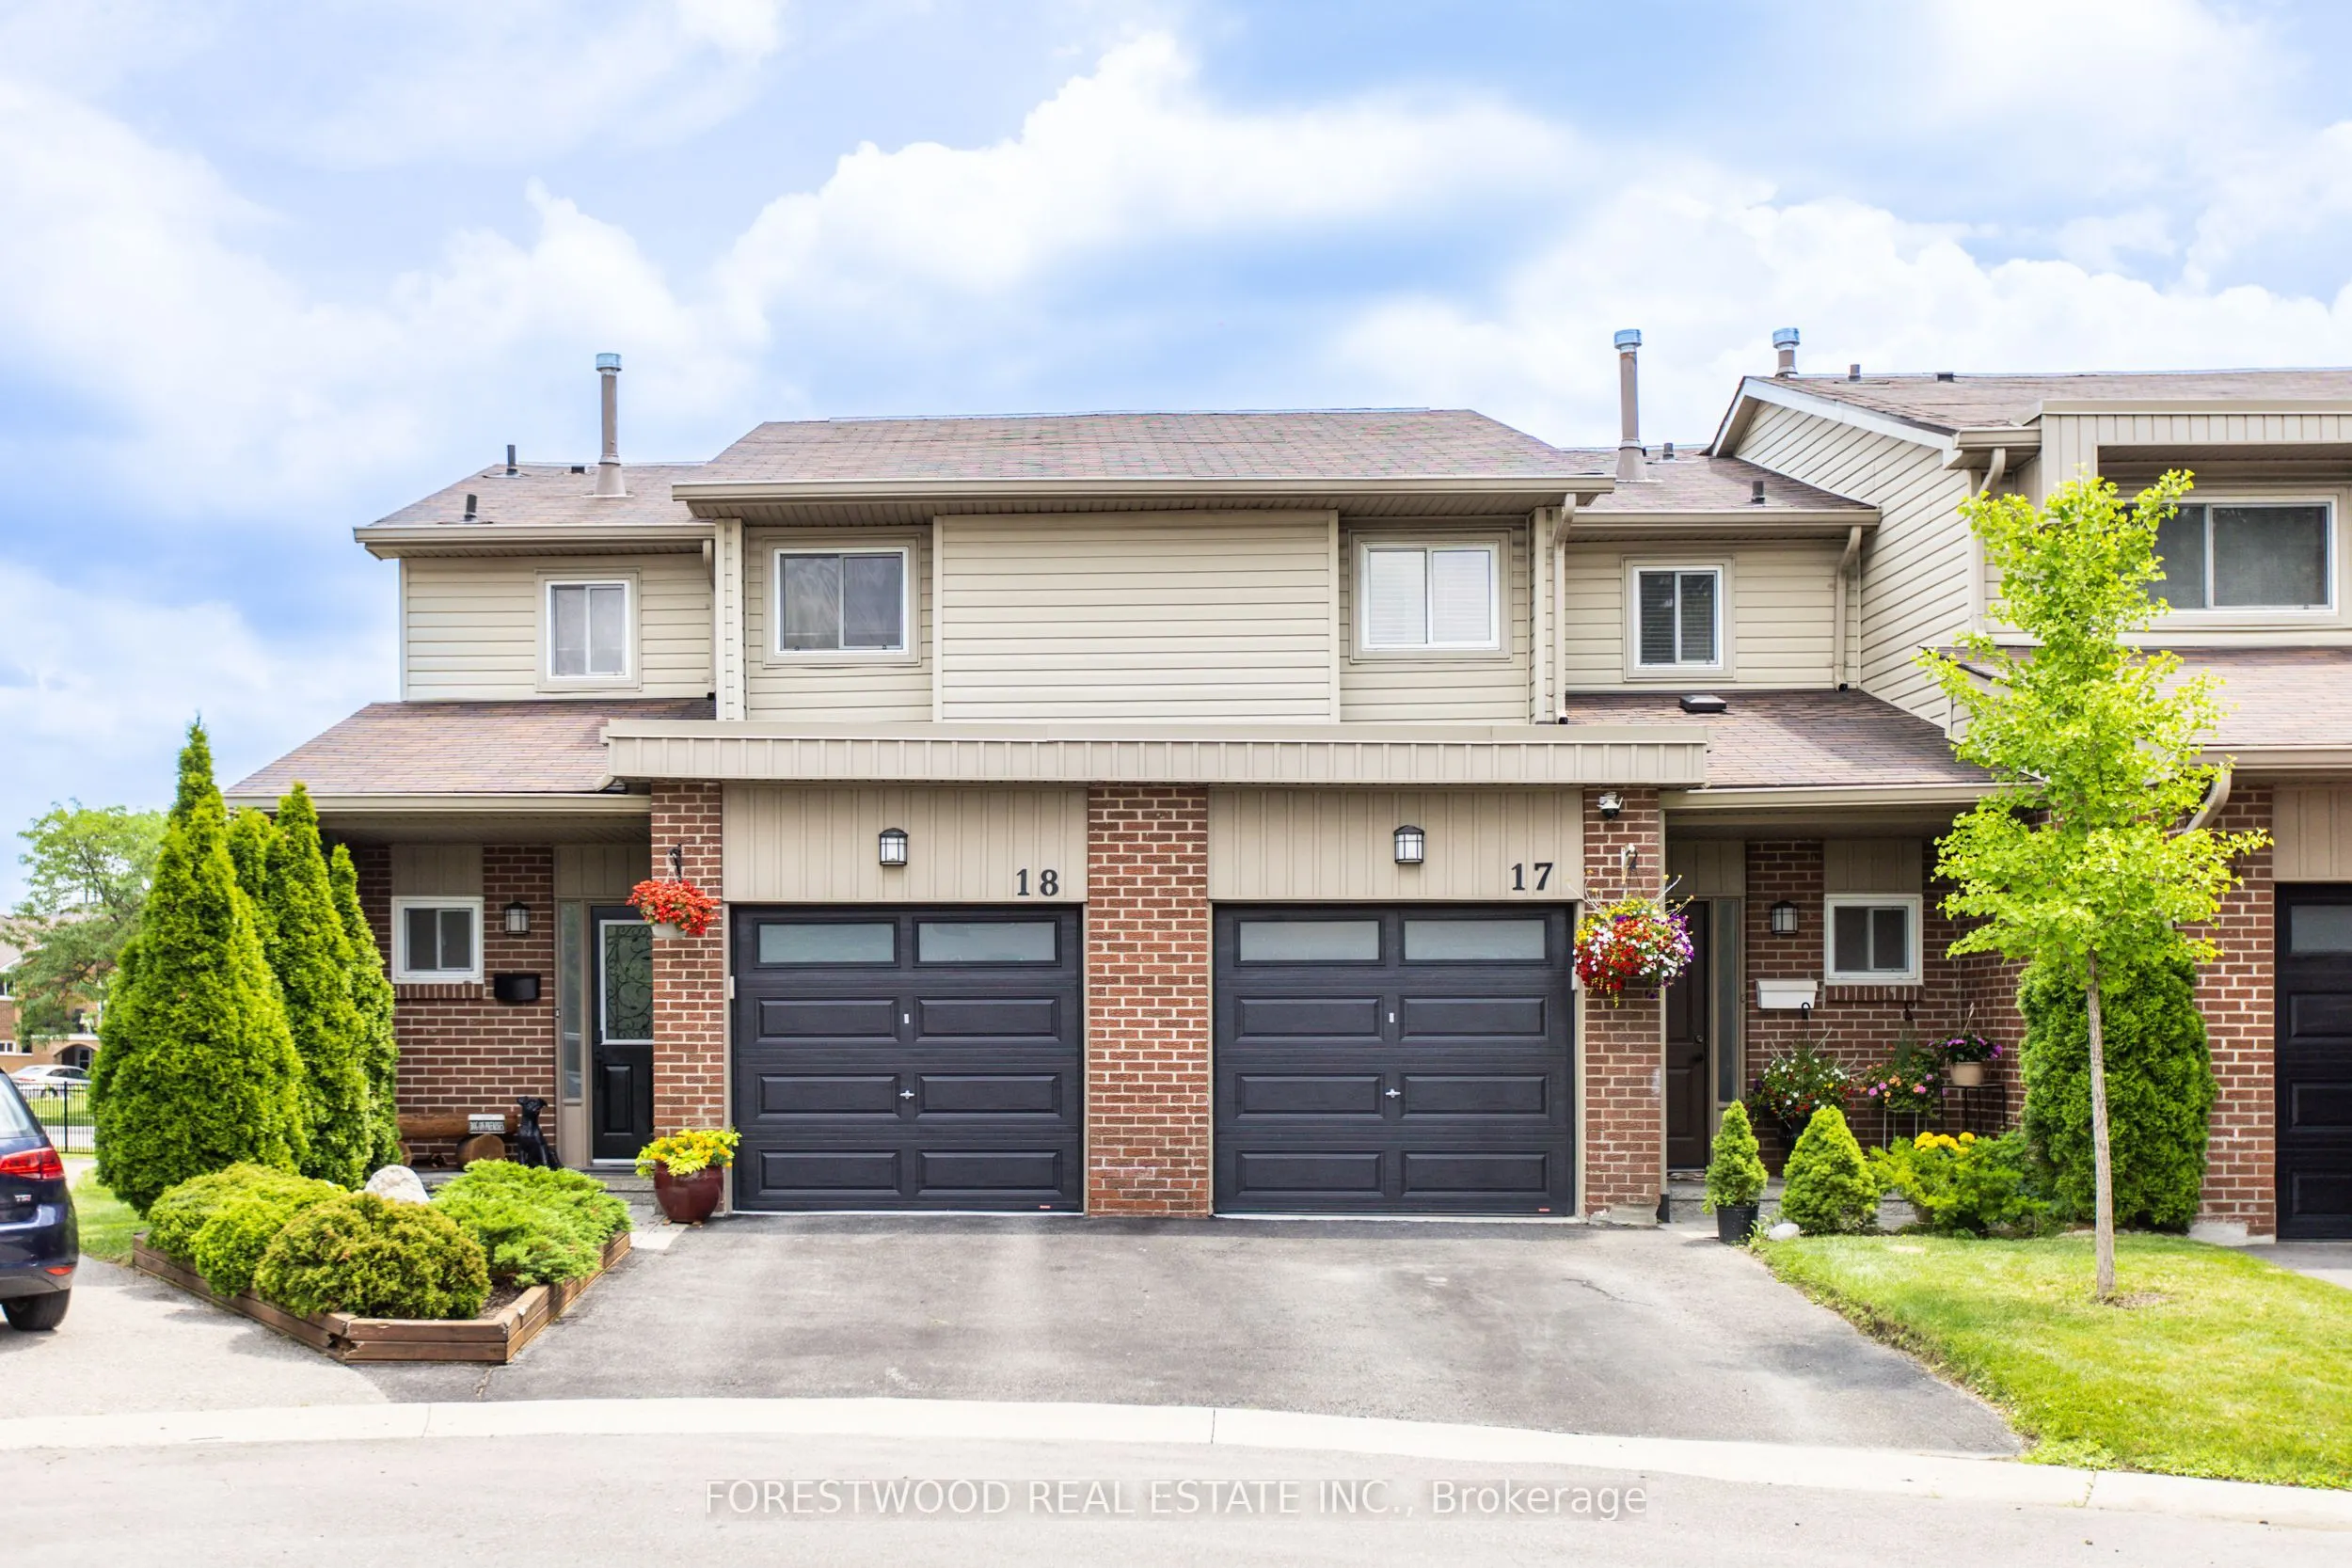
Beautiful two-story townhome in a highly desirable, family-friendly complex, offering a functional layout and stylish, move-in-ready updates throughout. The bright, open-concept main level features hardwood flooring and a welcoming living room and spacious dining area. The stunning kitchen, updated... in 2025, showcases shaker-style white cabinetry, quartz countertops and backsplash, stainless steel appliances, all enhanced by strategically placed pot lights and under-cabinet lighting for a bright and inviting atmosphere. Upstairs, you'll find generously sized bedrooms with hardwood flooring and a beautifully updated 4-piece bathroom (2025) featuring modern tile and a high-gloss finish vanity. Take advantage of being close to parks, schools, grocery stores, and shopping; this home offers the perfect balance of urban convenience and green space, with quick access to major highways (QEW, 403, 401, 427) in under 10 minutes, just5 minutes to Square One, and 15 minutes to Port Credit's vibrant dining and entertainment scene. Enjoy low condo fees compared to similar units; this is an exceptional opportunity-don't miss your chance to call it home!
Full Property Details
Interior
Bedrooms
3
Total Bedrooms
3
Washrooms
2
Square Footage
1200-1399 sqft
Basement
Finished
Heating Source
Gas
Heating Fuel
Forced Air
Air Conditioning
Central Air
Family Room
No
Kitchens
1
Total Kitchens
1
Fireplace Features
Yes
Bedrooms
3
Total Bedrooms
3
Washrooms
2
Square Footage
1200-1399 sqft
Basement
Finished
Heating Source
Gas
Heating Fuel
Forced Air
Air Conditioning
Central Air
Family Room
No
Kitchens
1
Total Kitchens
1
Fireplace Features
Yes
Exterior
Parking Spaces
2
Total Parking Spaces
2.00
Garage Spaces
1
Balcony
None
Parking Spaces
2
Total Parking Spaces
2.00
Garage Spaces
1
Balcony
None
Building Description
Style
2-Storey
Home Type
Condo
Subtype
Condo Townhouse
Property Orientation
South West
Exterior Finish
Brick
Possession Date
No Data
Locker
None
Style
2-Storey
Home Type
Condo
Subtype
Condo Townhouse
Property Orientation
South West
Exterior Finish
Brick
Possession Date
No Data
Locker
None
Community
Community
Rathwood
Community
Rathwood
Taxes & Fees
Taxes
$3,918 /yr
Tax Year
2026
Occupancy
Owner
Maintenance Fee
$527/mo
Common Elements
Included
Parking
Included
Water
Included
Taxes
Included
Taxes
$3,918 /yr
Tax Year
2026
Occupancy
Owner
Maintenance Fee
$527/mo
Common Elements
Included
Parking
Included
Water
Included
Taxes
Included
Other
Pets
Yes-with Restrictions
Pets
Yes-with Restrictions
Room Types
Bathroom
-
Dimensions 4 x 4.86 feet
19.44 sqft
Bathroom
-
Dimensions 9.65 x 4.95 feet
47.77 sqft
Bedroom
Hardwood Floor, Walk-In Closet(s)
Dimensions 16.08 x 11.48 feet
184.6 sqft
Bedroom 2
Hardwood Floor, Large Closet
Dimensions 9.74 x 16.67 feet
162.37 sqft
Bedroom 3
Hardwood Floor, Large Closet
Dimensions 9.19 x 12.5 feet
114.88 sqft
Dining Room
Hardwood Floor
Dimensions 15.12 x 9.51 feet
143.79 sqft
Kitchen
Open Concept, Quartz Counter, Hardwood Floor
Dimensions 8.04 x 15.22 feet
122.37 sqft
Laundry
-
Dimensions 9.19 x 6.5 feet
59.74 sqft
Living Room
Hardwood Floor
Dimensions 10.86 x 14.76 feet
160.29 sqft
Recreation
-
Dimensions 18.73 x 21 feet
393.33 sqft
Similar Properties(No results)
Mortgage Calculator
Calculate your estimated monthly mortgage payment
Price
$778,000
$
%
%
Total cost of mortgage
$0
Monthly payment
By clicking Save, we will calculate your estimated mortgage for all properties using the saved values (down payment percentage, interest rate, and amortization).
The accuracy and applicability of this calculator are not guaranteed.