Sign In or Create a Free Account to see full details of this property
Key Facts
Key facts for 4065 Brickstone Mews #1201
Property Type
Condo, Apartment
Parking
Underground 1 garage, 1 parking
MLS #
W14034446
Size
600-699 sqft
Basement
None
Listed on
2026-10-14
Lot size
-
Tax
$2,915.58 /yr
Days on Market
21
Approximate Age
-
Maintenance Fee
$657.10/mo
Central Air Conditio...
Description
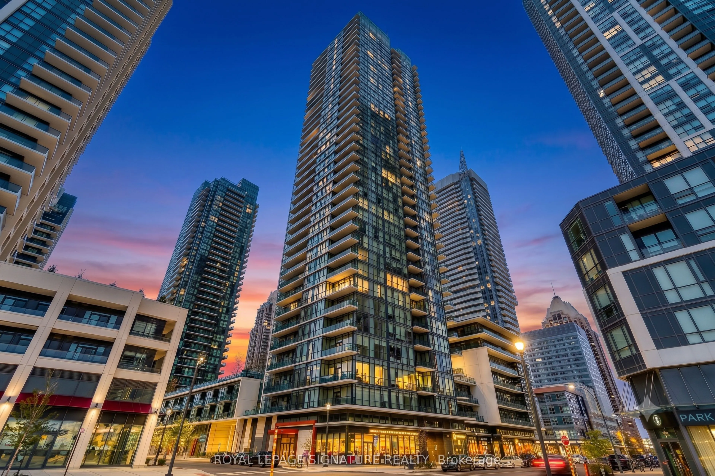
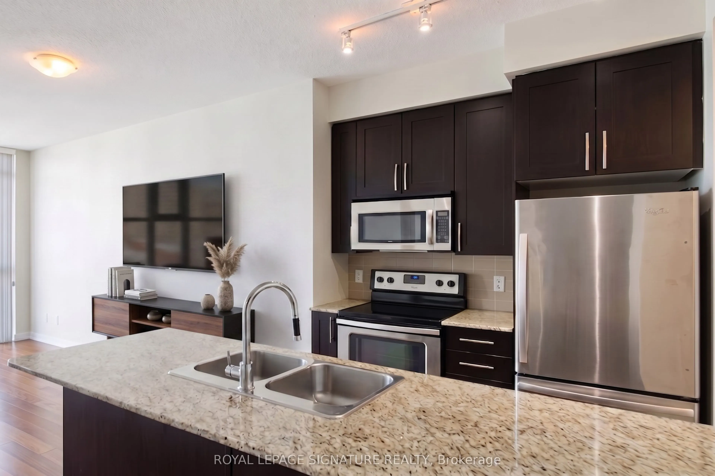
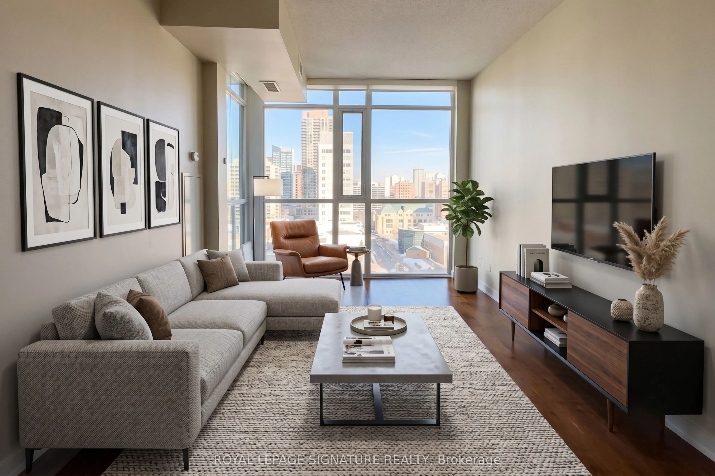
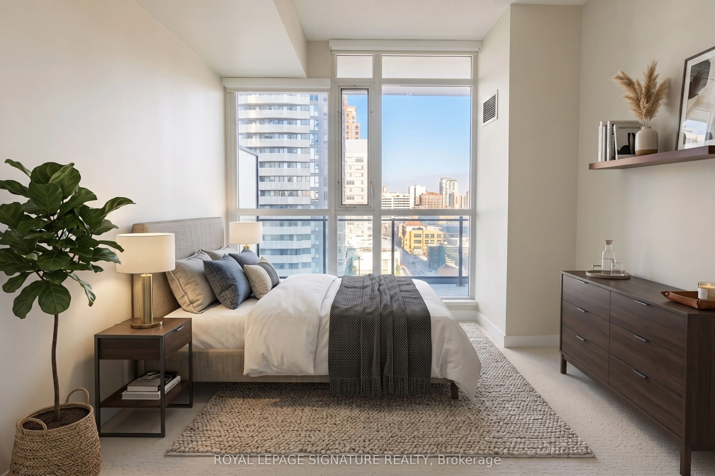
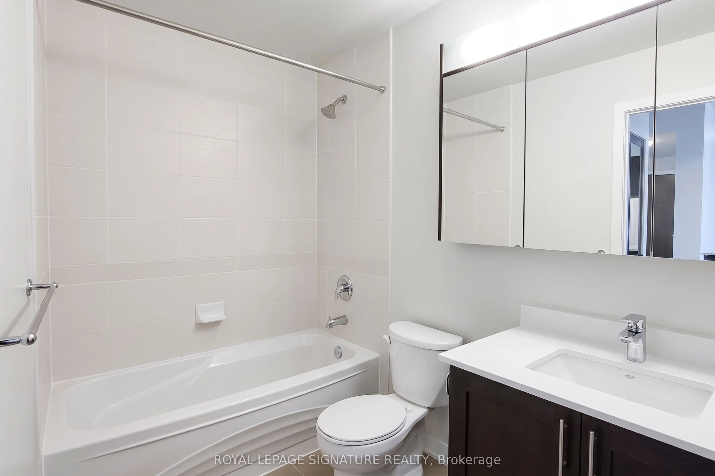
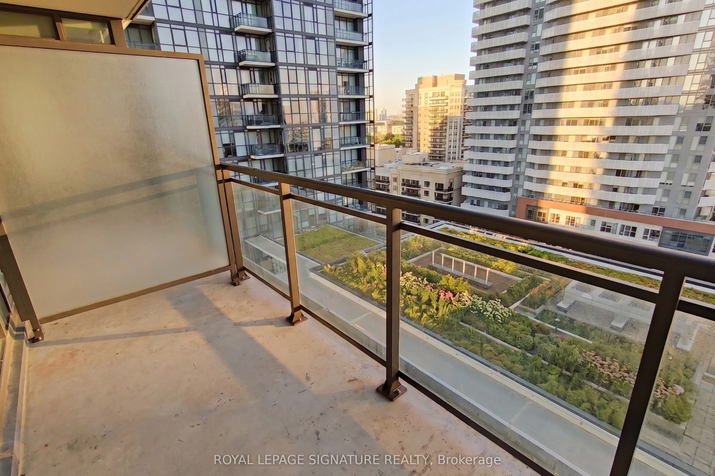
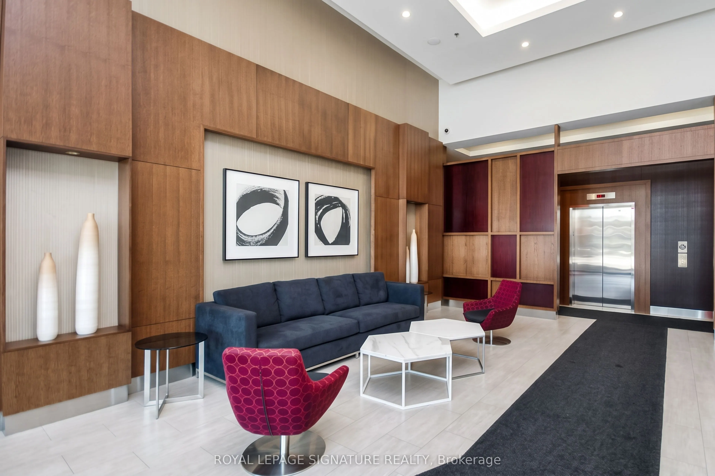
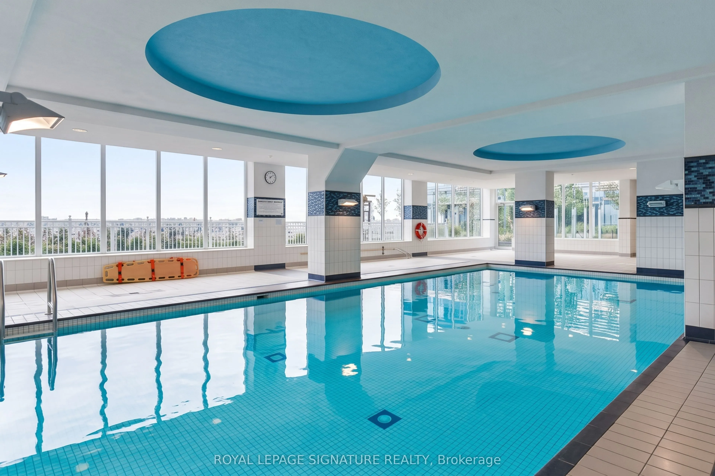
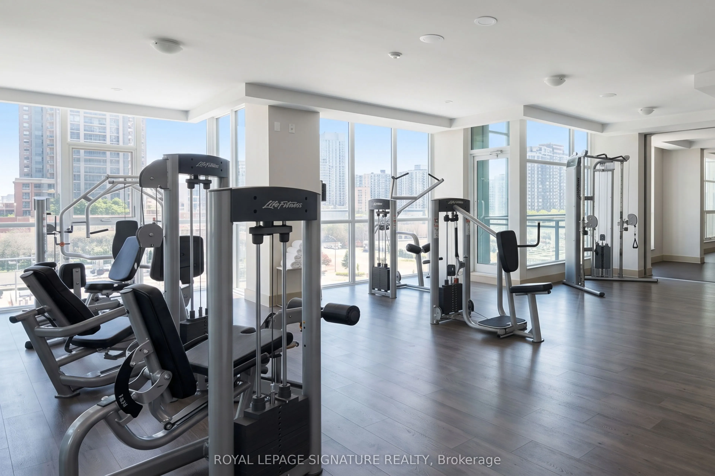
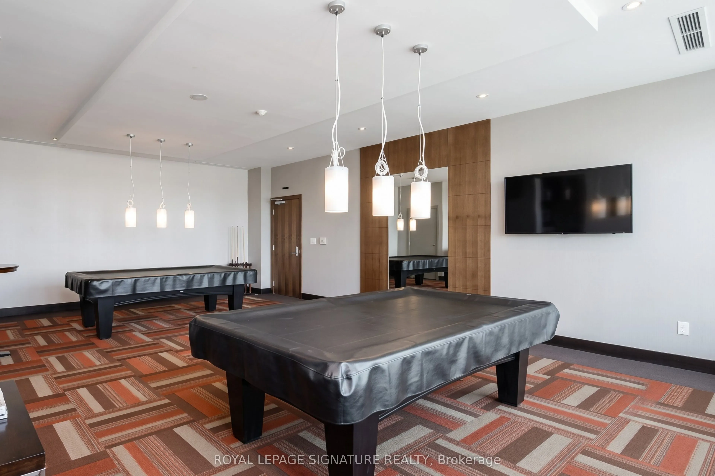
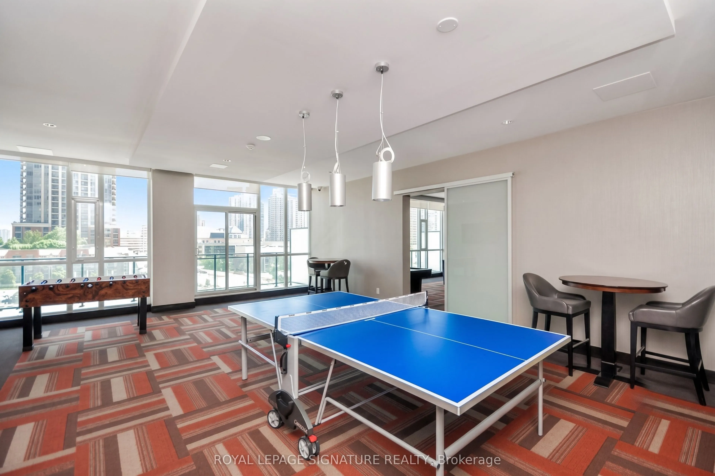
Bright and exceptionally spacious, this 1 bedroom suite offers over 600 sq ft of open conceptliving flooded with natural light through dramatic floor to ceiling windows in the heart ofdowntown Mississauga. Unbeatably located directly across from Square One, Celebration Square,City Hall, Living Arts ...Centre, Sheridan College, the YMCA, and seamless public transit, youhave the best of the city right at your doorstep. Residents enjoy resort style living with over30,000 sq ft of world class amenities, including an indoor pool, outdoor BBQ terrace, partyroom, fob secured elevators, and 24 hour concierge service. Complete with 1 dedicated parkingspace and 1 storage locker, this is the ultimate blend of style and convenience. Disclosure:Property Pictures have been A.I Virtually Staged for illustration Purposes Only.
Full Property Details
Interior
Bedrooms
1
Total Bedrooms
1
Washrooms
1
Square Footage
600-699 sqft
Basement
None
Heating Source
Gas
Heating Fuel
Forced Air
Air Conditioning
Central Air
Family Room
No
Kitchens
1
Total Kitchens
1
Fireplace Features
No
Bedrooms
1
Total Bedrooms
1
Washrooms
1
Square Footage
600-699 sqft
Basement
None
Heating Source
Gas
Heating Fuel
Forced Air
Air Conditioning
Central Air
Family Room
No
Kitchens
1
Total Kitchens
1
Fireplace Features
No
Exterior
Driveway
Underground
Pool
Indoor
Parking Spaces
1
Total Parking Spaces
1.00
Parking Description
Underground
Garage Spaces
1
Balcony
Open
Driveway
Underground
Pool
Indoor
Parking Spaces
1
Total Parking Spaces
1.00
Parking Description
Underground
Garage Spaces
1
Balcony
Open
Building Description
Style
Apartment
Home Type
Condo
Subtype
Condo Apt
Property Orientation
East
Exterior Finish
Concrete
Possession Date
No Data
Locker
Exclusive
Style
Apartment
Home Type
Condo
Subtype
Condo Apt
Property Orientation
East
Exterior Finish
Concrete
Possession Date
No Data
Locker
Exclusive
Community
Community
City Centre
Community
City Centre
Taxes & Fees
Taxes
$2,915.58 /yr
Tax Year
2026
Occupancy
Tenant
Maintenance Fee
$657.10/mo
Central Air Conditioning
Included
Common Elements
Included
Heating
Included
Parking
Included
Water
Included
Building Insurance
Included
Taxes
$2,915.58 /yr
Tax Year
2026
Occupancy
Tenant
Maintenance Fee
$657.10/mo
Central Air Conditioning
Included
Common Elements
Included
Heating
Included
Parking
Included
Water
Included
Building Insurance
Included
Other
Pets
Yes-with Restrictions
Pets
Yes-with Restrictions
Room Types
Dining Room
-
Dimensions 16.01 x 10.01 feet
160.26 sqft
Kitchen
-
Dimensions 8.01 x 8.01 feet
64.16 sqft
Living Room
-
Dimensions 16.01 x 10.01 feet
160.26 sqft
Primary Bedroom
-
Dimensions 12.5 x 10.01 feet
125.12 sqft
Similar Properties(No results)
Mortgage Calculator
Calculate your estimated monthly mortgage payment
Price
$369,000
$
%
%
Monthly payment
By clicking Save, we will calculate your estimated mortgage for all properties using the saved values (down payment percentage, interest rate, and amortization).
The accuracy and applicability of this calculator are not guaranteed.