Sign In or Create a Free Account to see full details of this property
Key Facts
Key facts for 4024 Bishopstoke Lane
Property Type
House, 2-Storey
Parking
Attached 1 garage, 4 parking
MLS #
W14086282
Size
2000-2500 sqft
Basement
Finished
Listed on
2026-10-16
Lot size
20 x 148.0
Tax
$5,250 /yr
Days on Market
21
Approximate Age
-
Maintenance Fee
-
Description
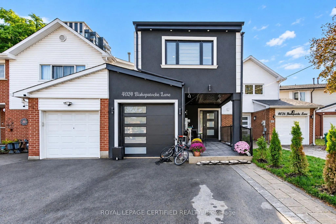
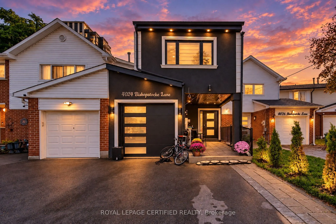
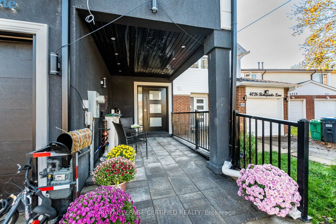
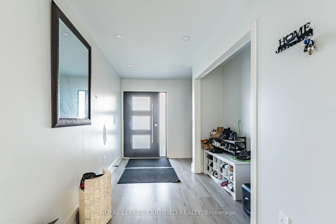
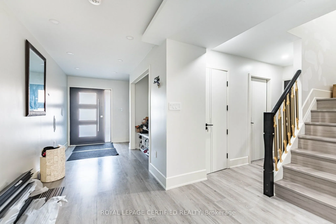
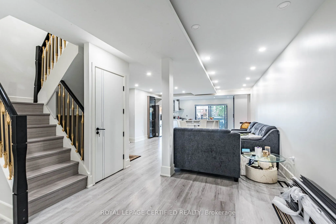
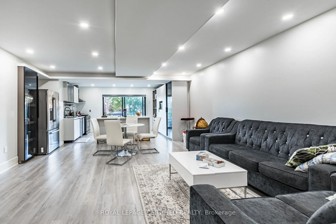
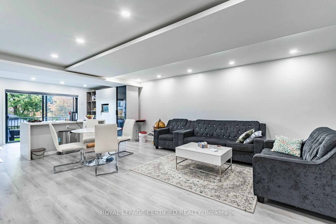
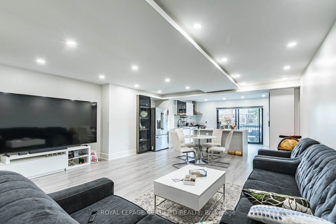
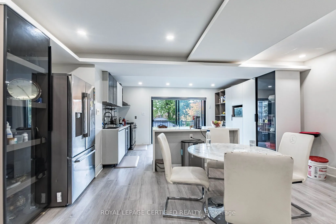
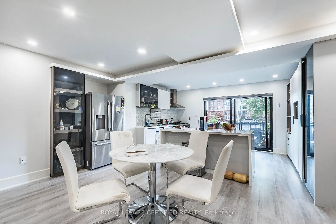
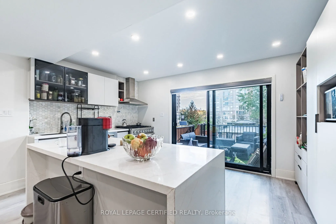
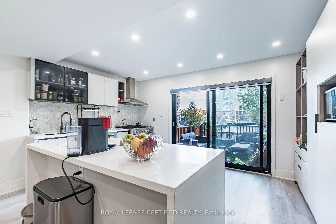
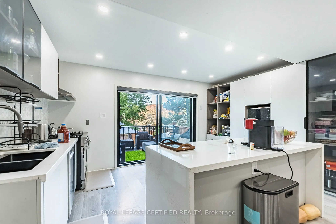
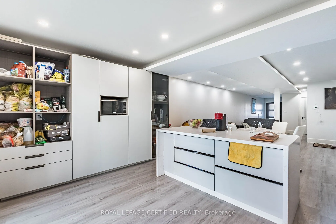
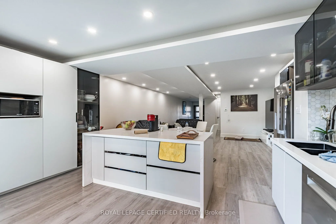
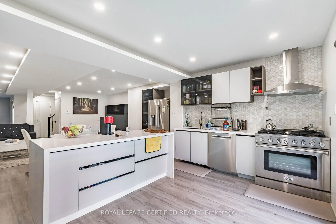
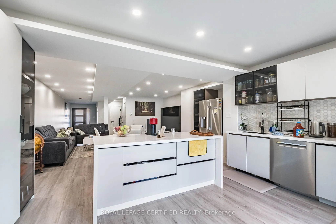
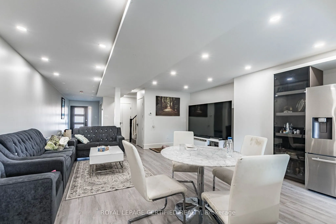
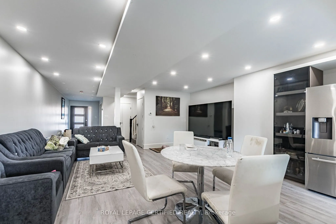
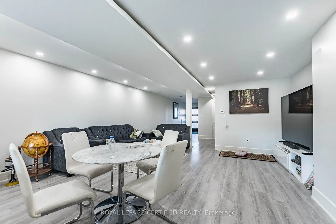
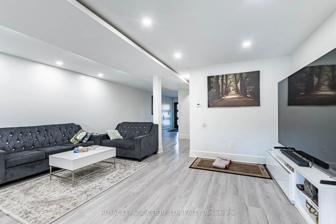
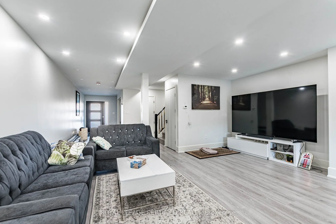
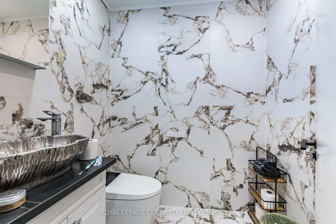
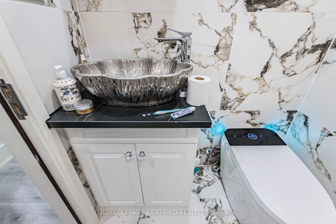
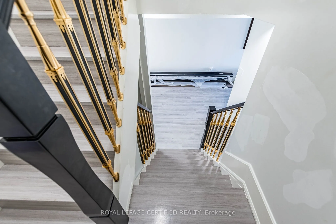
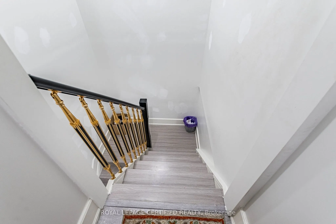
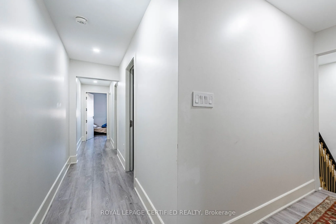
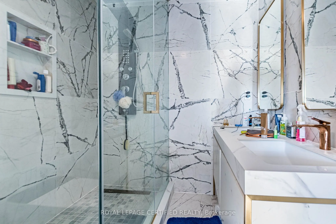
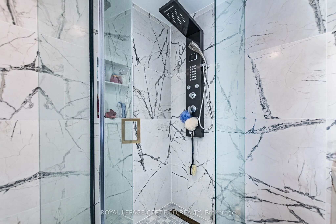
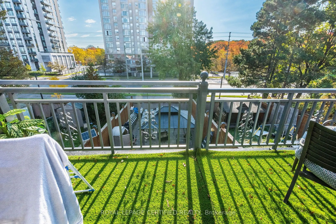
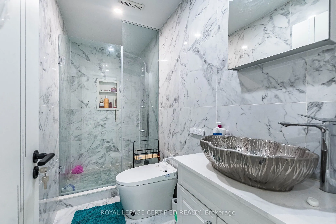
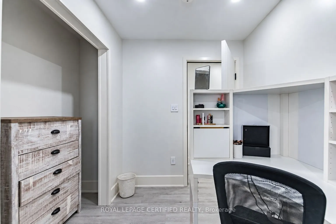
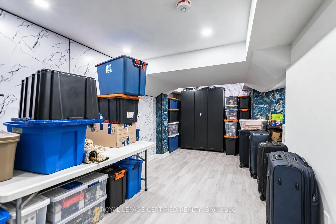
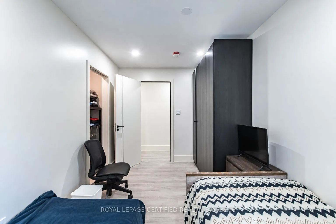
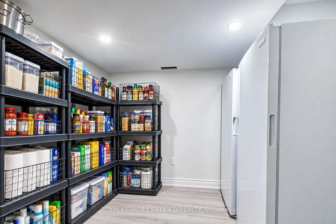
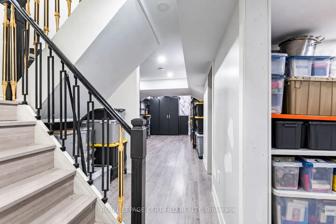
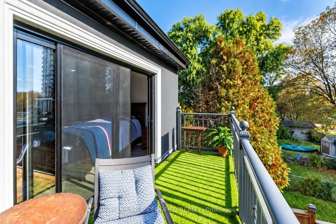
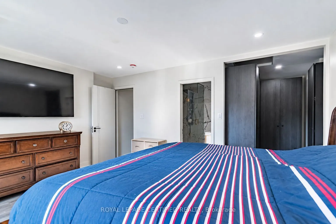
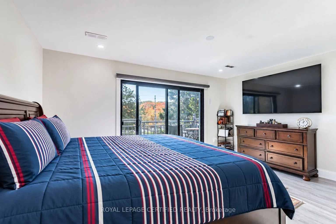
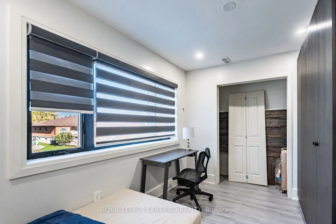
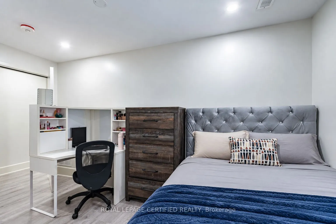
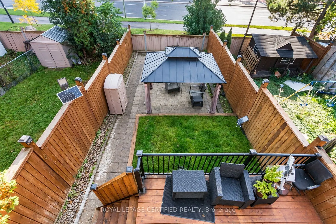
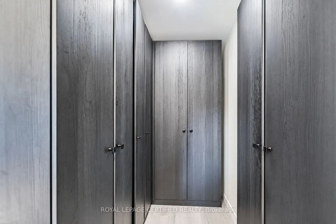
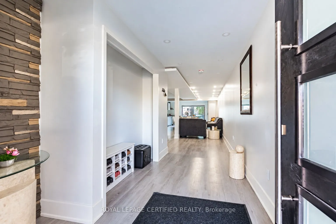
Fully rebuilt under a new building permit, this impressive two-storey home at 4024 Bishopstoke Lane offers approximately 2,081 sq. ft. above grade, four bedrooms and four bathrooms. Thoughtfully designed for everyday living and entertaining, the open-concept main floor brings together spacious livin...g and dining areas with a kitchen featuring a breakfast island. The primary suite offers a walk-in closet, ensuite with double sinks and access to an upper balcony-an inviting spot to unwind. Three additional bedrooms and convenient second-floor laundry with a sink and linen storage complete the upper level. The basement provides additional space with a recreation room, den and bathroom, offering flexibility for a home office, hobbies or family activities. An attached garage, welcoming front porch and rear wood deck complete this beautifully reimagined Mississauga home.
Full Property Details
Interior
Bedrooms
4
Total Bedrooms
4
Washrooms
4
Square Footage
2000-2500 sqft
Basement
Finished
Heating Source
Gas
Heating Fuel
Forced Air
Air Conditioning
Central Air
Family Room
No
Kitchens
1
Total Kitchens
1
Fireplace Features
No
Bedrooms
4
Total Bedrooms
4
Washrooms
4
Square Footage
2000-2500 sqft
Basement
Finished
Heating Source
Gas
Heating Fuel
Forced Air
Air Conditioning
Central Air
Family Room
No
Kitchens
1
Total Kitchens
1
Fireplace Features
No
Exterior
Depth
148.0
Front
19.94
Driveway
Private
Lot Size
20 x 148.0 ft
Pool
None
Parking Spaces
4
Total Parking Spaces
5.00
Parking Description
Attached
Garage Spaces
1
Depth
148.0
Front
19.94
Driveway
Private
Lot Size
20 x 148.0 ft
Pool
None
Parking Spaces
4
Total Parking Spaces
5.00
Parking Description
Attached
Garage Spaces
1
Building Description
Style
2-Storey
Home Type
House
Subtype
Semi-Detached
Property Orientation
South
Exterior Finish
Stucco (Plaster)
Sewers
Sewers
Water Supply
Municipal
Possession Date
No Data
Style
2-Storey
Home Type
House
Subtype
Semi-Detached
Property Orientation
South
Exterior Finish
Stucco (Plaster)
Sewers
Sewers
Water Supply
Municipal
Possession Date
No Data
Community
Community
Rathwood
Community
Rathwood
Taxes & Fees
Taxes
$5,250 /yr
Tax Year
2025
Occupancy
Owner
Taxes
$5,250 /yr
Tax Year
2025
Occupancy
Owner
Room Types
Bathroom
-
Dimensions 5.64 x 7.55 feet
42.58 sqft
Bedroom
-
Dimensions 9.02 x 13.98 feet
126.1 sqft
Bedroom 2
-
Dimensions 8.4 x 11.68 feet
98.11 sqft
Bedroom 3
-
Dimensions 8.83 x 14.57 feet
128.65 sqft
Den
-
Dimensions 7.74 x 7.38 feet
57.12 sqft
Kitchen
-
Dimensions 9.55 x 31.5 feet
300.83 sqft
Laundry
-
Dimensions 5.84 x 10.73 feet
62.66 sqft
Living Room
-
Dimensions 19 x 18.04 feet
342.76 sqft
Powder Room
-
Dimensions 5.41 x 6.1 feet
33 sqft
Primary Bedroom
-
Dimensions 11.15 x 15.68 feet
174.83 sqft
Recreation
-
Dimensions 10.27 x 7.94 feet
81.54 sqft
Utility Room
-
Dimensions 9.74 x 7.41 feet
72.17 sqft
Similar Properties(No results)
Mortgage Calculator
Calculate your estimated monthly mortgage payment
Price
$1,098,000
$
%
%
Monthly payment
By clicking Save, we will calculate your estimated mortgage for all properties using the saved values (down payment percentage, interest rate, and amortization).
The accuracy and applicability of this calculator are not guaranteed.