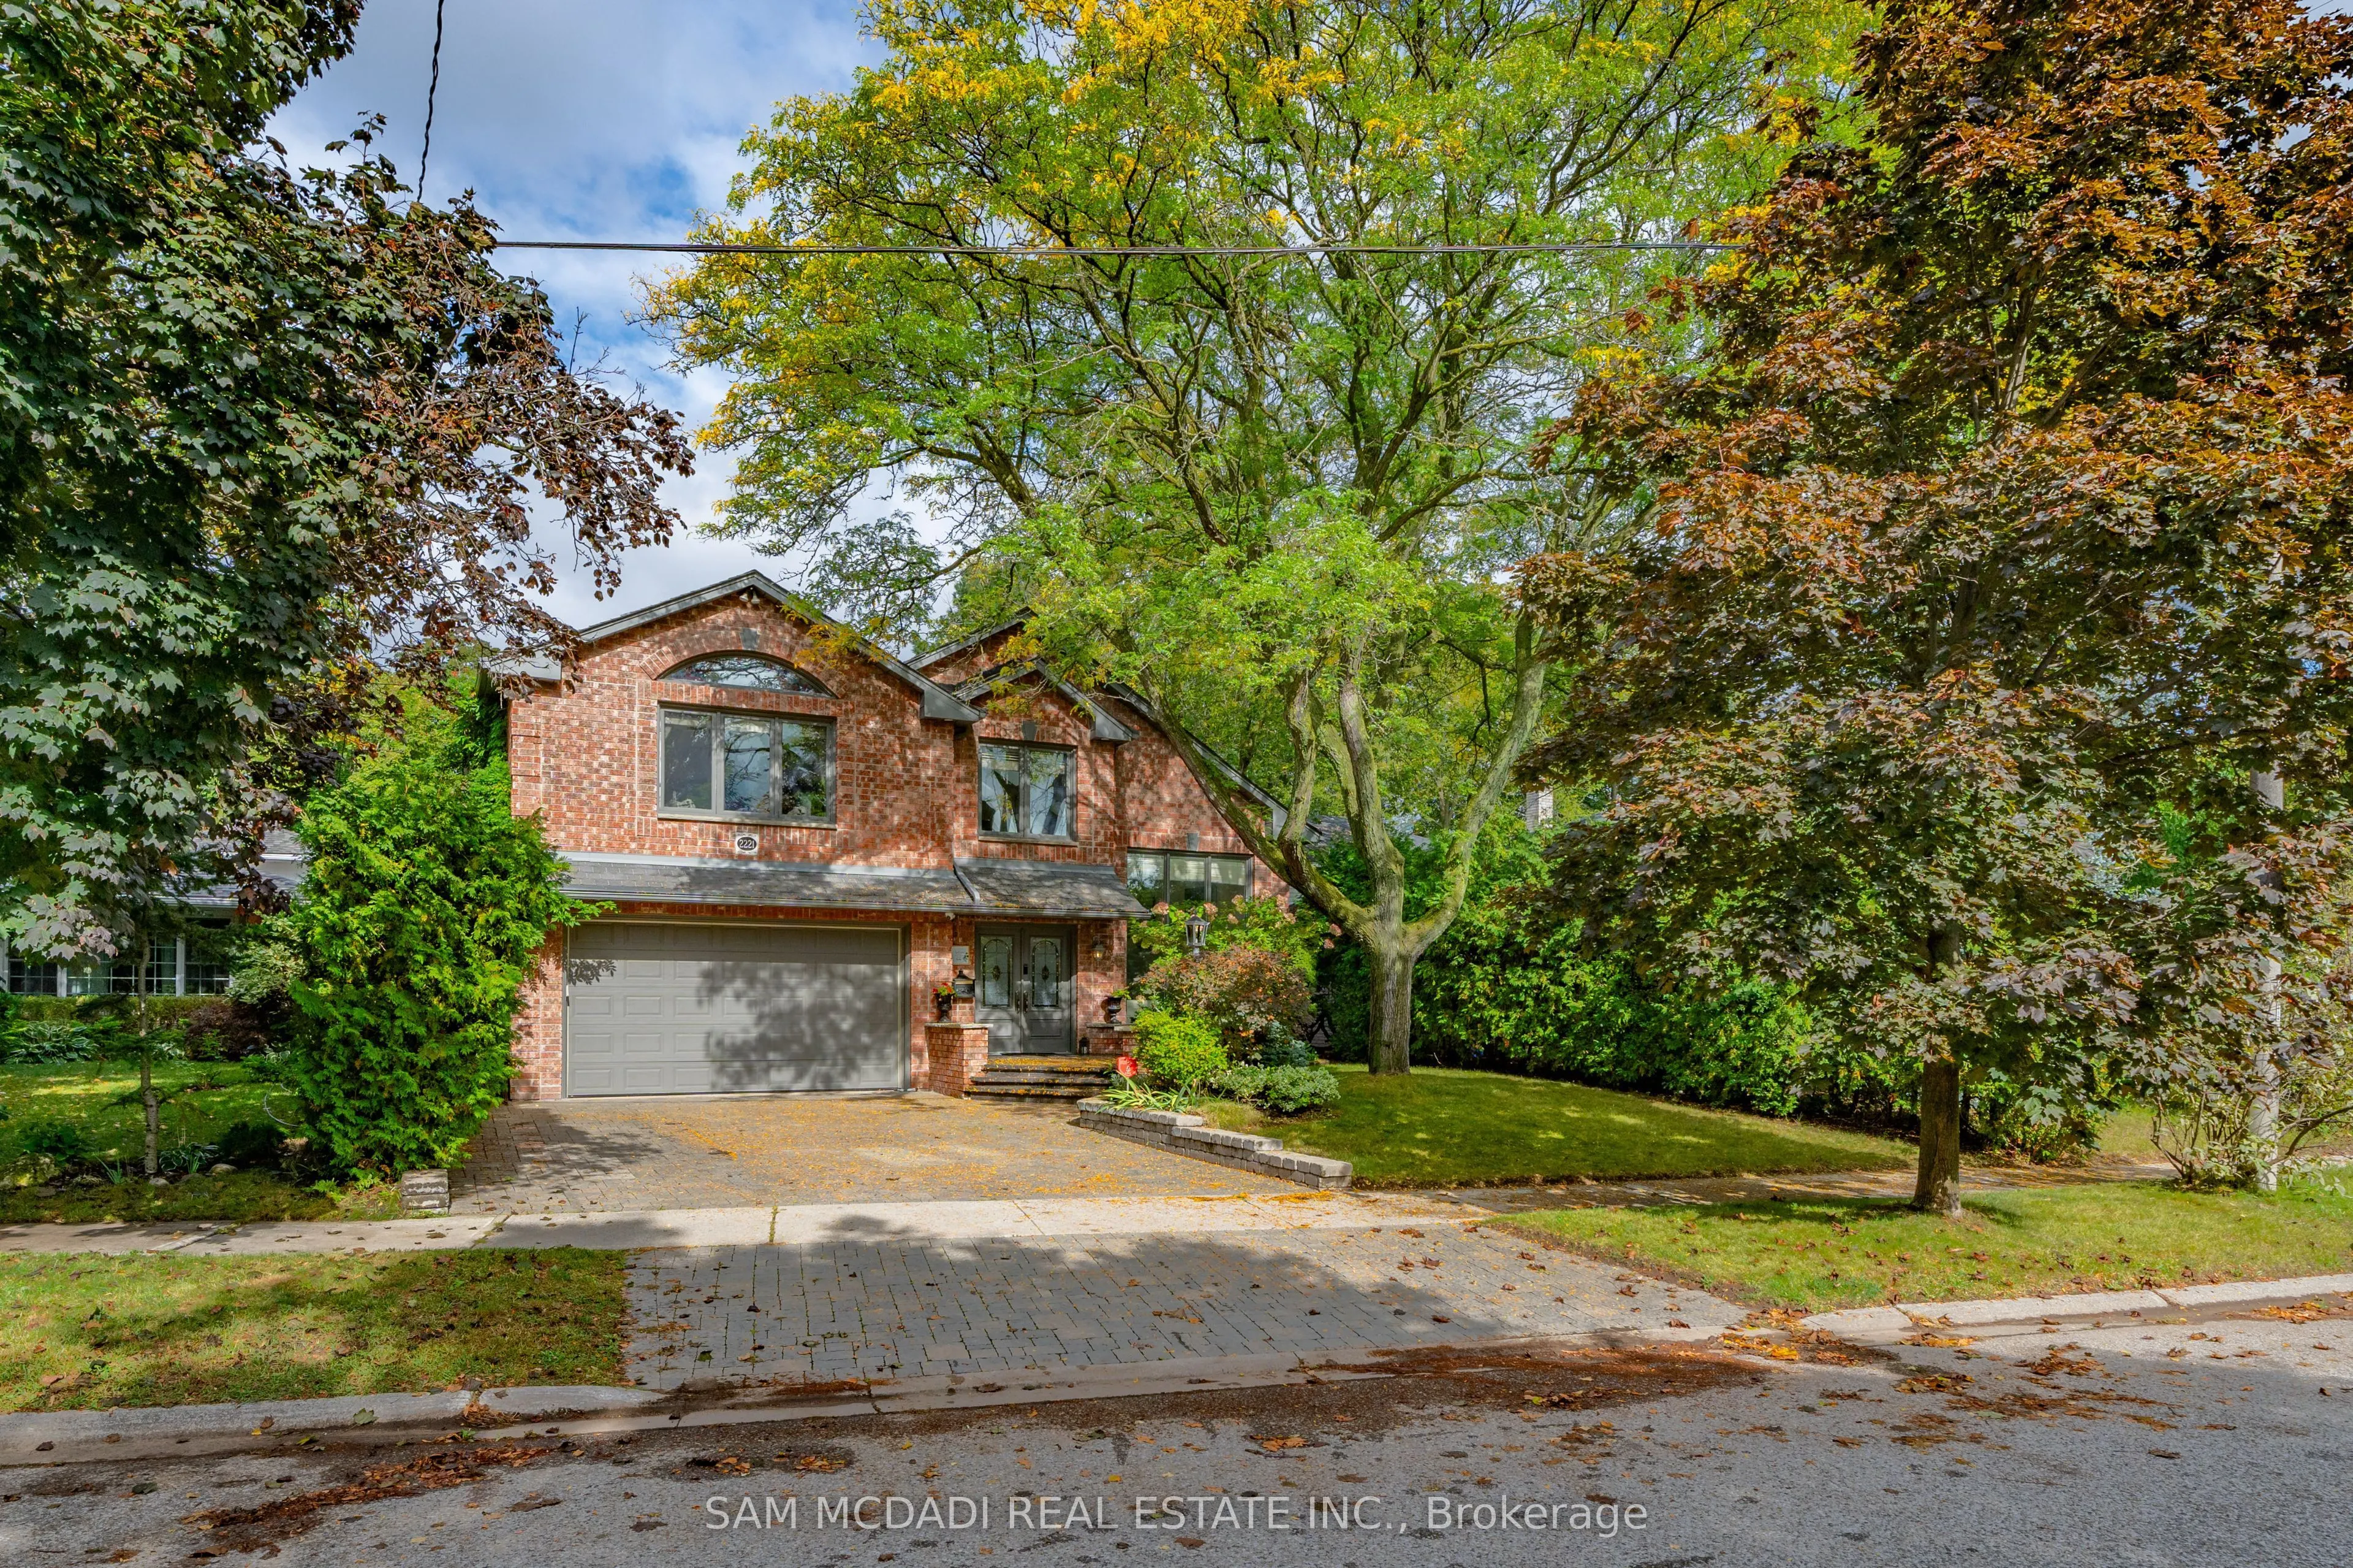
Sign In or Create a Free Account to see full details of this property
Key Facts
Key facts for 2221 Greenhurst Avenue
Property Type
House, Backsplit 5
Parking
Built-In 2 garage, 4 parking
MLS #
W14118828
Size
3500-5000 sqft
Basement
Finished,Full
Listed on
2026-10-26
Lot size
51 x 156.7
Tax
$11,346.81 /yr
Days on Market
23
Approximate Age
-
Maintenance Fee
-
Description
Welcome to 2221 Greenhurst Ave, an architecturally distinctive residence in Mississauga's evolving Lakeview community, offering over 4,200 SF of total living space. Features incld soaring ceilings, expansive windows, 17 remotely operated skylights, hardwood flooring, heated tile, custom millwork & 4... gas fireplaces. Principal living areas offer generous living & dining spaces, while the custom kitchen showcases premium cabinetry, Miele appliances, granite countertops & centre island w/ built-in refrigerators, food warmer & breakfast bar. A separate family room & upper-level library/office overlooking the kitchen offer versatile spaces for living, entertaining & working from home. Bedroom accommodations incld an upper-level primary retreat w/ cathedral ceiling, skylights, gas fireplace, motorized shutters, walk-in closet & ensuite w/ skylight & French doors. A second primary bedroom features its own fireplace + ensuite, while additional bedrooms offer comfortable accommodations. A main-floor den/office offers guest-bedroom potential, complemented by a finished lower-level bedroom w/ closet & 3-pc bath. Indoor recreation amenities incld an approx. 16ft x 32ft pool, dedicated bar, sauna, hot tub & spa room w/ surround sound. The glass-enclosed pool area features a skylit ceiling, Dectron dehumidification system, temperature-controlled heating & solar-assisted heating. Outdoors, mature landscaping, covered entertaining area, built-in BBQ & private ravine setting backing onto Etobicoke Creek w/ no rear neighbours create an exceptional setting. A Finnish Grill Hut features a central charcoal/wood grill, integrated chimney hood w/ 3 automatic vents & seating for 25. Solar panels help offset summer electricity costs. Future possibilities incld pool-area enclosure, rear extension or loft addition above the primary suite, subject to approvals. Close to Lake Ontario, scenic trails/parks, Port Credit village & CF Sherway Gardens, w/ access to GO Transit, QEW & Gardiner Expwy.
Full Property Details
Interior
Bedrooms
3
Bedrooms Plus
1
Total Bedrooms
4
Washrooms
5
Square Footage
3500-5000 sqft
Basement
Finished,Full
Heating Source
Gas
Heating Fuel
Forced Air
Air Conditioning
Central Air
Family Room
Yes
Kitchens
1
Total Kitchens
1
Fireplace Features
Yes
Bedrooms
3
Bedrooms Plus
1
Total Bedrooms
4
Washrooms
5
Square Footage
3500-5000 sqft
Basement
Finished,Full
Heating Source
Gas
Heating Fuel
Forced Air
Air Conditioning
Central Air
Family Room
Yes
Kitchens
1
Total Kitchens
1
Fireplace Features
Yes
Exterior
Depth
156.7
Front
50.85
Acreage
< .50
Driveway
Private Double
Lot Size
51 x 156.7 ft
Pool
Indoor
Parking Spaces
4
Total Parking Spaces
6.00
Parking Description
Built-In
Garage Spaces
2
Depth
156.7
Front
50.85
Acreage
< .50
Driveway
Private Double
Lot Size
51 x 156.7 ft
Pool
Indoor
Parking Spaces
4
Total Parking Spaces
6.00
Parking Description
Built-In
Garage Spaces
2
Building Description
Style
Backsplit 5
Home Type
House
Subtype
Detached
Property Orientation
East
Exterior Finish
Brick
Sewers
Sewers
Water Supply
Municipal
Possession Date
No Data
Style
Backsplit 5
Home Type
House
Subtype
Detached
Property Orientation
East
Exterior Finish
Brick
Sewers
Sewers
Water Supply
Municipal
Possession Date
No Data
Community
Community
Lakeview
Community
Lakeview
Taxes & Fees
Taxes
$11,346.81 /yr
Tax Year
2026
Occupancy
Owner
Taxes
$11,346.81 /yr
Tax Year
2026
Occupancy
Owner
Room Types
Bedroom
3 Pc Ensuite, Walk-In Closet(s), Skylight
Dimensions 18.08 x 13.78 feet
249.14 sqft
Bedroom
Pot Lights, Above Grade Window, 3 Pc Bath
Dimensions 20.54 x 16.17 feet
332.13 sqft
Den
Pot Lights, Window, Hardwood Floor
Dimensions 11.91 x 9.68 feet
115.29 sqft
Dining Room
Fireplace, Skylight, Walk-Out
Dimensions 11.22 x 18.01 feet
202.07 sqft
Family Room
Fireplace, Overlooks Pool, Glass Doors
Dimensions 16.73 x 12.01 feet
200.93 sqft
Kitchen
B/I Appliances, Granite Counters, Centre Island
Dimensions 11.22 x 16.73 feet
187.71 sqft
Laundry
Pot Lights, Above Grade Window, Laundry Sink
Dimensions 19.98 x 10.99 feet
219.58 sqft
Living Room
Mirrored Walls, Skylight, Hardwood Floor
Dimensions 21.42 x 28.18 feet
603.62 sqft
Office
Pot Lights, B/I Shelves, Hardwood Floor
Dimensions 7.45 x 10.27 feet
76.51 sqft
Primary Bedroom
4 Pc Ensuite, Walk-In Closet(s), Marble Fireplace
Dimensions 20.83 x 12.27 feet
255.58 sqft
Similar Properties(No results)
Mortgage Calculator
Calculate your estimated monthly mortgage payment
Price
$2,298,800
$
%
%
Monthly payment
By clicking Save, we will calculate your estimated mortgage for all properties using the saved values (down payment percentage, interest rate, and amortization).
The accuracy and applicability of this calculator are not guaranteed.