Sign In or Create a Free Account to see full details of this property
Key Facts
Key facts for 68 Ted Street
Property Type
House, Backsplit 3
Parking
None 0 garage, 2 parking
MLS #
X12004174
Size
700-1100 sqft
Basement
Separate Entrance,Finished
Listed on
2025-03-06
Lot size
32 x 135.25
Tax
$3,735 /yr
Days on Market
55
Approximate Age
-
Maintenance Fee
-
Description
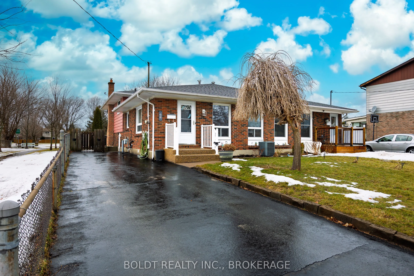
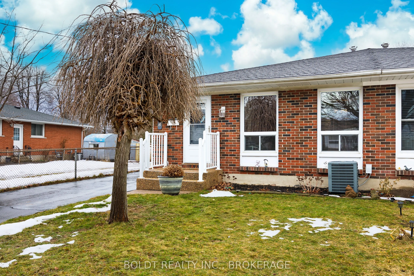
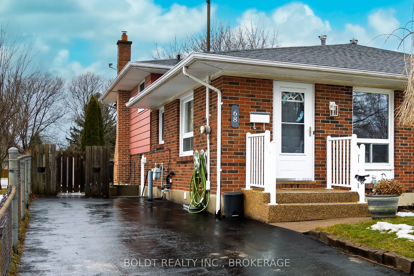
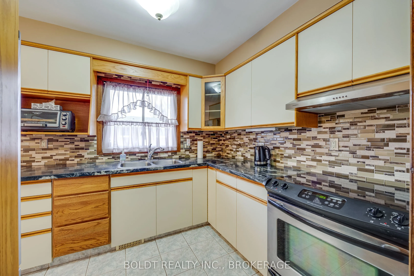
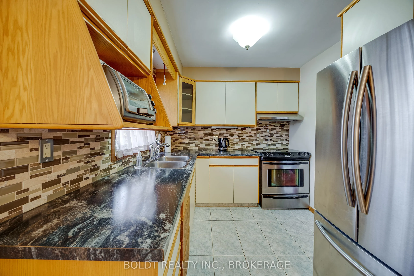
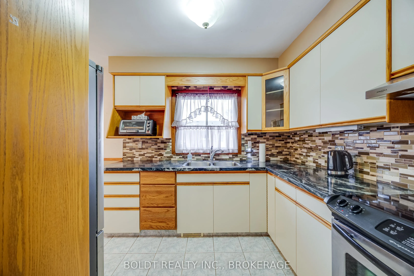
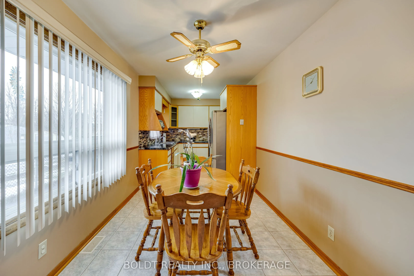
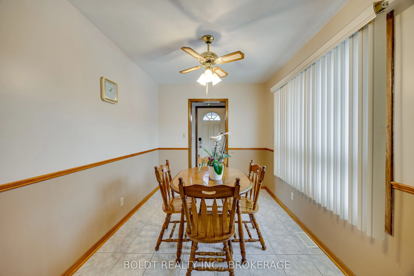
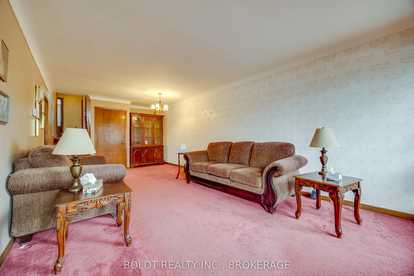
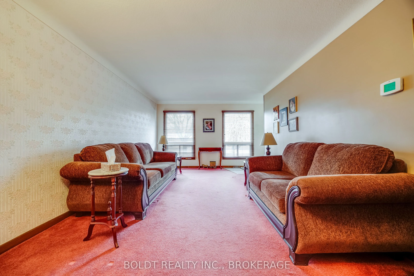
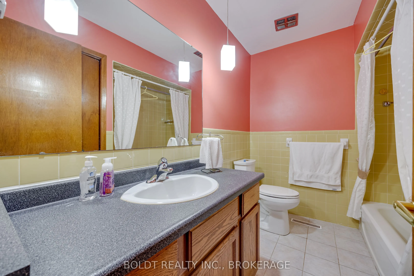
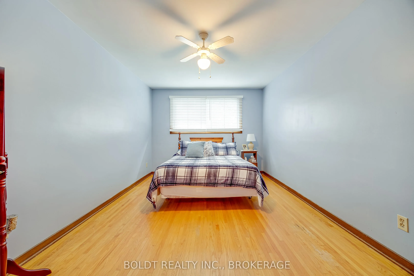
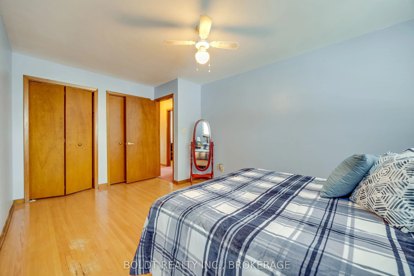
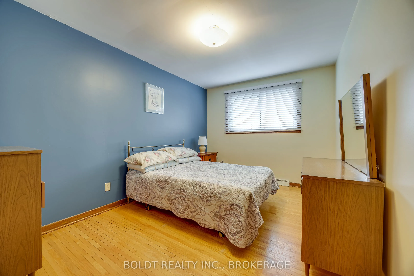
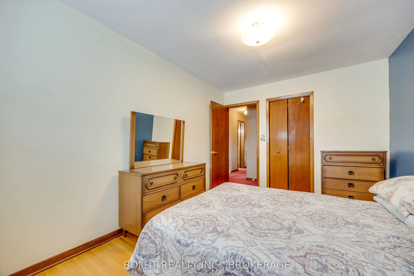
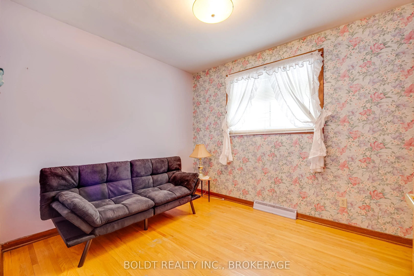
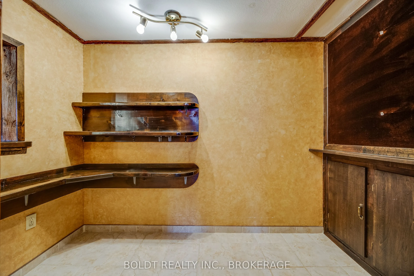
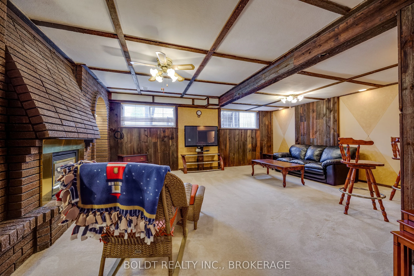
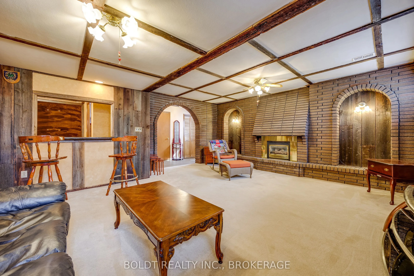
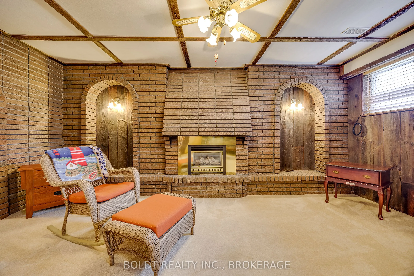
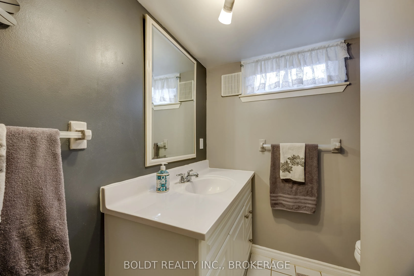
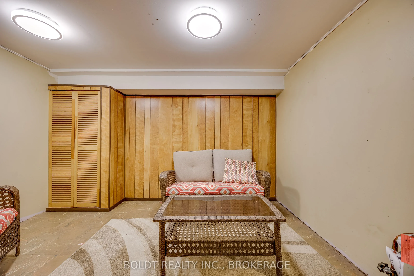
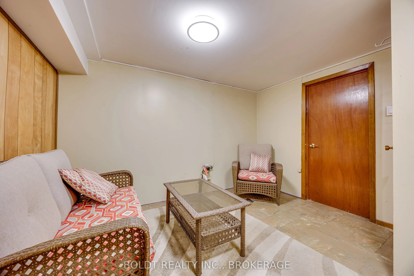
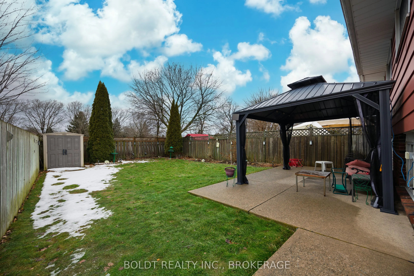
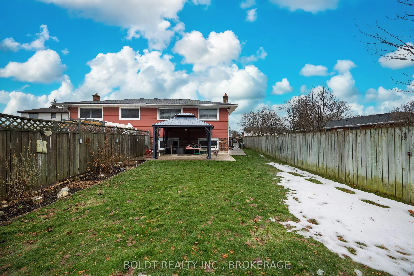
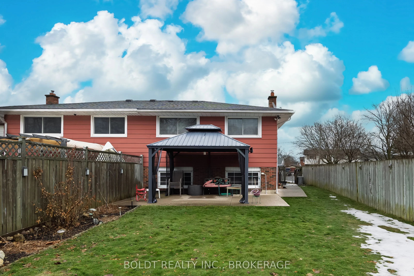
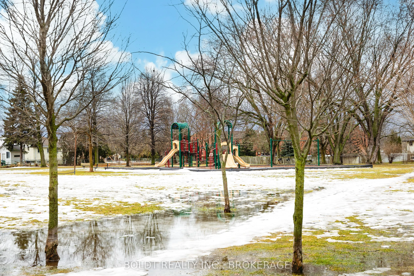
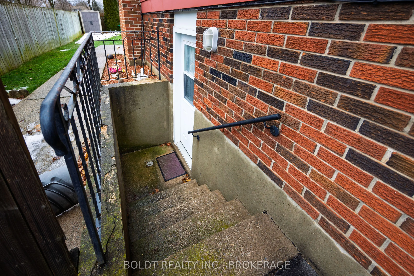
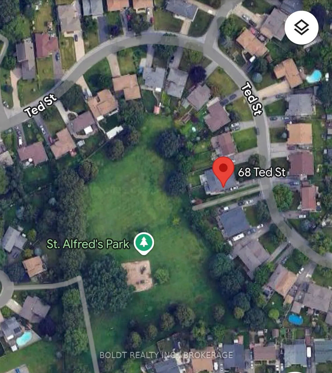
Welcome to 68 Ted St. The Perfect Blend of Comfort and Convenience! Nestled in the quiet north end of St. Catharines, this charming semi-detached backsplit is ideal for empty nesters and is just as well-suited for a growing family. Boasting a well-designed 3-bedroom, 2-bathroom layout, this home of...fers plenty of living space with practical storage throughout. Step inside and you'll be greeted by spacious, inviting living areas that create a warm and welcoming atmosphere. The bright, eat-in kitchen provides additional space, separate from the formal living and dining areas, perfect for casual meals or family time. The finished basement is a standout feature, complete with a built-in bar reminiscent of a cozy European pub, ideal for entertaining friends and family. The property backs onto a peaceful neighbourhood park (St. Alfred's Park), offering scenic views, beautiful sunsets, and plenty of room for outdoor activities, whether you're walking the dog, playing sports with the kids, or spending time with the grandkids. With no rear neighbours and a privacy-fenced yard, you'll enjoy ultimate peace and tranquility. All three bedrooms feature original hardwood floors and are generously sized, providing plenty of space and closet storage. Additional highlights include a convenient side entrance leading to the basement, a cold cellar for extra storage, and a bonus room in the basement that can be used for additional storage or potentially converted into an in-home office. Shopping at Fairview Mall is within seconds drive off Geneva St., and schools (private, public, and Catholic) are all within walking distance. Enjoy the proximity to downtown and major highways, making this home the perfect mix of suburban comfort and urban convenience. Don't miss out on this exceptional opportunity book your viewing today!
Full Property Details
Interior
Bedrooms
3
Total Bedrooms
3
Washrooms
2
Square Footage
700-1100 sqft
Basement
Separate Entrance,Finished
Heating Source
Gas
Heating Fuel
Forced Air
Air Conditioning
Central Air
Family Room
Yes
Kitchens
1
Total Kitchens
1
Fireplace Features
Yes
Bedrooms
3
Total Bedrooms
3
Washrooms
2
Square Footage
700-1100 sqft
Basement
Separate Entrance,Finished
Heating Source
Gas
Heating Fuel
Forced Air
Air Conditioning
Central Air
Family Room
Yes
Kitchens
1
Total Kitchens
1
Fireplace Features
Yes
Exterior
Depth
135.25
Front
32.28
Acreage
< .50
Lot Size
32 x 135.25 ft
Pool
None
Parking Spaces
2
Total Parking Spaces
2.00
Parking Description
None
Garage Spaces
0
Zoning
R
Depth
135.25
Front
32.28
Acreage
< .50
Lot Size
32 x 135.25 ft
Pool
None
Parking Spaces
2
Total Parking Spaces
2.00
Parking Description
None
Garage Spaces
0
Zoning
R
Building Description
Style
Backsplit 3
Home Type
House
Subtype
Semi-Detached
Property Orientation
West
Exterior Finish
Brick,Metal/Steel Siding
Sewers
Sewers
Water Supply
Municipal
Possession Date
4/30/2025
Style
Backsplit 3
Home Type
House
Subtype
Semi-Detached
Property Orientation
West
Exterior Finish
Brick,Metal/Steel Siding
Sewers
Sewers
Water Supply
Municipal
Possession Date
4/30/2025
Community
Community
Fairview
Community
Fairview
Taxes & Fees
Taxes
$3,735 /yr
Tax Year
2024
Taxes
$3,735 /yr
Tax Year
2024
Room Types
Bathroom
3 Pc Bath
Dimensions 7.91 x 6.82 feet
53.95 sqft
Bathroom
-
Dimensions 8.23 x 6.82 feet
56.13 sqft
Bedroom
-
Dimensions 16.7 x 10.5 feet
175.35 sqft
Bedroom 2
-
Dimensions 12.93 x 9.58 feet
123.87 sqft
Bedroom 3
-
Dimensions 8.5 x 10.5 feet
89.25 sqft
Cold Room/Cantina
-
Dimensions 8.33 x 7.51 feet
62.56 sqft
Family Room
-
Dimensions 18.5 x 19.26 feet
356.31 sqft
Kitchen
-
Dimensions 20.18 x 8.1 feet
163.46 sqft
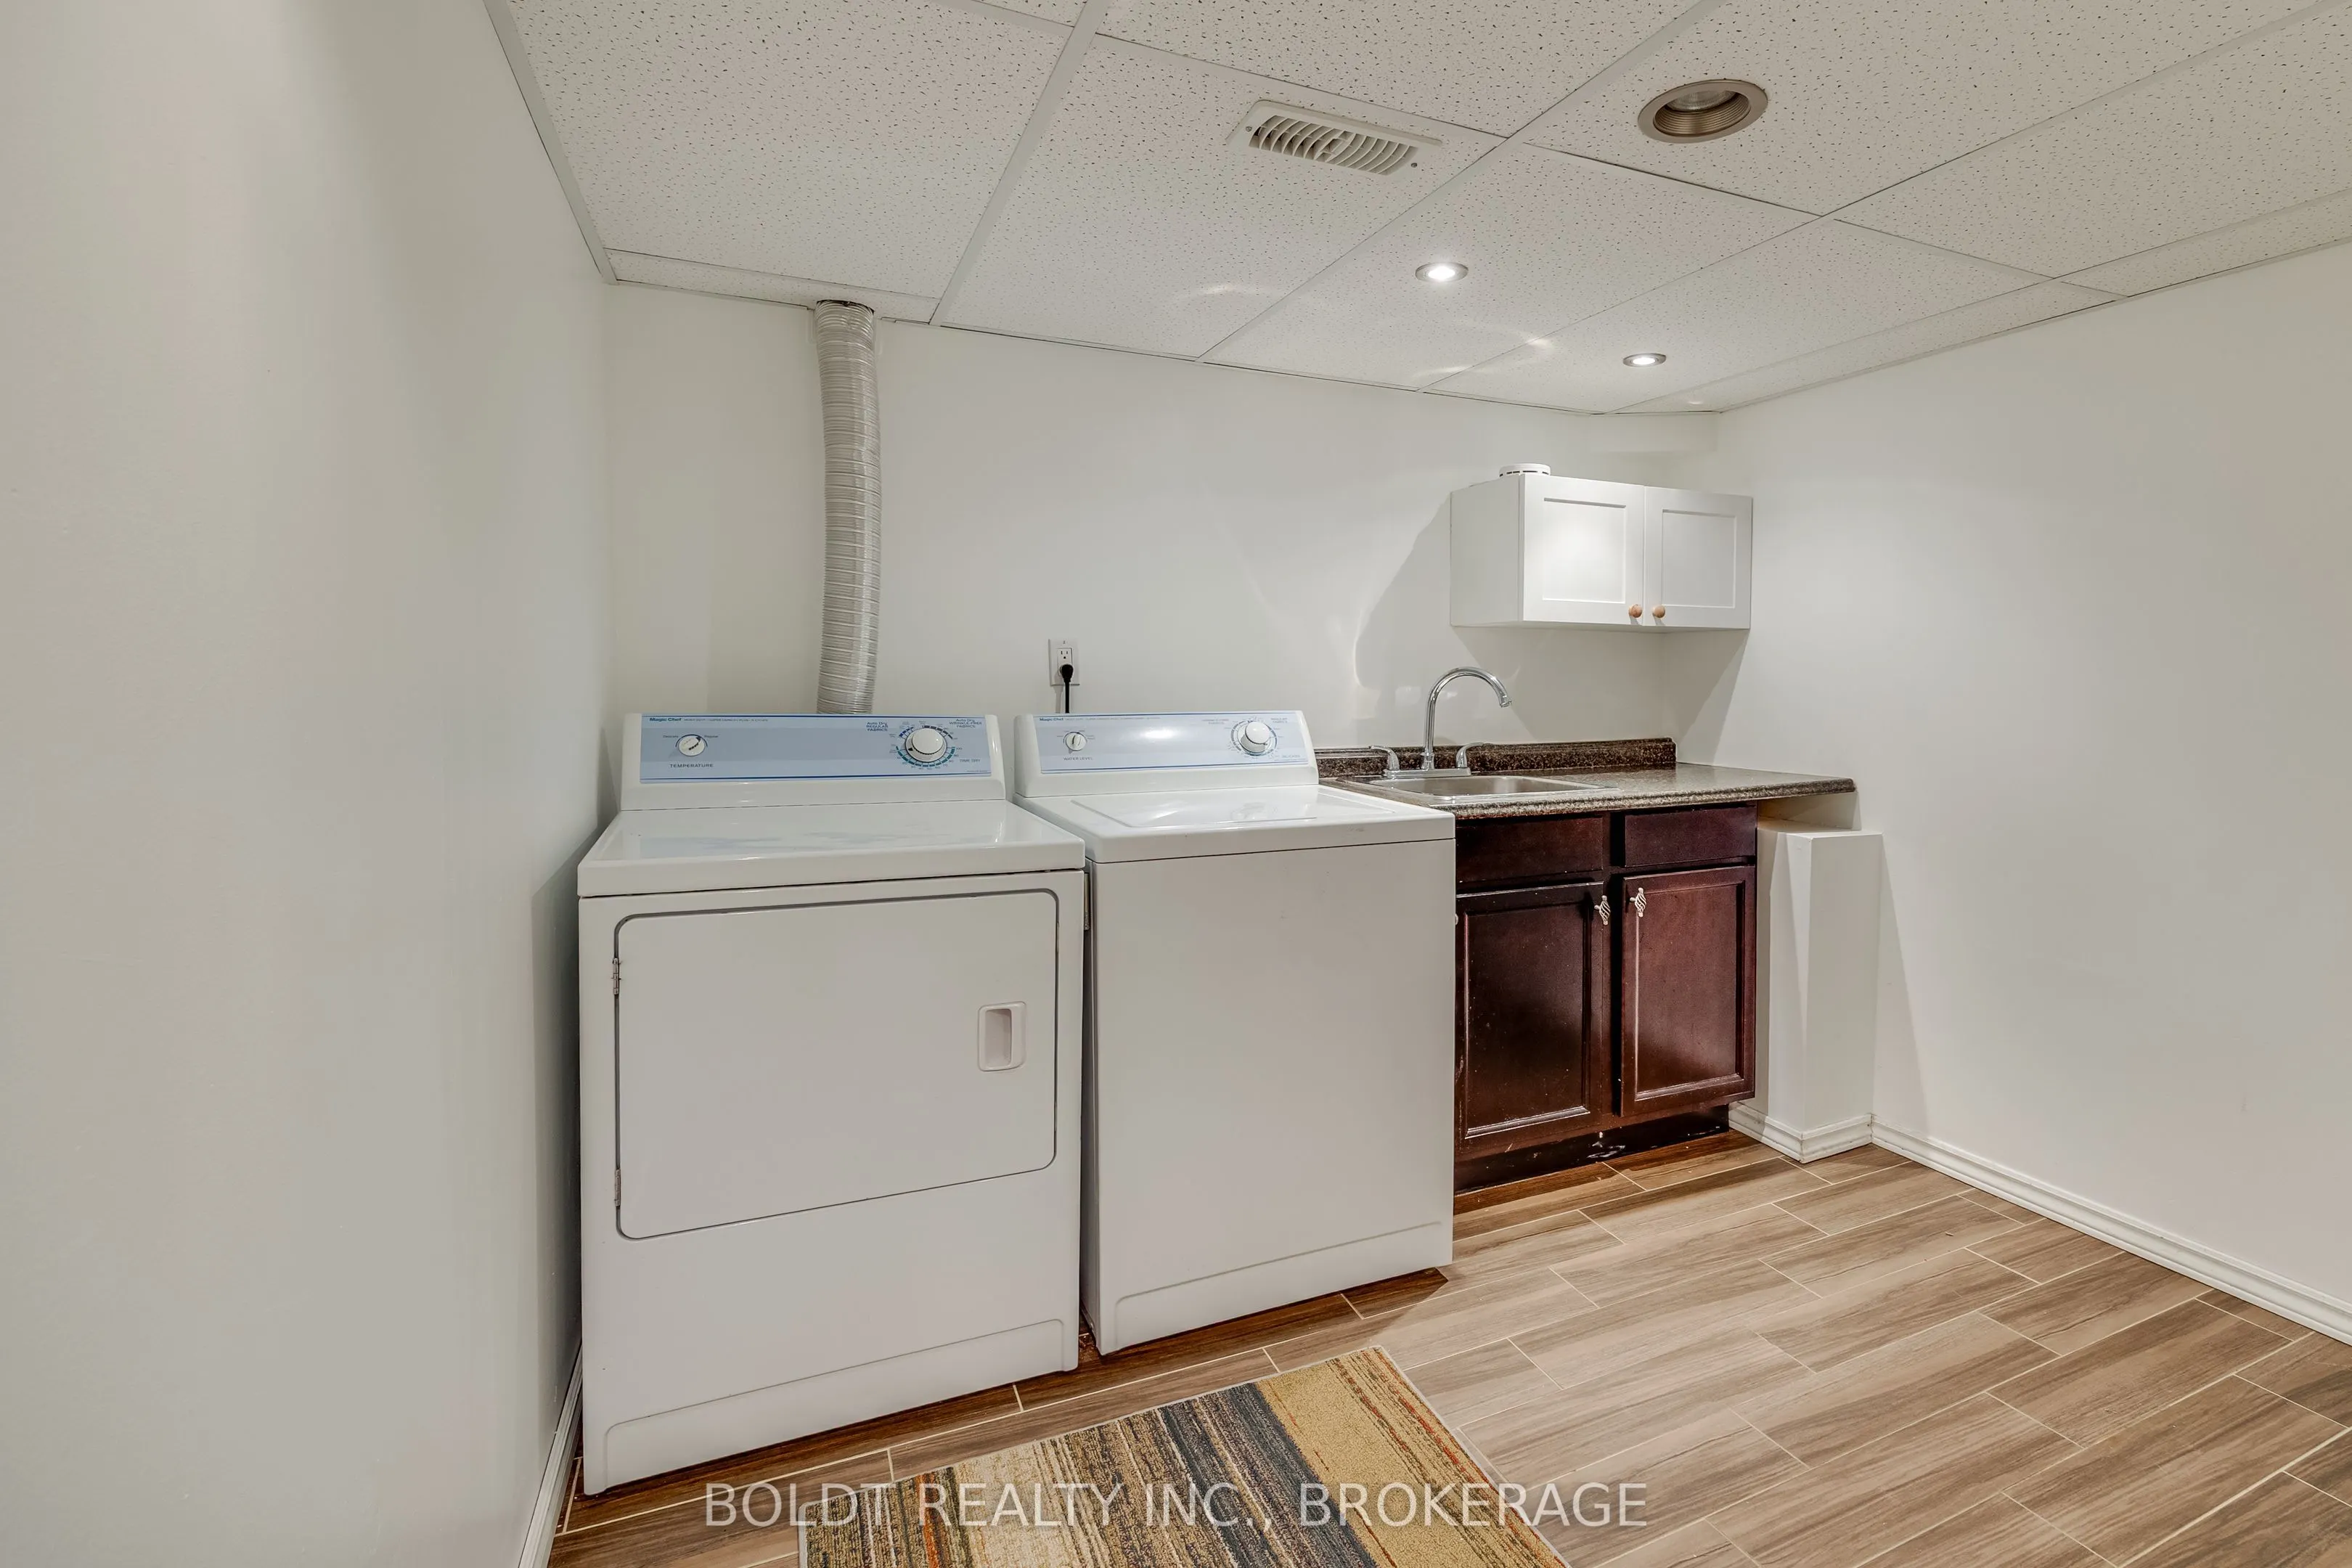
Laundry
-
Dimensions 8.5 x 8.92 feet
75.82 sqft
Living Room
Combined w/Dining
Dimensions 23.2 x 11.58 feet
268.66 sqft
Recreation
Combined w/Family, B/I Bar
Dimensions 8.99 x 4.92 feet
44.23 sqft
Utility Room
-
Dimensions 11.61 x 11.42 feet
132.59 sqft
Similar Properties(No results)
Mortgage Calculator
Calculate your estimated monthly mortgage payment
Price
$508,000
$
%
%
Total cost of mortgage
$0
Monthly payment
By clicking Save, we will calculate your estimated mortgage for all properties using the saved values (down payment percentage, interest rate, and amortization).
The accuracy and applicability of this calculator are not guaranteed.