Sign In or Create a Free Account to see full details of this property
Key Facts
Key facts for 662 Balsam Crescent
Property Type
House, 2-Storey
Parking
Attached 1 garage, 4 parking
MLS #
E13218522
Size
1100-1500 sqft
Basement
Finished
Listed on
2026-05-30
Lot size
28 x 110.0
Tax
$4,543 /yr
Days on Market
136
Approximate Age
51-99
Maintenance Fee
-
Description
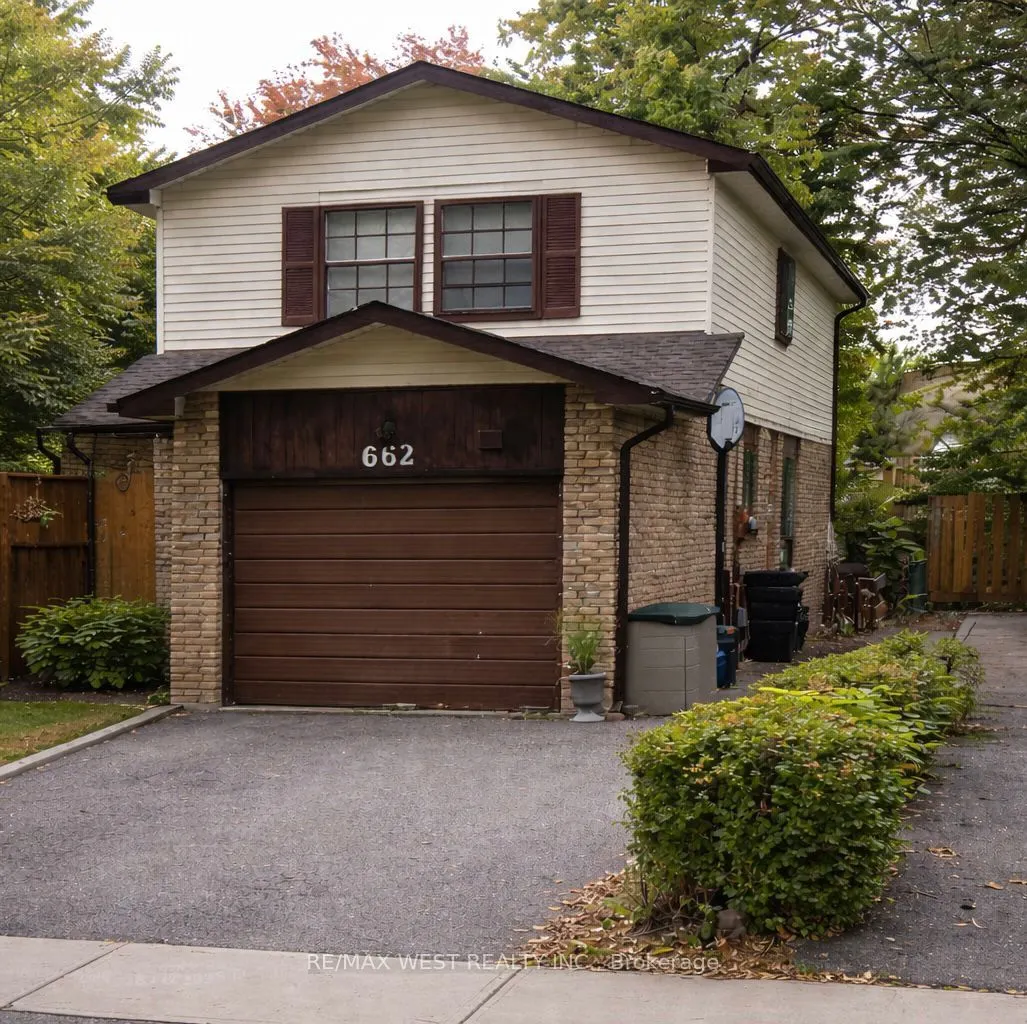
Opportunity knocks in Lakeview, Oshawa. This 4-bedroom detached home is a true fixer-upper with endless potential for renovators, investors, or buyers looking to create their dream home in a highly sought-after lakeside community. This home offers a solid footprint and a functional layout ready for ...transformation. With four well-sized bedrooms, there's plenty of space for a growing family or home offices. Located just minutes from Lake Ontario, waterfront trails, parks, schools, and convenient access to transit and Highway 401, this Lakeview location continues to see strong demand and revitalization. Whether you're planning a full renovation, a flip, or a long-term hold, this is a chance to invest in one of Oshawa's most desirable neighbourhoods. Bring your vision and unlock the potential. Photos are virtually staged.
Full Property Details
Interior
Bedrooms
4
Bedrooms Plus
1
Total Bedrooms
5
Washrooms
2
Square Footage
1100-1500 sqft
Basement
Finished
Heating Source
Gas
Heating Fuel
Forced Air
Air Conditioning
Central Air
Family Room
No
Kitchens
1
Total Kitchens
1
Fireplace Features
No
Bedrooms
4
Bedrooms Plus
1
Total Bedrooms
5
Washrooms
2
Square Footage
1100-1500 sqft
Basement
Finished
Heating Source
Gas
Heating Fuel
Forced Air
Air Conditioning
Central Air
Family Room
No
Kitchens
1
Total Kitchens
1
Fireplace Features
No
Exterior
Depth
110.0
Front
27.72
Acreage
< .50
Driveway
Private Double
Lot Size
28 x 110.0 ft
Pool
None
Parking Spaces
4
Total Parking Spaces
5.00
Parking Description
Attached
Garage Spaces
1
Zoning
R2
Depth
110.0
Front
27.72
Acreage
< .50
Driveway
Private Double
Lot Size
28 x 110.0 ft
Pool
None
Parking Spaces
4
Total Parking Spaces
5.00
Parking Description
Attached
Garage Spaces
1
Zoning
R2
Building Description
Style
2-Storey
Home Type
House
Subtype
Detached
Year Built
51-99
Property Orientation
South
Exterior Finish
Aluminum Siding,Brick
Sewers
Sewers
Water Supply
Municipal
Possession Date
7/31/2026
Style
2-Storey
Home Type
House
Subtype
Detached
Year Built
51-99
Property Orientation
South
Exterior Finish
Aluminum Siding,Brick
Sewers
Sewers
Water Supply
Municipal
Possession Date
7/31/2026
Community
Community
Lakeview
Community
Lakeview
Taxes & Fees
Taxes
$4,543 /yr
Tax Year
2025
Occupancy
Owner
Taxes
$4,543 /yr
Tax Year
2025
Occupancy
Owner
Room Types
Bedroom 2
-
Dimensions 12.01 x 9.51 feet
114.22 sqft
Bedroom 3
-
Dimensions 11.84 x 9.51 feet
112.6 sqft
Bedroom 4
-
Dimensions 10.99 x 8.6 feet
94.51 sqft
Bedroom 5
-
Dimensions 16.99 x 7.68 feet
130.48 sqft
Dining Room
Laminate, Open Concept
Dimensions 14.01 x 8.01 feet
112.22 sqft
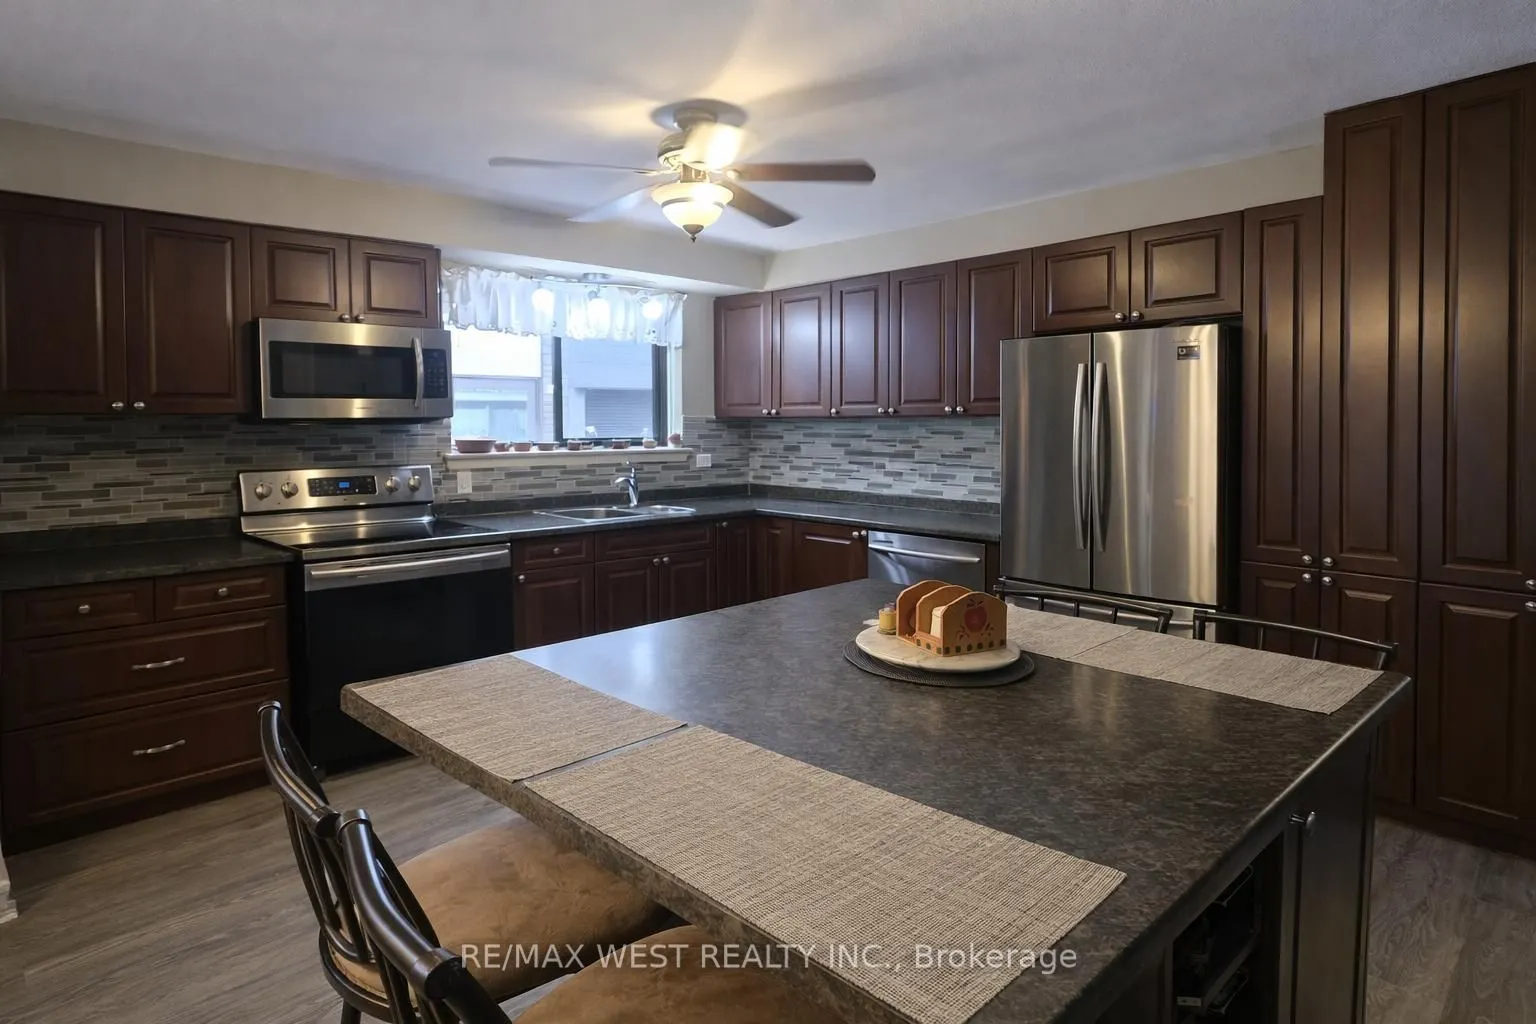
Kitchen
Stainless Steel Appl, Laminate
Dimensions 11.91 x 10.27 feet
122.32 sqft
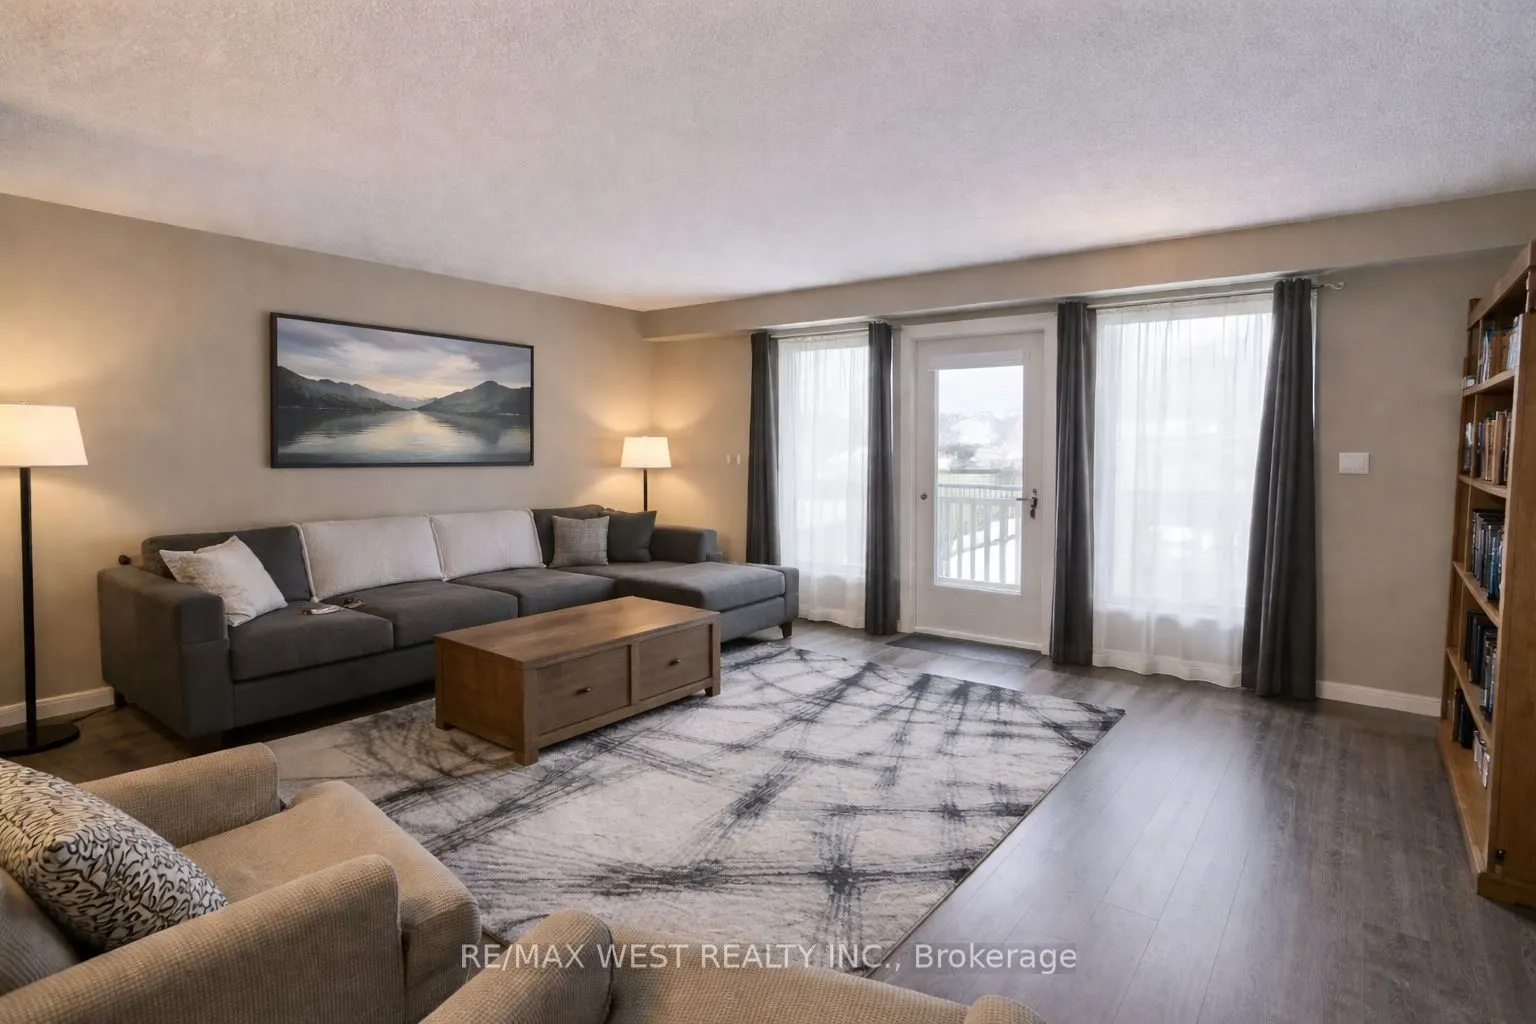
Living Room
W/O To Patio, Laminate, Open Concept
Dimensions 17.59 x 12.01 feet
211.26 sqft
Primary Bedroom
-
Dimensions 15.09 x 11.15 feet
168.25 sqft
Recreation
-
Dimensions 23.29 x 14.07 feet
327.69 sqft
Similar Properties(No results)
Mortgage Calculator
Calculate your estimated monthly mortgage payment
Price
$650,000
$
%
%
Total cost of mortgage
$0
Monthly payment
By clicking Save, we will calculate your estimated mortgage for all properties using the saved values (down payment percentage, interest rate, and amortization).
The accuracy and applicability of this calculator are not guaranteed.