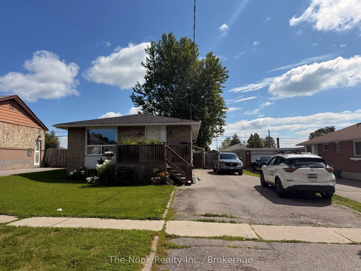
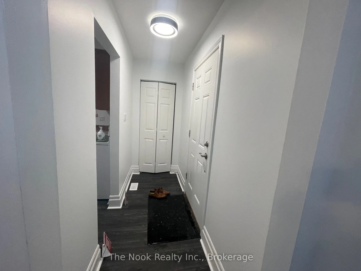
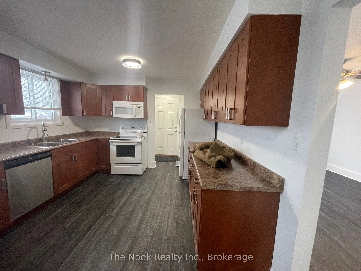
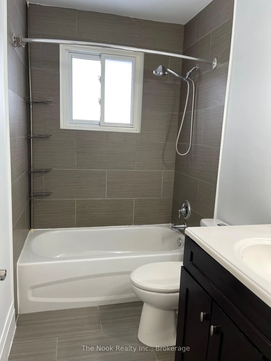
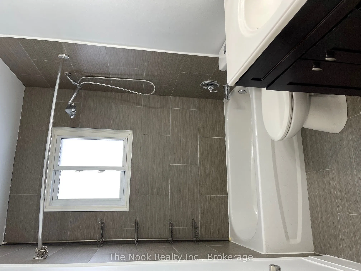
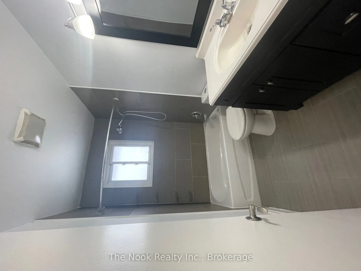
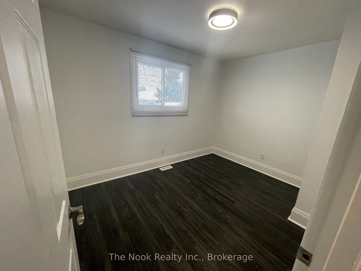
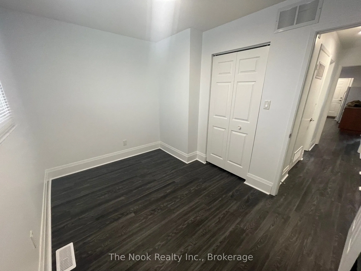
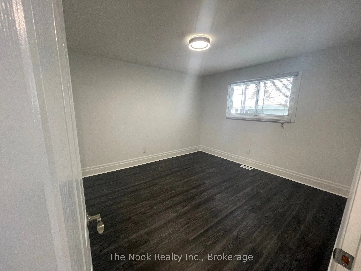
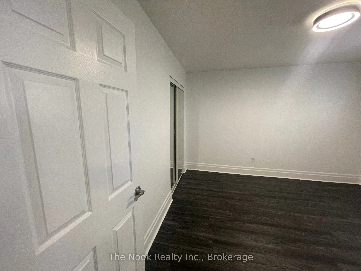
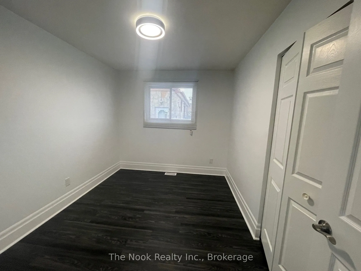
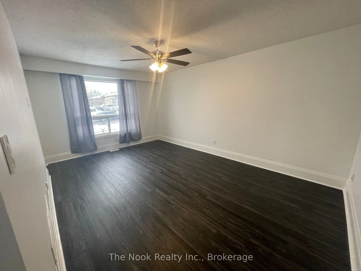
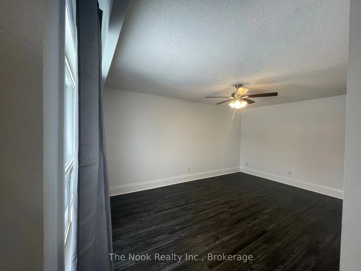
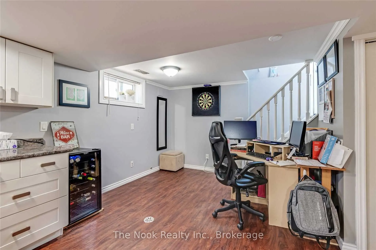
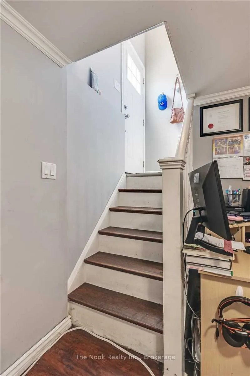
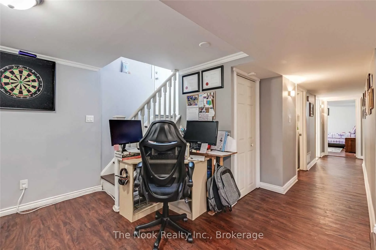
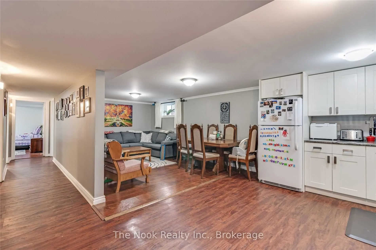
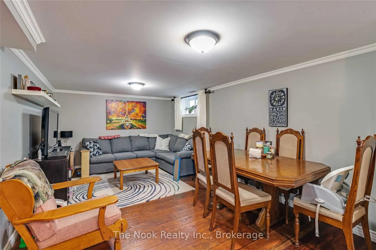
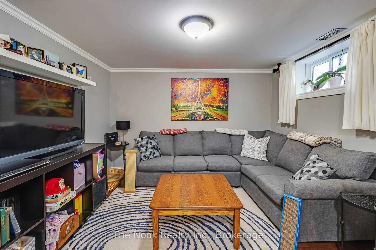
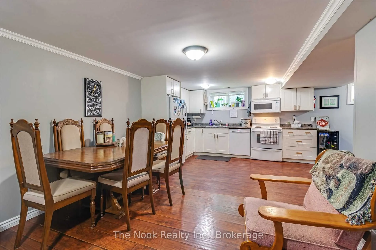
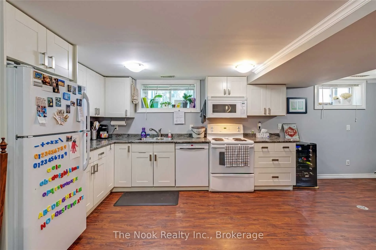
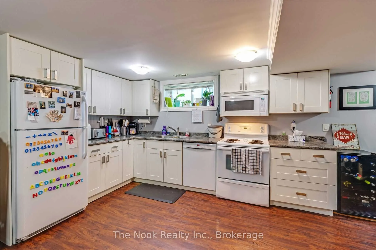
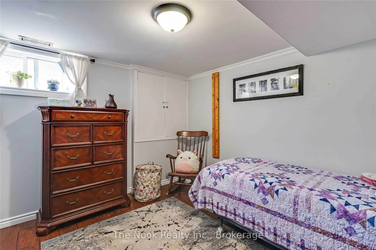
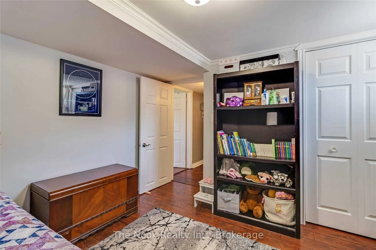
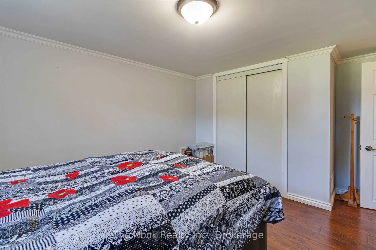
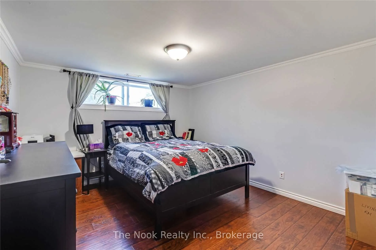
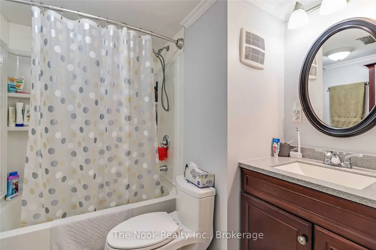
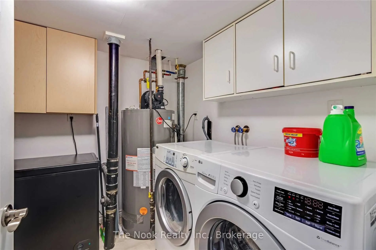
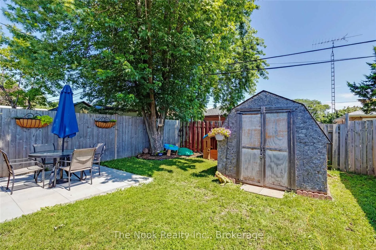
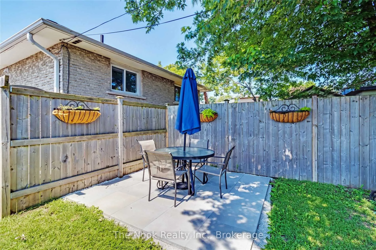
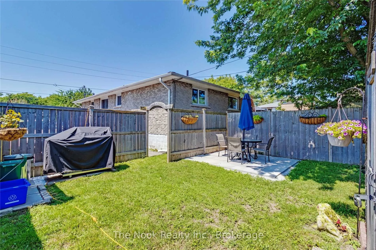
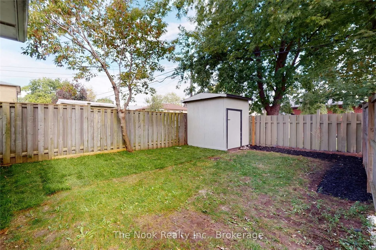
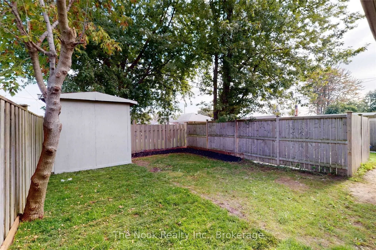
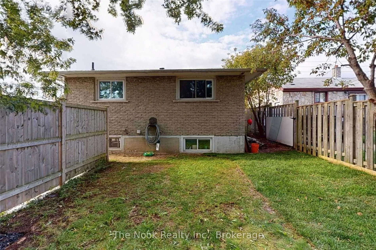
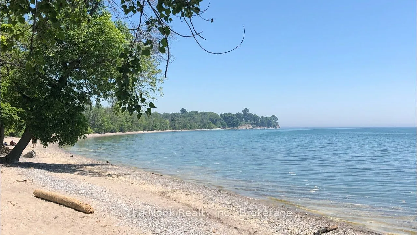
This home is an awesome Legal Two Unit Registered With City Of Oshawa (With Certificate) Great Investment or help with paying the Mortgage (3 Bdrm Upper & 2 Bdrm Lower) Brick Bungalow, 2 Full Baths. Sep Laundry In Each Unit, Spacious Kitchens. Two separated backyard spaces. Parking For 4-6 In Drivew...ay. Close To All Amenities, 401, Parks, Transit On Doorstep, close to lake! . Great Investment Rental Or Rent Out One Unit, Live In The Other!- please note - pictures are old pictures from past listing , both units are currently occupied
Full Property Details
Interior
Bedrooms
3
Bedrooms Plus
2
Total Bedrooms
5
Washrooms
2
Square Footage
700-1100 sqft
Basement
Apartment,Separate Entrance
Heating Source
Gas
Heating Fuel
Forced Air
Air Conditioning
Central Air
Family Room
No
Kitchens
1
Kitchens Plus
1
Total Kitchens
2
Fireplace Features
No
Bedrooms
3
Bedrooms Plus
2
Total Bedrooms
5
Washrooms
2
Square Footage
700-1100 sqft
Basement
Apartment,Separate Entrance
Heating Source
Gas
Heating Fuel
Forced Air
Air Conditioning
Central Air
Family Room
No
Kitchens
1
Kitchens Plus
1
Total Kitchens
2
Fireplace Features
No
Exterior
Depth
100.0
Front
50.0
Driveway
Private
Lot Size
50 x 100.0 ft
Pool
None
Parking Spaces
6
Total Parking Spaces
6.00
Parking Description
Other
Garage Spaces
0
Depth
100.0
Front
50.0
Driveway
Private
Lot Size
50 x 100.0 ft
Pool
None
Parking Spaces
6
Total Parking Spaces
6.00
Parking Description
Other
Garage Spaces
0
Building Description
Style
Bungalow
Home Type
Apartment
Subtype
Duplex
Year Built
51-99
Property Orientation
East
Exterior Finish
Brick
Sewers
Sewers
Water Supply
Municipal
Possession Date
No Data
Style
Bungalow
Home Type
Apartment
Subtype
Duplex
Year Built
51-99
Property Orientation
East
Exterior Finish
Brick
Sewers
Sewers
Water Supply
Municipal
Possession Date
No Data
Community
Community
Lakeview
Community
Lakeview
Taxes & Fees
Taxes
$4,817 /yr
Tax Year
2025
Occupancy
Tenant
Taxes
$4,817 /yr
Tax Year
2025
Occupancy
Tenant
Room Types
Bedroom
Laminate, Double Closet, Window
Dimensions 11.35 x 12.17 feet
138.13 sqft
Bedroom
Laminate, Double Closet, Window
Dimensions 12.14 x 10.83 feet
131.48 sqft
Bedroom 2
Laminate, Closet, Window
Dimensions 10.83 x 10.01 feet
108.41 sqft
Bedroom 2
Laminate, Closet, Window
Dimensions 11.38 x 8.4 feet
95.59 sqft
Bedroom 3
Laminate, Closet, Window
Dimensions 8.86 x 10.83 feet
95.95 sqft
Dining Room
Vinyl Floor, Combined w/Kitchen, Window
Dimensions 11.15 x 7.55 feet
84.18 sqft
Kitchen
Vinyl Floor, B/I Dishwasher, Window
Dimensions 11.42 x 9.68 feet
110.55 sqft
Kitchen
Vinyl Floor, Open Concept, Pantry
Dimensions 14.11 x 10.17 feet
143.5 sqft
Living Room
Laminate
Dimensions 10.83 x 14.44 feet
156.39 sqft
Living Room
Laminate, Picture Window
Dimensions 16.99 x 11.35 feet
192.84 sqft
Similar Properties(No results)
Mortgage Calculator
Calculate your estimated monthly mortgage payment
Price
$744,999
$
%
%
Total cost of mortgage
$0
Monthly payment
By clicking Save, we will calculate your estimated mortgage for all properties using the saved values (down payment percentage, interest rate, and amortization).
The accuracy and applicability of this calculator are not guaranteed.