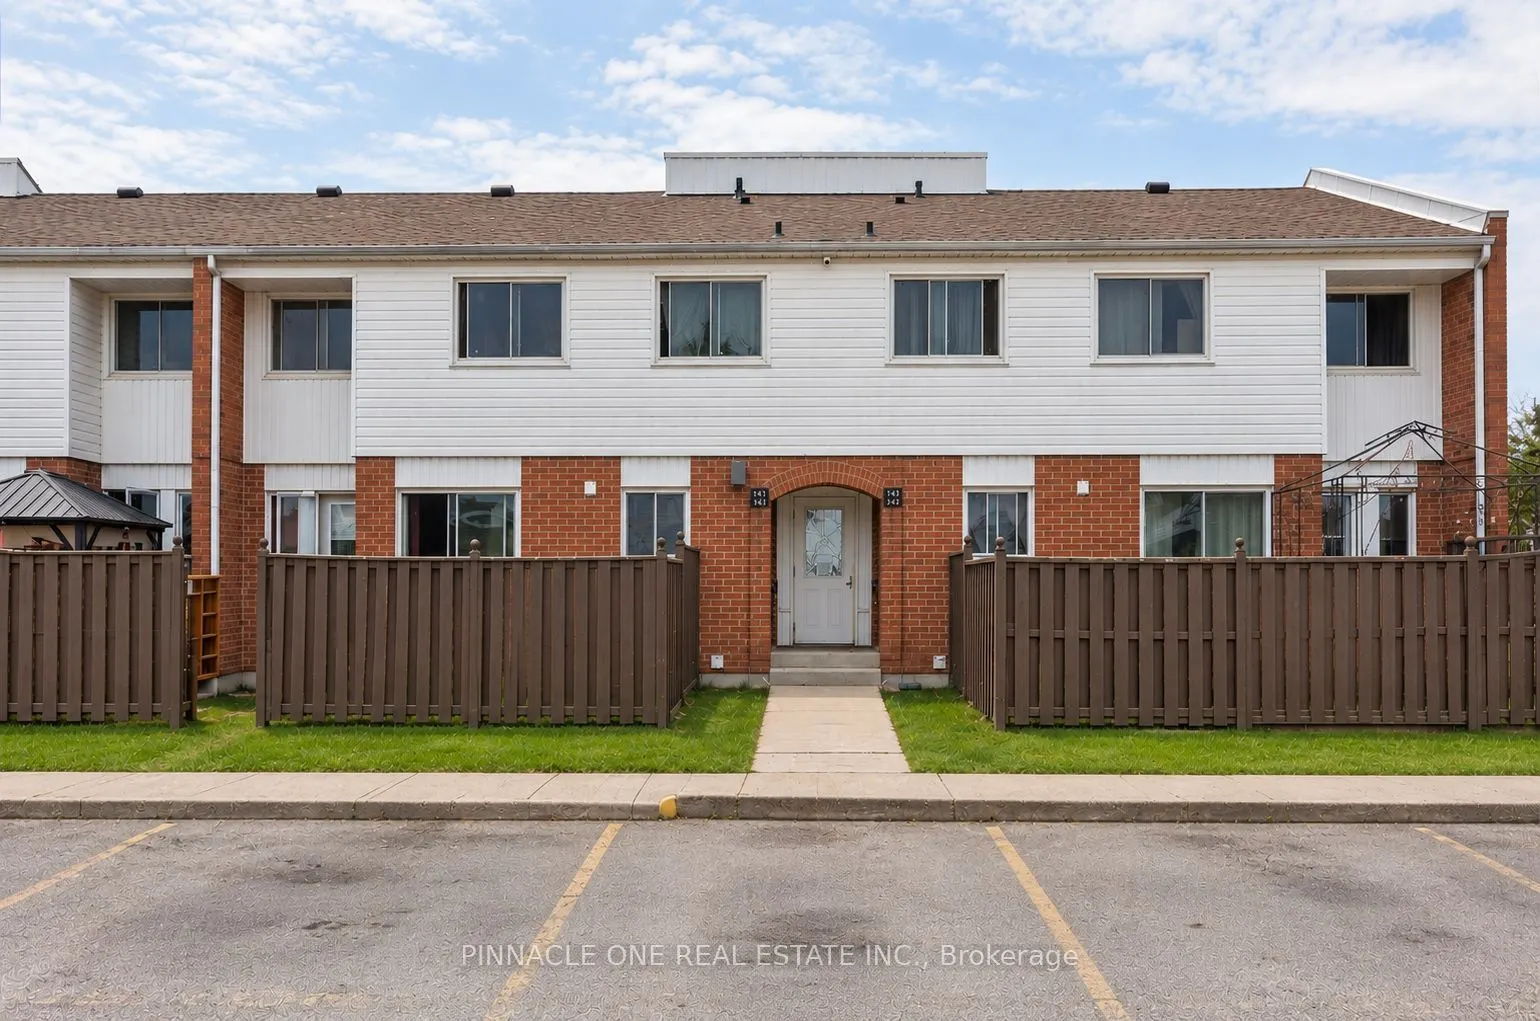
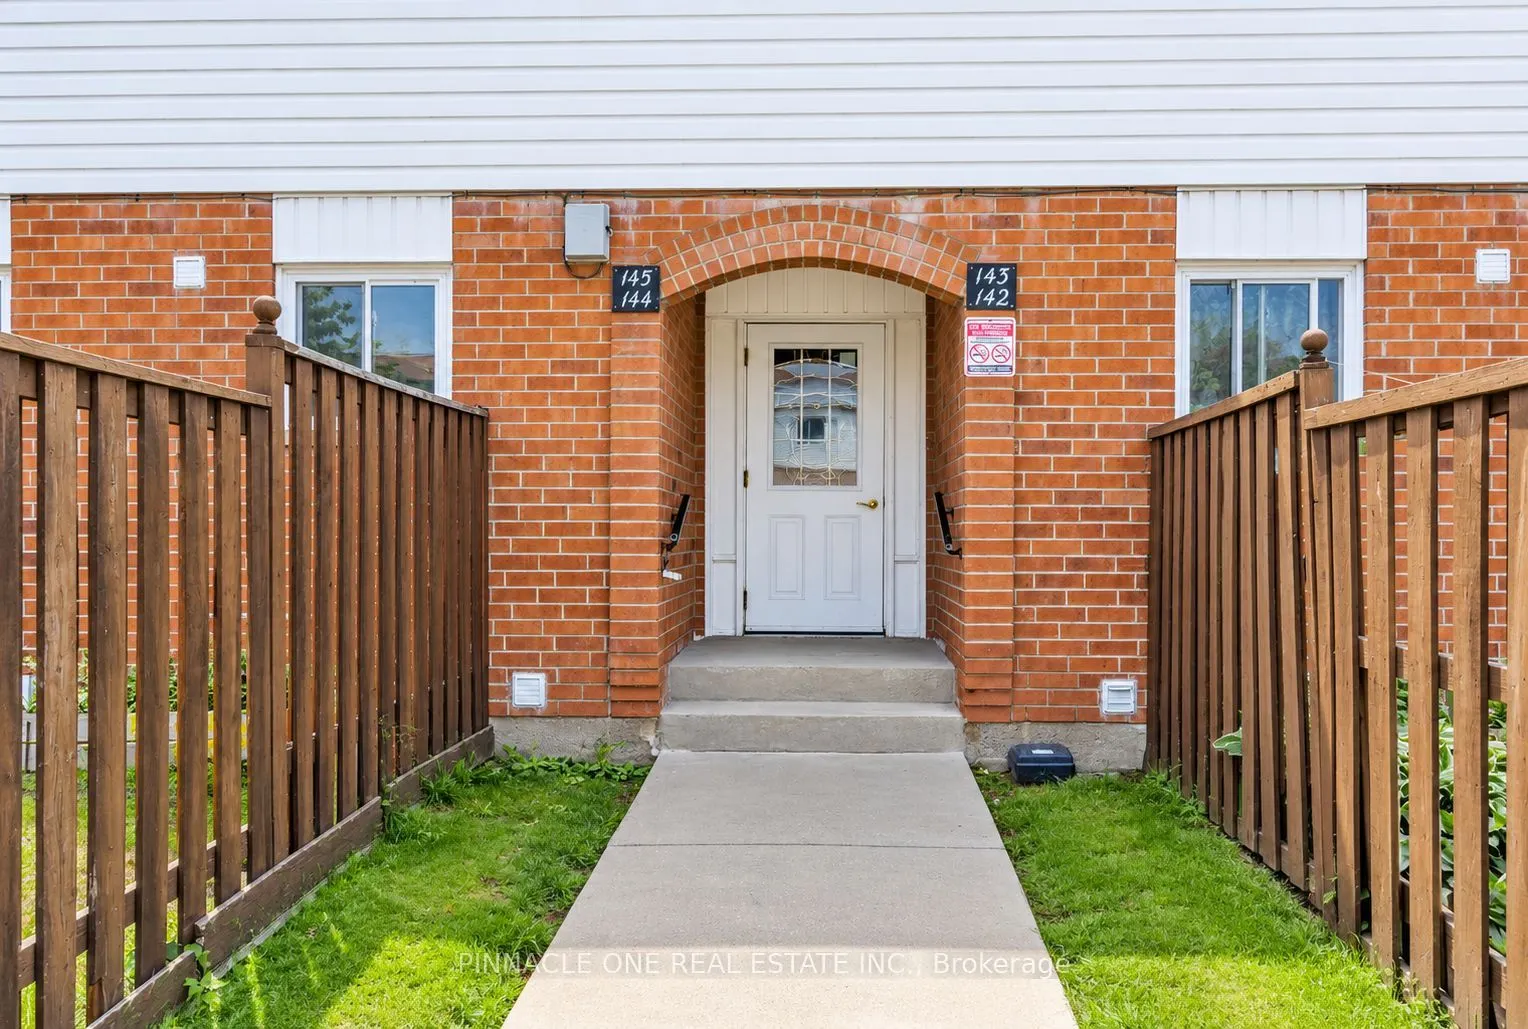
Sign In or Create a Free Account to see full details of this property
Key Facts
Key facts for 1010 Glen Street #144
Property Type
Condo, 2-Storey
Parking
0 garage, 2 parking
MLS #
E13806734
Size
1000-1199 sqft
Basement
Full,Finished
Listed on
2026-09-19
Lot size
-
Tax
$1,997.07 /yr
Days on Market
24
Approximate Age
-
Maintenance Fee
$398.42/mo
Common Elements, Par...
Description
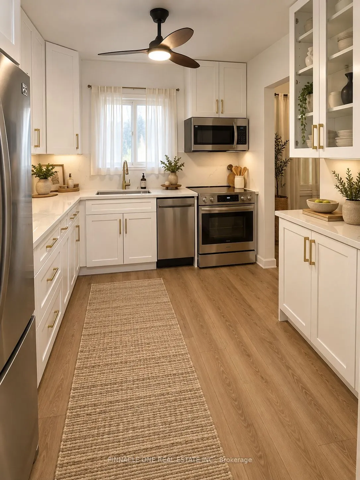
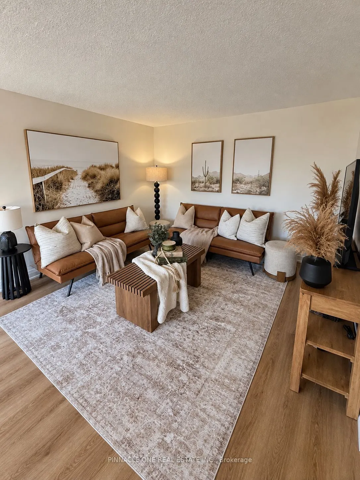
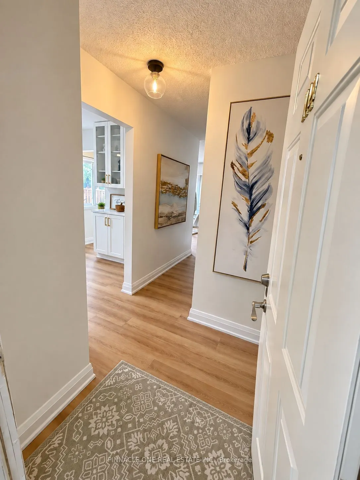
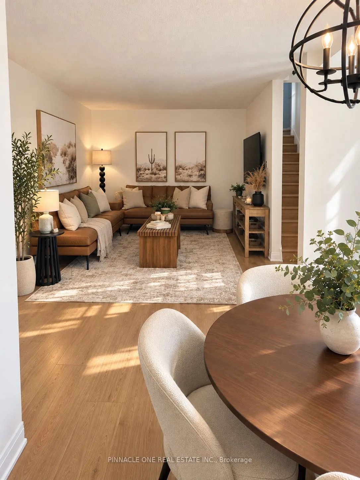
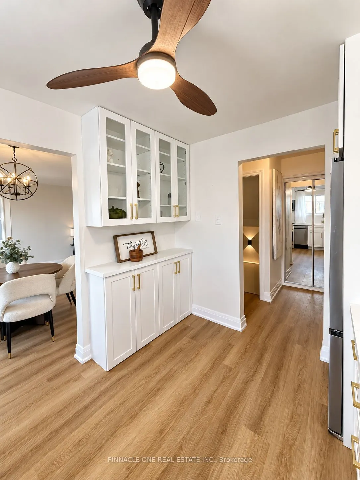
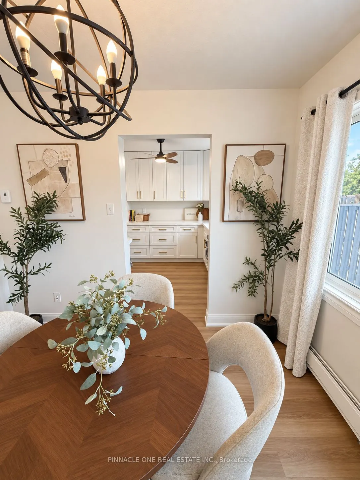
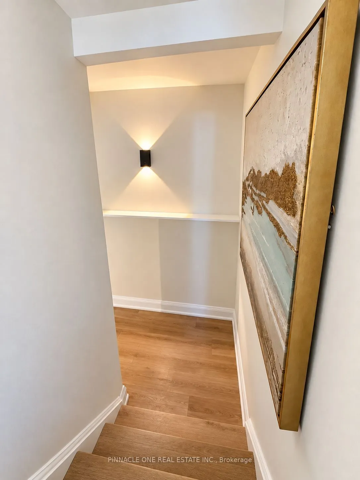
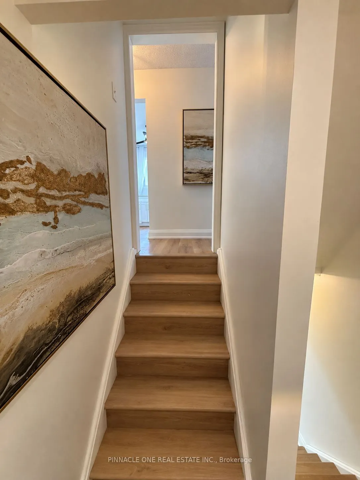
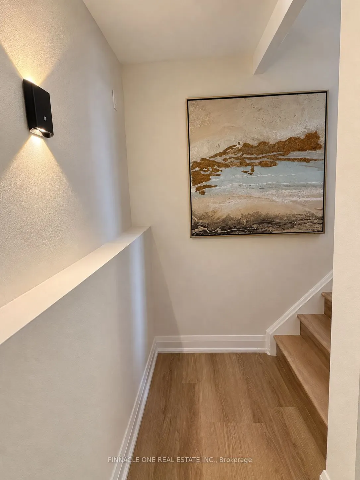
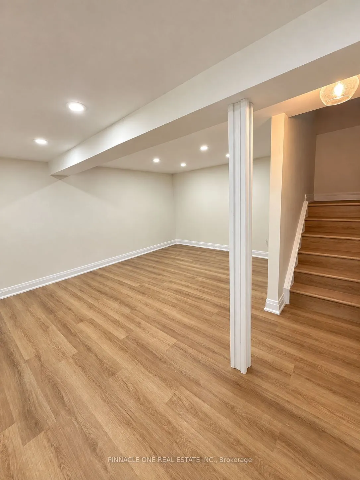
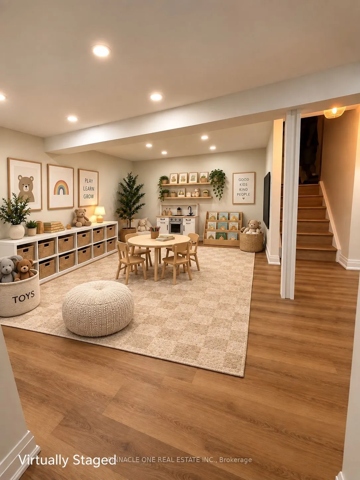
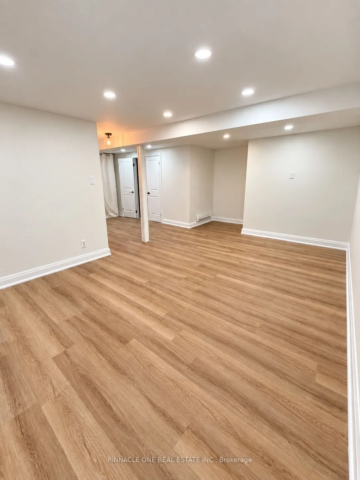
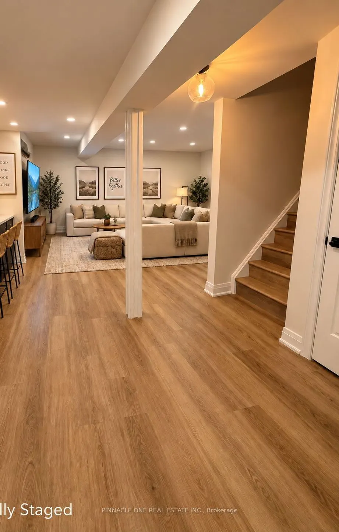
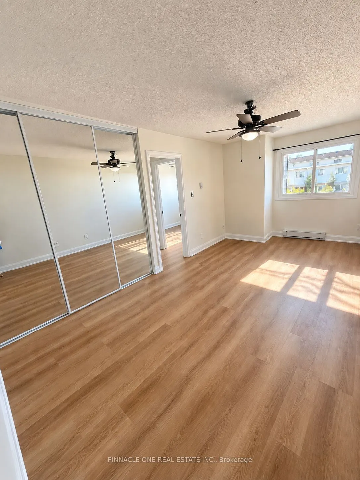
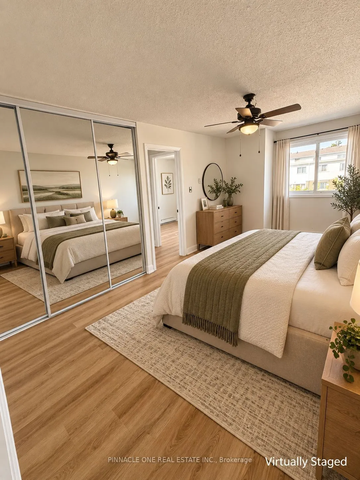
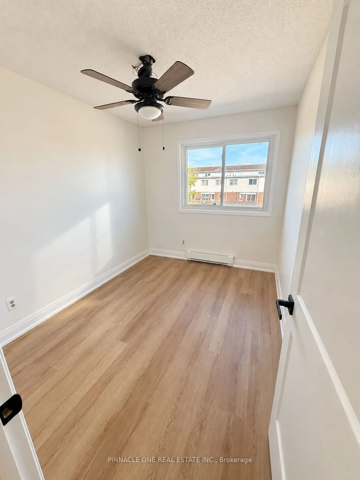
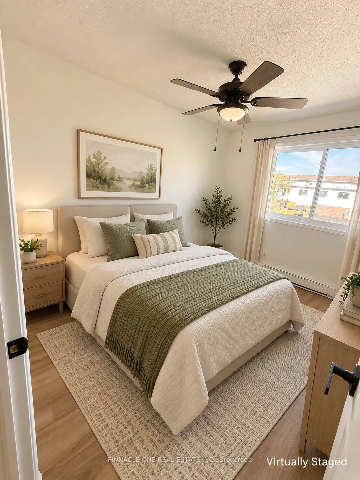
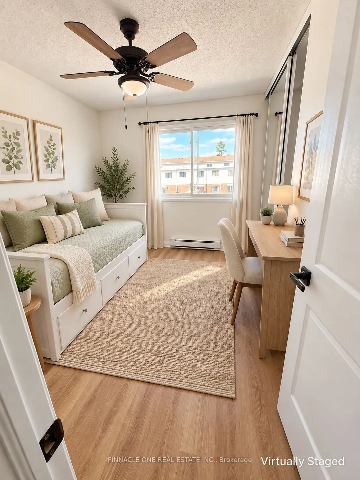
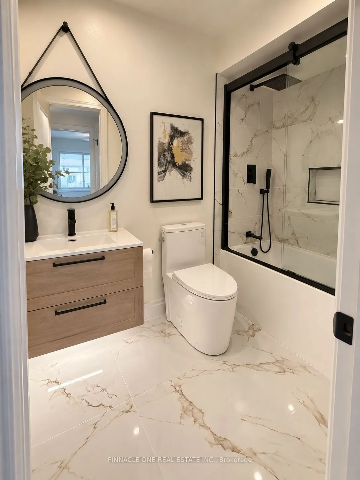
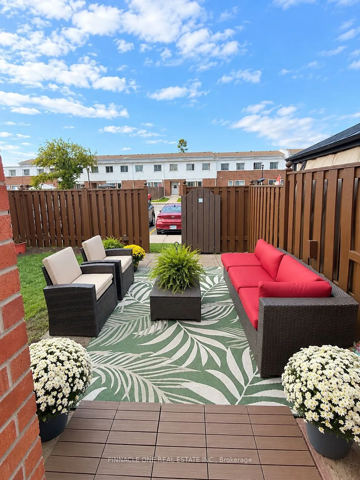
Welcome to this beautifully renovated 3 bedroom, 2 bathroom condo townhome in Oshawa's family friendly Lakeview community! Completely refreshed with modern finishes, this bright and inviting home is truly move in ready. Enjoy a stunning renovated kitchen featuring quartz countertops, contemporary ca...binetry and stainless steel appliances, complemented by fresh neutral paint and durable vinyl flooring throughout. No carpet!The spacious main level offers comfortable living and dining areas with a walkout to your private fenced yard, while the finished lower level family and rec room provides valuable additional living space, perfect for a children's playroom, movie nights, home office, gym or family retreat.An excellent opportunity for first time buyers, young families or downsizers looking for an affordable, low maintenance home close to the Lake Ontario waterfront. Enjoy nearby Lakeview Park and its sandy beach, waterfront trails and beautiful lake views, plus Oshawa Creek trails for walking, cycling and exploring nature. Close to Cordova Valley Park, Stone Street Park and its tennis courts, South Oshawa Community Centre, Glen Street Public School, shopping, restaurants and everyday amenities.Convenient access to Highway 401 and the Oshawa GO Station makes commuting easy, while the surrounding parks, recreation facilities, schools and waterfront make this a wonderful place to call home. Modern, carpet free, freshly renovated and just minutes from the lake. Simply move in and enjoy!
Full Property Details
Interior
Bedrooms
3
Total Bedrooms
3
Washrooms
2
Square Footage
1000-1199 sqft
Basement
Full,Finished
Heating Source
Electric
Heating Fuel
Baseboard
Air Conditioning
Window Unit
Family Room
Yes
Kitchens
1
Total Kitchens
1
Fireplace Features
No
Bedrooms
3
Total Bedrooms
3
Washrooms
2
Square Footage
1000-1199 sqft
Basement
Full,Finished
Heating Source
Electric
Heating Fuel
Baseboard
Air Conditioning
Window Unit
Family Room
Yes
Kitchens
1
Total Kitchens
1
Fireplace Features
No
Exterior
Parking Spaces
2
Total Parking Spaces
2.00
Garage Spaces
0
Balcony
None
Parking Spaces
2
Total Parking Spaces
2.00
Garage Spaces
0
Balcony
None
Building Description
Style
2-Storey
Home Type
Condo
Subtype
Condo Townhouse
Property Orientation
North
Exterior Finish
Brick,Aluminum Siding
Possession Date
10/30/2026
Locker
None
Style
2-Storey
Home Type
Condo
Subtype
Condo Townhouse
Property Orientation
North
Exterior Finish
Brick,Aluminum Siding
Possession Date
10/30/2026
Locker
None
Community
Community
Lakeview
Community
Lakeview
Taxes & Fees
Taxes
$1,997.07 /yr
Tax Year
2026
Occupancy
Owner
Maintenance Fee
$398.42/mo
Common Elements
Included
Parking
Included
Water
Included
Building Insurance
Included
Taxes
$1,997.07 /yr
Tax Year
2026
Occupancy
Owner
Maintenance Fee
$398.42/mo
Common Elements
Included
Parking
Included
Water
Included
Building Insurance
Included
Other
Pets
Yes-with Restrictions
Pets
Yes-with Restrictions
Room Types
Bedroom 2
-
Dimensions 11.35 x 8.07 feet
91.59 sqft
Bedroom 3
-
Dimensions 10.37 x 8.69 feet
90.12 sqft
Dining Room
-
Dimensions 10.33 x 8.01 feet
82.74 sqft
Kitchen
-
Dimensions 10.37 x 8.86 feet
91.88 sqft
Laundry
-
Dimensions 45.11 x 12.11 feet
546.28 sqft
Living Room
-
Dimensions 18.01 x 15.12 feet
272.31 sqft
Primary Bedroom
-
Dimensions 18.01 x 9.88 feet
177.94 sqft
Recreation
-
Dimensions 21.52 x 21 feet
451.92 sqft
Similar Properties(No results)
Mortgage Calculator
Calculate your estimated monthly mortgage payment
Price
$459,000
$
%
%
Total cost of mortgage
$0
Monthly payment
By clicking Save, we will calculate your estimated mortgage for all properties using the saved values (down payment percentage, interest rate, and amortization).
The accuracy and applicability of this calculator are not guaranteed.