Sign In or Create a Free Account to see full details of this property
Key Facts
Key facts for 1847 Will Scarlett Drive
Property Type
House, Bungalow-Raised
Parking
Attached 2 garage, 8 parking
MLS #
W12556076
Size
1500-2000 sqft
Basement
Finished
Listed on
2025-11-18
Lot size
100 x 150.0
Tax
$10,835 /yr
Days on Market
2
Approximate Age
-
Maintenance Fee
-
Description
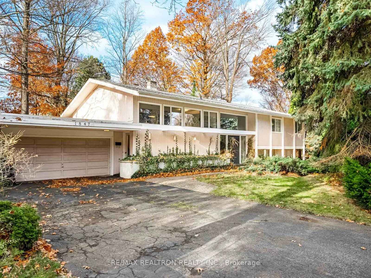
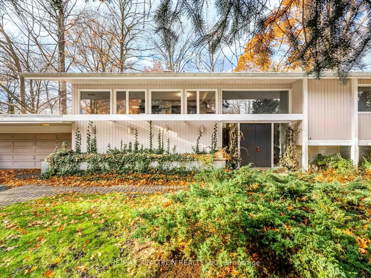
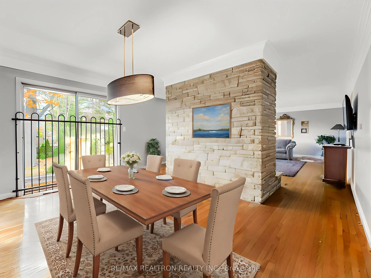
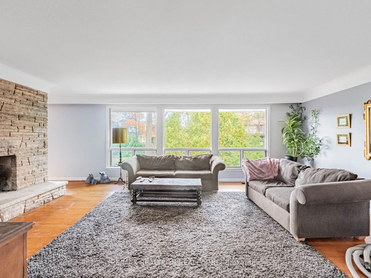
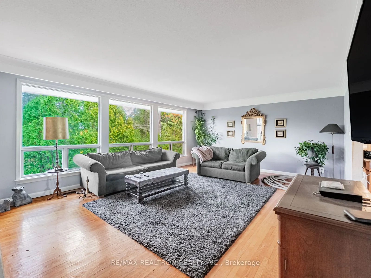
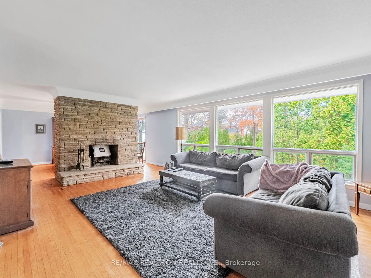
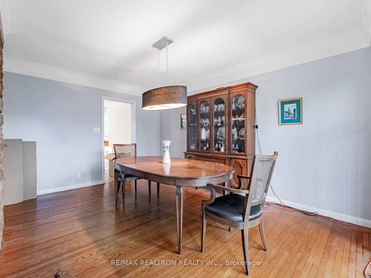
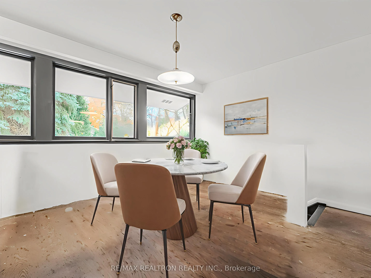
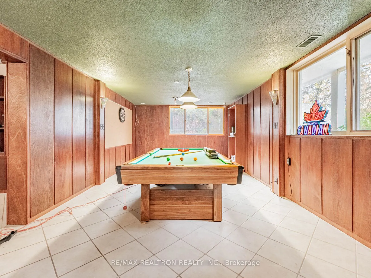
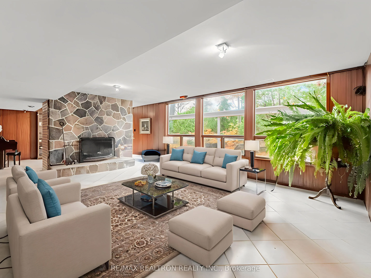
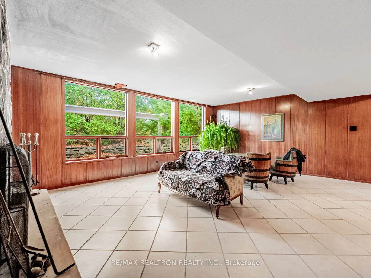
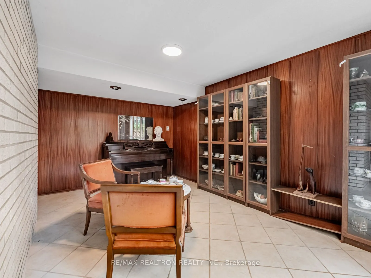
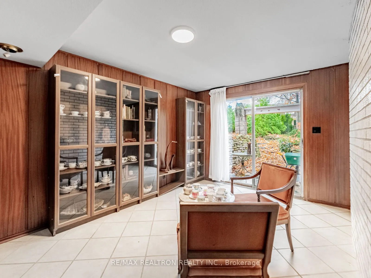
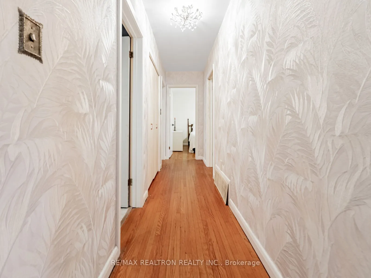
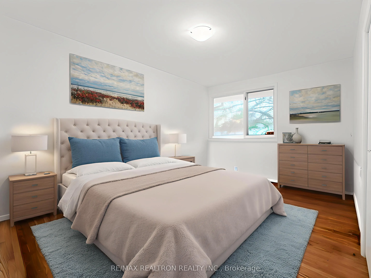
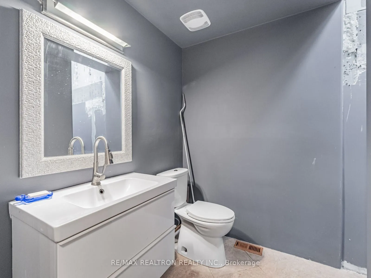
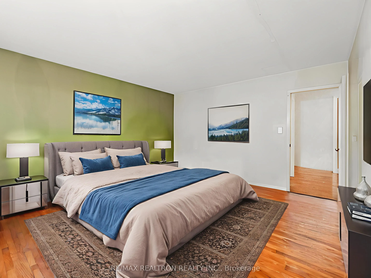
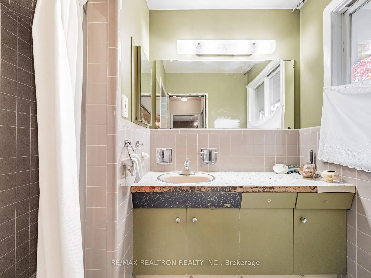
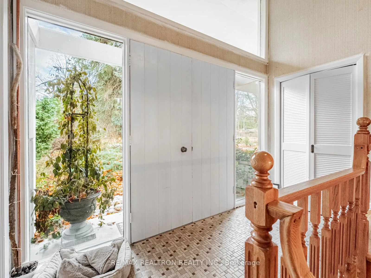
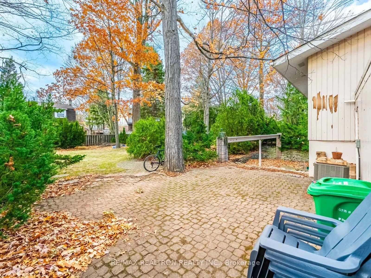
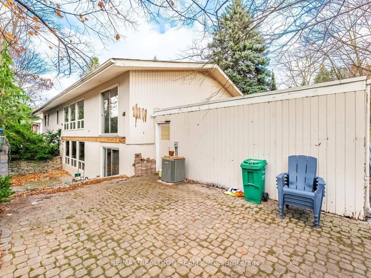
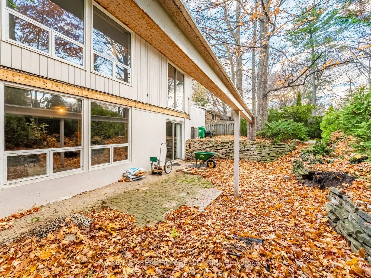
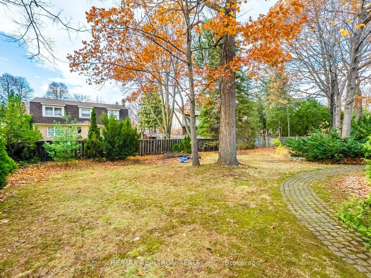
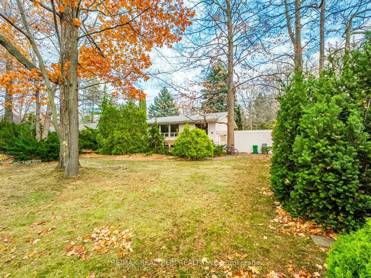
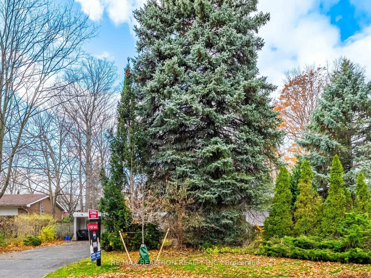
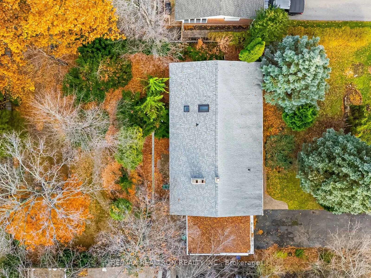
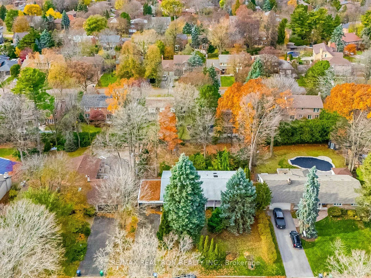
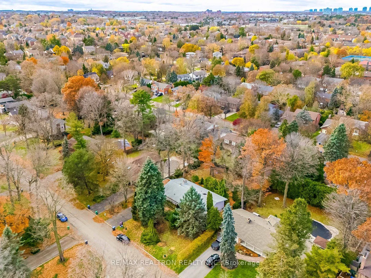
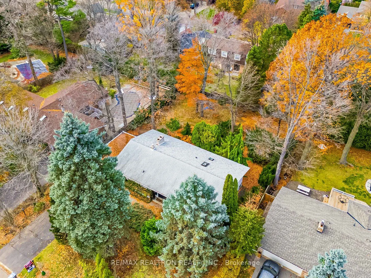
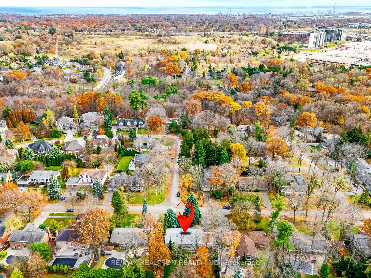
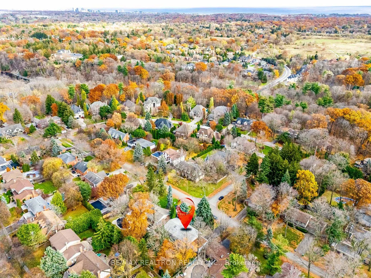
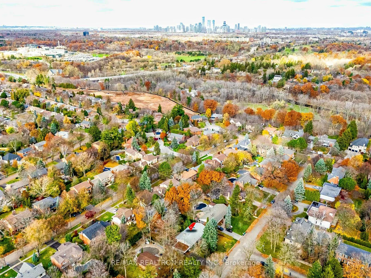
Attention contractors, builders, and end-users looking to custom renovate or build on this prestigious 100 x 150 ft lot in Sherwood Forrest! This rare opportunity offers an exceptional setting in one of Mississauga's most coveted neighbourhoods, perfect for building new, transforming the existing h...ome, or enjoying the property as a spacious family residence. Located in a sought-after neighbourhood known for its tranquility and family appeal, you're minutes from top-rated schools, the University of Toronto Mississauga campus, Credit Valley Hospital, parks, trails, and everyday conveniences. The home sits proudly on a gently sloping lot with a long driveway for up to 8 cars plus a 2-car garage. A split-entry foyer offers access both upstairs and downstairs, providing functionality and potential for multi-generational living. The main level offers an open-concept living and dining space centered around a charming wood-burning fireplace, creating an inviting atmosphere. The generous eat-in kitchen features wood cabinetry, newer appliances, and abundant natural light. Three well-sized bedrooms anchor the main floor, including a primary suite with its own ensuite bathroom, while a separate four-piece bath and hardwood flooring complete this level. The above-grade lower level benefits from the natural slope of the lot, offering large windows, a second fireplace, and multiple finished rooms suitable for a family room, rec room, office, gym, or hobby space. A full bathroom and an additional bedroom with large windows make this level ideal for guests or extended family. Warm wood paneling and tile flooring add to the cozy, chalet-like feel.
Full Property Details
Interior
Bedrooms
3
Bedrooms Plus
1
Total Bedrooms
4
Washrooms
3
Square Footage
1500-2000 sqft
Basement
Finished
Heating Source
Gas
Heating Fuel
Forced Air
Air Conditioning
Central Air
Family Room
Yes
Kitchens
1
Total Kitchens
1
Fireplace Features
Yes
Bedrooms
3
Bedrooms Plus
1
Total Bedrooms
4
Washrooms
3
Square Footage
1500-2000 sqft
Basement
Finished
Heating Source
Gas
Heating Fuel
Forced Air
Air Conditioning
Central Air
Family Room
Yes
Kitchens
1
Total Kitchens
1
Fireplace Features
Yes
Exterior
Depth
150.0
Front
100.0
Lot Size
100 x 150.0 ft
Pool
None
Parking Spaces
8
Total Parking Spaces
10.00
Parking Description
Attached
Garage Spaces
2
Zoning
Residential
Depth
150.0
Front
100.0
Lot Size
100 x 150.0 ft
Pool
None
Parking Spaces
8
Total Parking Spaces
10.00
Parking Description
Attached
Garage Spaces
2
Zoning
Residential
Building Description
Style
Bungalow-Raised
Home Type
House
Subtype
Detached
Property Orientation
West
Exterior Finish
Brick
Sewers
Sewers
Water Supply
Municipal
Possession Date
No Data
Style
Bungalow-Raised
Home Type
House
Subtype
Detached
Property Orientation
West
Exterior Finish
Brick
Sewers
Sewers
Water Supply
Municipal
Possession Date
No Data
Community
Community
Sheridan
Community
Sheridan
Taxes & Fees
Taxes
$10,835 /yr
Tax Year
2025
Taxes
$10,835 /yr
Tax Year
2025
Similar Properties(No results)
Mortgage Calculator
Calculate your estimated monthly mortgage payment
Price
$1,400,000
$
%
%
Total cost of mortgage
$0
Monthly payment
By clicking Save, we will calculate your estimated mortgage for all properties using the saved values (down payment percentage, interest rate, and amortization).
The accuracy and applicability of this calculator are not guaranteed.