Sign In or Create a Free Account to see full details of this property
Key Facts
Key facts for 1062 Douglas McCurdy Common #25
Property Type
Condo, Stacked Townhse
Parking
1 garage, 1 parking
MLS #
W12566448
Size
1400-1599 sqft
Basement
None
Listed on
2025-11-21
Lot size
-
Tax
$4,414.59 /yr
Days on Market
326
Approximate Age
-
Maintenance Fee
$422.22/mo
Common Elements, Par...
Description
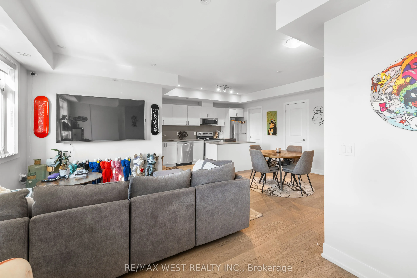
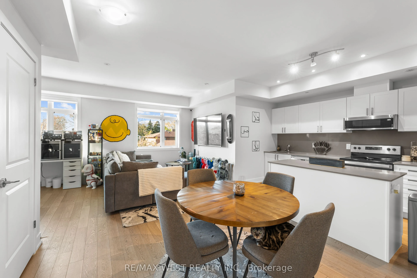
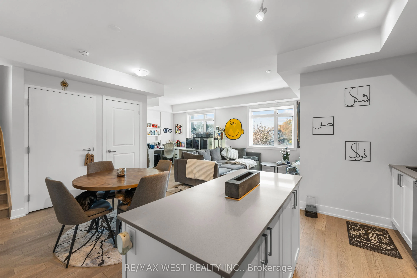
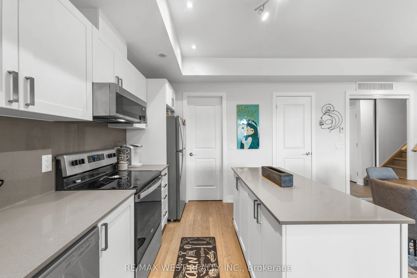
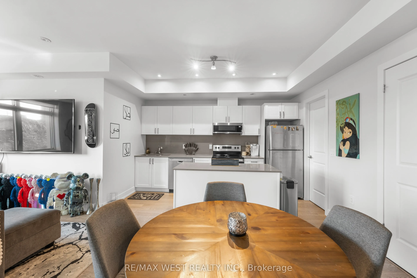
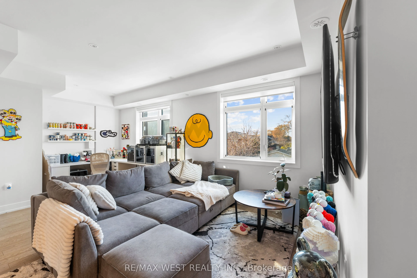
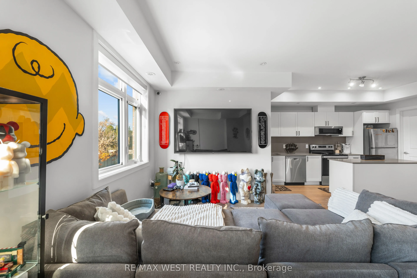
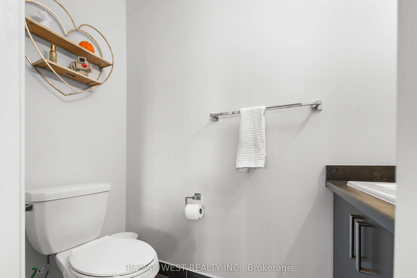
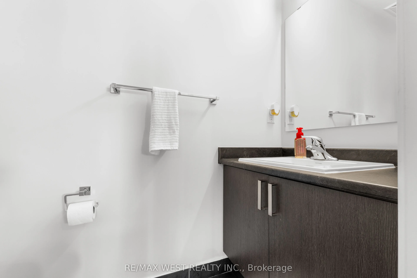
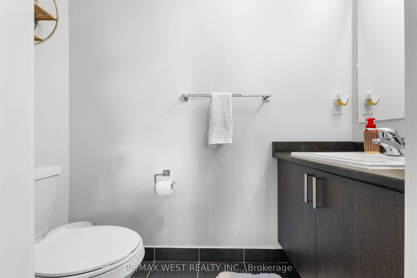
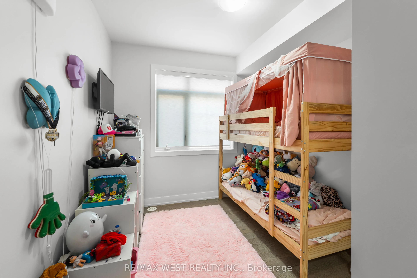
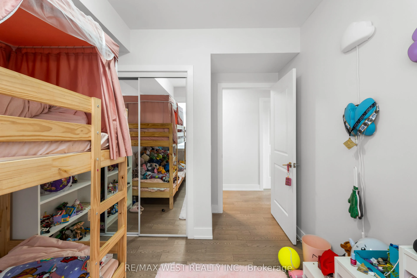
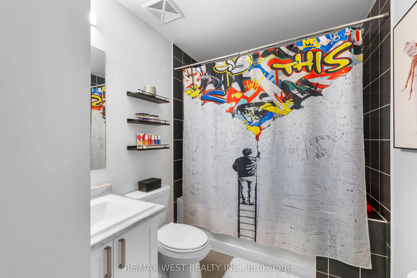
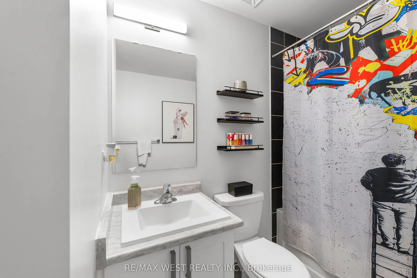
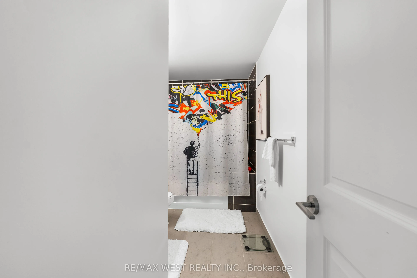
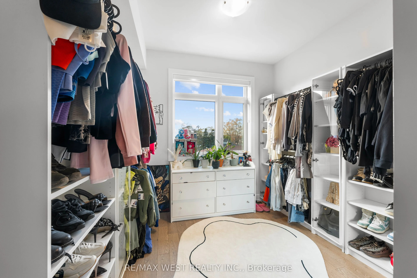
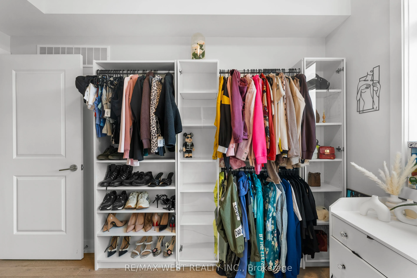
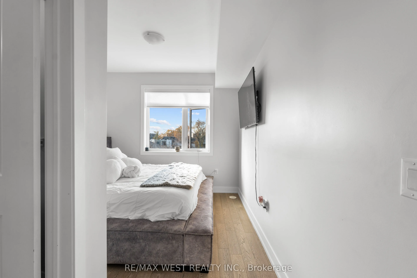
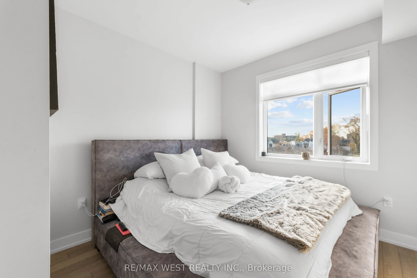
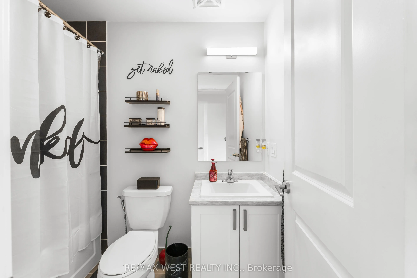
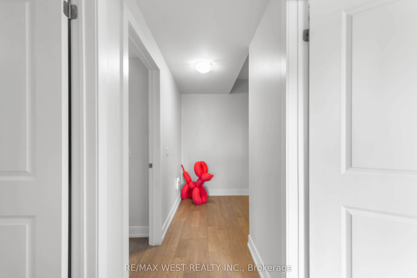
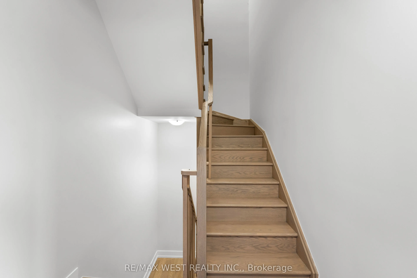
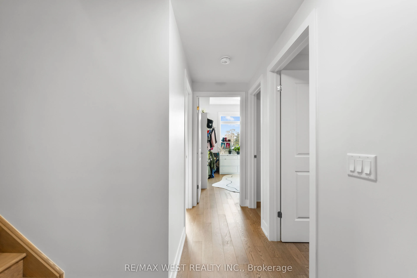
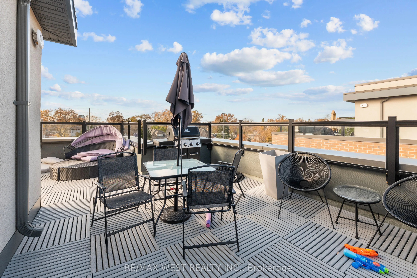
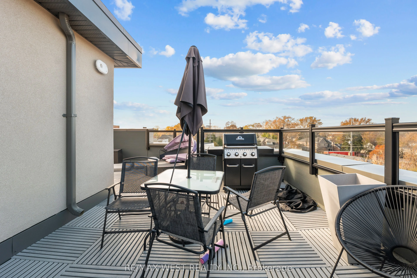
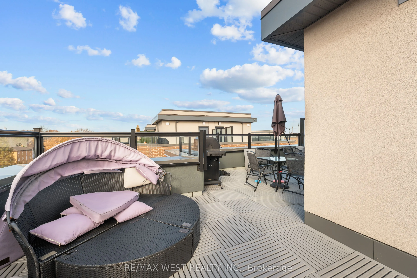
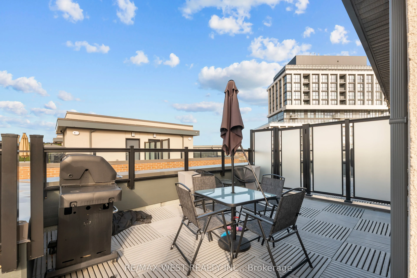
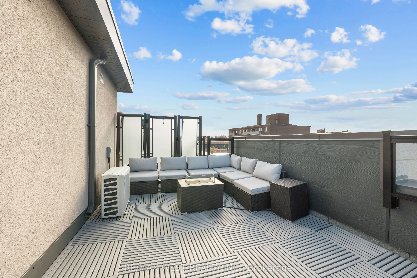
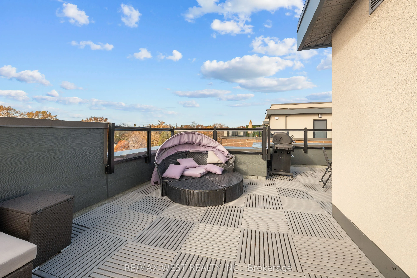
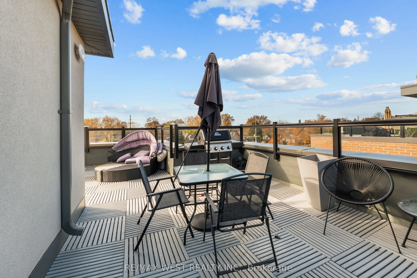
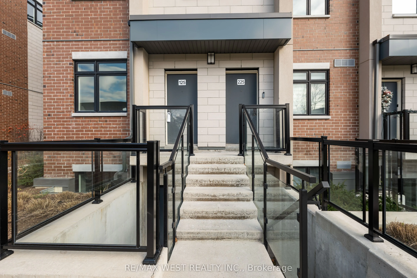
Sun-filled 2-years-new corner stacked townhome offering 3 beds, 3 baths and ~1,530 sq ft of stylish living plus a massive 443 sq ft private terrace for true indoor-outdoor living. Thoughtful, open-concept main level with hardwood throughout, expansive windows, and a modern kitchen featuring a statem...ent island, walk-in pantry, 2pc Powder room (Main), stainless appliances, and generous dining space. Upstairs, the primary retreat boasts a 4pc ensuite; two additional bedrooms provide excellent flexibility for family, guests, or a home office-each with great closet space and seperate shared 4pc bath in-between both rooms. Conveniences include in-suite laundry and underground parking. Perfectly located for lifestyle and commute-close to transit, Walmart, Shoppers Drug Mart, Dollarama, cafés, boutiques, and a wide choice of restaurants; minutes to the lakefront, Port Credit, marinas, parks, and trails. The oversized entertainer's terrace is ideal for morning coffee, weekend lounging, or hosting under the stars.
Full Property Details
Interior
Bedrooms
3
Total Bedrooms
3
Washrooms
2
Square Footage
1400-1599 sqft
Basement
None
Heating Source
Gas
Heating Fuel
Forced Air
Air Conditioning
Central Air
Family Room
No
Kitchens
1
Total Kitchens
1
Fireplace Features
No
Bedrooms
3
Total Bedrooms
3
Washrooms
2
Square Footage
1400-1599 sqft
Basement
None
Heating Source
Gas
Heating Fuel
Forced Air
Air Conditioning
Central Air
Family Room
No
Kitchens
1
Total Kitchens
1
Fireplace Features
No
Exterior
Parking Spaces
1
Total Parking Spaces
1.00
Garage Spaces
1
Balcony
Terrace
Parking Spaces
1
Total Parking Spaces
1.00
Garage Spaces
1
Balcony
Terrace
Building Description
Style
Stacked Townhse
Home Type
Condo
Subtype
Condo Townhouse
Property Orientation
South West
Exterior Finish
Brick
Possession Date
1/28/2026
Locker
None
Style
Stacked Townhse
Home Type
Condo
Subtype
Condo Townhouse
Property Orientation
South West
Exterior Finish
Brick
Possession Date
1/28/2026
Locker
None
Community
Community
Lakeview
Community
Lakeview
Taxes & Fees
Taxes
$4,414.59 /yr
Tax Year
2024
Maintenance Fee
$422.22/mo
Common Elements
Included
Parking
Included
Building Insurance
Included
Taxes
$4,414.59 /yr
Tax Year
2024
Maintenance Fee
$422.22/mo
Common Elements
Included
Parking
Included
Building Insurance
Included
Other
Pets
Yes-with Restrictions
Pets
Yes-with Restrictions
Room Types
Bedroom 2
Large Window, Closet, Hardwood Floor
Dimensions 9.38 x 9.28 feet
87.05 sqft
Bedroom 3
Large Window, Closet, Hardwood Floor
Dimensions 9.38 x 9.19 feet
86.2 sqft
Den
Combined w/Living, Hardwood Floor, Large Window
Dimensions 10.3 x 7.81 feet
80.44 sqft
Dining Room
Combined w/Kitchen, Hardwood Floor, Open Concept
Dimensions 18.37 x 12.99 feet
238.63 sqft
Kitchen
Quartz Counter, Stainless Steel Appl, Centre Island