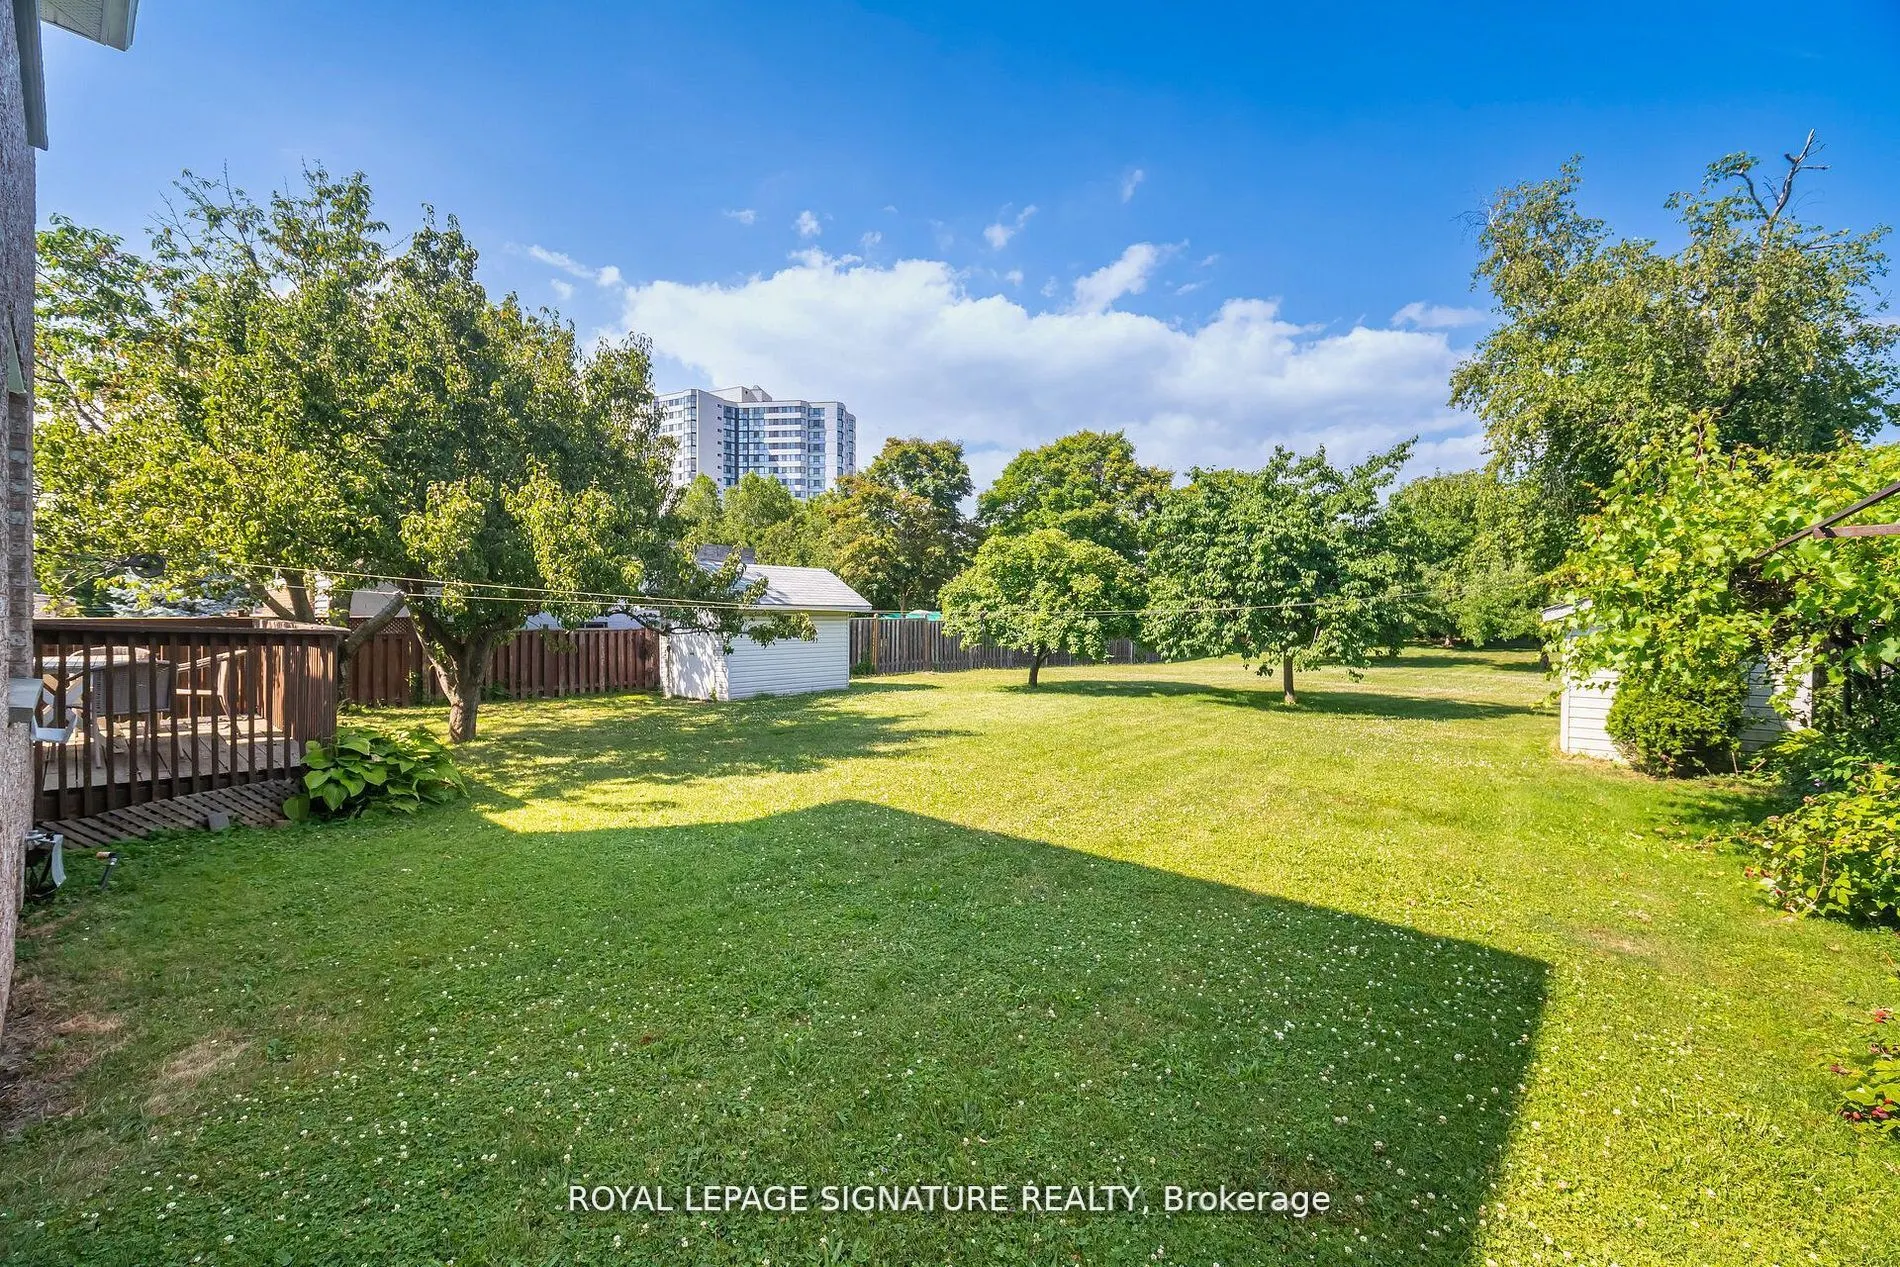
Sign In or Create a Free Account to see full details of this property
Key Facts
Key facts for 4097 Hickory Drive
Property Type
House, 2-Storey
Parking
Attached 3 garage, 4 parking
MLS #
W12829116
Size
3000-3500 sqft
Basement
Full,Partially Finished
Listed on
2026-02-27
Lot size
66 x 325.0
Tax
$10,803.88 /yr
Days on Market
228
Approximate Age
-
Maintenance Fee
-
Description
RARE 1/2 ACRE ESTATE - UNMATCHED DEVELOPMENT FLEXIBILITY Discover the largest residential lot in Rathwood! Massive 66' x 325' footprint with Medium Density Residential status-offering potential far beyond the average R4 lot. A true developer's dream or a multi-family legacy property.THE OPPORTUNITY:... * Massive Building Envelope: Perfect for a high-end luxury residence, substantial rear additions, or a complete custom rebuild (subject to Mississauga infill bylaws).Increased Density: Zoning permits gentle density-ideal for a Fourplex (up to 4 units) or a prime residence + ARUs (Basement Apartment + Detached Garden Suite).Garden Suite Potential: Ample space for a detached secondary dwelling while still retaining a massive, private backyard with room for a pool and professional landscaping.Multigenerational Haven: Current well-maintained 3,000+ SF home features 2 kitchens, a side entrance, and a 3-car garage w main floor entrance. Live or rent while you permit! Don't settle for a standard lot. Secure Rathwood's premier land assembly today. SEE ATTACHED ZONING DOCUMENT. Disclaimer: Buyers to perform their own due diligence regarding zoning, severances, permits, and City of Mississauga development charges/bylaws. All development potential is subject to municipal approval.