Sign In or Create a Free Account to see full details of this property
Key Facts
Key facts for 625 Sir Richards Road
Property Type
House, Bungalow
Parking
Built-In 3 garage, 20 parking
MLS #
W12905502
Size
3000-3500 sqft
Basement
Finished with Walk-Out
Listed on
2026-03-20
Lot size
120 x 105.17
Tax
$11,320.81 /yr
Days on Market
207
Approximate Age
51-99
Maintenance Fee
-
Description
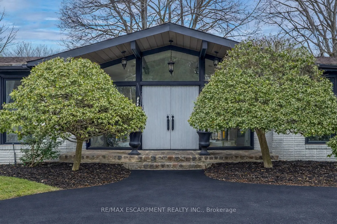
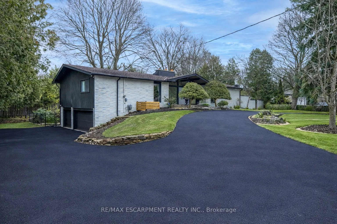
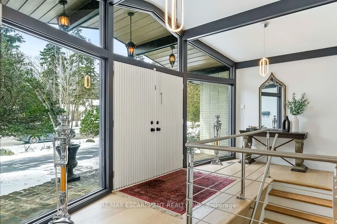
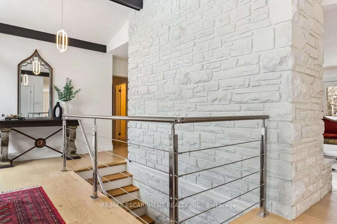
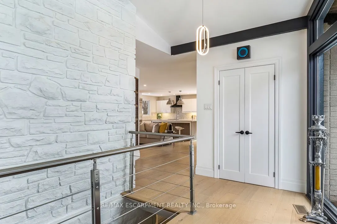
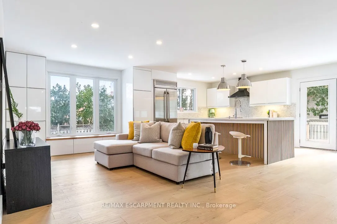
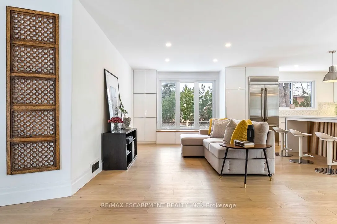
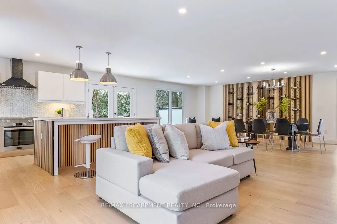
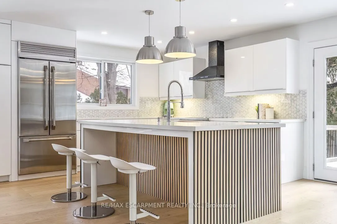
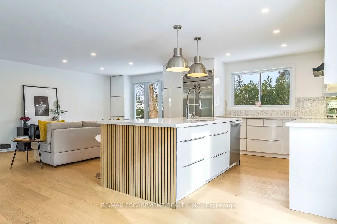
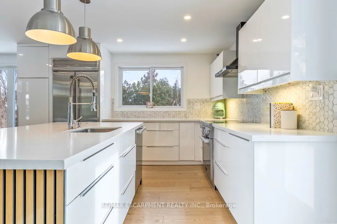
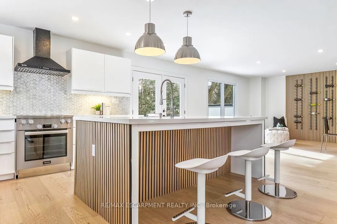
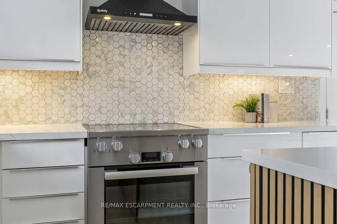
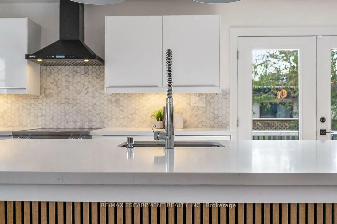
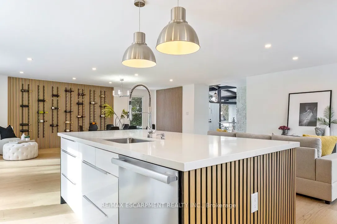
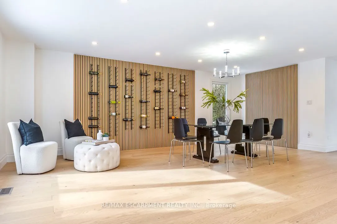
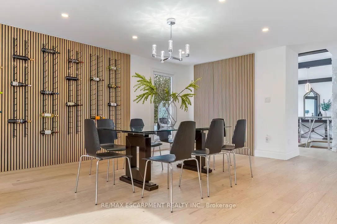
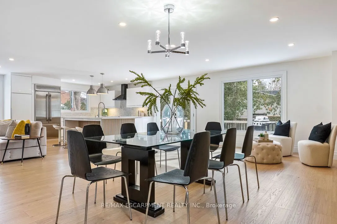
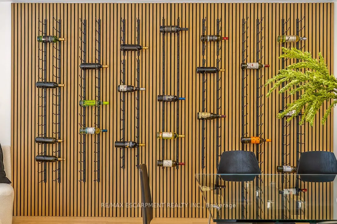
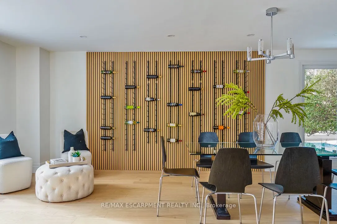
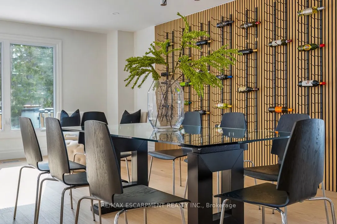
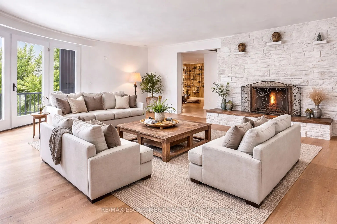
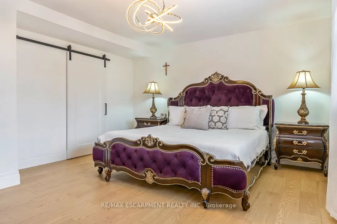
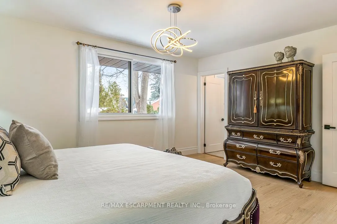
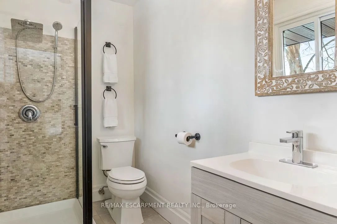
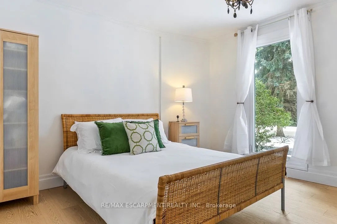
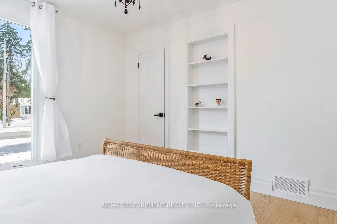
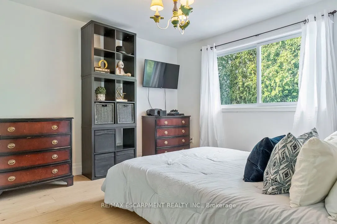
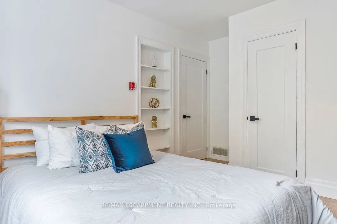
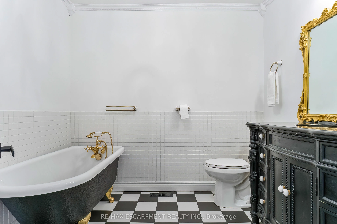
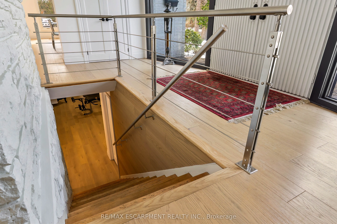
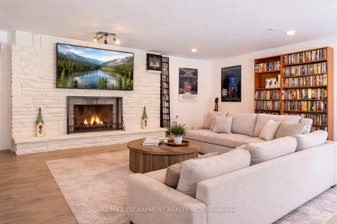
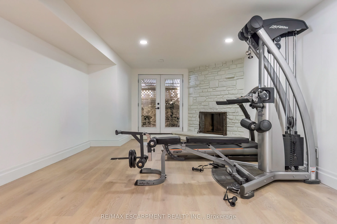
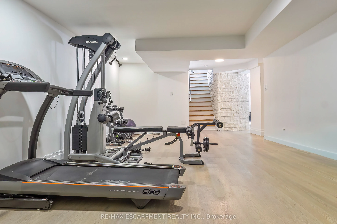
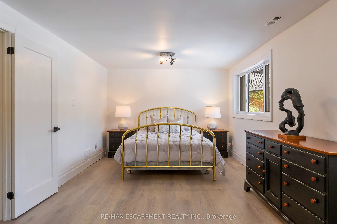
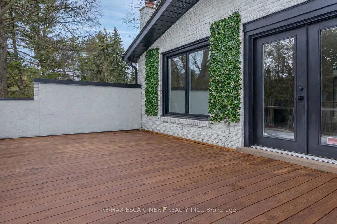
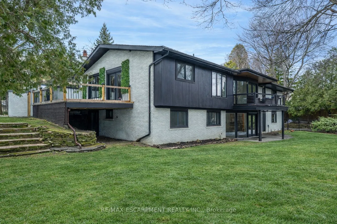
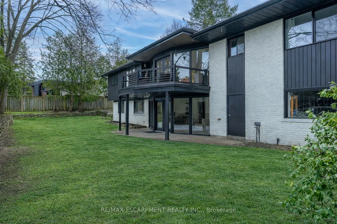
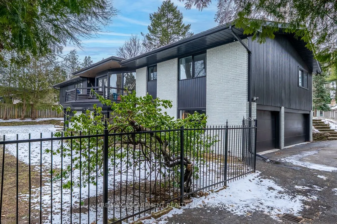
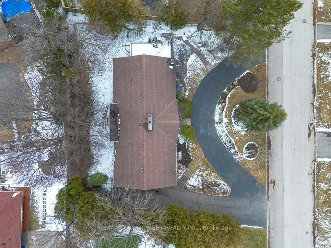
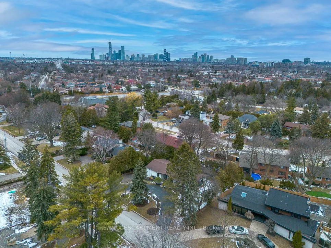
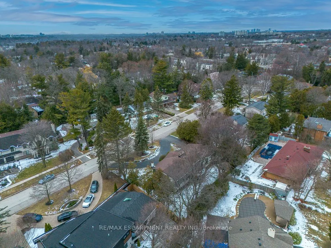
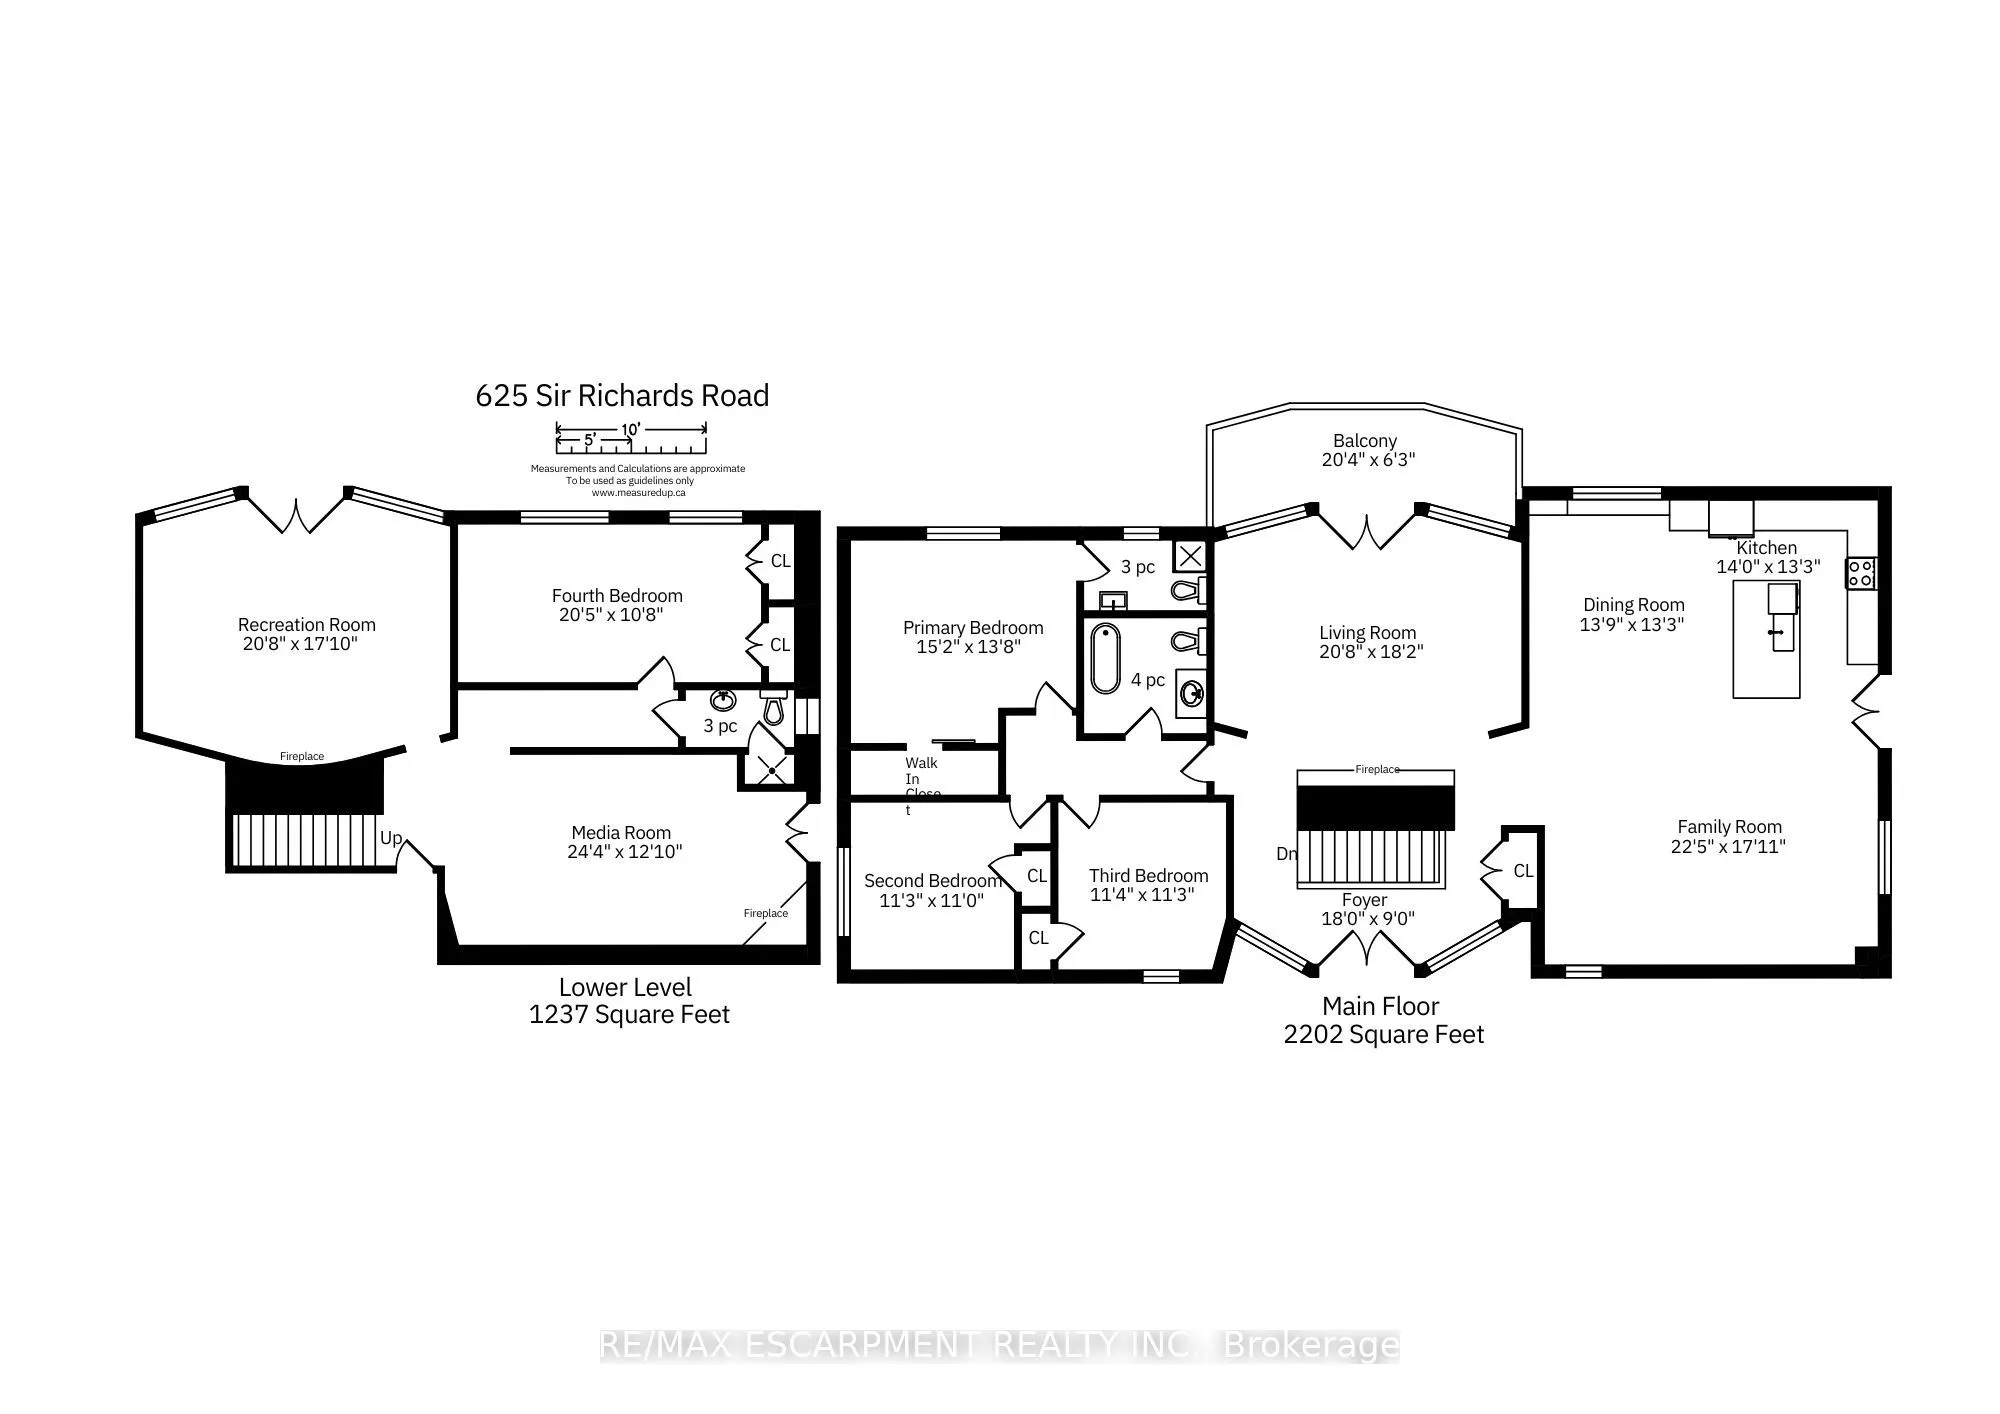
Welcome to 625 Sir Richards Road, a fully renovated mid-century bungalow in the prestigious and exclusive Gordon Woods community. Offering 3,439 Sq Ft of total living space, including the walkout basement, this exceptional home is nestled among majestic trees and estate-sized properties on a generou...s 120 x 105 ft lot, providing space, elegance, and refined living. Gordon Woods is a multi-million dollar neighbourhood celebrated for its high-end luxury homes and manicured streets, attracting discerning buyers who value sophistication, elegance, and a well-established, distinguished enclave. Inside, every detail has been meticulously curated. All new doors and windows, engineered hardwood floors, and modern lighting create a polished, contemporary ambiance. The open-concept kitchen features custom cabinetry, quartz countertops, a large eat-in island, and premium appliances including a Miele stove, Miele dishwasher, and built-in Monogram refrigerator. Sun-drenched living and dining areas flow seamlessly to two decks and a balcony, perfect for indoor-outdoor entertaining. The walkout lower level boasts floor-to-ceiling windows, an inviting fireplace, and versatile space ideal for family moments or a future in-law suite. A three-car garage and massive horseshoe driveway accommodating up to 20 vehicles ensure effortless entertaining and convenience. Minutes from Credit River trails, Mississauga Golf & Country Club, Trillium Hospital, QEW, Hwy 403, Square One, Sherway Gardens, and Port Credit Village, this home epitomizes luxury, lifestyle, and space in one of Mississauga's most coveted addresses.