Sign In or Create a Free Account to see full details of this property
Key Facts
Key facts for 2489 Olinda Court
Property Type
House, 2-Storey
Parking
Attached 3 garage, 12 parking
MLS #
W13003070
Size
3500-5000 sqft
Basement
Finished,Separate Entrance
Listed on
2026-04-15
Lot size
214 x 147.34
Tax
$19,312.58 /yr
Days on Market
7
Approximate Age
-
Maintenance Fee
-
Description
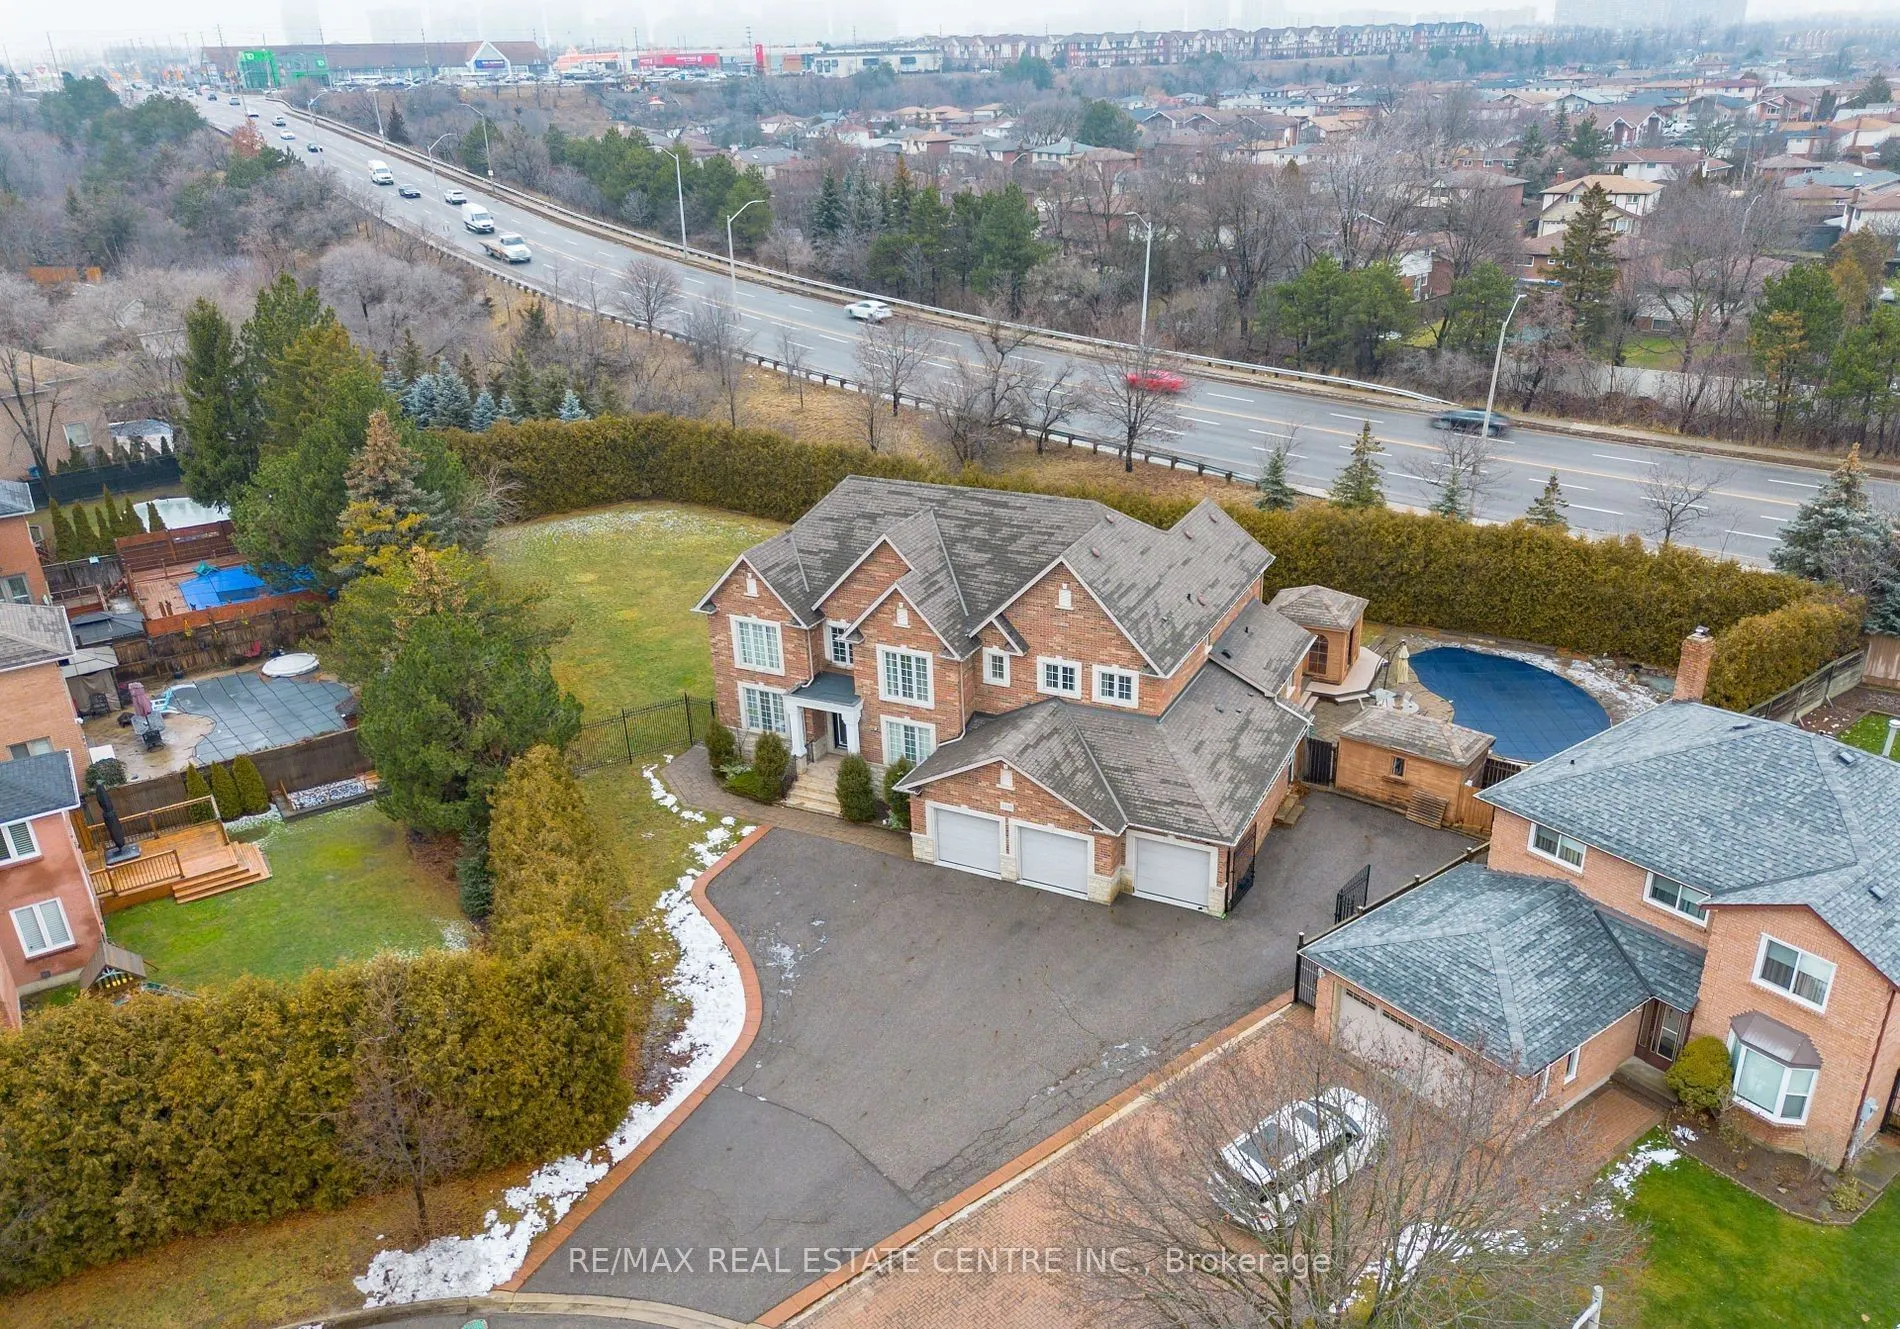
Immerse yourself in the highly desirable Erindale community, offering close proximity to Trillium Hospital, major shopping centres, trendy restaurants, and a convenient commute to downtown Toronto via the Queen Elizabeth Way and Highway 403. This spectacular home sits on an oversized, irregularly sh...aped lot and features over 6,000 square feet of total living space. The open concept interior showcases expansive living areas, soaring ceiling heights with pot lights and crown moulding, cherry hardwood floors, multiple fireplaces, and more. The bespoke chef's kitchen delivers a refined culinary experience, complete with a large centre island, granite countertops, built-in appliances, and an eat-in breakfast area. The breathtaking family room features open-to-above ceilings, built-in shelving, a gas fireplace, and expansive windows that flood the space with natural light. The main level primary bedroom is thoughtfully designed with a gas fireplace, an elegant 5-piece ensuite, a large walk-in closet, and direct access to a private office. The upper level offers three additional bedrooms with ensuite or semi-ensuite bathrooms, along with a dedicated study nook featuring built-in desks and cabinetry. An exceptional investment opportunity awaits with a self-contained basement apartment that includes a kitchen, two bedrooms, two bathrooms, a large recreation area, a movie theatre, and a gym.
Full Property Details
Interior
Bedrooms
5
Bedrooms Plus
3
Total Bedrooms
8
Washrooms
6
Square Footage
3500-5000 sqft
Basement
Finished,Separate Entrance
Heating Source
Gas
Heating Fuel
Forced Air
Air Conditioning
Central Air
Family Room
Yes
Kitchens
1
Kitchens Plus
1
Total Kitchens
2
Fireplace Features
Yes
Bedrooms
5
Bedrooms Plus
3
Total Bedrooms
8
Washrooms
6
Square Footage
3500-5000 sqft
Basement
Finished,Separate Entrance
Heating Source
Gas
Heating Fuel
Forced Air
Air Conditioning
Central Air
Family Room
Yes
Kitchens
1
Kitchens Plus
1
Total Kitchens
2
Fireplace Features
Yes
Exterior
Depth
147.34
Front
213.84
Driveway
Private Double
Lot Size
214 x 147.34 ft
Pool
Inground
Parking Spaces
12
Total Parking Spaces
15.00
Parking Description
Attached
Garage Spaces
3
Depth
147.34
Front
213.84
Driveway
Private Double
Lot Size
214 x 147.34 ft
Pool
Inground
Parking Spaces
12
Total Parking Spaces
15.00
Parking Description
Attached
Garage Spaces
3
Building Description
Style
2-Storey
Home Type
House
Subtype
Detached
Property Orientation
East
Exterior Finish
Brick,Stone
Sewers
Sewers
Water Supply
Municipal
Possession Date
No Data
Style
2-Storey
Home Type
House
Subtype
Detached
Property Orientation
East
Exterior Finish
Brick,Stone
Sewers
Sewers
Water Supply
Municipal
Possession Date
No Data
Community
Community
Erindale
Community
Erindale
Taxes & Fees
Taxes
$19,312.58 /yr
Tax Year
2025
Taxes
$19,312.58 /yr
Tax Year
2025
Room Types
Bedroom 2
Hardwood Floor, 4 Pc Ensuite, Large Window
Dimensions 11.81 x 18.18 feet
214.71 sqft
Bedroom 3
Hardwood Floor, Closet, Window
Dimensions 14.5 x 14.7 feet
213.15 sqft
Bedroom 4
Hardwood Floor, Semi Ensuite, Closet
Dimensions 11.91 x 15.68 feet
186.75 sqft
Bedroom 5
Hardwood Floor, Window
Dimensions 14.37 x 11.98 feet
172.15 sqft
Dining Room
Hardwood Floor, Wood Trim, Separate Room
Dimensions 11.91 x 13.75 feet
163.76 sqft
Family Room
Hardwood Floor, Fireplace, Open Concept
Dimensions 22.47 x 21.85 feet
490.97 sqft
Foyer
Stone Floor, Double Doors
Dimensions 8.46 x 9.71 feet
82.15 sqft
Kitchen
Hardwood Floor, Granite Counters, Centre Island
Dimensions 15.12 x 15.65 feet
236.63 sqft
Living Room
Hardwood Floor, B/I Bookcase, Fireplace
Dimensions 12.37 x 13.75 feet
170.09 sqft
Office
Hardwood Floor, Crown Moulding, Glass Doors
Dimensions 9.91 x 9.91 feet
98.21 sqft
Primary Bedroom
Hardwood Floor, 5 Pc Ensuite, Walk-In Closet(s)
Dimensions 15.55 x 17.85 feet
277.57 sqft
Recreation
Laminate, Above Grade Window, Pot Lights
Dimensions 11.22 x 23.26 feet
260.98 sqft
Similar Properties(No results)
Mortgage Calculator
Calculate your estimated monthly mortgage payment
Price
$3,900,000
$
%
%
Total cost of mortgage
$0
Monthly payment
By clicking Save, we will calculate your estimated mortgage for all properties using the saved values (down payment percentage, interest rate, and amortization).
The accuracy and applicability of this calculator are not guaranteed.