Sign In or Create a Free Account to see full details of this property
Key Facts
Key facts for 2052 Chippewa Trail
Property Type
House, 2-Storey
Parking
Attached 2 garage, 6 parking
MLS #
W13007410
Size
2500-3000 sqft
Basement
Finished,Full
Listed on
2026-04-16
Lot size
75 x 110.0
Tax
$10,948.63 /yr
Days on Market
180
Approximate Age
16-30
Maintenance Fee
-
Description
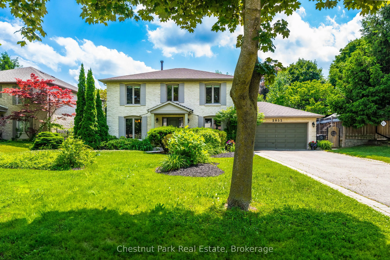
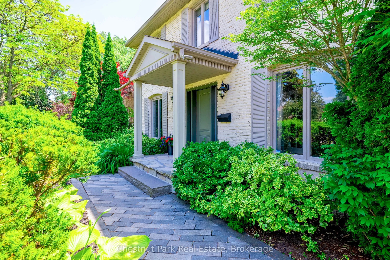
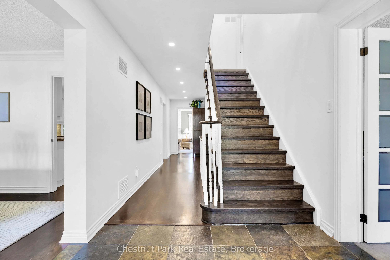
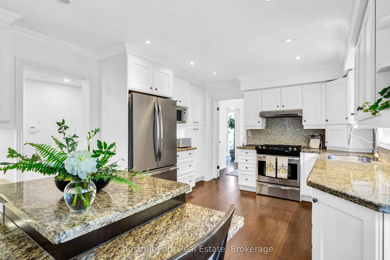
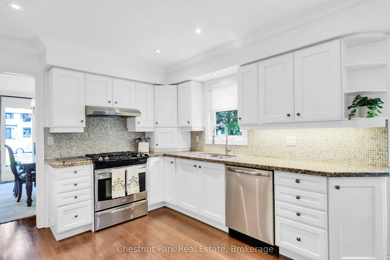
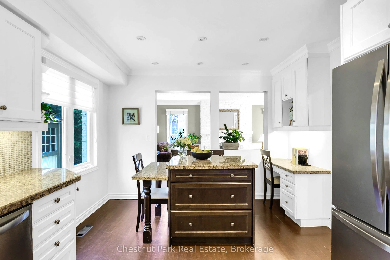
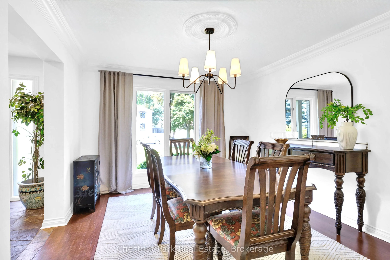
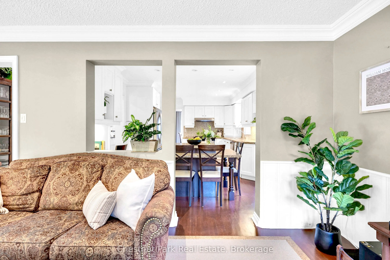
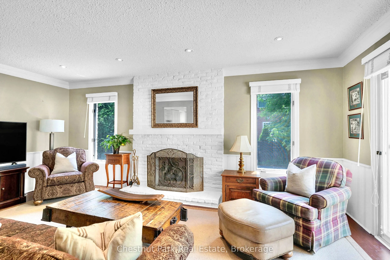
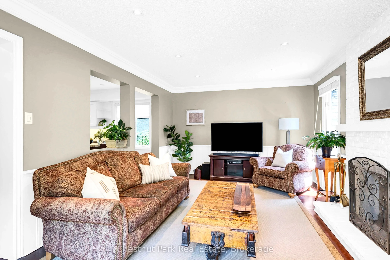
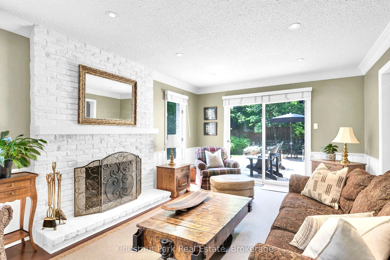
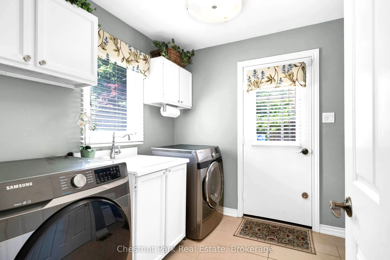
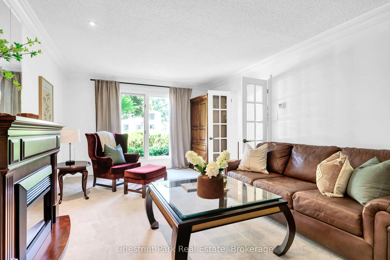
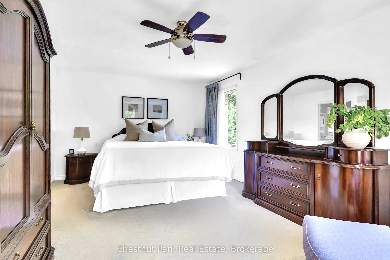
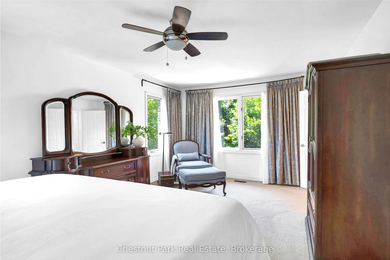
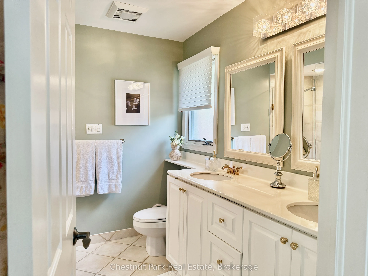
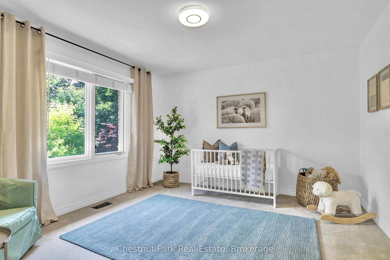
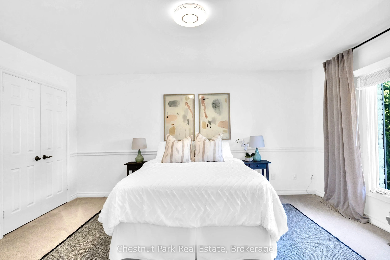
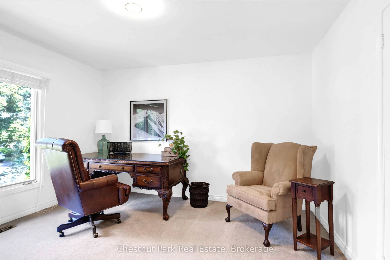
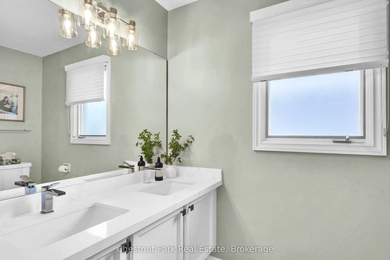
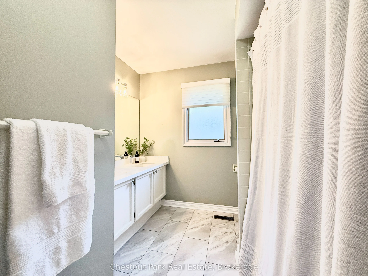
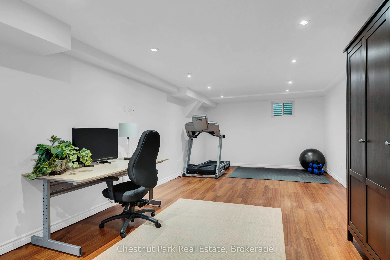
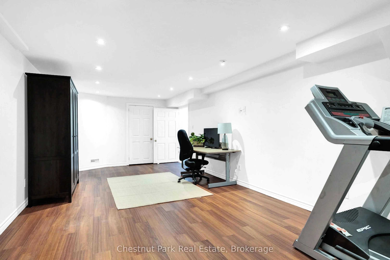
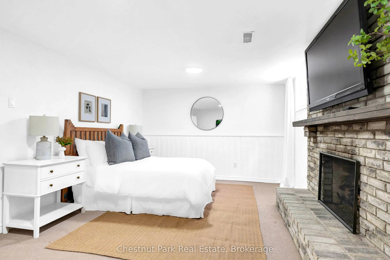
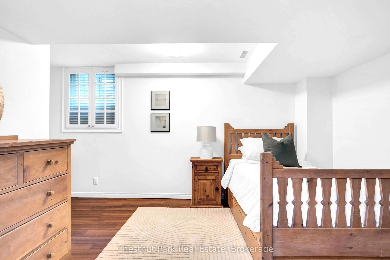
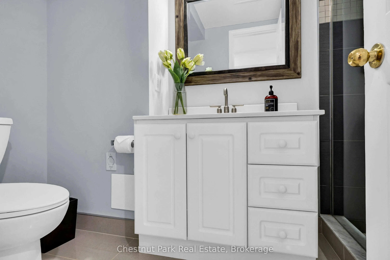
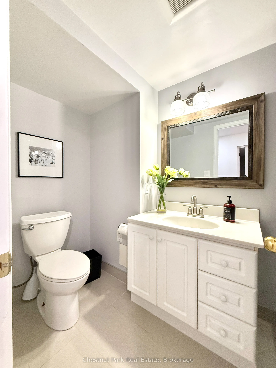
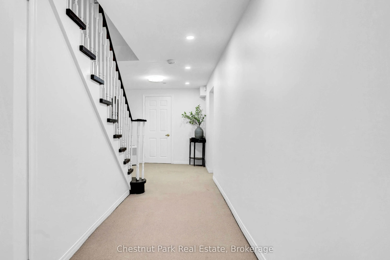
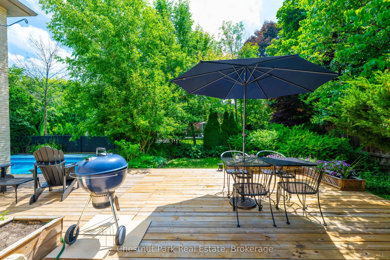
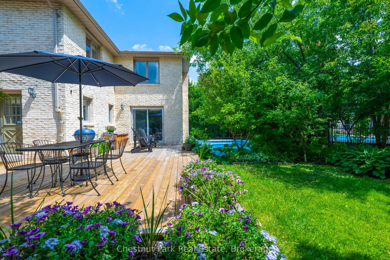
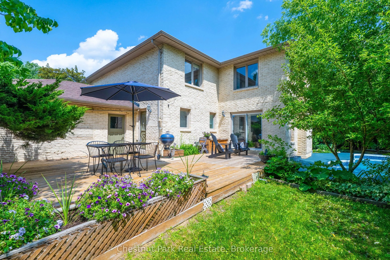
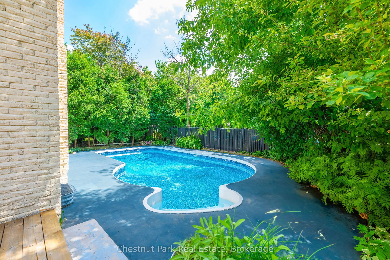
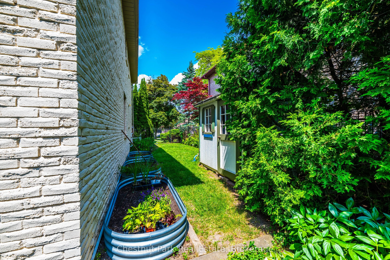
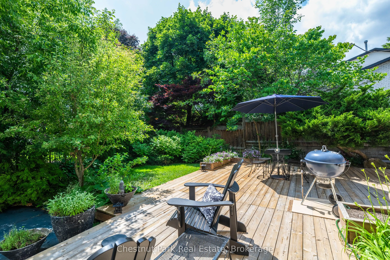
Beautifully maintained 4+2 bedroom, 4 bathroom family home nestled on a quiet, tree-lined street in Mississauga's sought-after Oakridge community. Designed for both everyday living and entertaining, this spacious residence features a private backyard retreat with a saltwater pool, large deck and bea...utiful perennial gardens; perfect for summer enjoyment. The main floor offers a functional layout with formal living and dining rooms, a welcoming family room with a life-like gas fireplace, convenient main floor laundry, and an updated kitchen with granite countertops and stainless steel appliances. Upstairs, you'll find four generously sized bedrooms, including a serene primary suite complete with a walk-in closet and private ensuite. The fully finished basement extends the living space with two additional bedrooms, a full bathroom, a large recreation room, a 2nd gas fireplace, cold cellar, and ample storage. A double car garage and extended driveway provide plenty of parking. Ideally located close to top-rated schools, parks, transit, QEW, and GO, this home offers the perfect blend of comfort, space, and convenience.
Full Property Details
Interior
Bedrooms
4
Bedrooms Plus
2
Total Bedrooms
6
Washrooms
4
Square Footage
2500-3000 sqft
Basement
Finished,Full
Heating Source
Gas
Heating Fuel
Forced Air
Air Conditioning
Central Air
Family Room
Yes
Kitchens
1
Total Kitchens
1
Fireplace Features
Yes
Bedrooms
4
Bedrooms Plus
2
Total Bedrooms
6
Washrooms
4
Square Footage
2500-3000 sqft
Basement
Finished,Full
Heating Source
Gas
Heating Fuel
Forced Air
Air Conditioning
Central Air
Family Room
Yes
Kitchens
1
Total Kitchens
1
Fireplace Features
Yes
Exterior
Depth
110.0
Front
75.0
Lot Size
75 x 110.0 ft
Pool
Inground,Salt
Parking Spaces
6
Total Parking Spaces
8.00
Parking Description
Attached
Garage Spaces
2
Zoning
R1
Depth
110.0
Front
75.0
Lot Size
75 x 110.0 ft
Pool
Inground,Salt
Parking Spaces
6
Total Parking Spaces
8.00
Parking Description
Attached
Garage Spaces
2
Zoning
R1
Building Description
Style
2-Storey
Home Type
House
Subtype
Detached
Year Built
16-30
Property Orientation
West
Exterior Finish
Brick
Sewers
Sewers
Water Supply
Municipal
Possession Date
No Data
Style
2-Storey
Home Type
House
Subtype
Detached
Year Built
16-30
Property Orientation
West
Exterior Finish
Brick
Sewers
Sewers
Water Supply
Municipal
Possession Date
No Data
Community
Community
Sheridan
Community
Sheridan
Taxes & Fees
Taxes
$10,948.63 /yr
Tax Year
2025
Taxes
$10,948.63 /yr
Tax Year
2025
Room Types
Bedroom
Broadloom, Window, Gas Fireplace
Dimensions 18.7 x 11.48 feet
214.68 sqft
Bedroom 2
Broadloom, Closet, Overlooks Backyard
Dimensions 12.47 x 12.47 feet
155.5 sqft
Bedroom 3
Broadloom, Closet, Overlooks Frontyard
Dimensions 12.47 x 15.42 feet
192.29 sqft
Bedroom 4
Broadloom, Closet, Overlooks Frontyard
Dimensions 11.48 x 13.12 feet
150.62 sqft
Bedroom 5
Vinyl Floor, Window
Dimensions 10.83 x 15.09 feet
163.42 sqft
Dining Room
Crown Moulding, Large Window, Hardwood Floor
Dimensions 11.48 x 13.12 feet
150.62 sqft
Family Room
Gas Fireplace, W/O To Patio, Sliding Doors
Dimensions 18.04 x 13.12 feet
236.68 sqft
Kitchen
Eat-in Kitchen, Stainless Steel Appl, Overlooks Family