Sign In or Create a Free Account to see full details of this property
Key Facts
Key facts for 50 Eglinton Avenue W #2007
Property Type
Condo, Apartment
Parking
Underground 2 garage, 2 parking
MLS #
W13458040
Size
1200-1399 sqft
Basement
None
Listed on
2026-06-17
Lot size
-
Tax
$3,677.11 /yr
Days on Market
118
Approximate Age
-
Maintenance Fee
$1,134.83/mo
Central Air Conditio...
Description
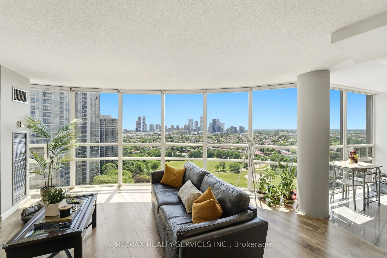
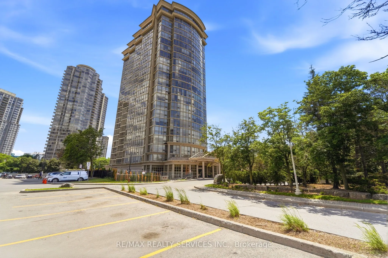
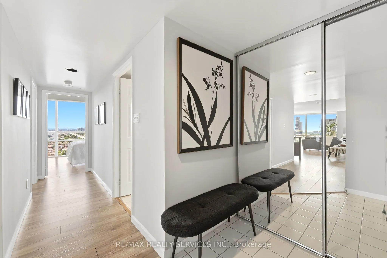
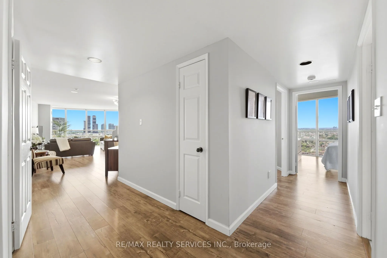
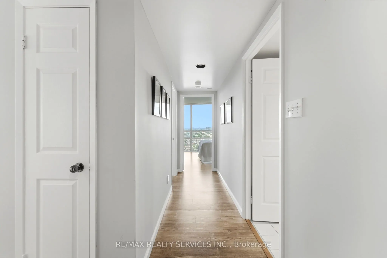
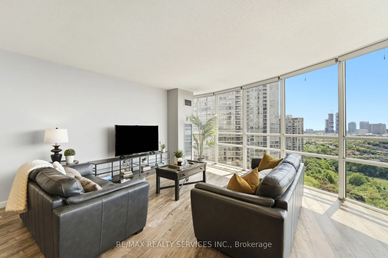
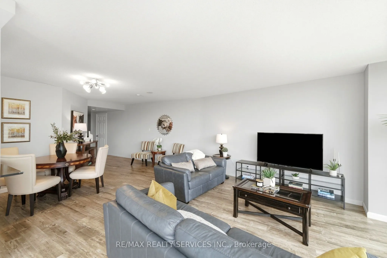
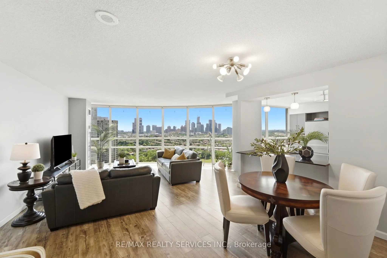
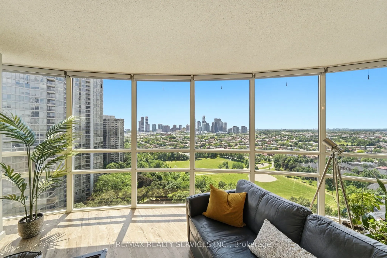
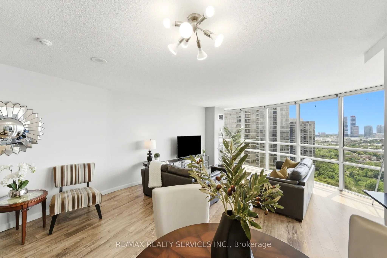
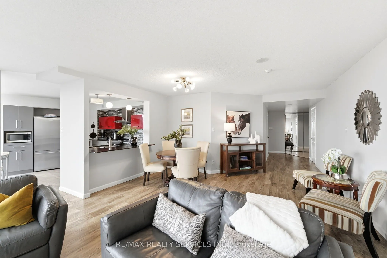
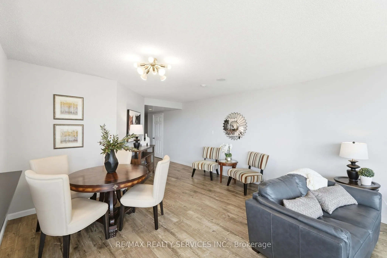
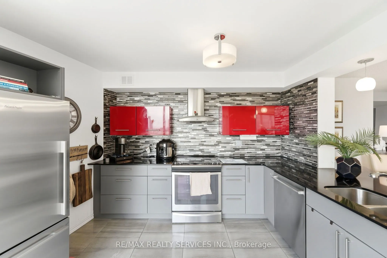
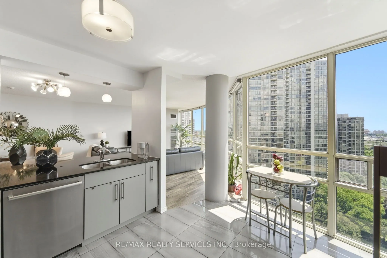
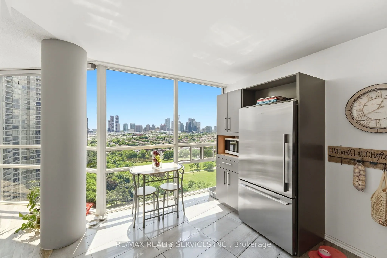
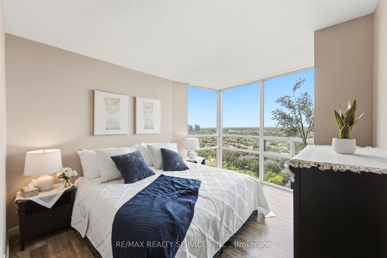
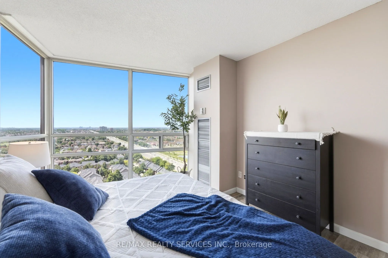
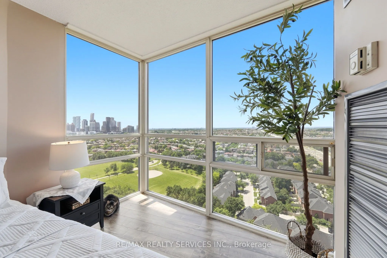
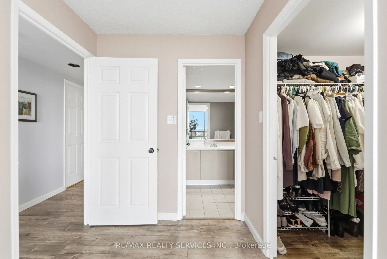
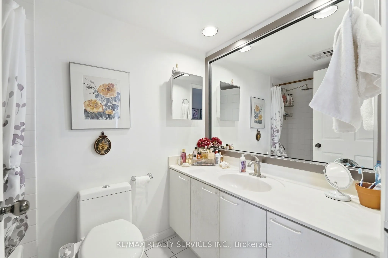
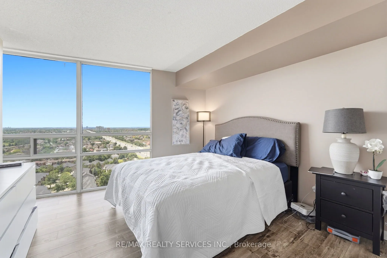
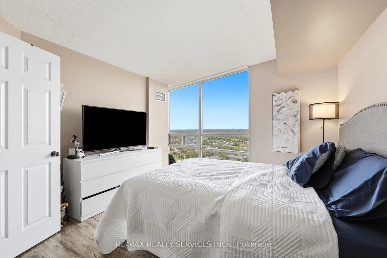
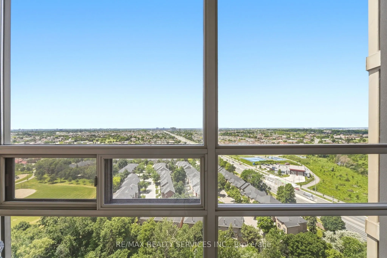
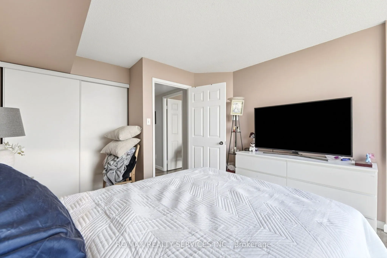
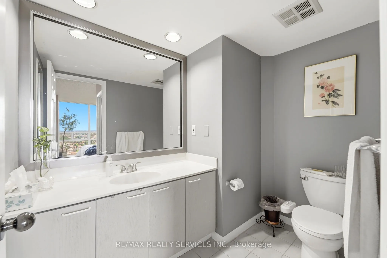
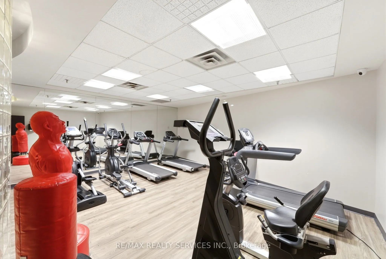
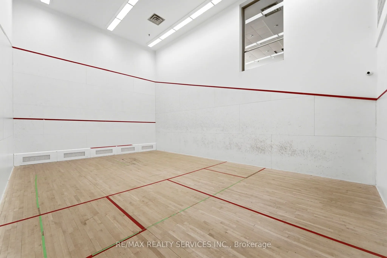
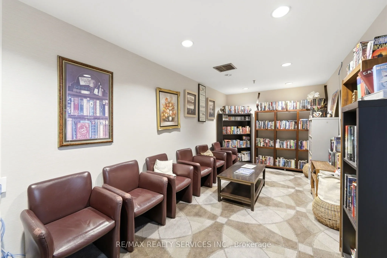
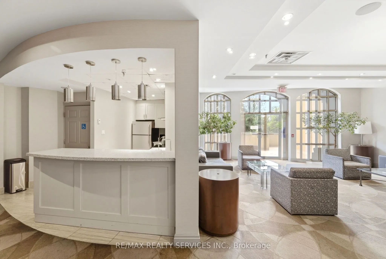
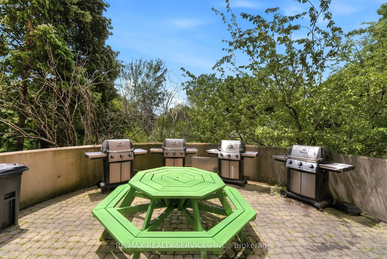
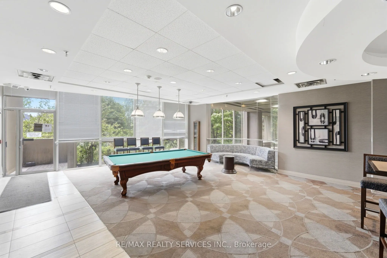
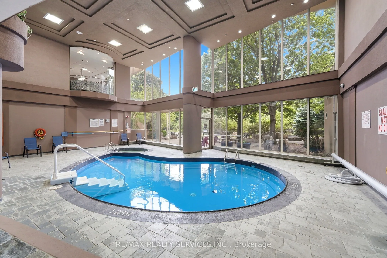
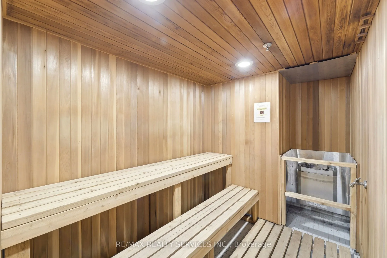
Welcome to Unit 2007 at 50 Eglinton Avenue West - a spacious 2-bedroom, 2-bathroom corner suite offering approximately 1,250 sq ft of bright, comfortable living in the heart of Mississauga. Floor-to-ceiling corner windows flood the principal rooms with natural light and frame sweeping high-floor cit...y views. The open-concept living and dining area flows seamlessly - ideal for both everyday living and entertaining.Two generous bedrooms and two full bathrooms offer flexible space for families, professionals, and down sizers alike. Residents enjoy an exceptional amenity package, including an indoor swimming pool, fully-equipped gym, party room, library, gaming room, and a landscaped outdoor area with a barbecue space - resort style living right at home. Perfectly positioned in one of Mississauga's most connected pockets, you're just minutes to Square One, major highways, transit, shopping, dining, and parks. A rare combination of size, light, location, and lifestyle - this is one you'll want to see in person.
Full Property Details
Interior
Bedrooms
2
Total Bedrooms
2
Washrooms
2
Square Footage
1200-1399 sqft
Basement
None
Heating Source
Gas
Heating Fuel
Forced Air
Air Conditioning
Central Air
Family Room
No
Kitchens
1
Total Kitchens
1
Fireplace Features
No
Bedrooms
2
Total Bedrooms
2
Washrooms
2
Square Footage
1200-1399 sqft
Basement
None
Heating Source
Gas
Heating Fuel
Forced Air
Air Conditioning
Central Air
Family Room
No
Kitchens
1
Total Kitchens
1
Fireplace Features
No
Exterior
Driveway
Underground
Parking Spaces
2
Total Parking Spaces
2.00
Parking Description
Underground
Garage Spaces
2
Balcony
None
Driveway
Underground
Parking Spaces
2
Total Parking Spaces
2.00
Parking Description
Underground
Garage Spaces
2
Balcony
None
Building Description
Style
Apartment
Home Type
Condo
Subtype
Condo Apt
Property Orientation
East West
Exterior Finish
Aluminum Siding
Possession Date
9/1/2026
Locker
Owned
Style
Apartment
Home Type
Condo
Subtype
Condo Apt
Property Orientation
East West
Exterior Finish
Aluminum Siding
Possession Date
9/1/2026
Locker
Owned
Community
Community
Hurontario
Community
Hurontario
Taxes & Fees
Taxes
$3,677.11 /yr
Tax Year
2026
Maintenance Fee
$1,134.83/mo
Central Air Conditioning
Included
Common Elements
Included
Heating
Included
Parking
Included
Water
Included
Building Insurance
Included
Taxes
$3,677.11 /yr
Tax Year
2026
Maintenance Fee
$1,134.83/mo
Central Air Conditioning
Included
Common Elements
Included
Heating
Included
Parking
Included
Water
Included
Building Insurance
Included
Other
Pets
Yes-with Restrictions
Pets
Yes-with Restrictions
Room Types
Bedroom 2
Window Floor to Ceiling, Closet
Dimensions 11.42 x 13.06 feet
149.15 sqft
Foyer
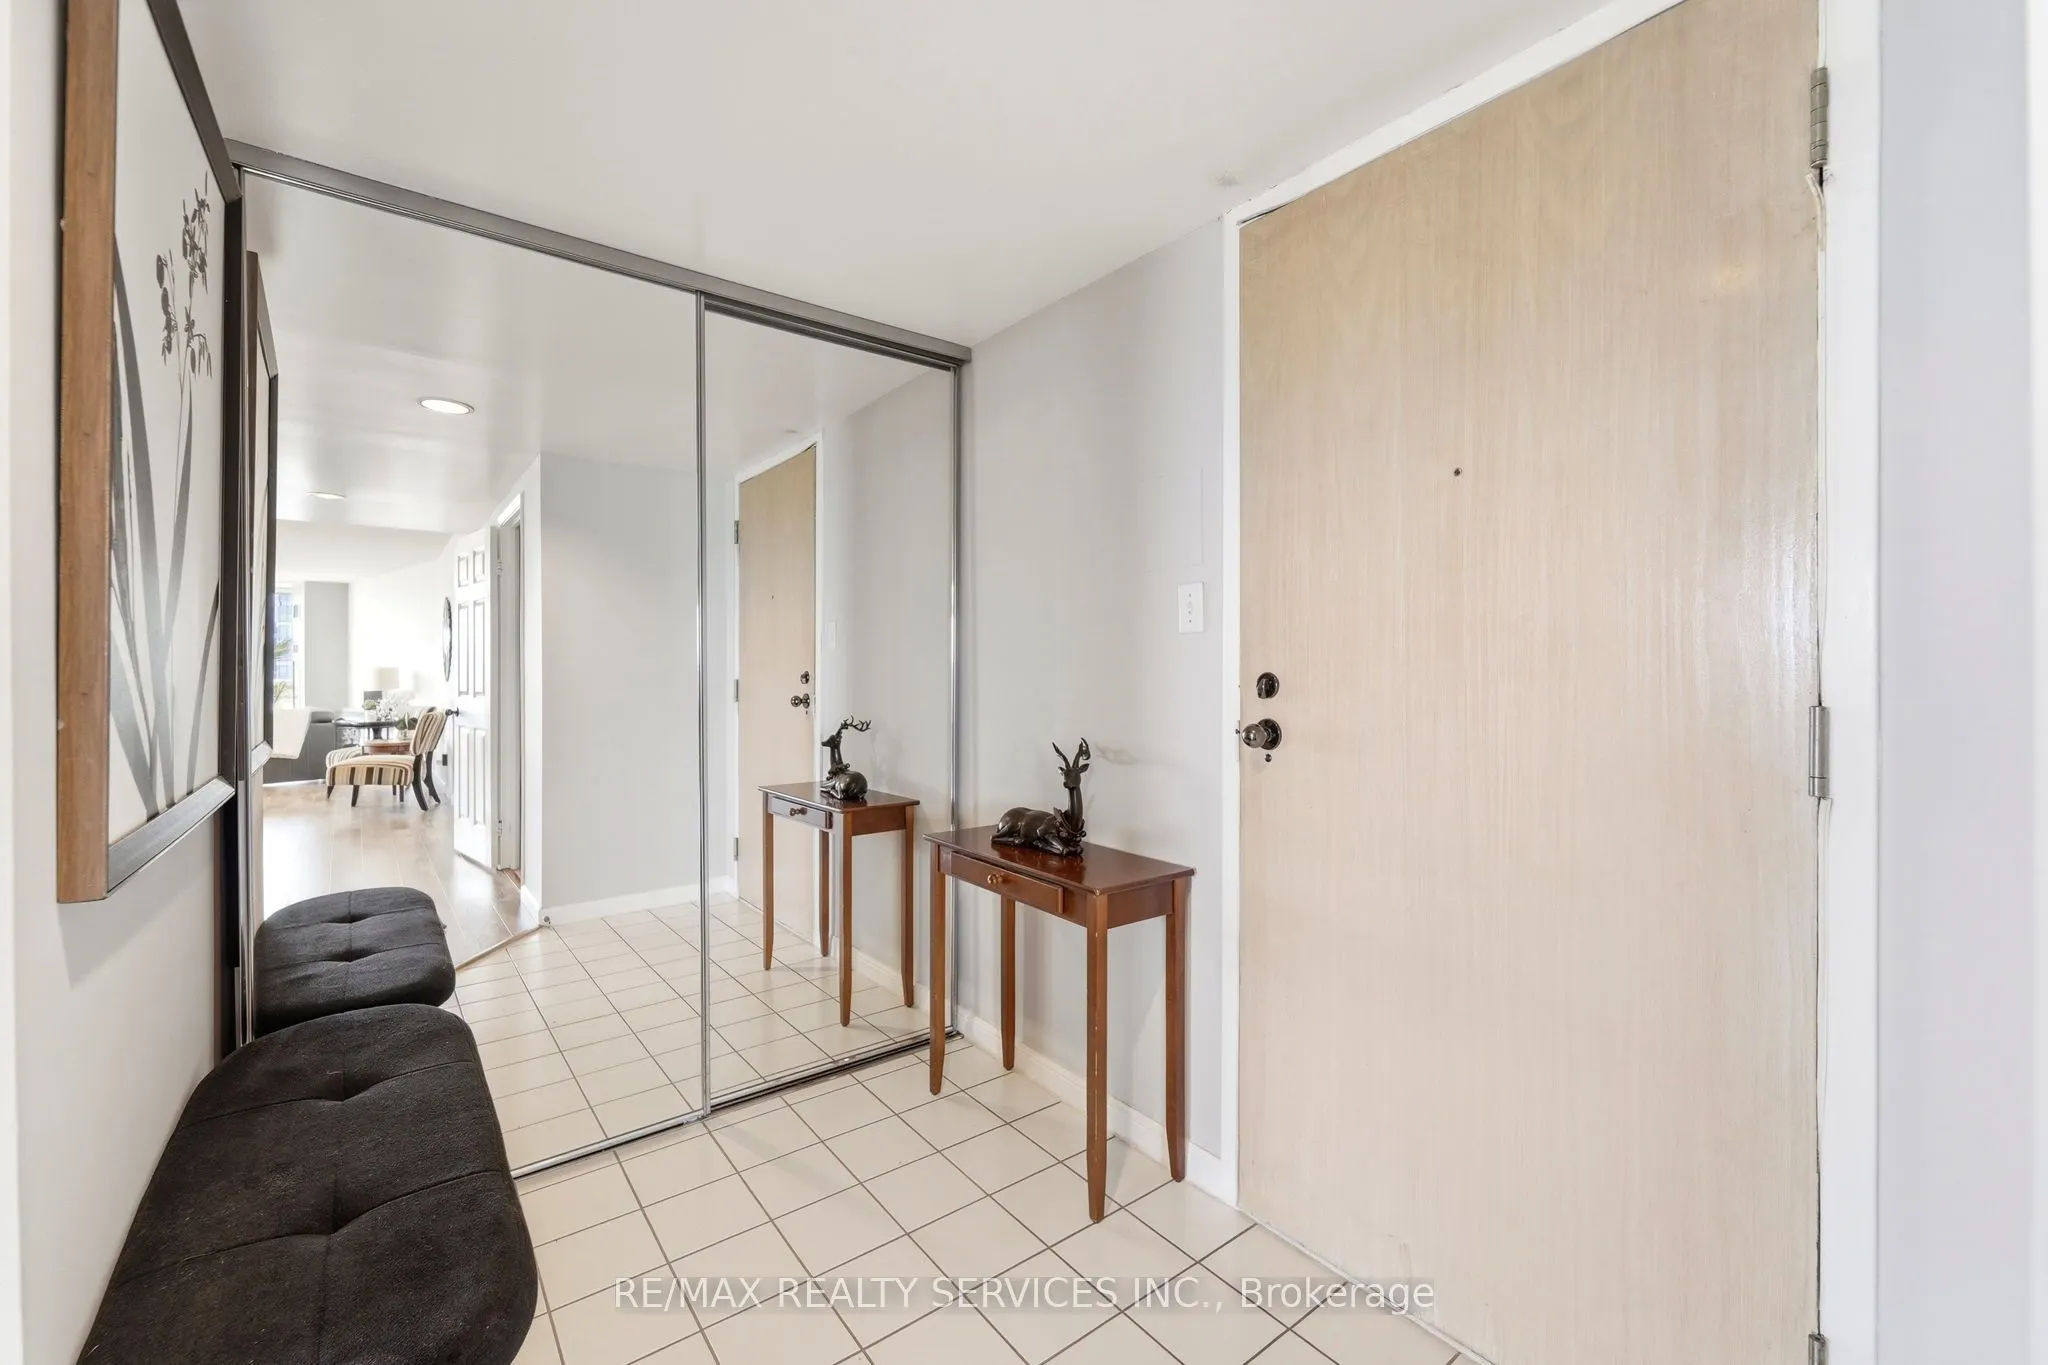
Double Closet
Dimensions 7.32 x 25.39 feet
185.85 sqft
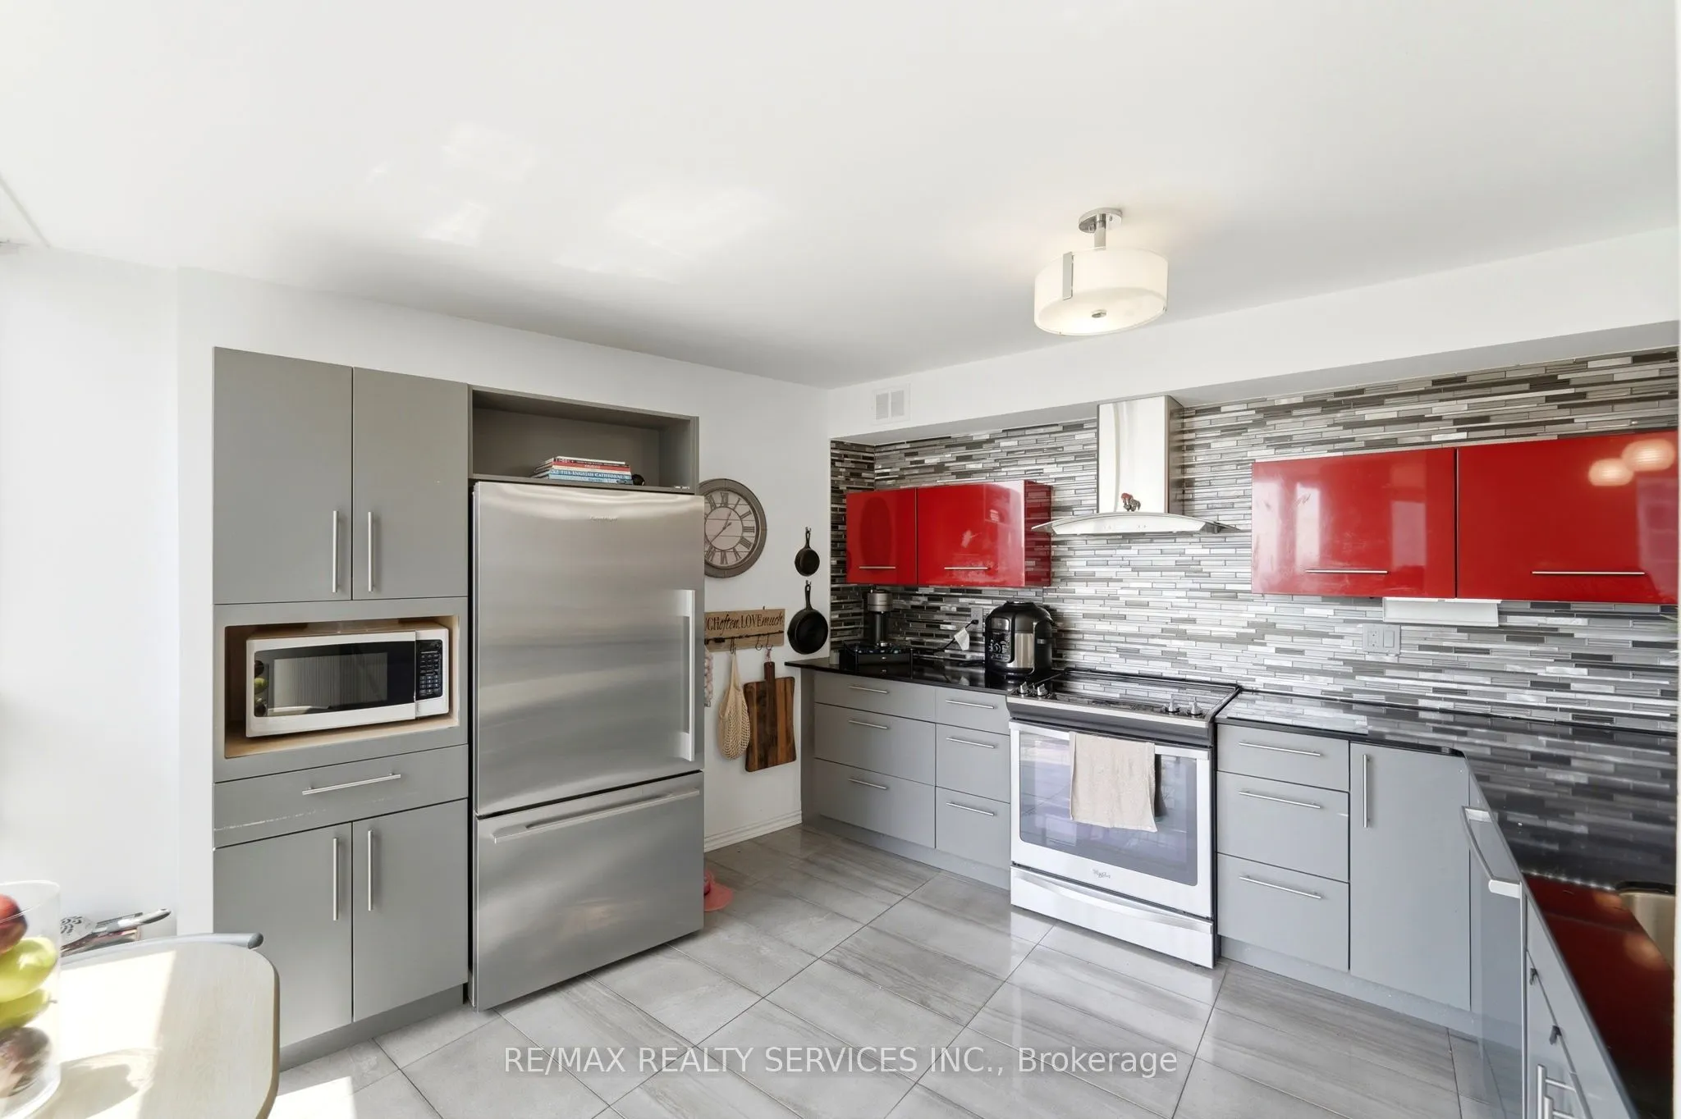
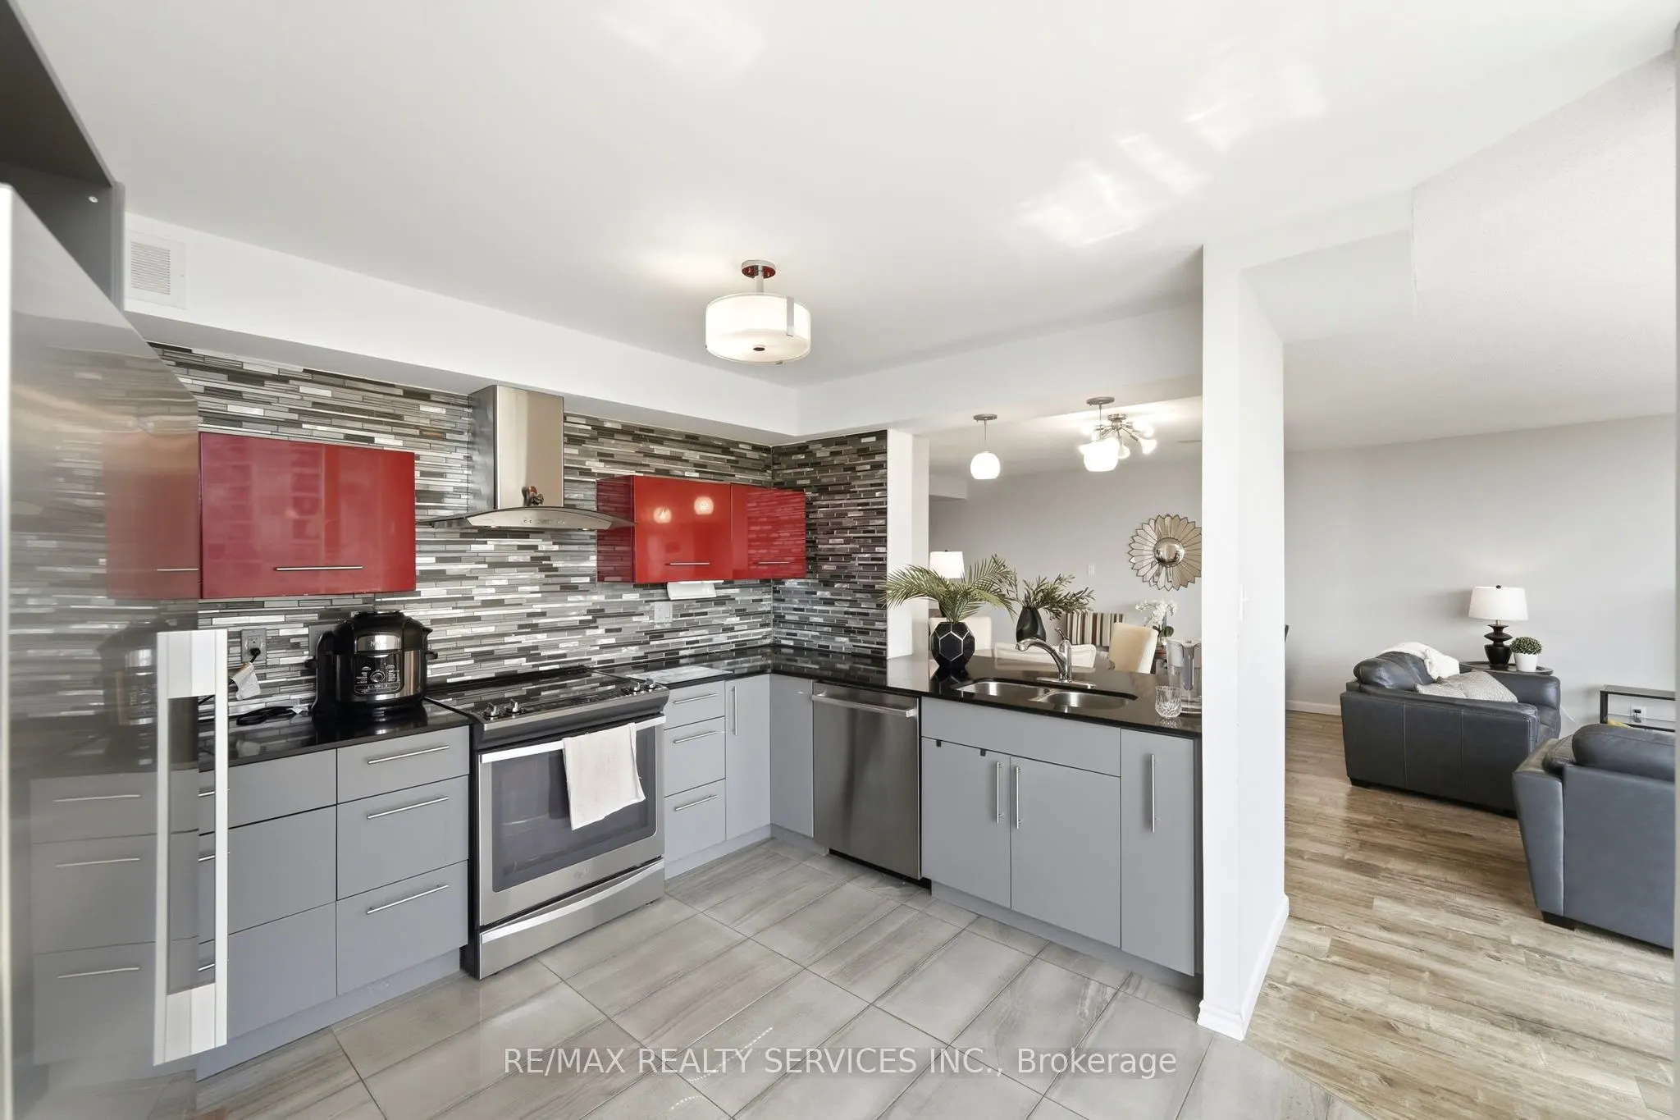
Kitchen
Quartz Counter, Overlooks Park, Window Floor to Ceiling
Dimensions 19.69 x 14.21 feet
279.79 sqft
Living Room
Combined w/Dining, Overlooks Park, Window Floor to Ceiling