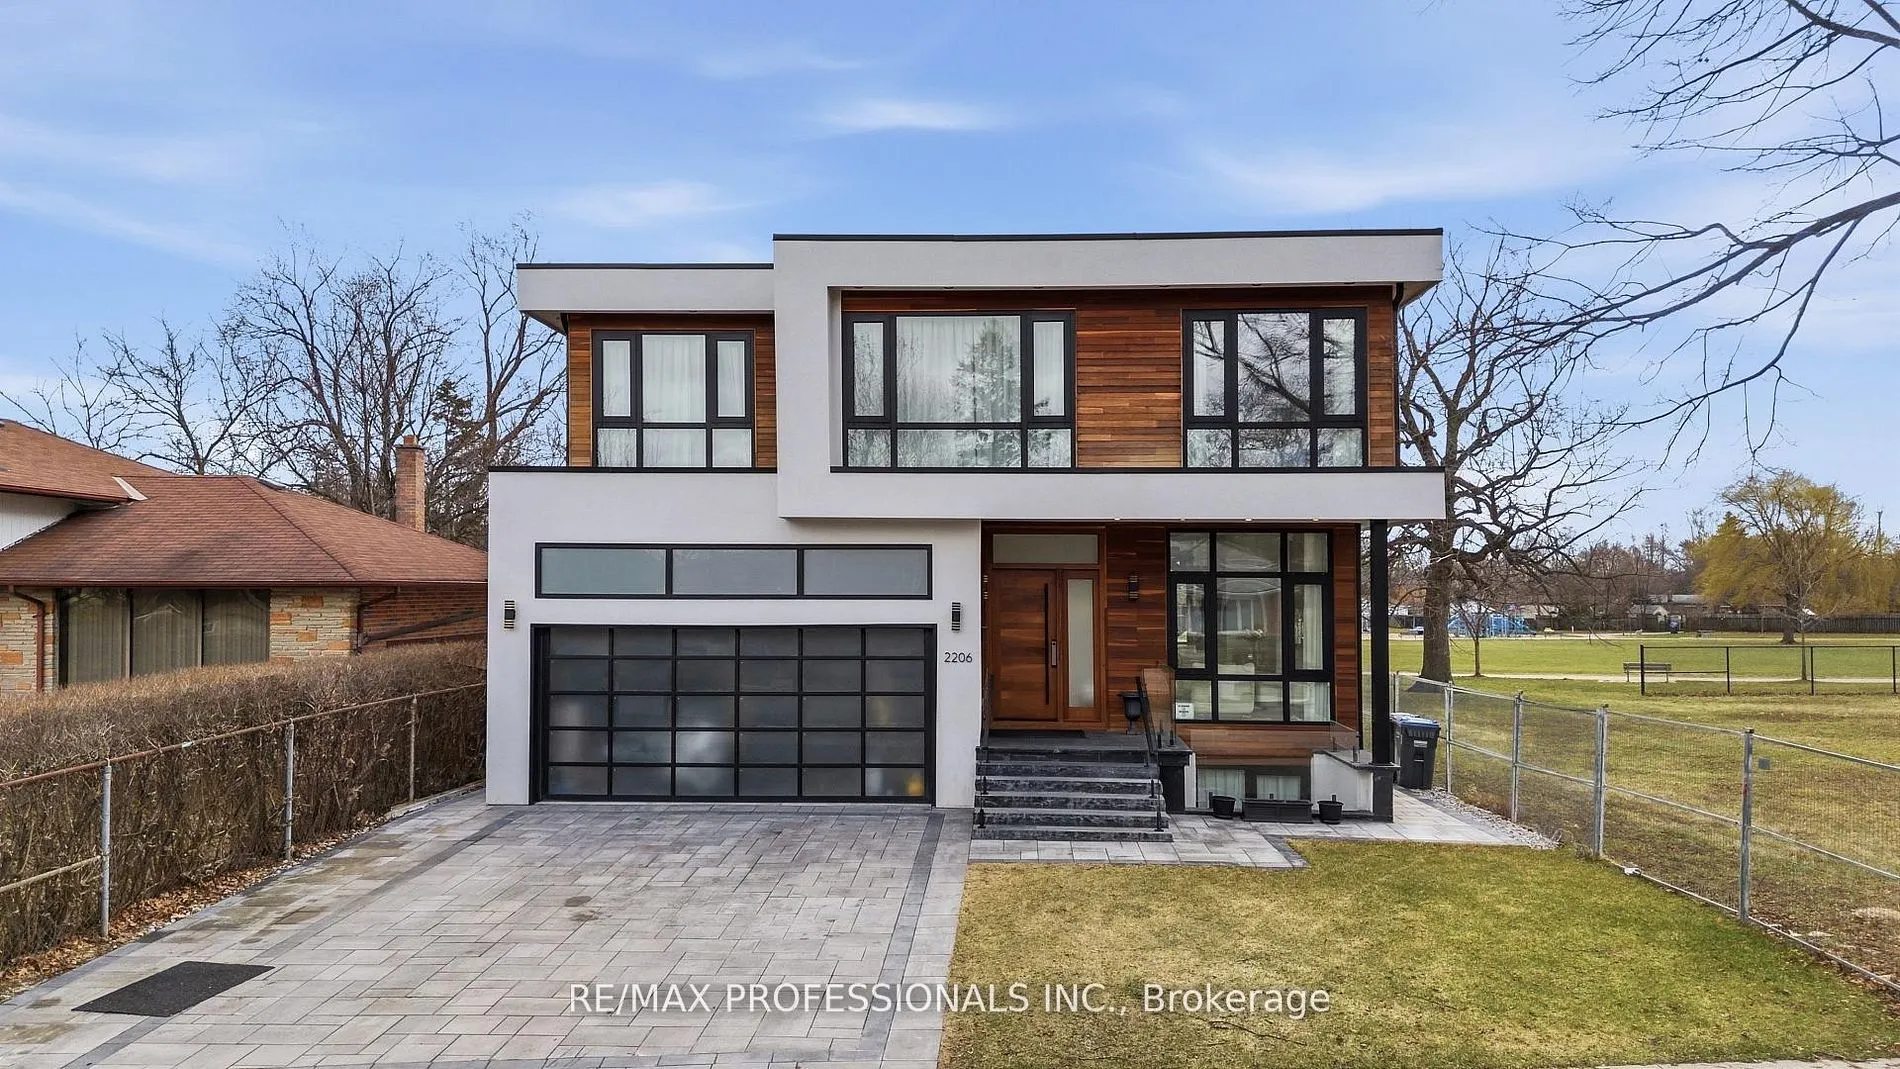
Sign In or Create a Free Account to see full details of this property
Key Facts
Key facts for 2206 UTLEY Road
Property Type
House, 2-Storey
Parking
Built-In 2 garage, 6 parking
MLS #
W13551806
Size
3500-5000 sqft
Basement
Finished
Listed on
2026-07-10
Lot size
50 x 125.42
Tax
$20,418.82 /yr
Days on Market
95
Approximate Age
-
Maintenance Fee
-
Description
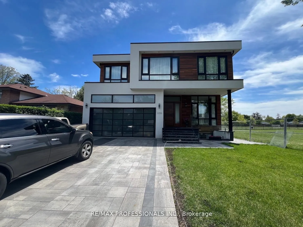
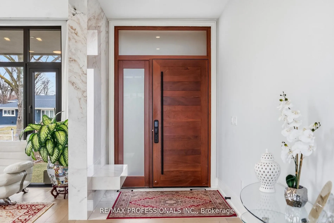
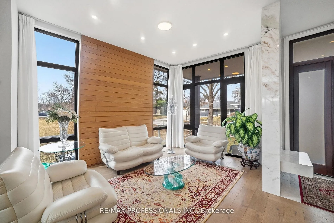
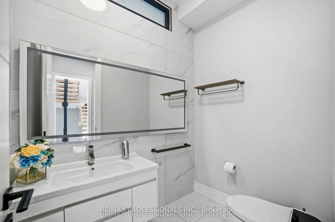
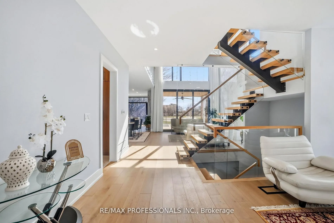
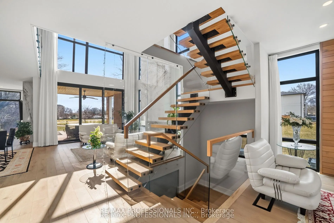
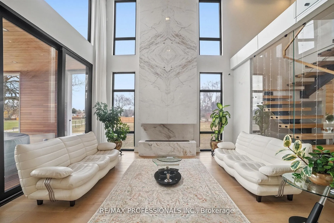
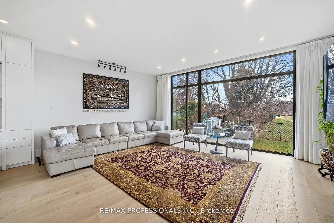
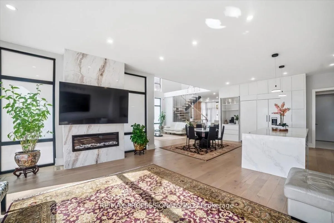
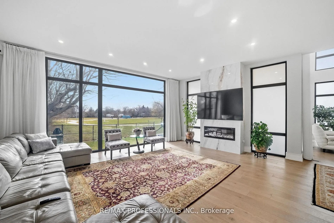
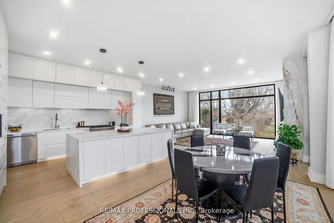
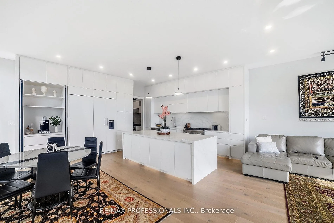
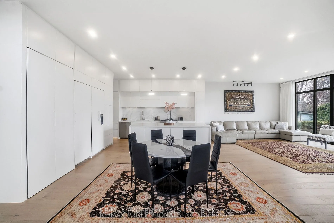
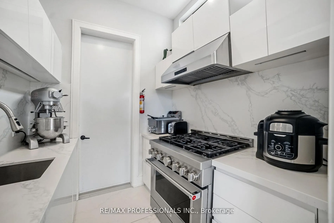
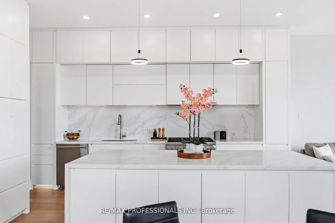
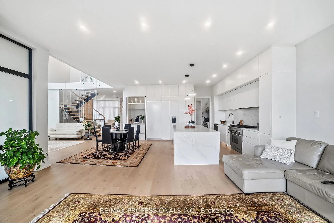
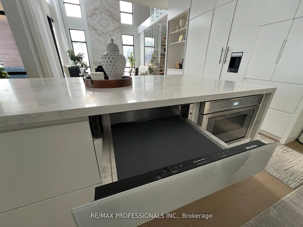
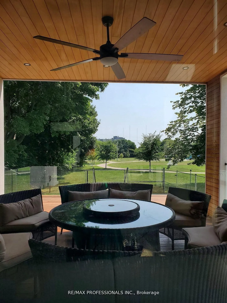
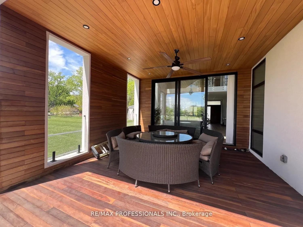
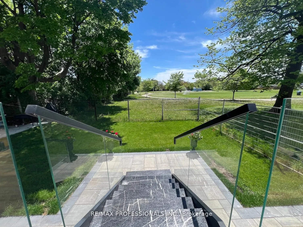
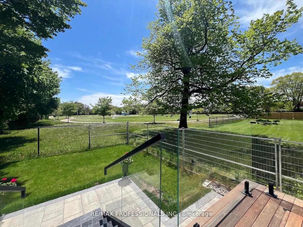
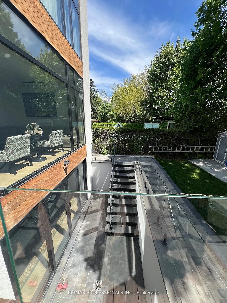
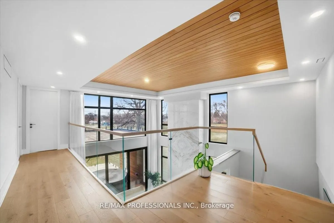
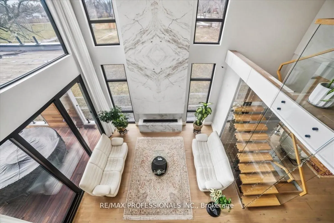
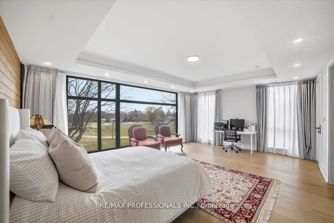
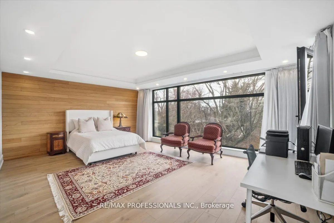
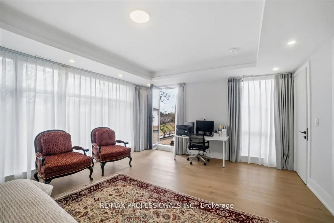
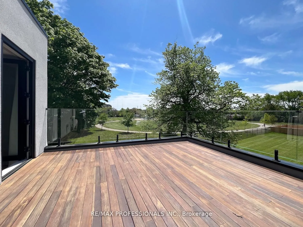
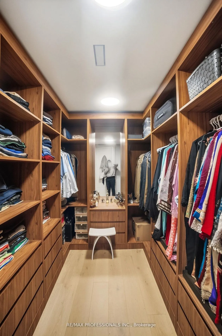
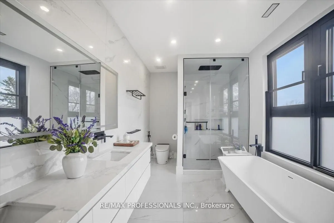
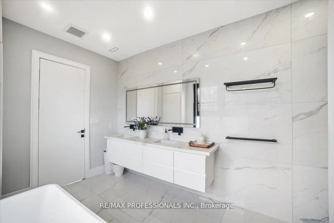
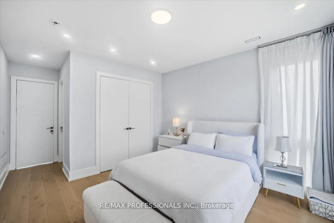
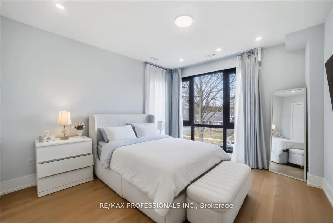
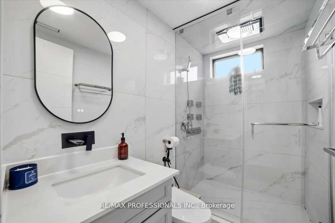
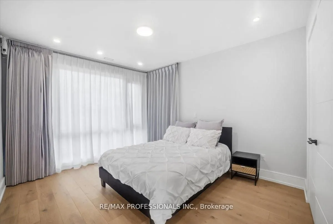
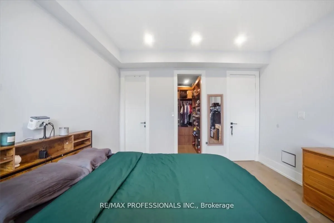
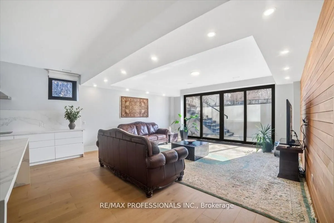
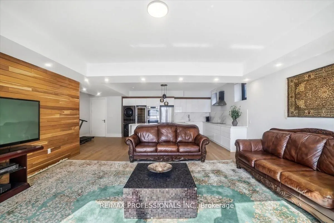
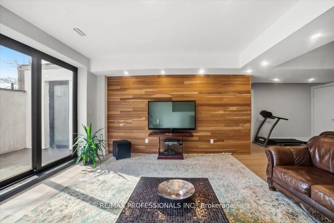
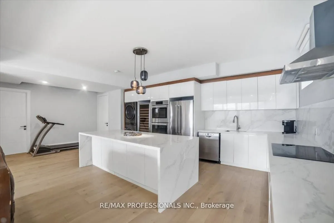
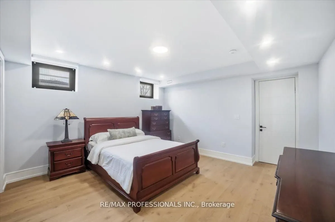
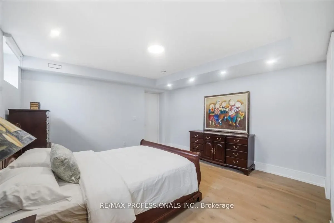
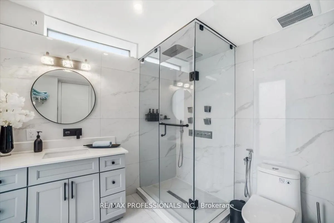
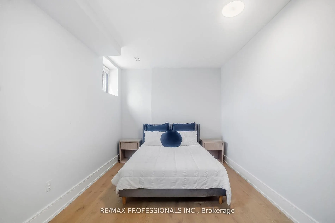
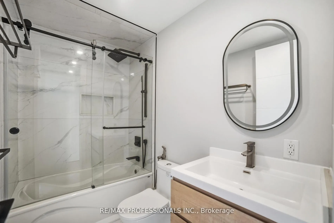
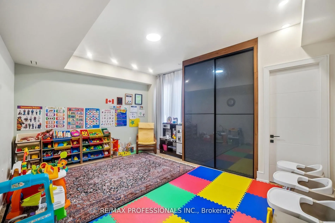
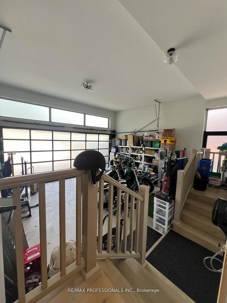
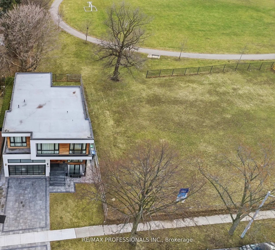
Sophistication and elegance shine throughout this new custom built spacious and modern luxury home in Clarkson. Approximately 6327 SF of luxury living space spanning all 3 floors.. Many features with quality finishes : triple pane windows, smart glass windows, motorized curtains, smart toilets, glas...s railings, plot lights throughout, quartz counters, Thermador appliances, 6 burner gas stove, pantry, passcode door entry, 2nd floor furnace room, ensuites in all bedrooms, 2nd floor laundry. Prime bedroom has large private terrace overlooking park , large windows. 2 laundry rooms. 2 door access to garage from inside. Basement has a kitchen, family room, laundry Room, 3 Bedrooms, large windows, separate entrance to basement, walk up to yard from a private patio, extra zen garden patio , wine cooler. Covered Patio 16X26 feet with pot lights. Stone Driveway. Mature trees in yard. 10 foot ceilings on main level, 9 foot ceilings on 2nd floor and basement. 2 A/C units. Backs onto a park.
Full Property Details
Interior
Bedrooms
4
Bedrooms Plus
3
Total Bedrooms
7
Washrooms
8
Square Footage
3500-5000 sqft
Basement
Finished
Heating Source
Gas
Heating Fuel
Forced Air
Air Conditioning
Central Air
Family Room
Yes
Kitchens
3
Total Kitchens
3
Fireplace Features
Yes
Bedrooms
4
Bedrooms Plus
3
Total Bedrooms
7
Washrooms
8
Square Footage
3500-5000 sqft
Basement
Finished
Heating Source
Gas
Heating Fuel
Forced Air
Air Conditioning
Central Air
Family Room
Yes
Kitchens
3
Total Kitchens
3
Fireplace Features
Yes
Exterior
Depth
125.42
Front
50.15
Lot Size
50 x 125.42 ft
Pool
None
Parking Spaces
6
Total Parking Spaces
6.00
Parking Description
Built-In
Garage Spaces
2
Depth
125.42
Front
50.15
Lot Size
50 x 125.42 ft
Pool
None
Parking Spaces
6
Total Parking Spaces
6.00
Parking Description
Built-In
Garage Spaces
2
Building Description
Style
2-Storey
Home Type
House
Subtype
Detached
Property Orientation
South
Exterior Finish
Concrete
Sewers
Sewers
Water Supply
Municipal
Possession Date
No Data
Style
2-Storey
Home Type
House
Subtype
Detached
Property Orientation
South
Exterior Finish
Concrete
Sewers
Sewers
Water Supply
Municipal
Possession Date
No Data
Community
Community
Clarkson
Community
Clarkson
Taxes & Fees
Taxes
$20,418.82 /yr
Tax Year
2025
Occupancy
Owner
Taxes
$20,418.82 /yr
Tax Year
2025
Occupancy
Owner
Room Types
Bedroom
Wood, Closet, 4 Pc Ensuite
Dimensions 13.98 x 11.98 feet
167.48 sqft
Bedroom
-
Dimensions 15.75 x 9.97 feet
157.03 sqft
Bedroom
Wood, Pot Lights
Dimensions 16.99 x 13.78 feet
234.12 sqft
Bedroom 2
Wood, Closet, 4 Pc Ensuite
Dimensions 13.98 x 11.68 feet
163.29 sqft
Bedroom 3
Wood, Closet, Window
Dimensions 15.98 x 11.98 feet
191.44 sqft
Den
Wood, Large Window, Open Concept
Dimensions 13.98 x 11.48 feet
160.49 sqft
Family Room
Wood, Cathedral Ceiling(s), Large Window
Dimensions 19.69 x 15.75 feet
310.12 sqft
Kitchen
Stainless Steel Appl, Marble Counter, Centre Island
Dimensions 19.36 x 16.4 feet
317.5 sqft
Kitchen
Wood, Eat-in Kitchen, Centre Island
Dimensions 19.69 x 15.75 feet
310.12 sqft
Living Room
Wood, Open Concept, Large Window
Dimensions 15.98 x 15.75 feet
251.68 sqft
Primary Bedroom
Wood, Walk-In Closet(s), 5 Pc Ensuite
Dimensions 19.69 x 15.68 feet
308.74 sqft
Recreation
Wood, Pot Lights, W/O To Patio
Dimensions 30.84 x 25.59 feet
789.2 sqft
Similar Properties(No results)
Mortgage Calculator
Calculate your estimated monthly mortgage payment
Price
$2,585,000
$
%
%
Total cost of mortgage
$0
Monthly payment
By clicking Save, we will calculate your estimated mortgage for all properties using the saved values (down payment percentage, interest rate, and amortization).
The accuracy and applicability of this calculator are not guaranteed.