Sign In or Create a Free Account to see full details of this property
Key Facts
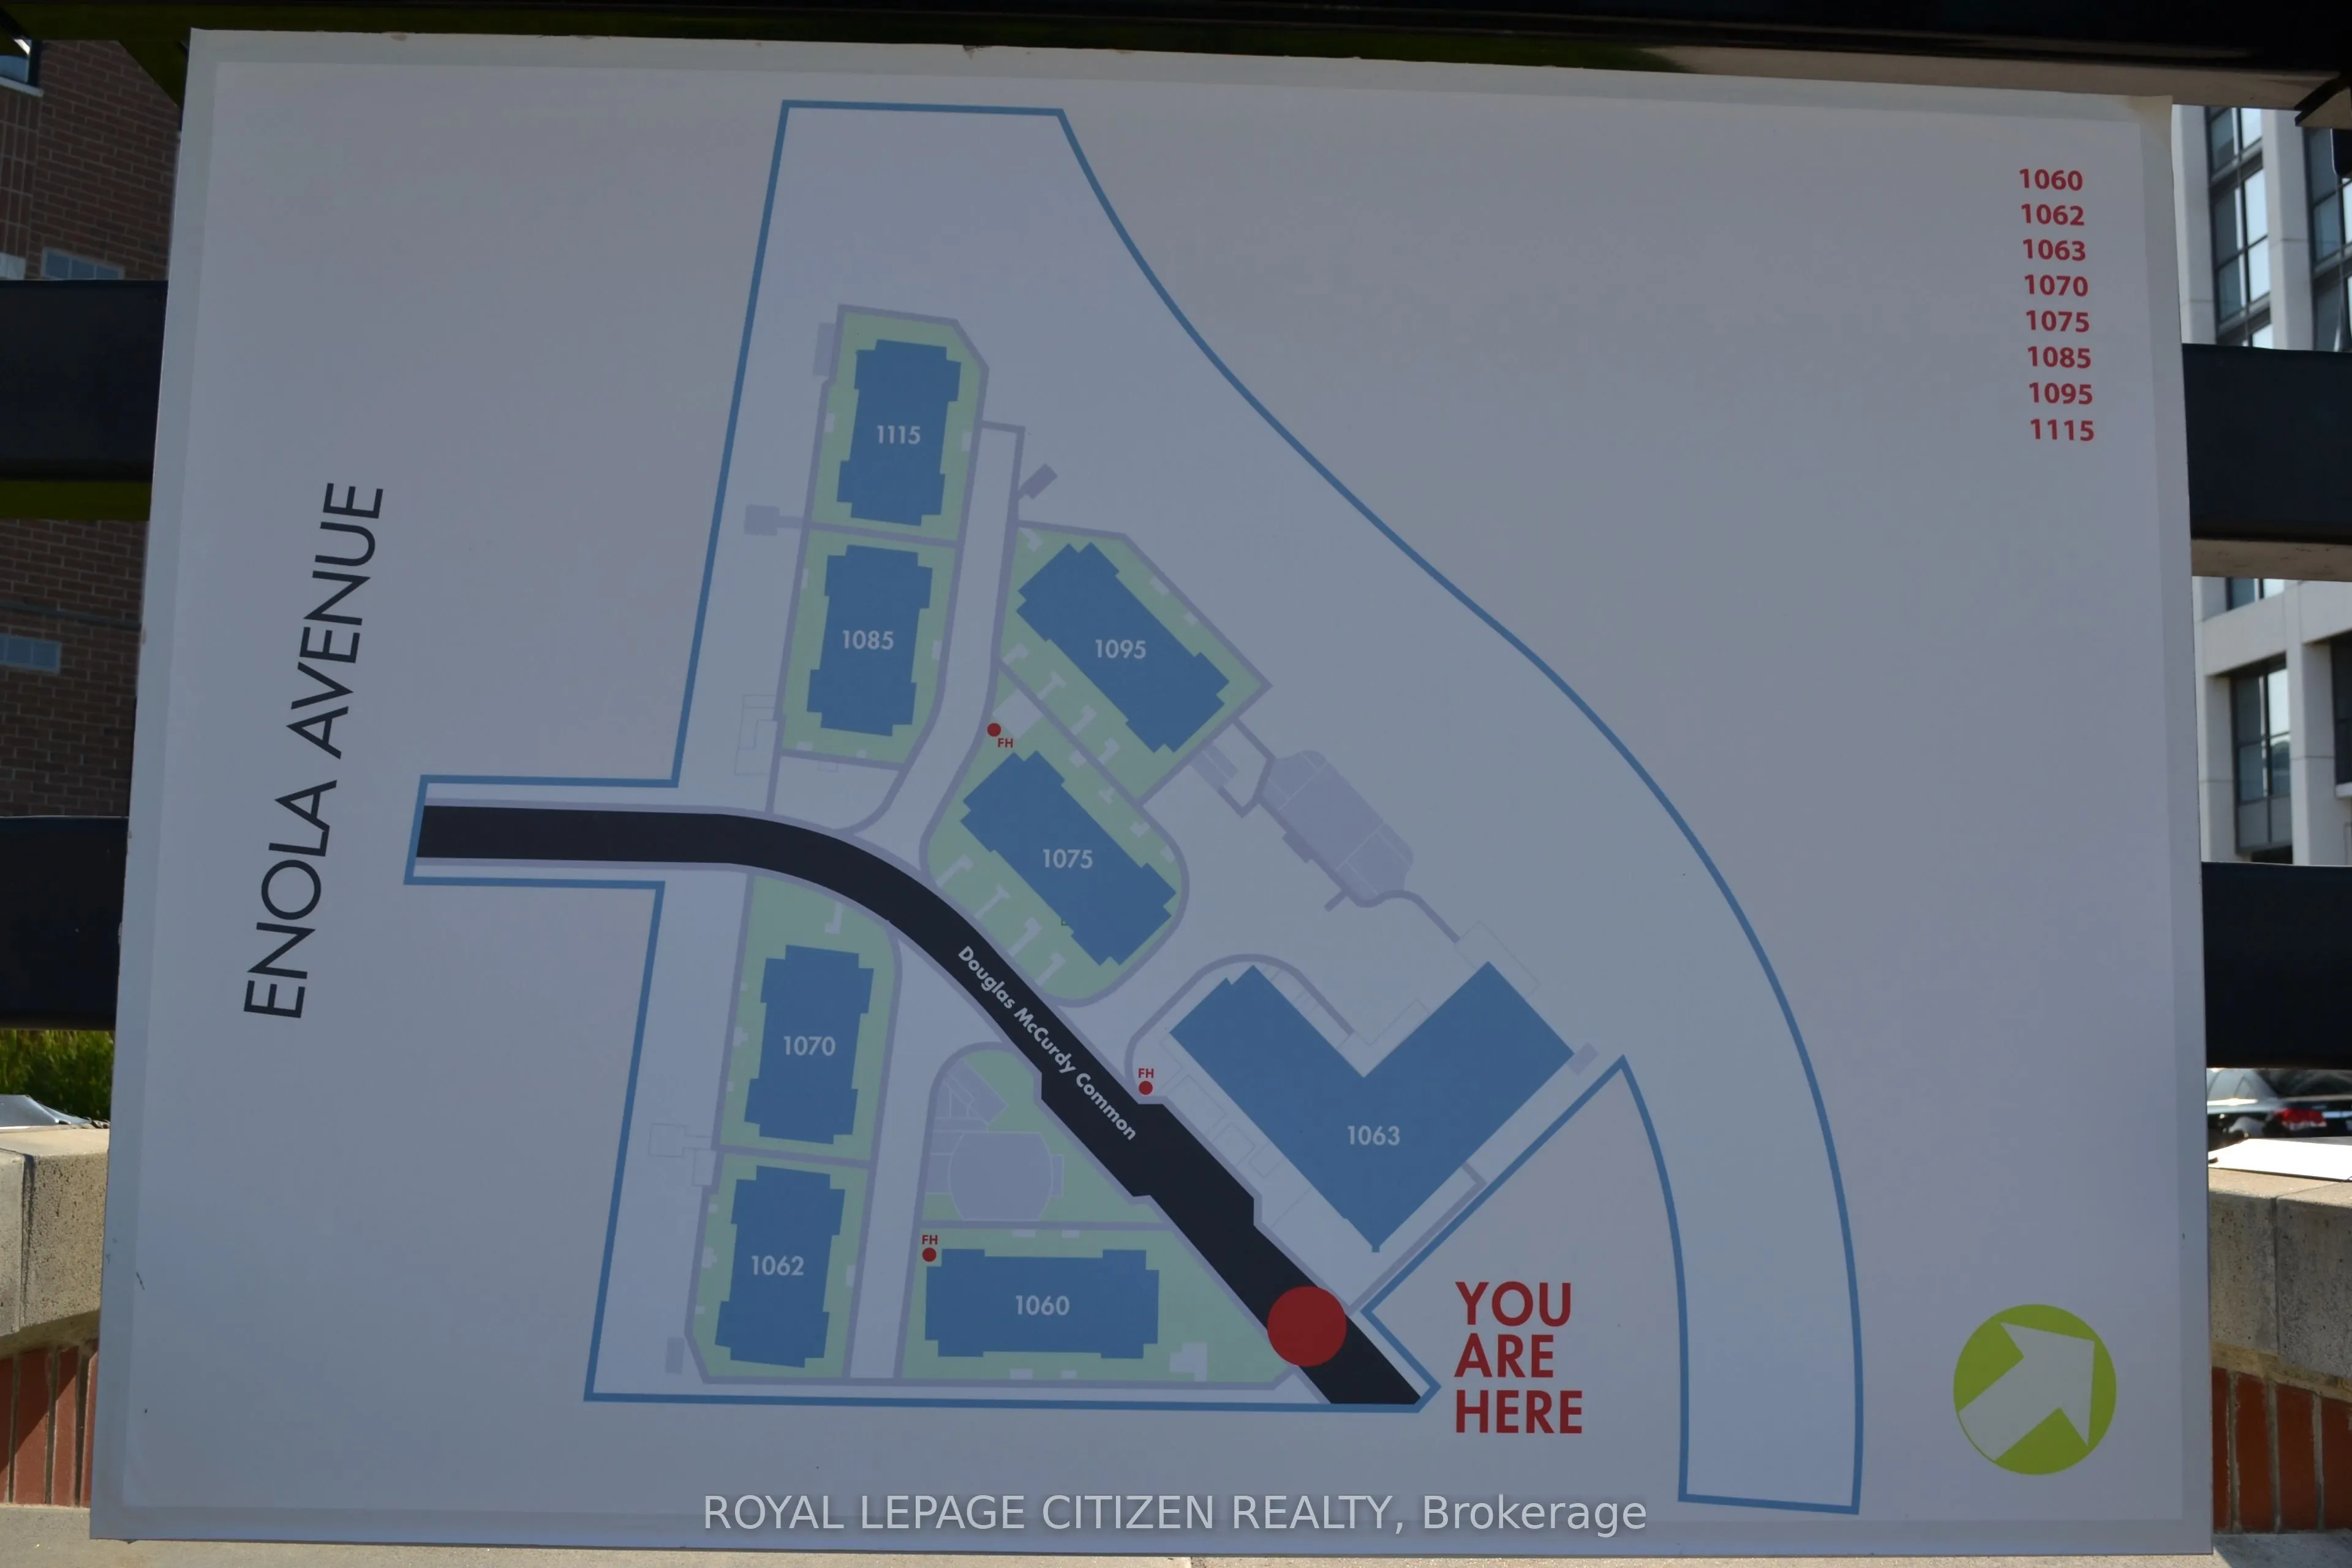
Key facts for 1060 Douglas Mccurdy Common #138
Property Type
Condo, Stacked Townhse
Parking
Underground 1 garage, 1 parking
MLS #
W13604230
Size
1200-1399 sqft
Basement
None
Listed on
2026-07-24
Lot size
-
Tax
-
Days on Market
81
Approximate Age
New
Maintenance Fee
$462.47/mo
Common Elements, Par...
Description
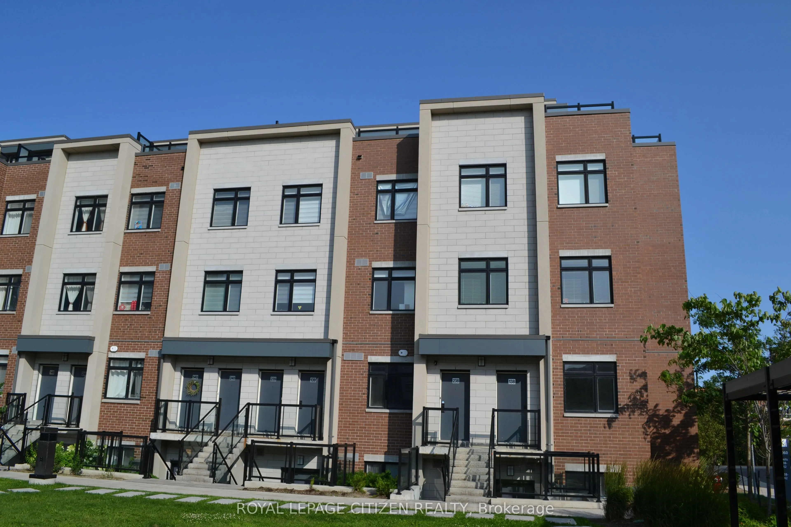
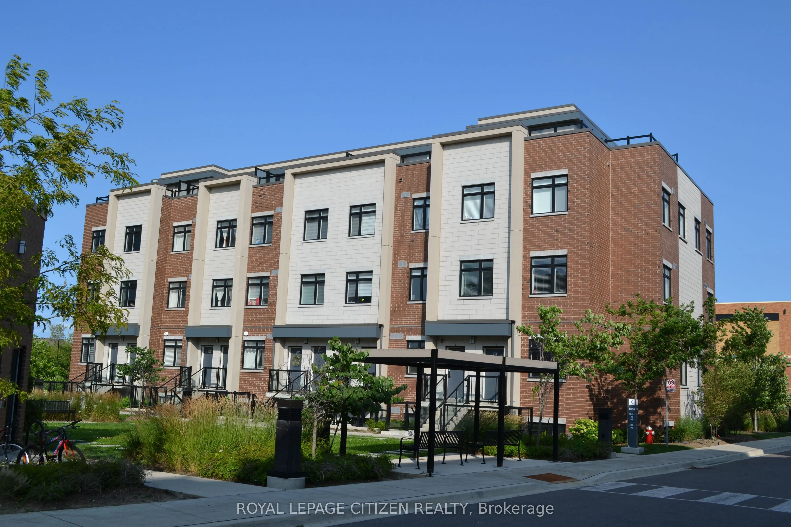
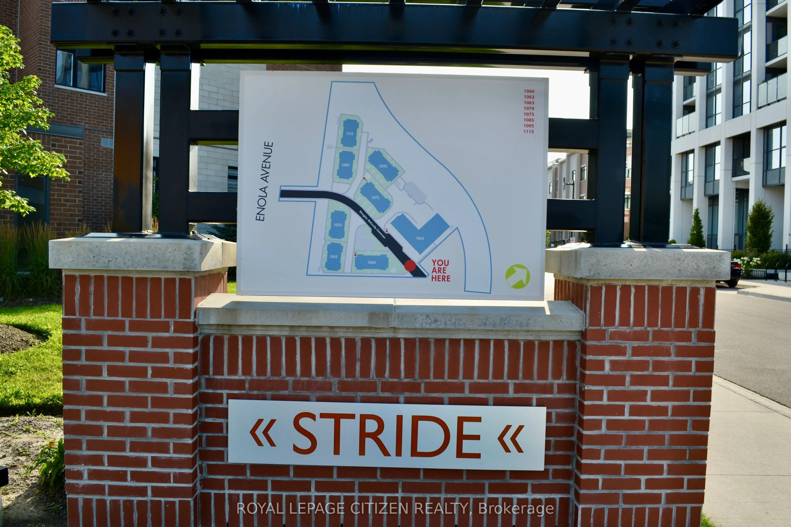
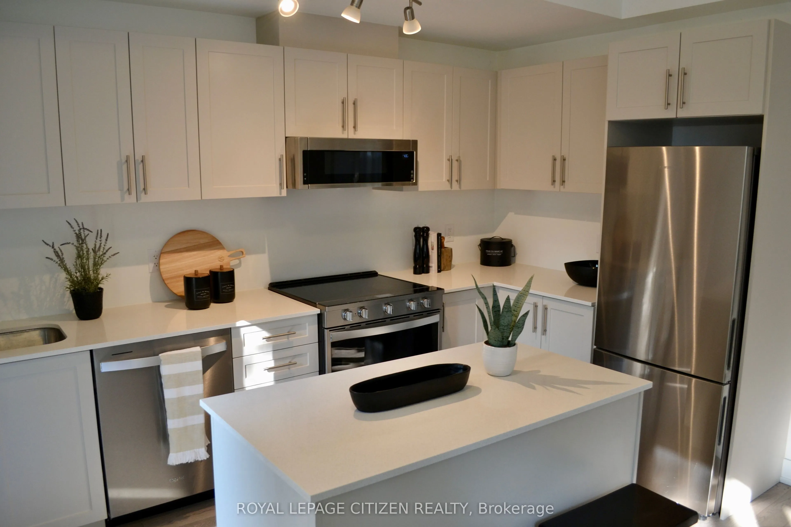
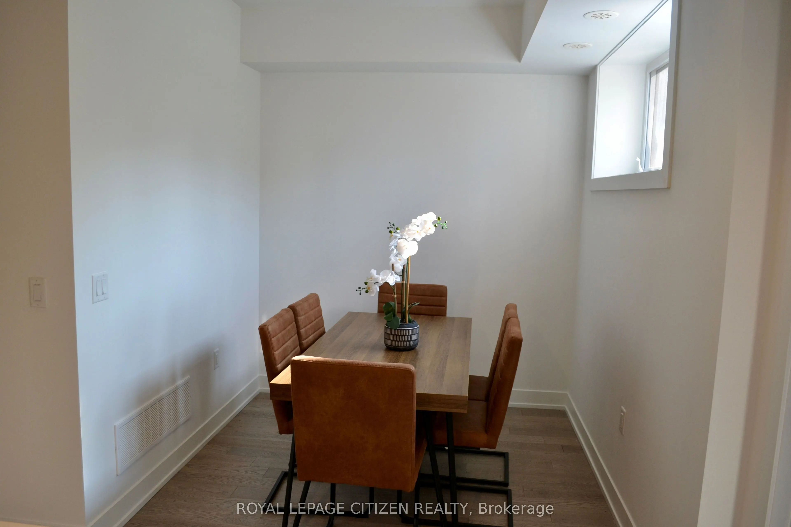
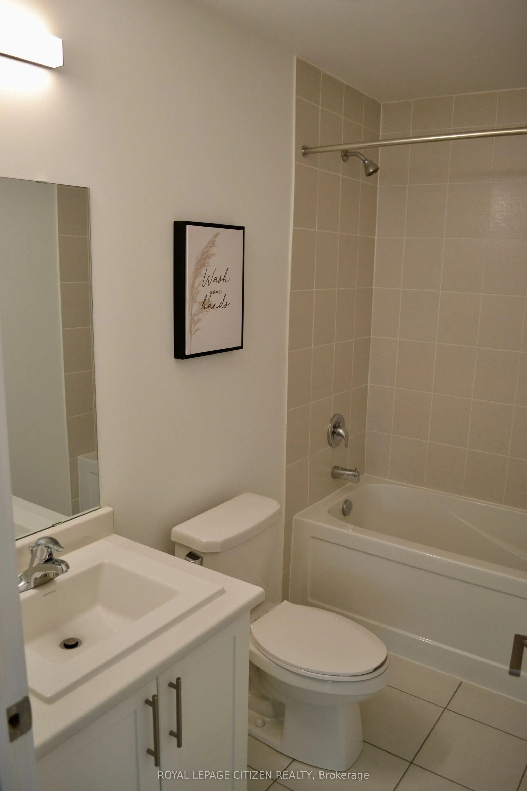
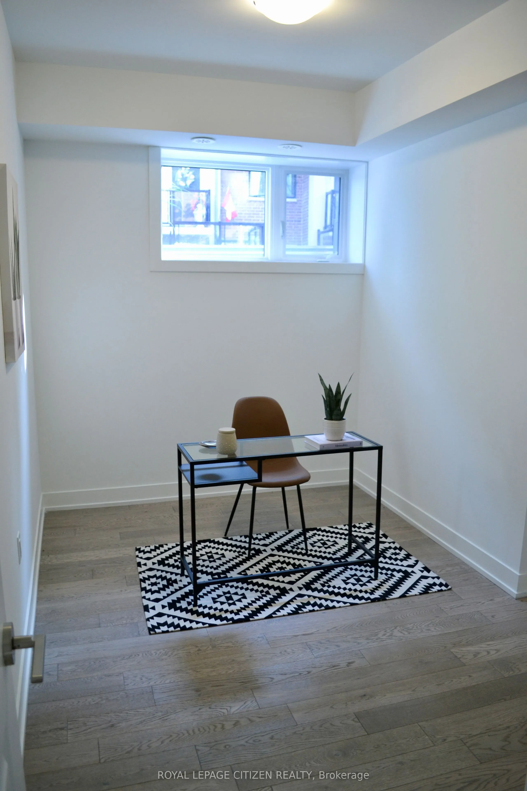
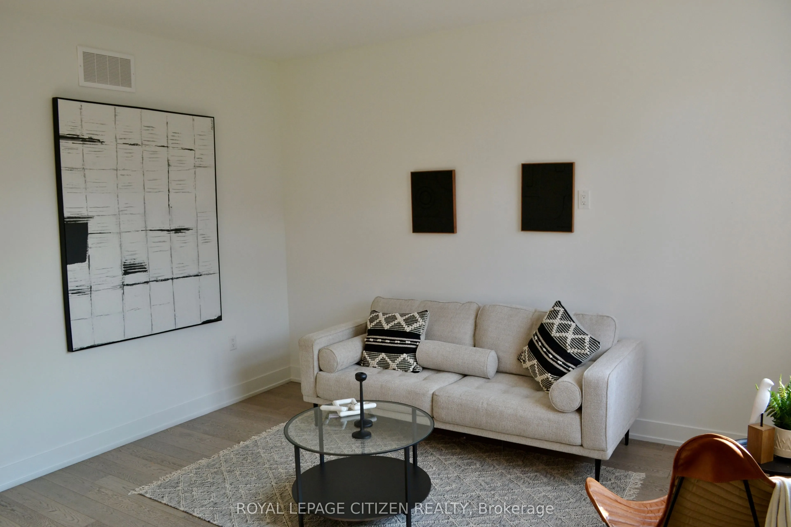
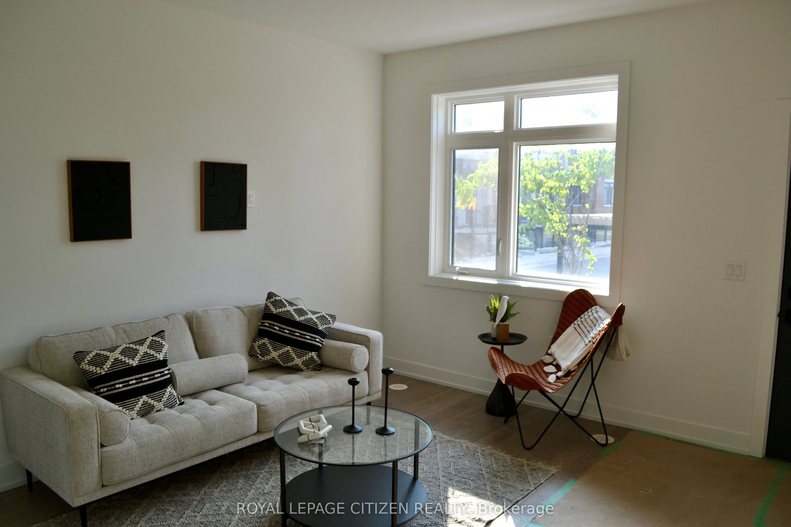
Embrace this allure of lakeside living in Port Credit/Mississauga, Ontario! Minutes to Lake Ontario, Marina, Eateries, & so much more! Welcome to this bright and spacious 3-bedroom, 2-bathroom stacked townhome, ideally located just steps from the lake. Filled with natural light from its large window...s, this inviting home offers a functional layout with two full bathrooms for added comfort and convenience. Complete with one underground parking space. With waterfront parks and recreational activities just moments away, this home offers the epitome of comfort and convenience. Don't hesitate! Minutes from walking trails, parks, marina, docks & Lake Ontario! Important Update: Following the government's announcement regarding the removal of HST from new home sales, we have adjusted our pricing accordingly. Please note that the purchase price now excludes HST (conditions apply).
Full Property Details
Interior
Bedrooms
3
Total Bedrooms
3
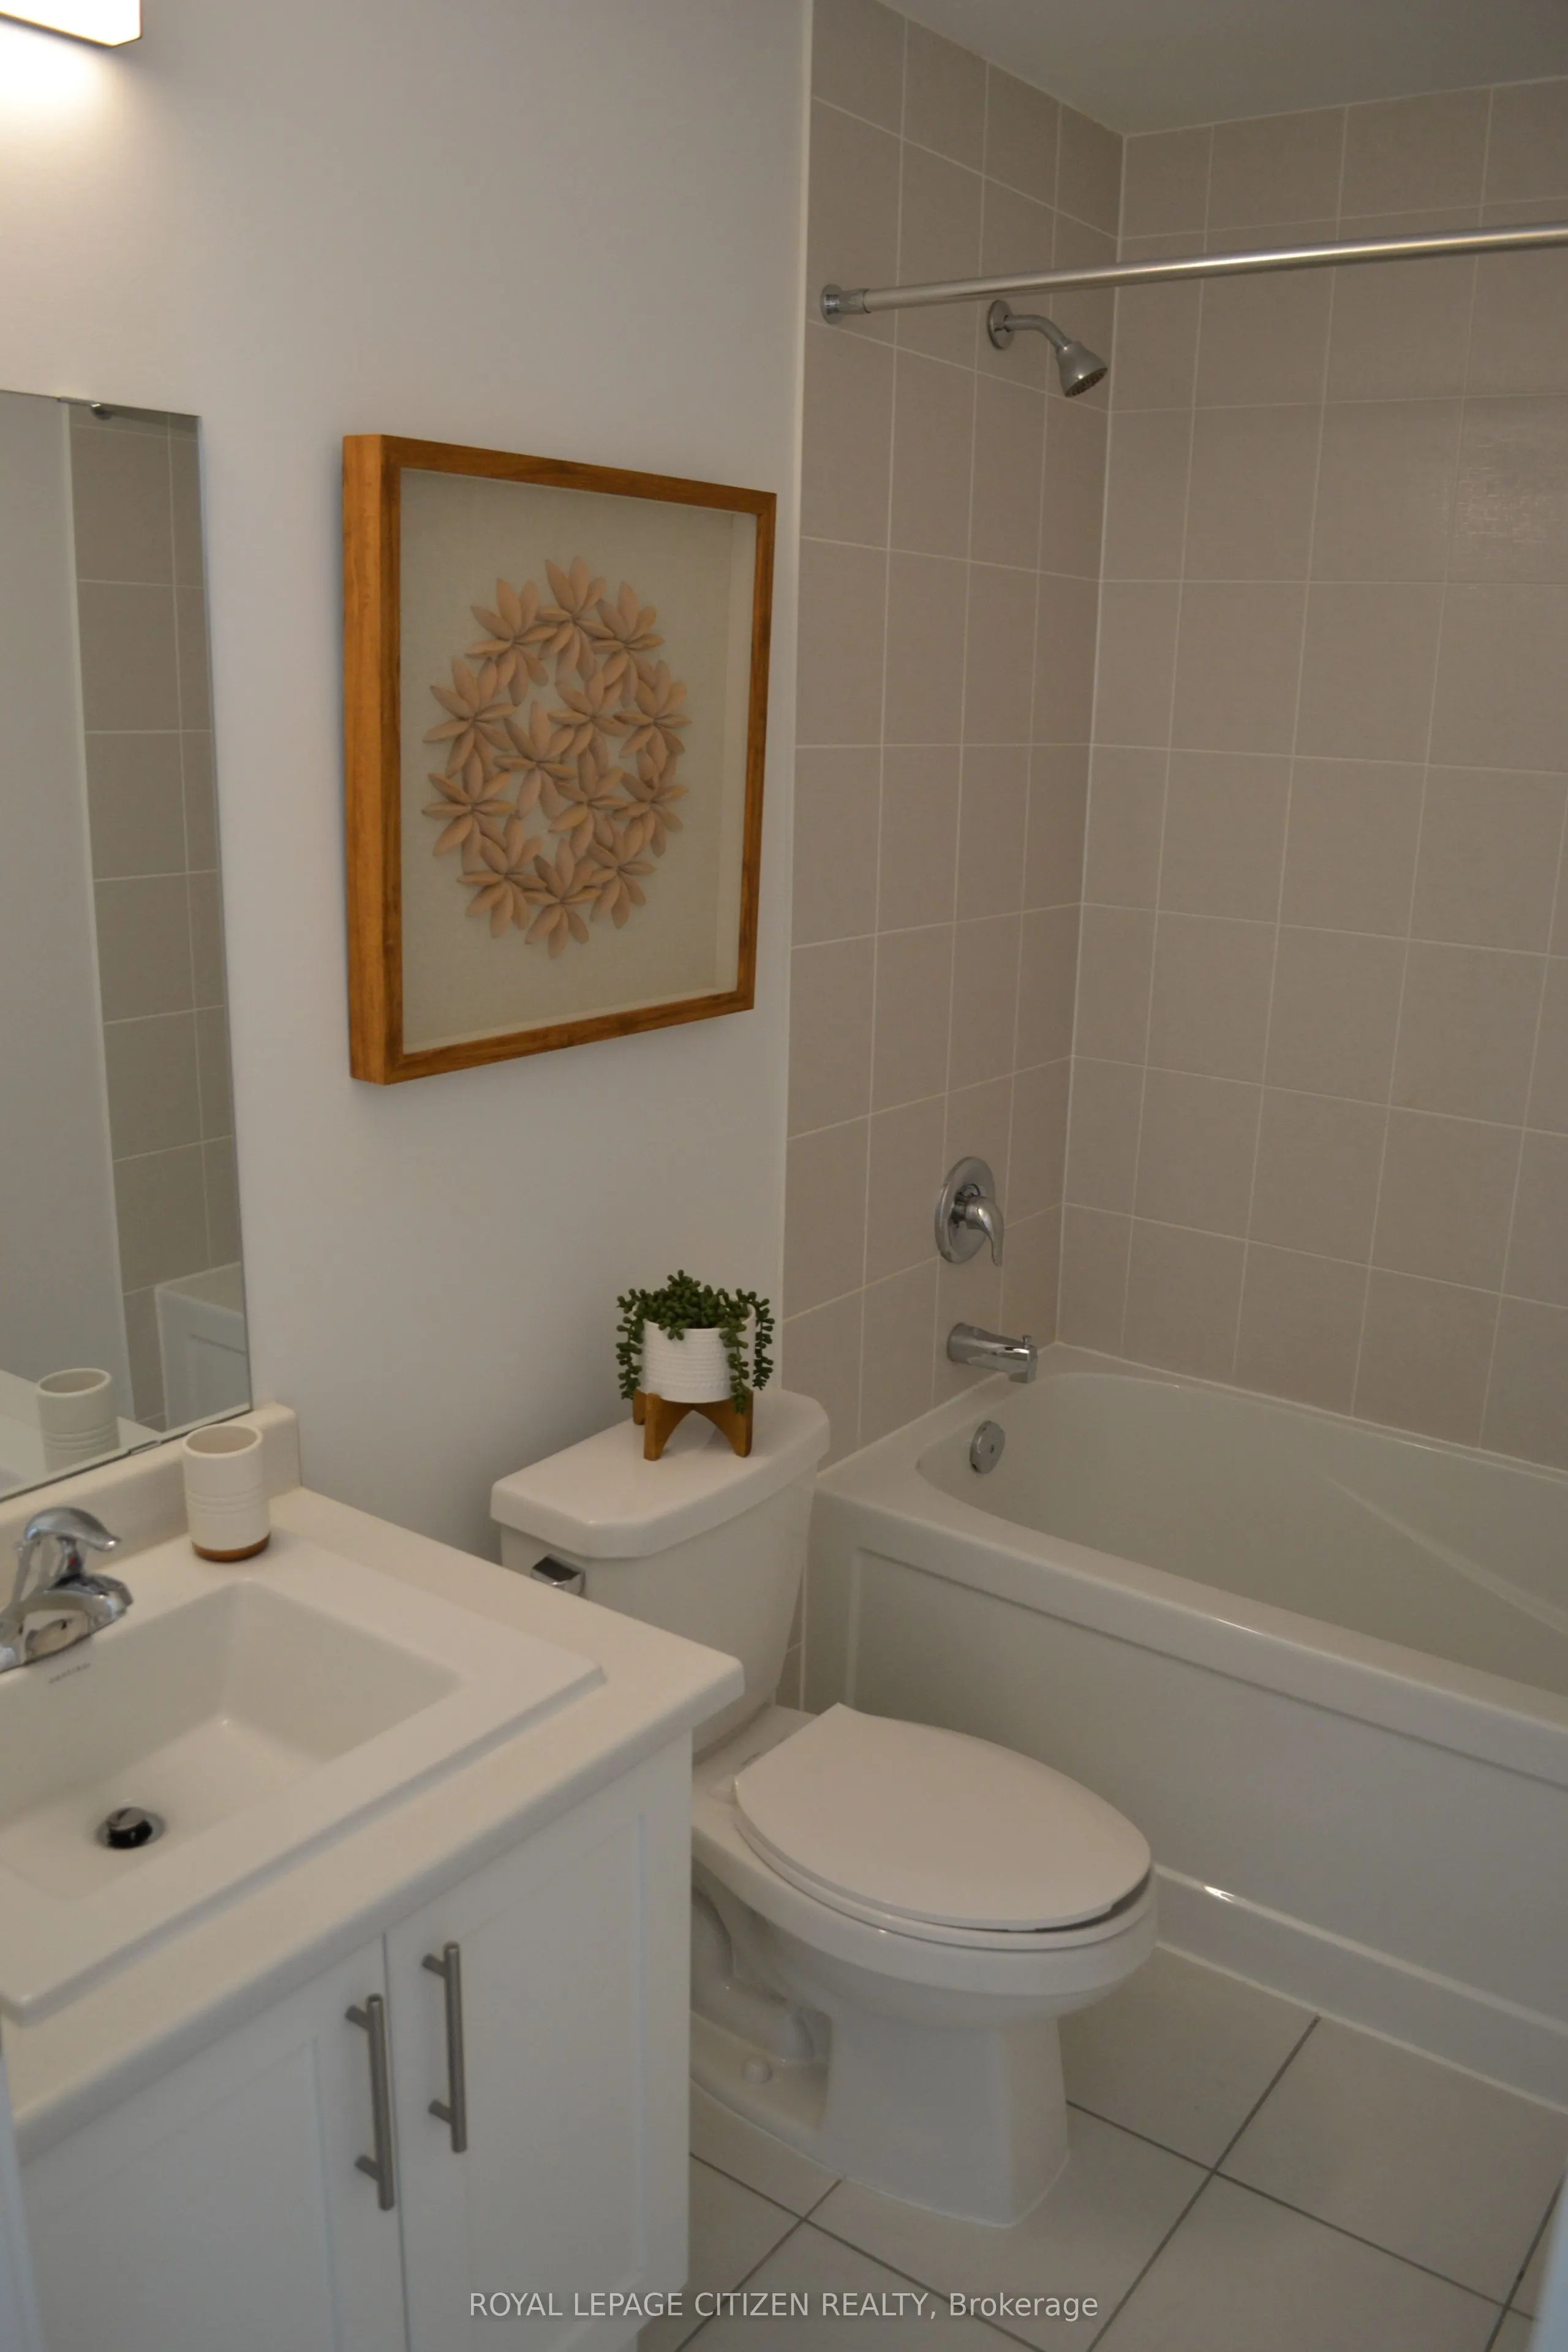
Washrooms
2
Square Footage
1200-1399 sqft
Basement
None
Heating Source
Gas
Heating Fuel
Forced Air
Air Conditioning
Central Air
Family Room
No
Kitchens
1
Total Kitchens
1
Fireplace Features
No
Bedrooms
3
Total Bedrooms
3
Washrooms
2
Square Footage
1200-1399 sqft
Basement
None
Heating Source
Gas
Heating Fuel
Forced Air
Air Conditioning
Central Air
Family Room
No
Kitchens
1
Total Kitchens
1
Fireplace Features
No
Exterior
Driveway
Underground
Parking Spaces
1
Total Parking Spaces
1.00
Parking Description
Underground
Garage Spaces
1
Balcony
None
Driveway
Underground
Parking Spaces
1
Total Parking Spaces
1.00
Parking Description
Underground
Garage Spaces
1
Balcony
None
Building Description
Style
Stacked Townhse
Home Type
Condo
Subtype
Condo Townhouse
Year Built
New
Property Orientation
West
Exterior Finish
Brick
Possession Date
No Data
Locker
None
Style
Stacked Townhse
Home Type
Condo
Subtype
Condo Townhouse
Year Built
New
Property Orientation
West
Exterior Finish
Brick
Possession Date
No Data
Locker
None
Community
Community
Lakeview
Community
Lakeview
Taxes & Fees
Tax Year
2026
Occupancy
Vacant
Maintenance Fee
$462.47/mo
Common Elements
Included
Parking
Included
Building Insurance
Included
Tax Year
2026
Occupancy
Vacant
Maintenance Fee
$462.47/mo
Common Elements
Included
Parking
Included
Building Insurance
Included
Other
Pets
Yes-with Restrictions
Pets
Yes-with Restrictions
Room Types
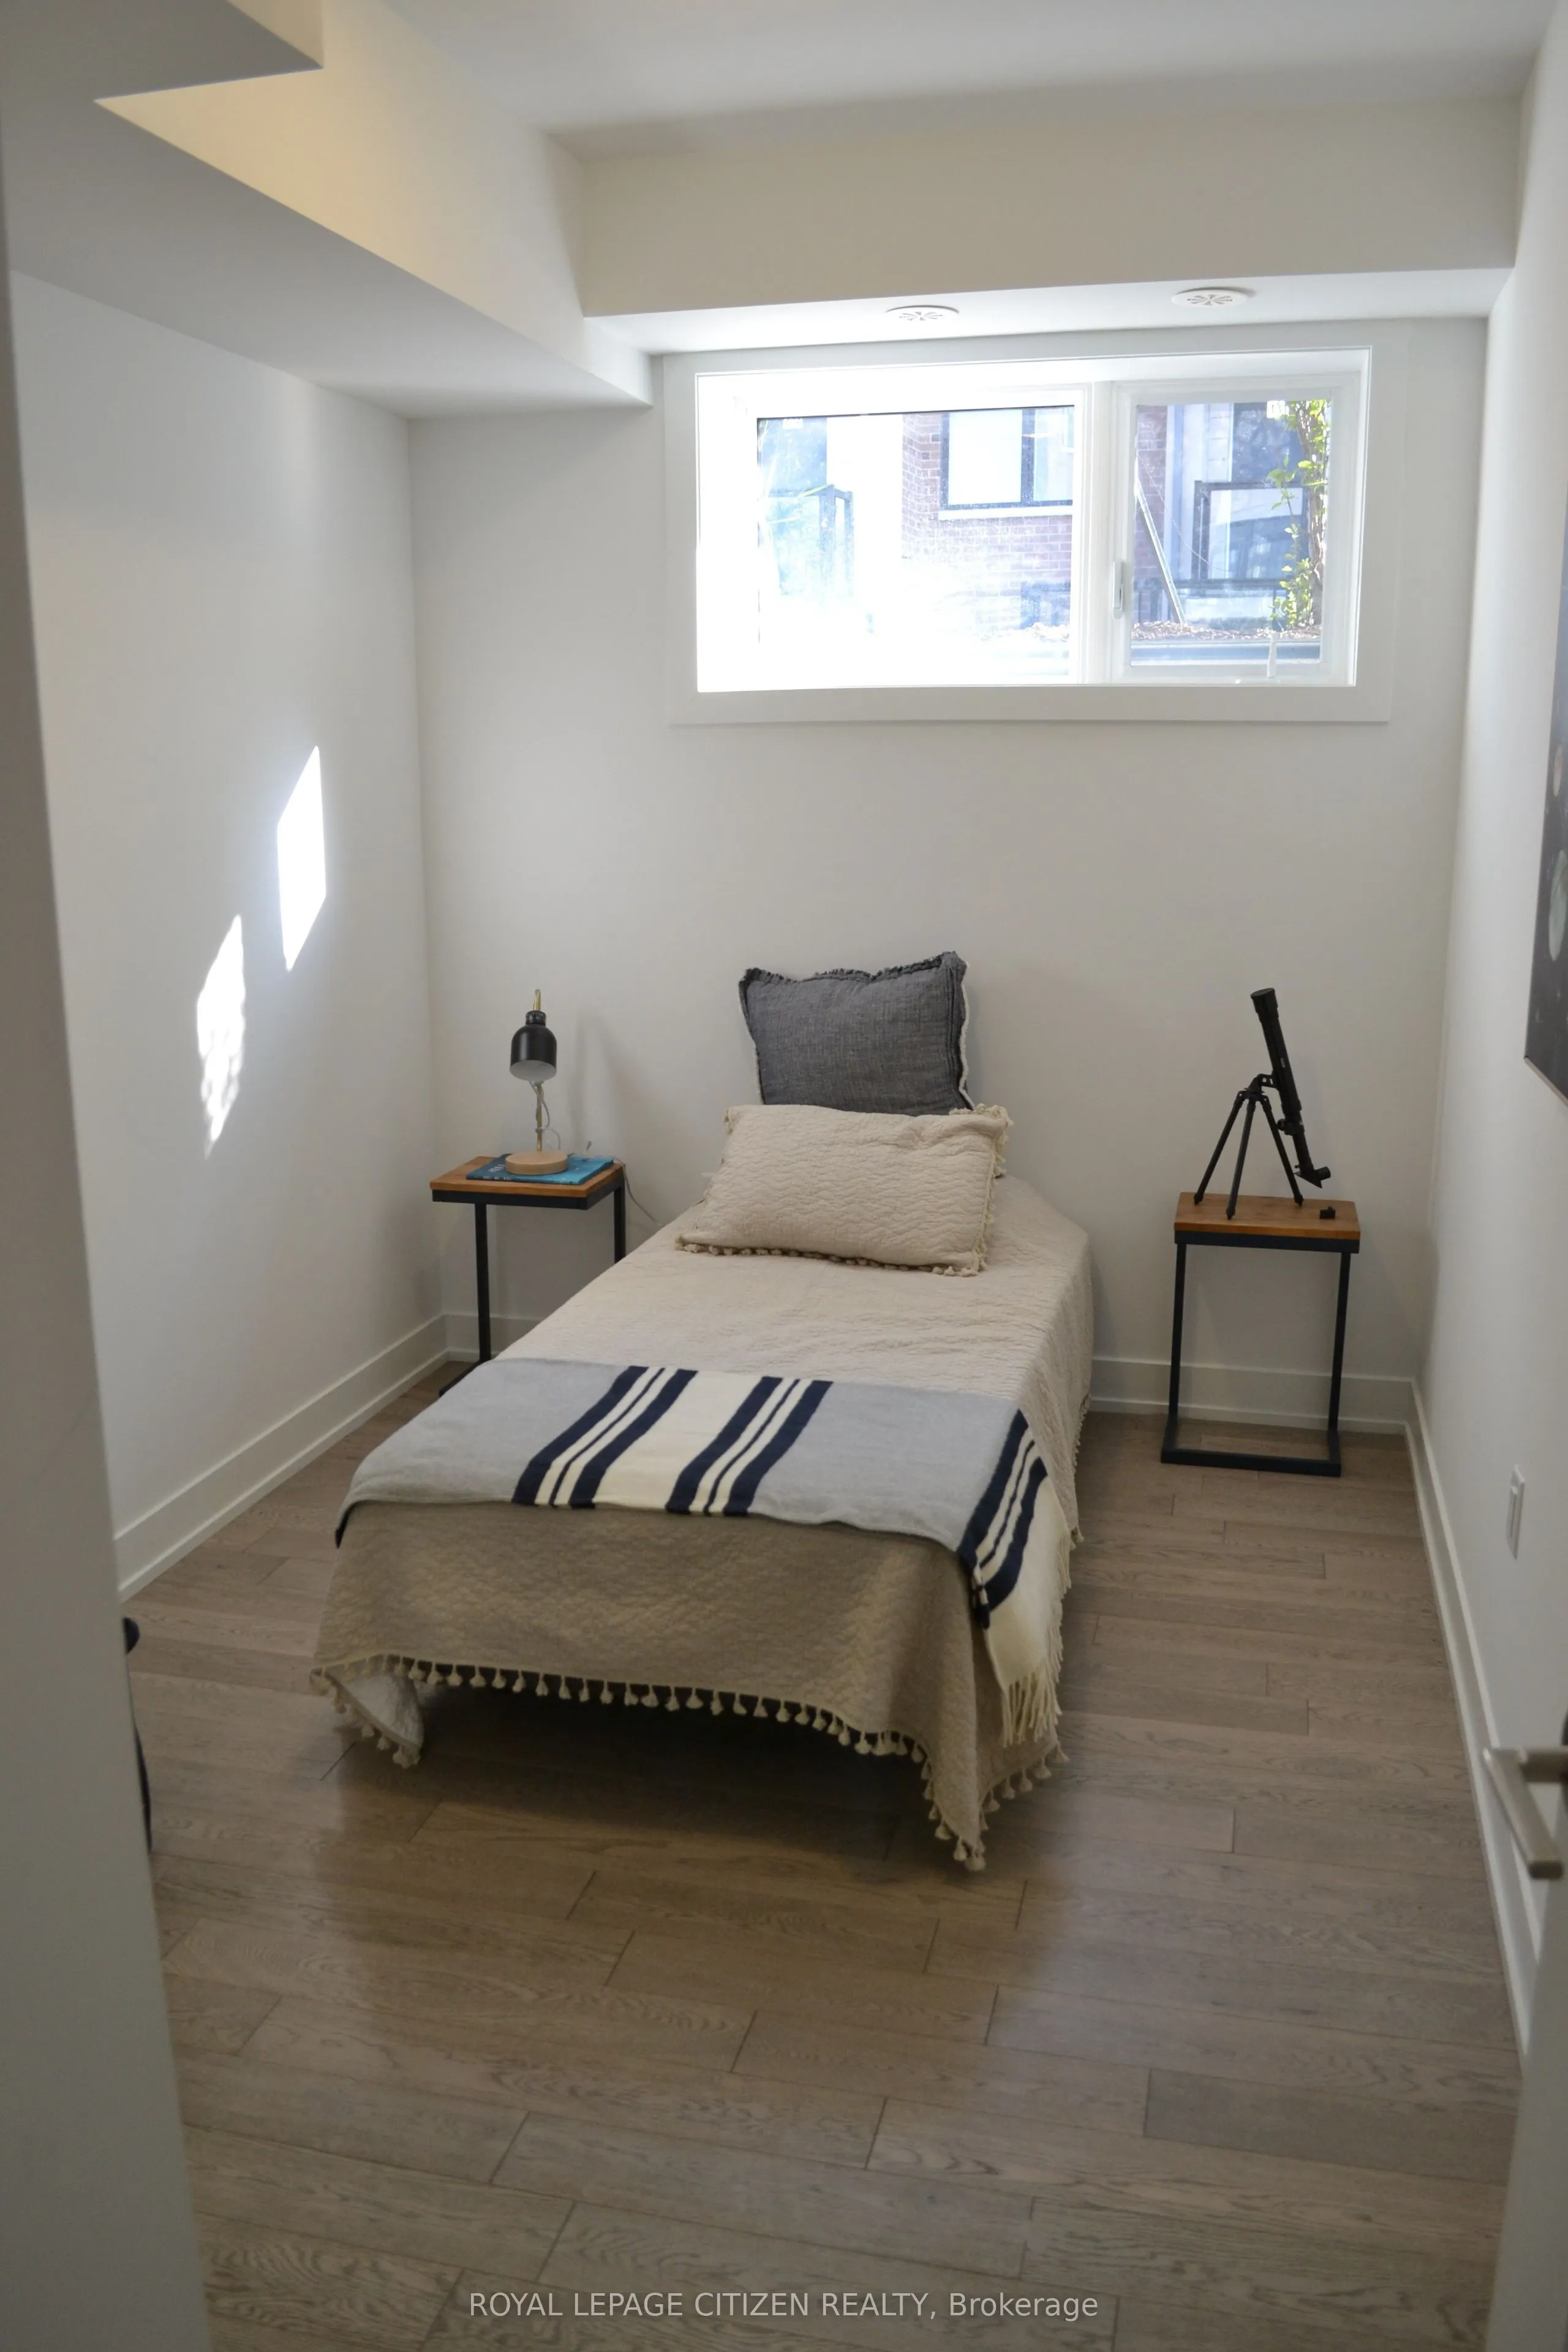
Bedroom 2
Closet
Dimensions 12.07 x 8.17 feet
98.61 sqft
Bedroom 3
Closet
Dimensions 11.98 x 7.09 feet
84.94 sqft
Dining Room
Open Concept
Dimensions 8.07 x 8.07 feet
65.12 sqft
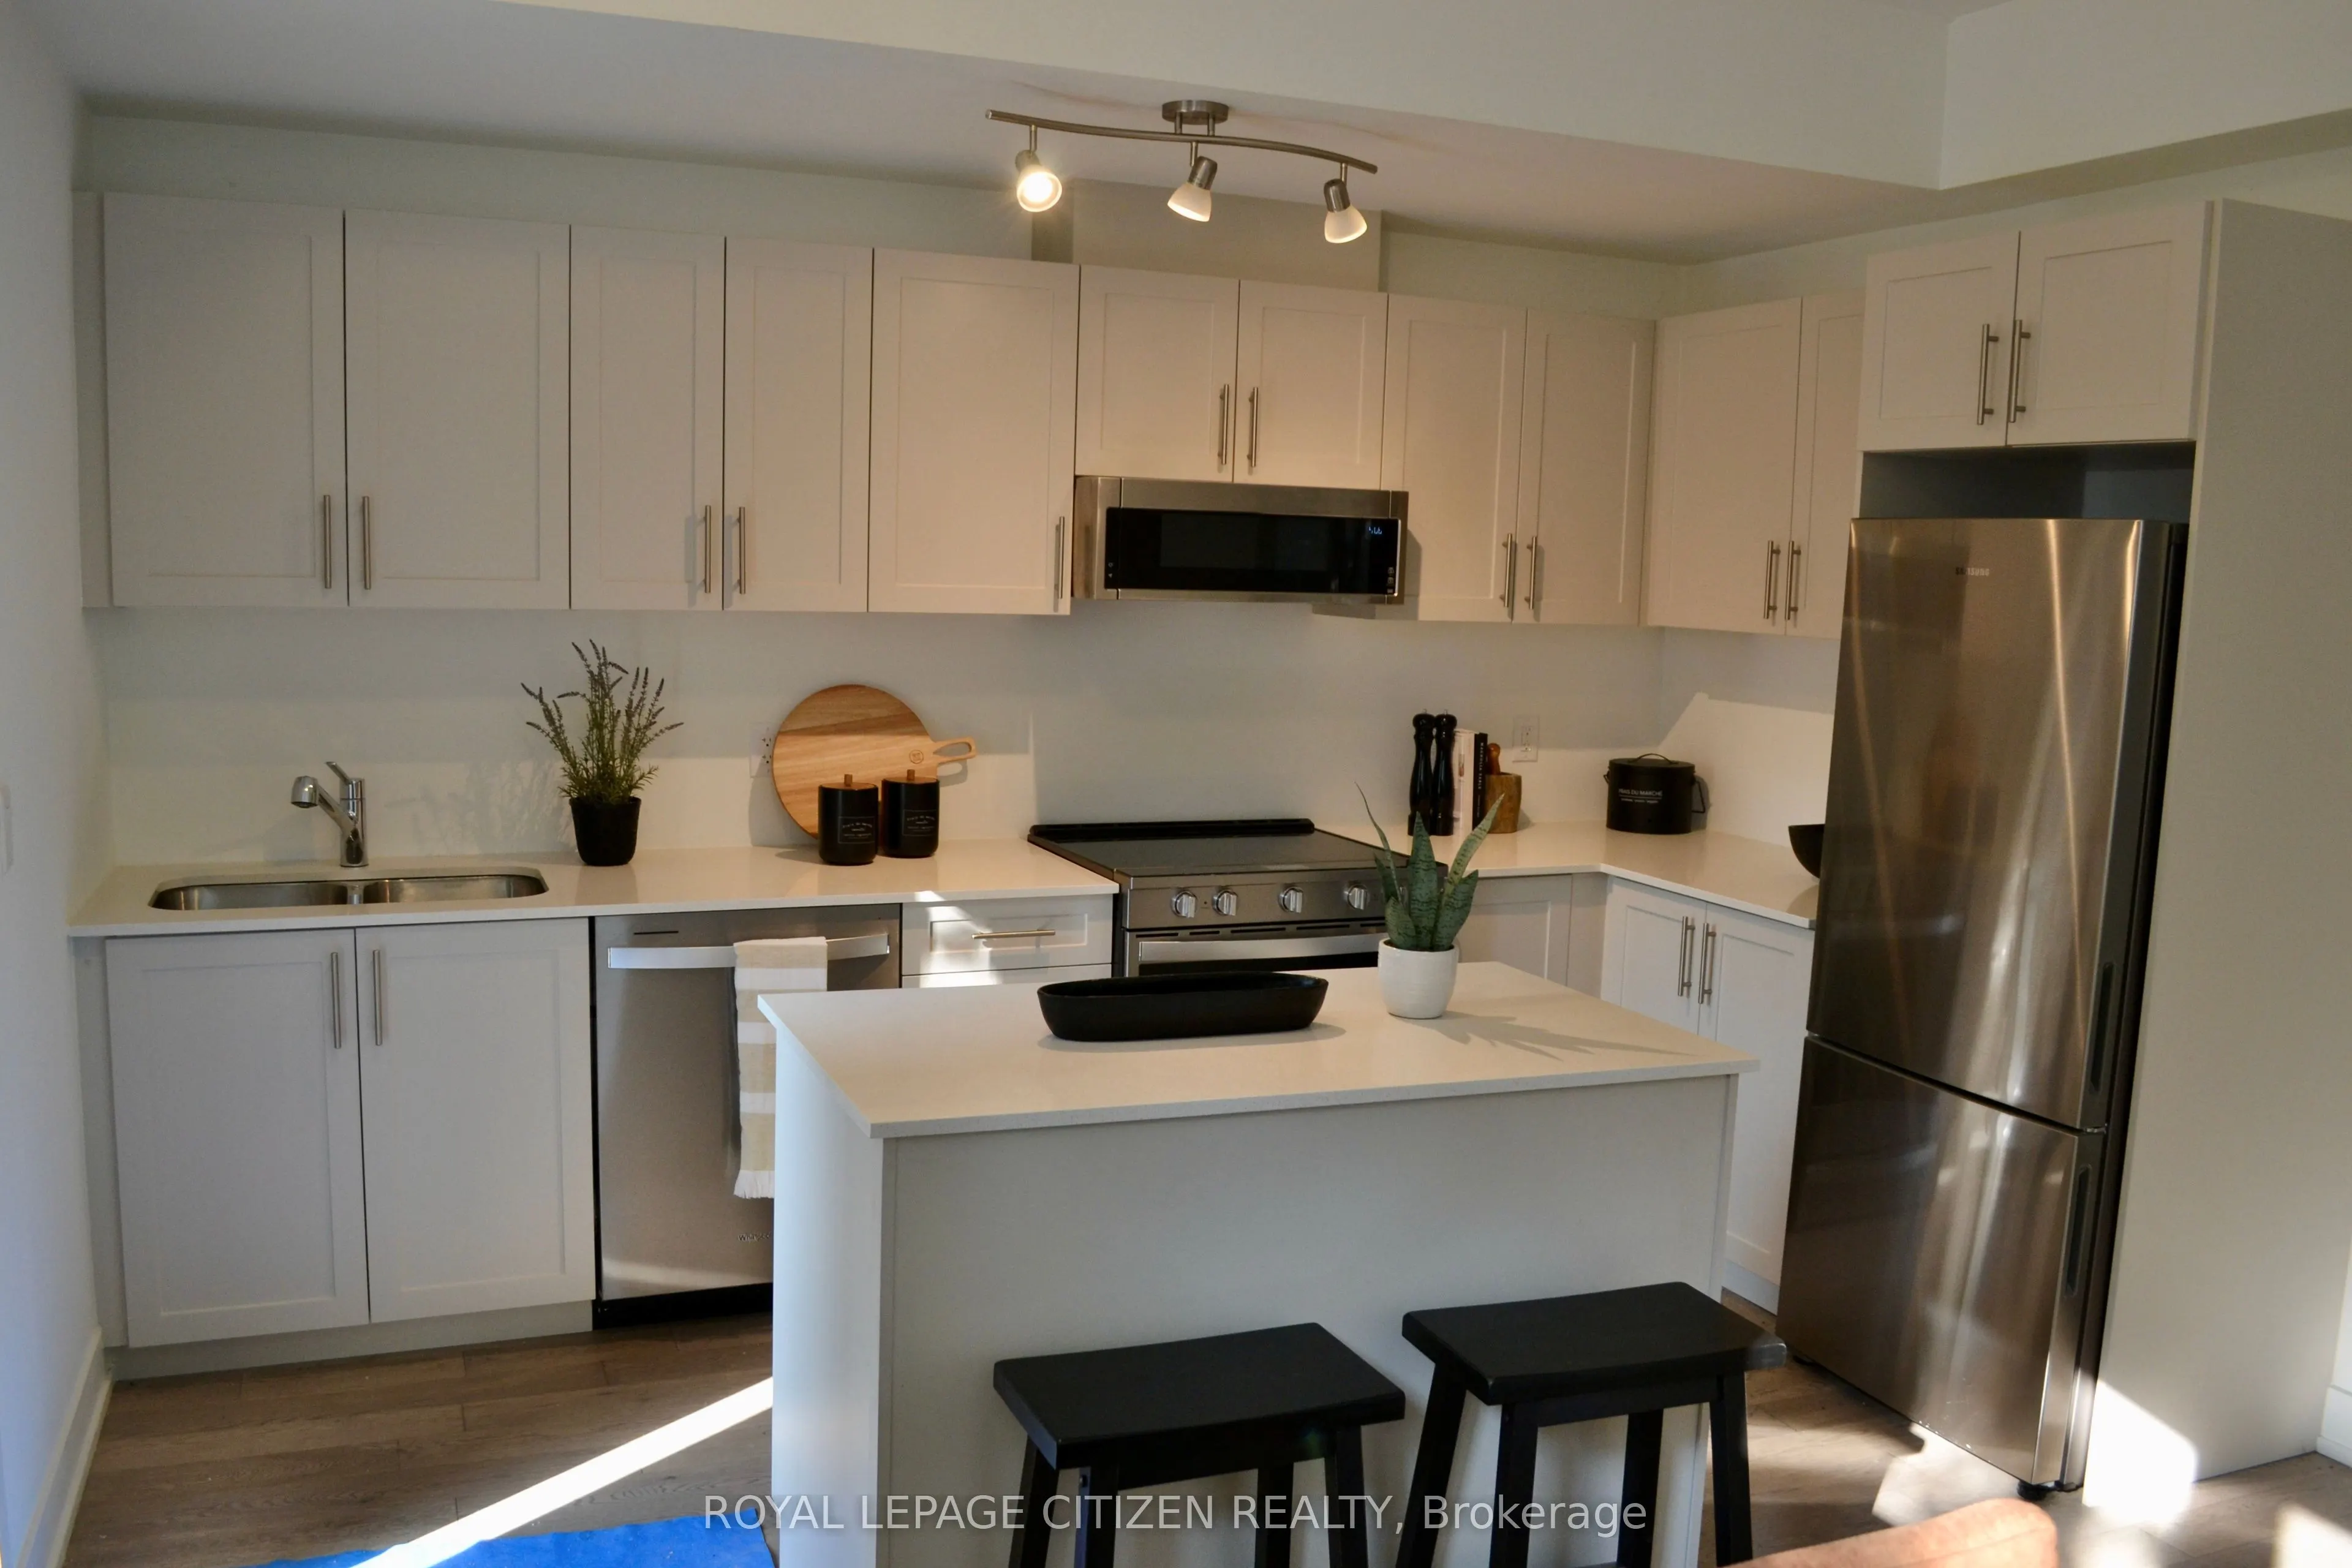
Kitchen
Open Concept, W/O To Patio
Dimensions 11.09 x 11.12 feet
123.32 sqft
Laundry
-
Dimensions - feet
0 sqft
Living Room
Open Concept
Dimensions 13.09 x 13.09 feet
171.35 sqft
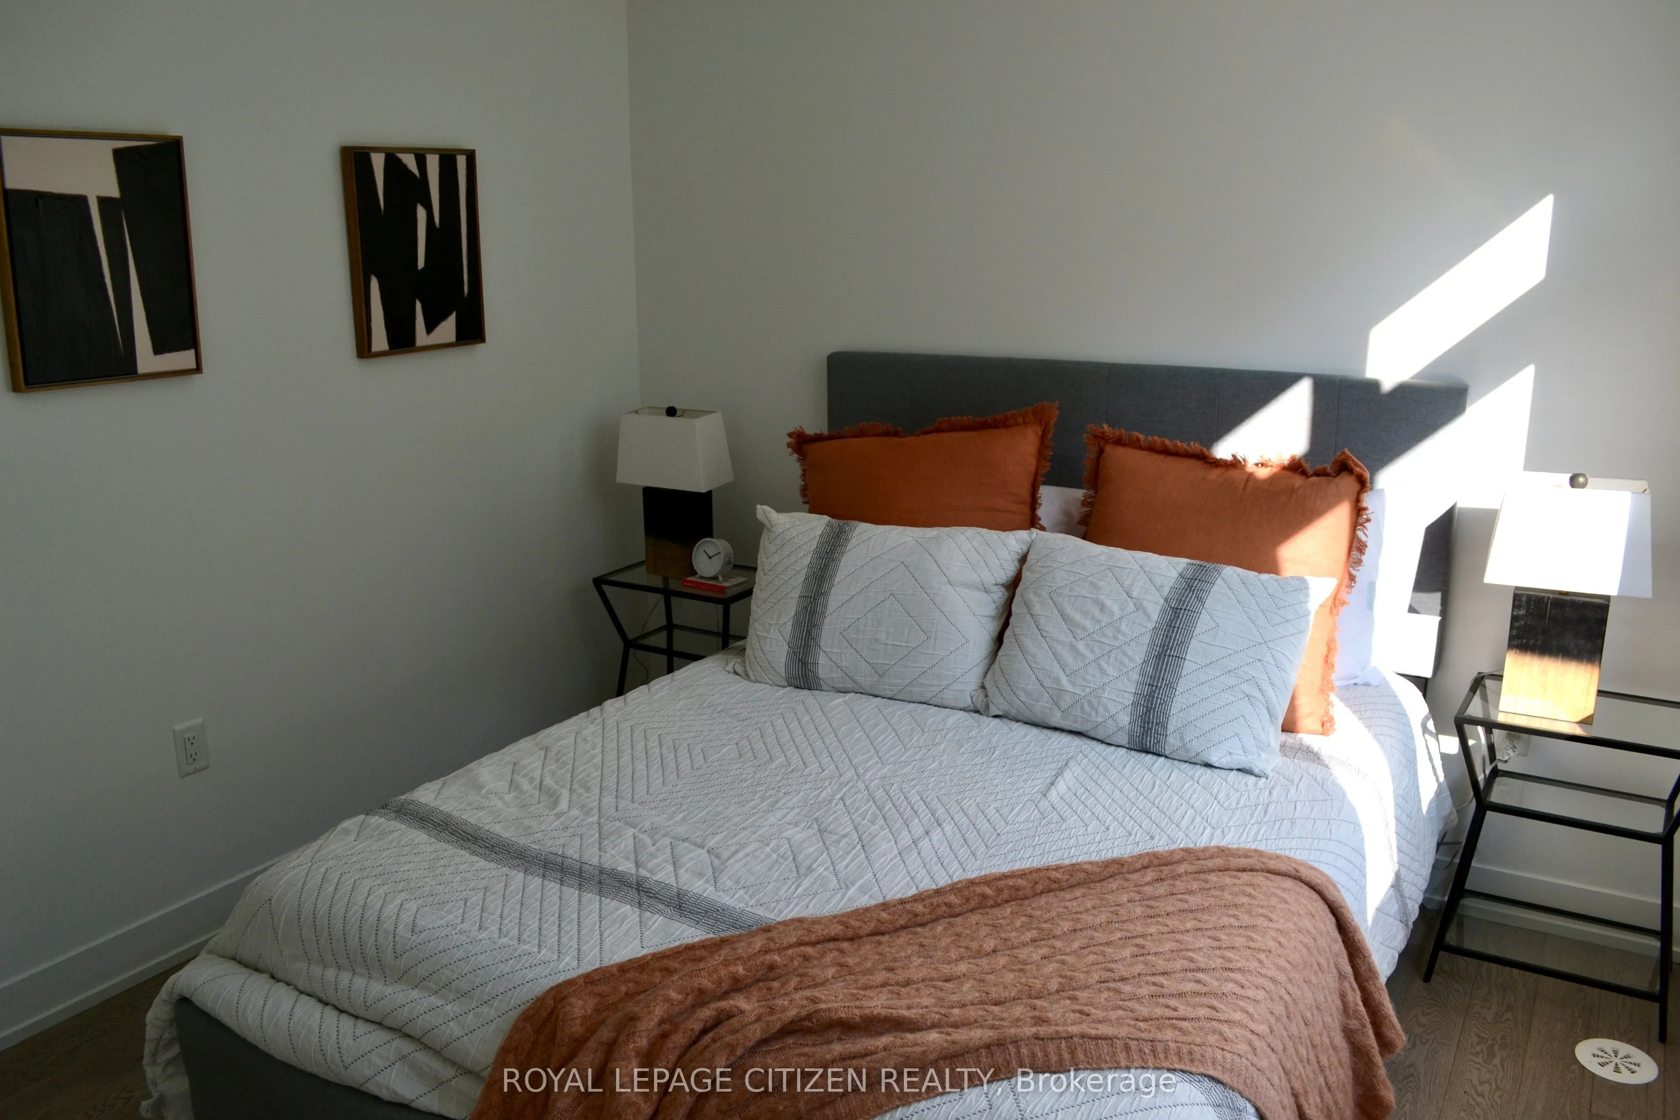
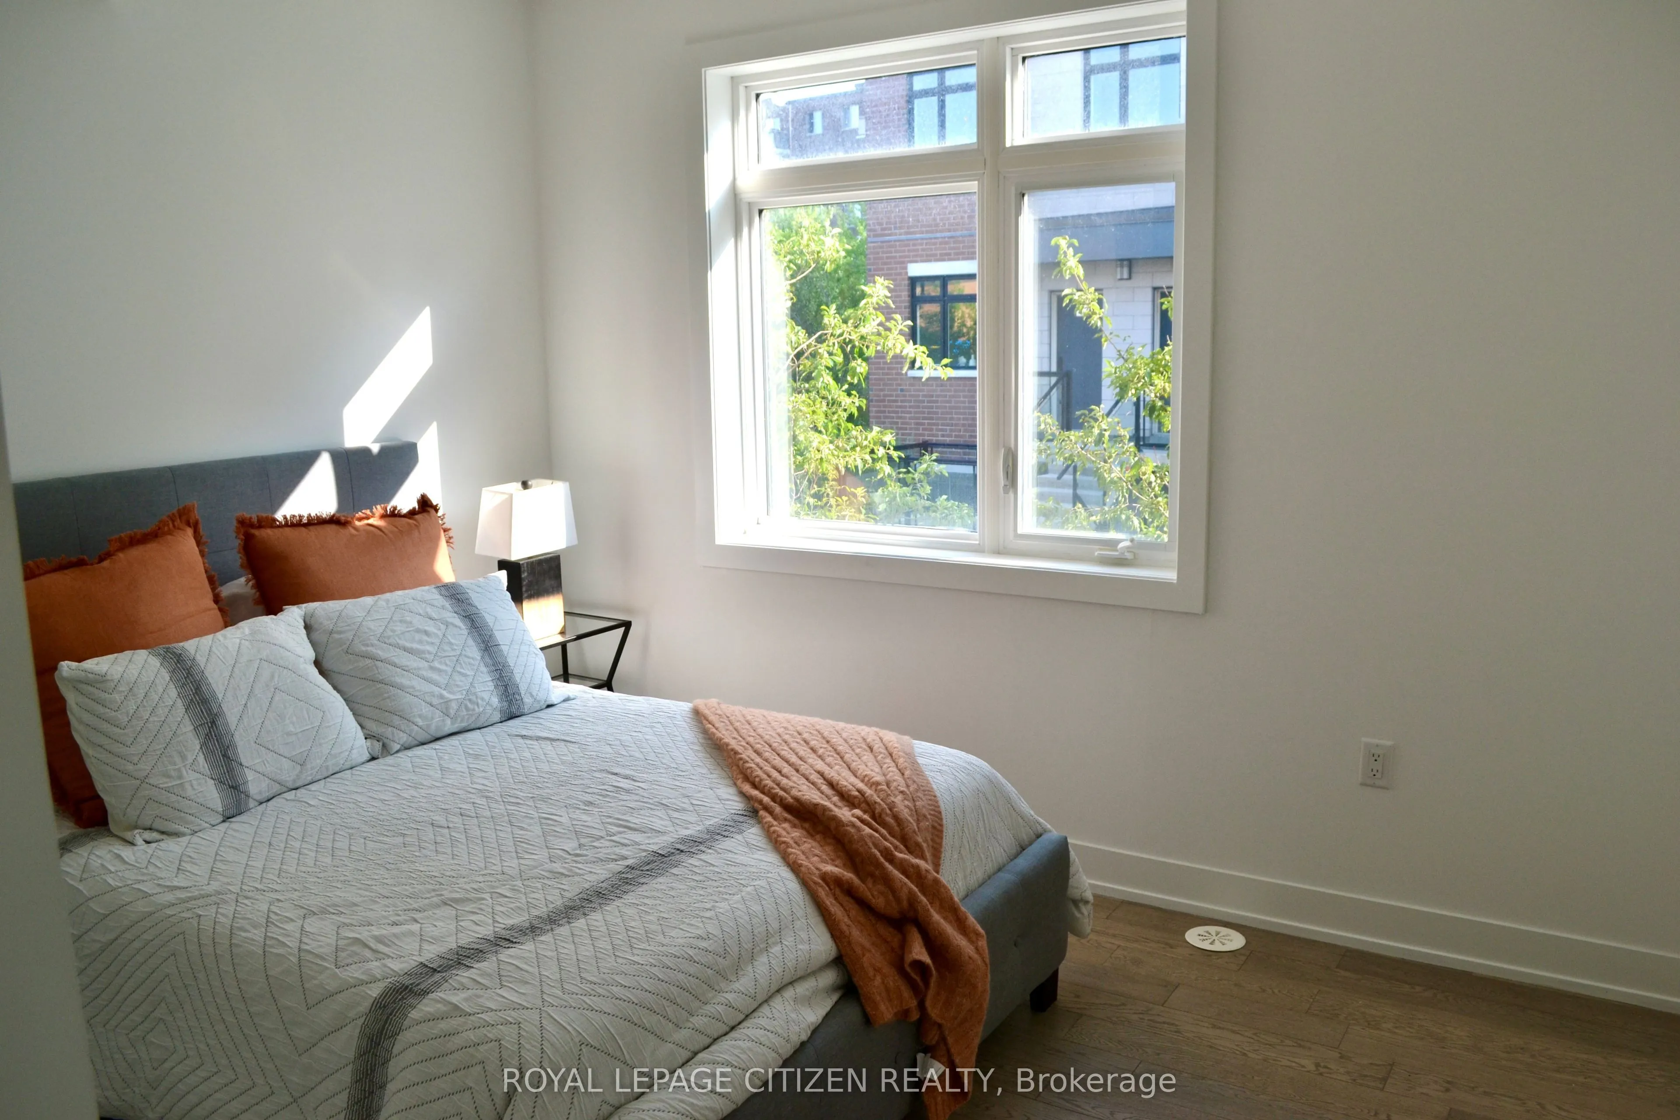
Primary Bedroom
4 Pc Ensuite, Walk-In Closet(s)
Dimensions 9.48 x 11.48 feet
108.83 sqft
Similar Properties(No results)
Mortgage Calculator
Calculate your estimated monthly mortgage payment
Price
$634,990
$
%
%
Total cost of mortgage
$0
Monthly payment
By clicking Save, we will calculate your estimated mortgage for all properties using the saved values (down payment percentage, interest rate, and amortization).
The accuracy and applicability of this calculator are not guaranteed.