Sign In or Create a Free Account to see full details of this property
Key Facts
Key facts for 3120 Kirwin Avenue #605
Property Type
Condo, Apartment
Parking
1 garage, 1 parking
MLS #
W13635470
Size
800-899 sqft
Basement
None
Listed on
2026-08-04
Lot size
-
Tax
$1,819.60 /yr
Days on Market
70
Approximate Age
-
Maintenance Fee
$765.57/mo
Cable TV, Common Ele...
Description
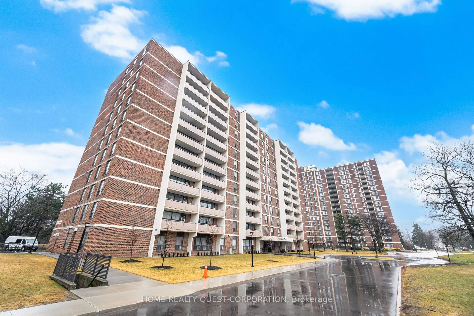
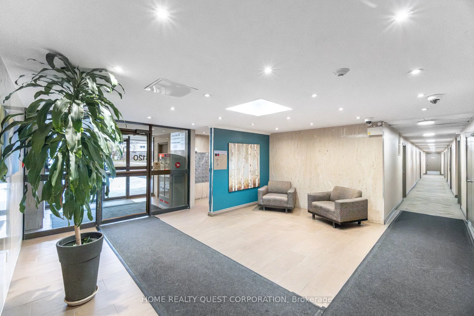
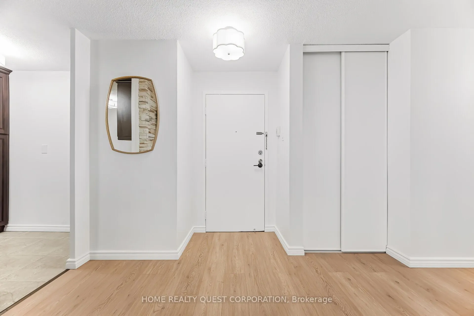
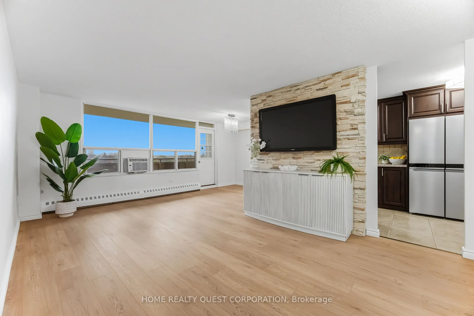
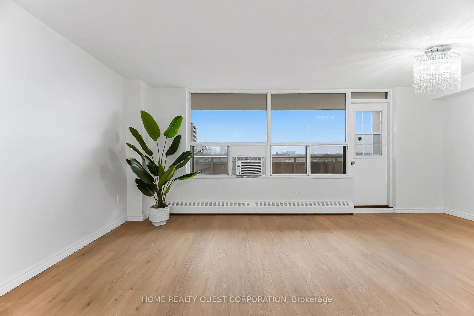
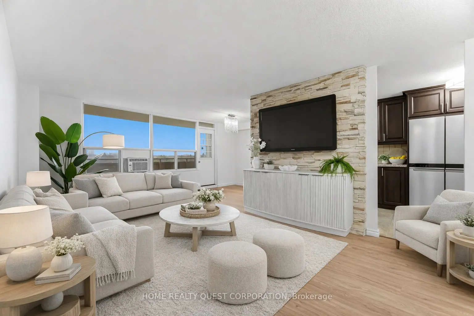
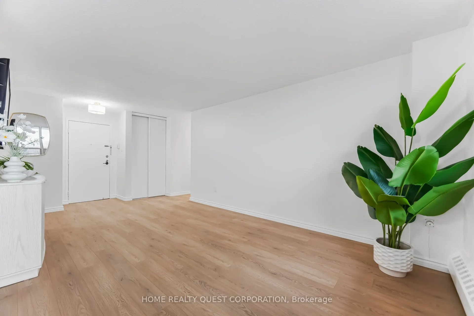
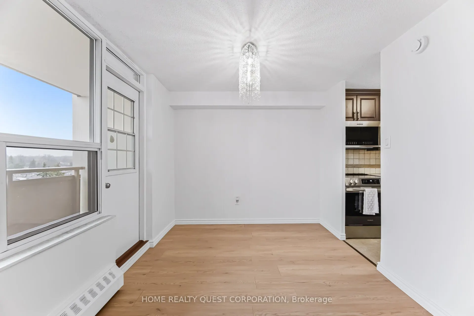
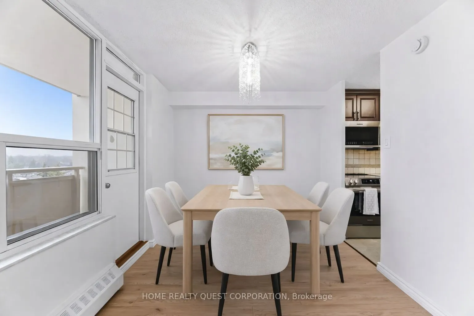
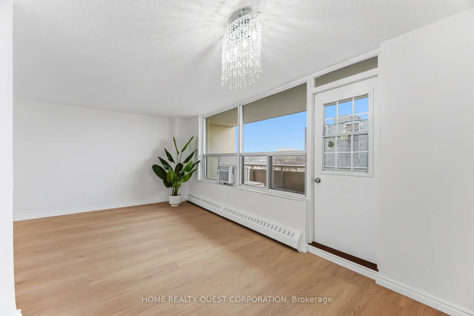
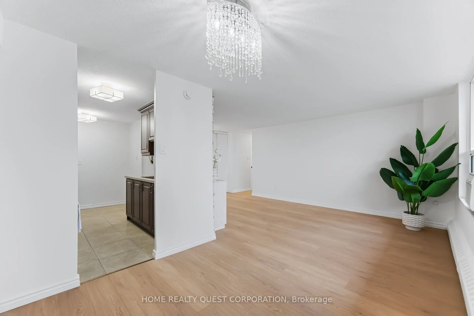
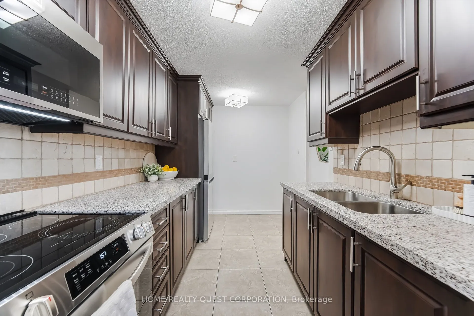
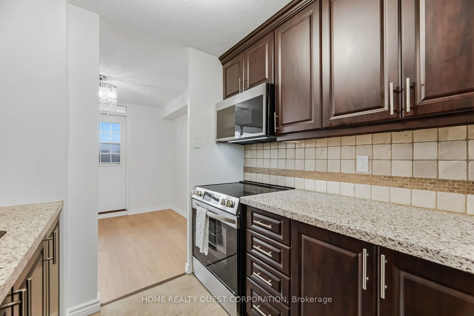
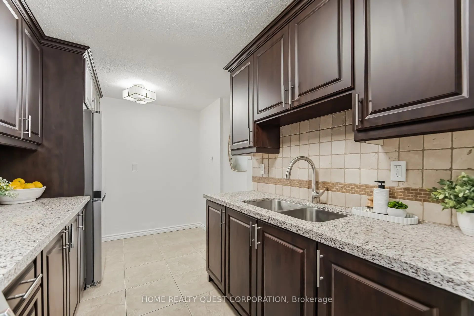
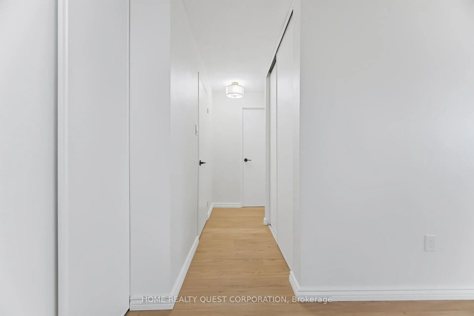
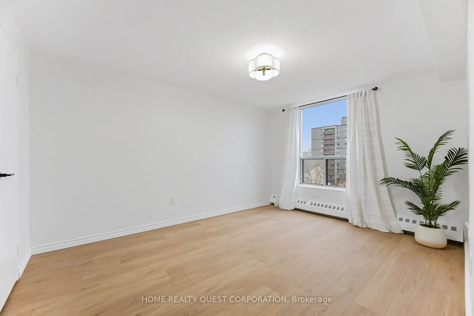
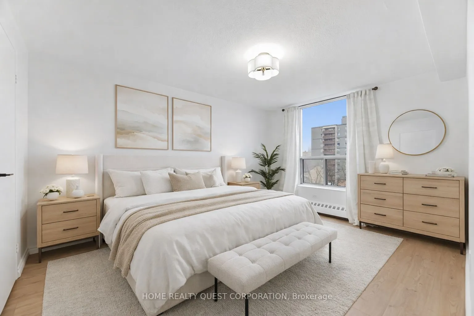
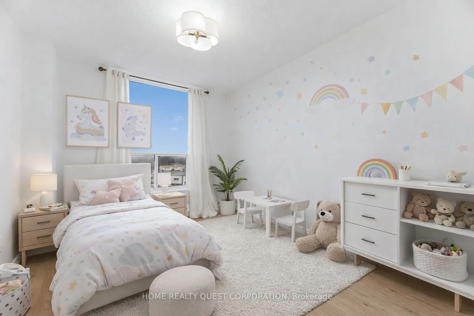
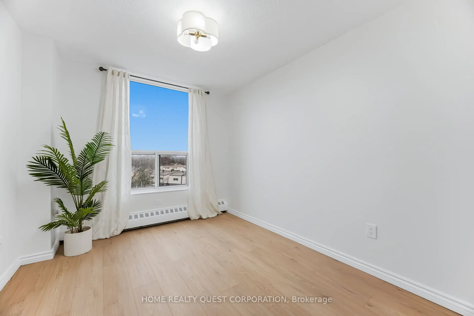
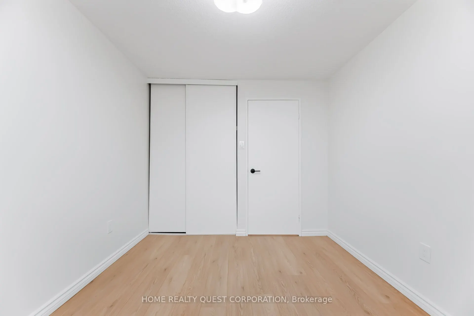
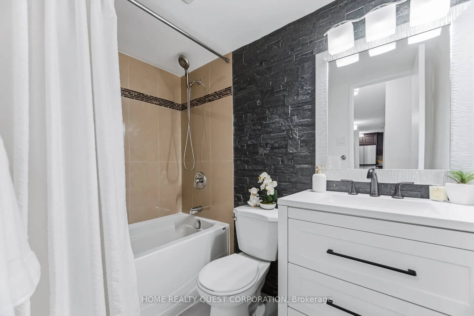
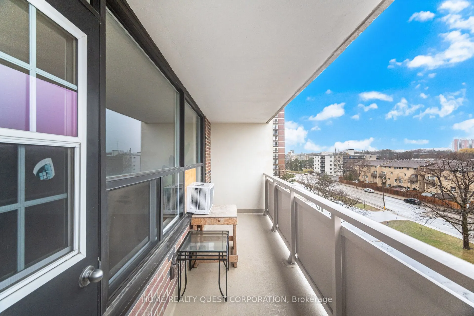
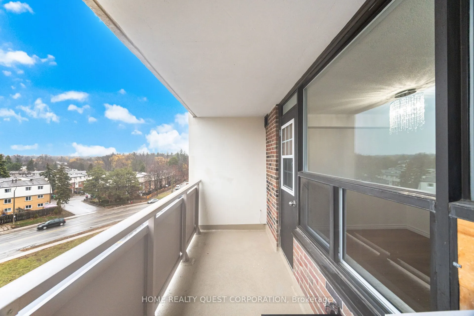
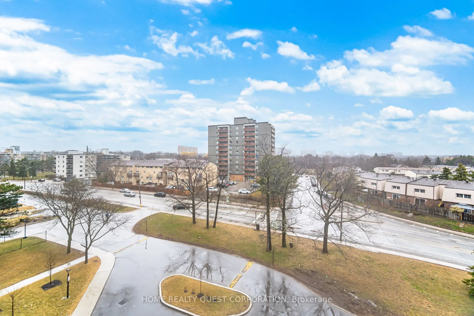
Beautifully renovated 2-bedroom condo in a quiet, well-managed building! Professionally painted (Feb 2026) with new luxury laminate flooring throughout (Feb 2026). Bright open living and dining area with oversized windows and striking stone accent wall. Modern kitchen with granite counters, stylish ...backsplash, ample cabinetry, ceramic floors, and brand-new Frigidaire stainless steel double-door fridge & slide-in oven/range. Two spacious bedrooms with large closets and updated bath. Extra-large covered balcony perfect for relaxing. Includes 1 underground parking space, storage, cable & internet. Building features upgraded elevators, balconies, and lobby. Prime location steps to Hurontario LRT, Cooksville GO, transit to subway & Square One, plus walking distance to schools, shops, Mississauga Hospital and trails.(Some rooms virtually staged)
Full Property Details
Interior
Bedrooms
2
Total Bedrooms
2
Washrooms
1
Square Footage
800-899 sqft
Basement
None
Heating Source
Other
Heating Fuel
Radiant
Air Conditioning
Window Unit
Family Room
No
Kitchens
1
Total Kitchens
1
Fireplace Features
No
Bedrooms
2
Total Bedrooms
2
Washrooms
1
Square Footage
800-899 sqft
Basement
None
Heating Source
Other
Heating Fuel
Radiant
Air Conditioning
Window Unit
Family Room
No
Kitchens
1
Total Kitchens
1
Fireplace Features
No
Exterior
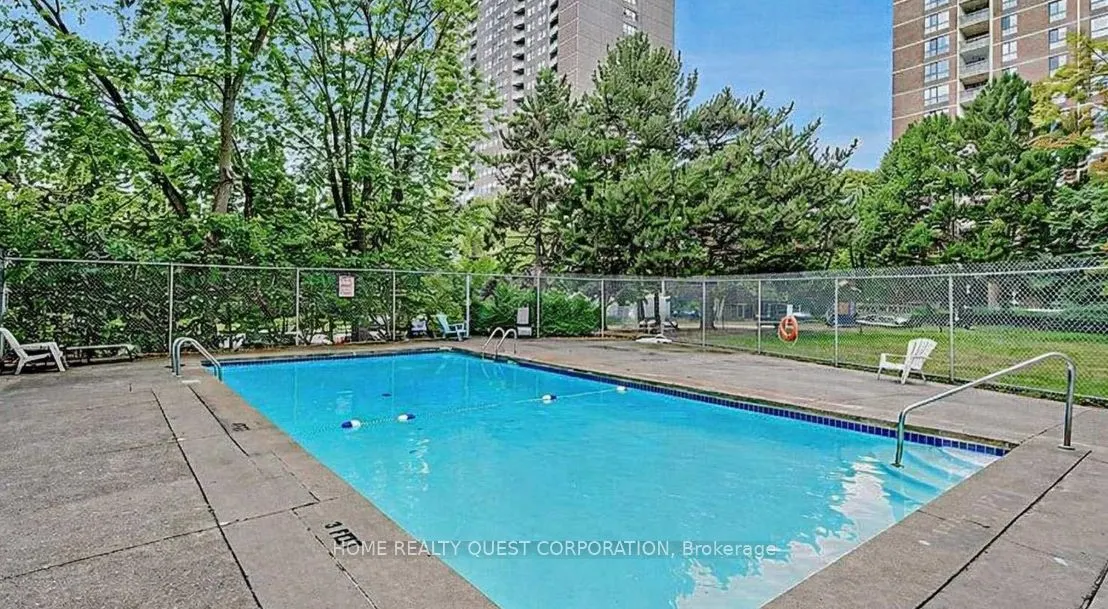
Pool
Outdoor Pool
Parking Spaces
1
Total Parking Spaces
1.00
Garage Spaces
1
Balcony
Open
Pool
Outdoor Pool
Parking Spaces
1
Total Parking Spaces
1.00
Garage Spaces
1
Balcony
Open
Building Description
Style
Apartment
Home Type
Condo
Subtype
Condo Apt
Property Orientation
North
Exterior Finish
Brick
Possession Date
No Data
Locker
Ensuite
Style
Apartment
Home Type
Condo
Subtype
Condo Apt
Property Orientation
North
Exterior Finish
Brick
Possession Date
No Data
Locker
Ensuite
Community
Community
Cooksville
Community
Cooksville
Taxes & Fees
Taxes
$1,819.60 /yr
Tax Year
2025
Occupancy
Vacant
Maintenance Fee
$765.57/mo
Cable TV
Included
Common Elements
Included
Heating
Included
Water
Included
Building Insurance
Included
Taxes
$1,819.60 /yr
Tax Year
2025
Occupancy
Vacant
Maintenance Fee
$765.57/mo
Cable TV
Included
Common Elements
Included
Heating
Included
Water
Included
Building Insurance
Included
Other
Pets
Yes-with Restrictions
Pets
Yes-with Restrictions
Room Types
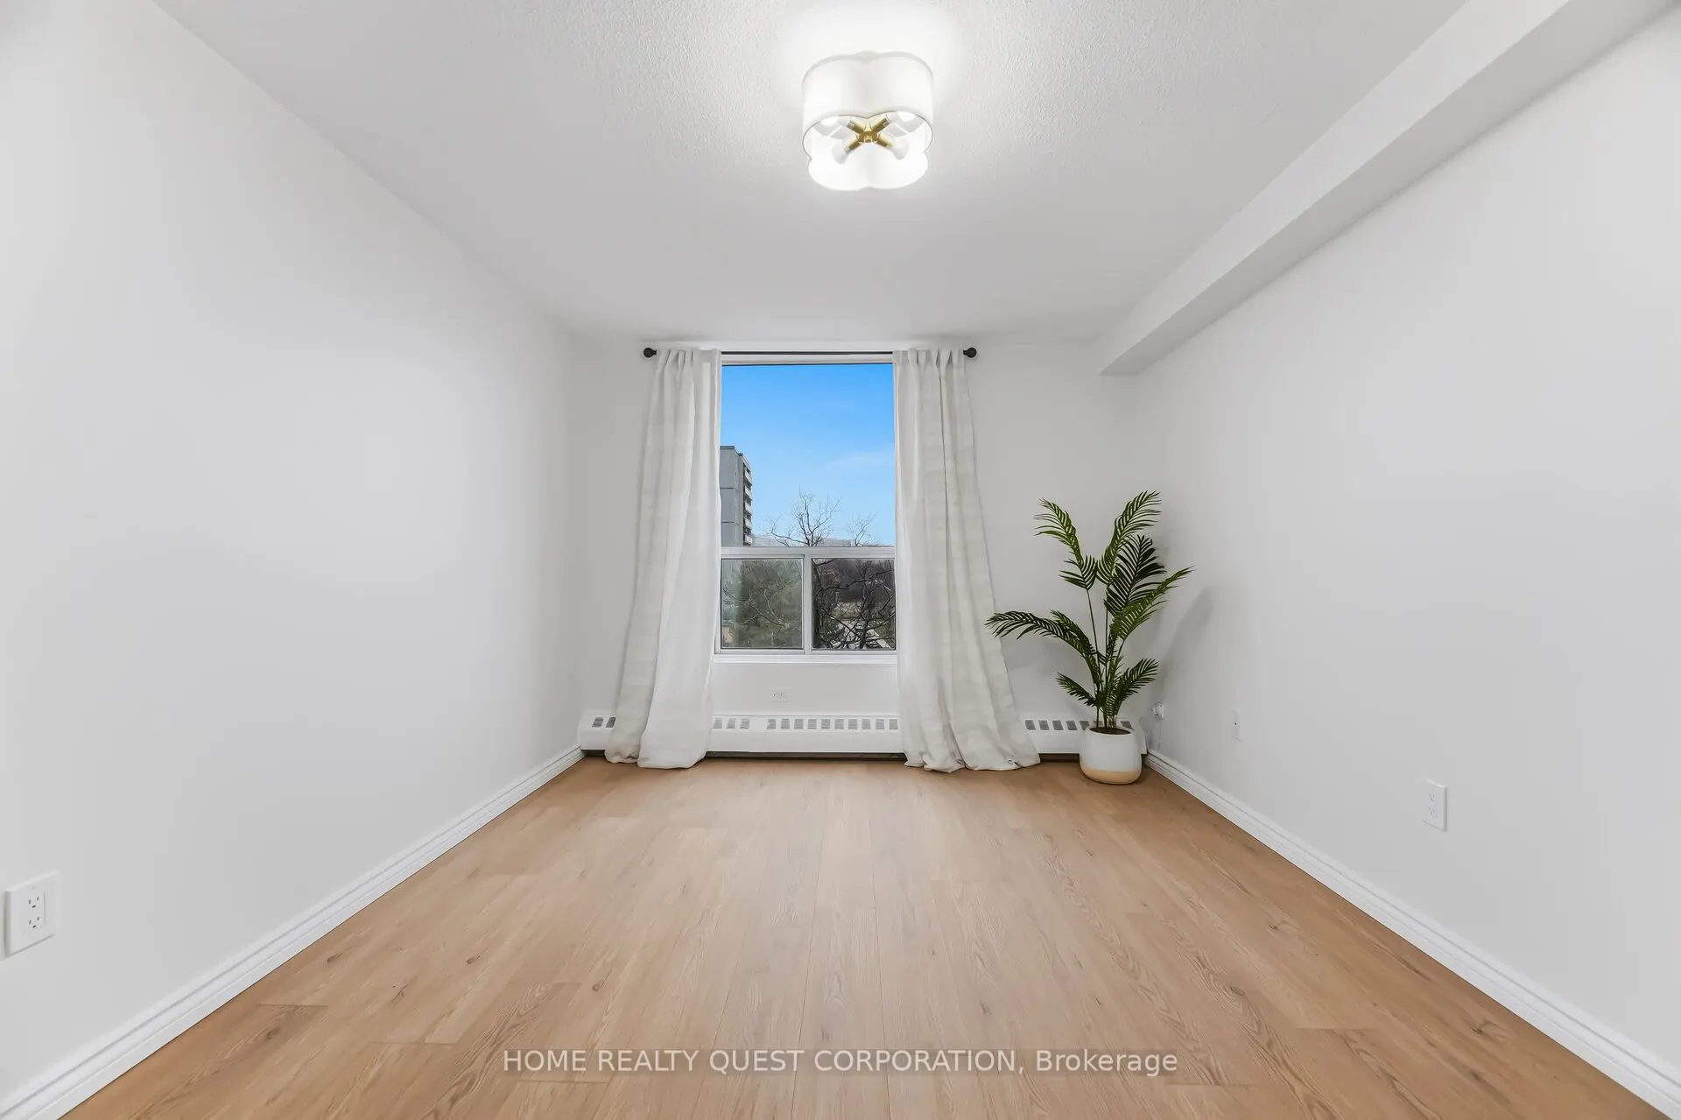
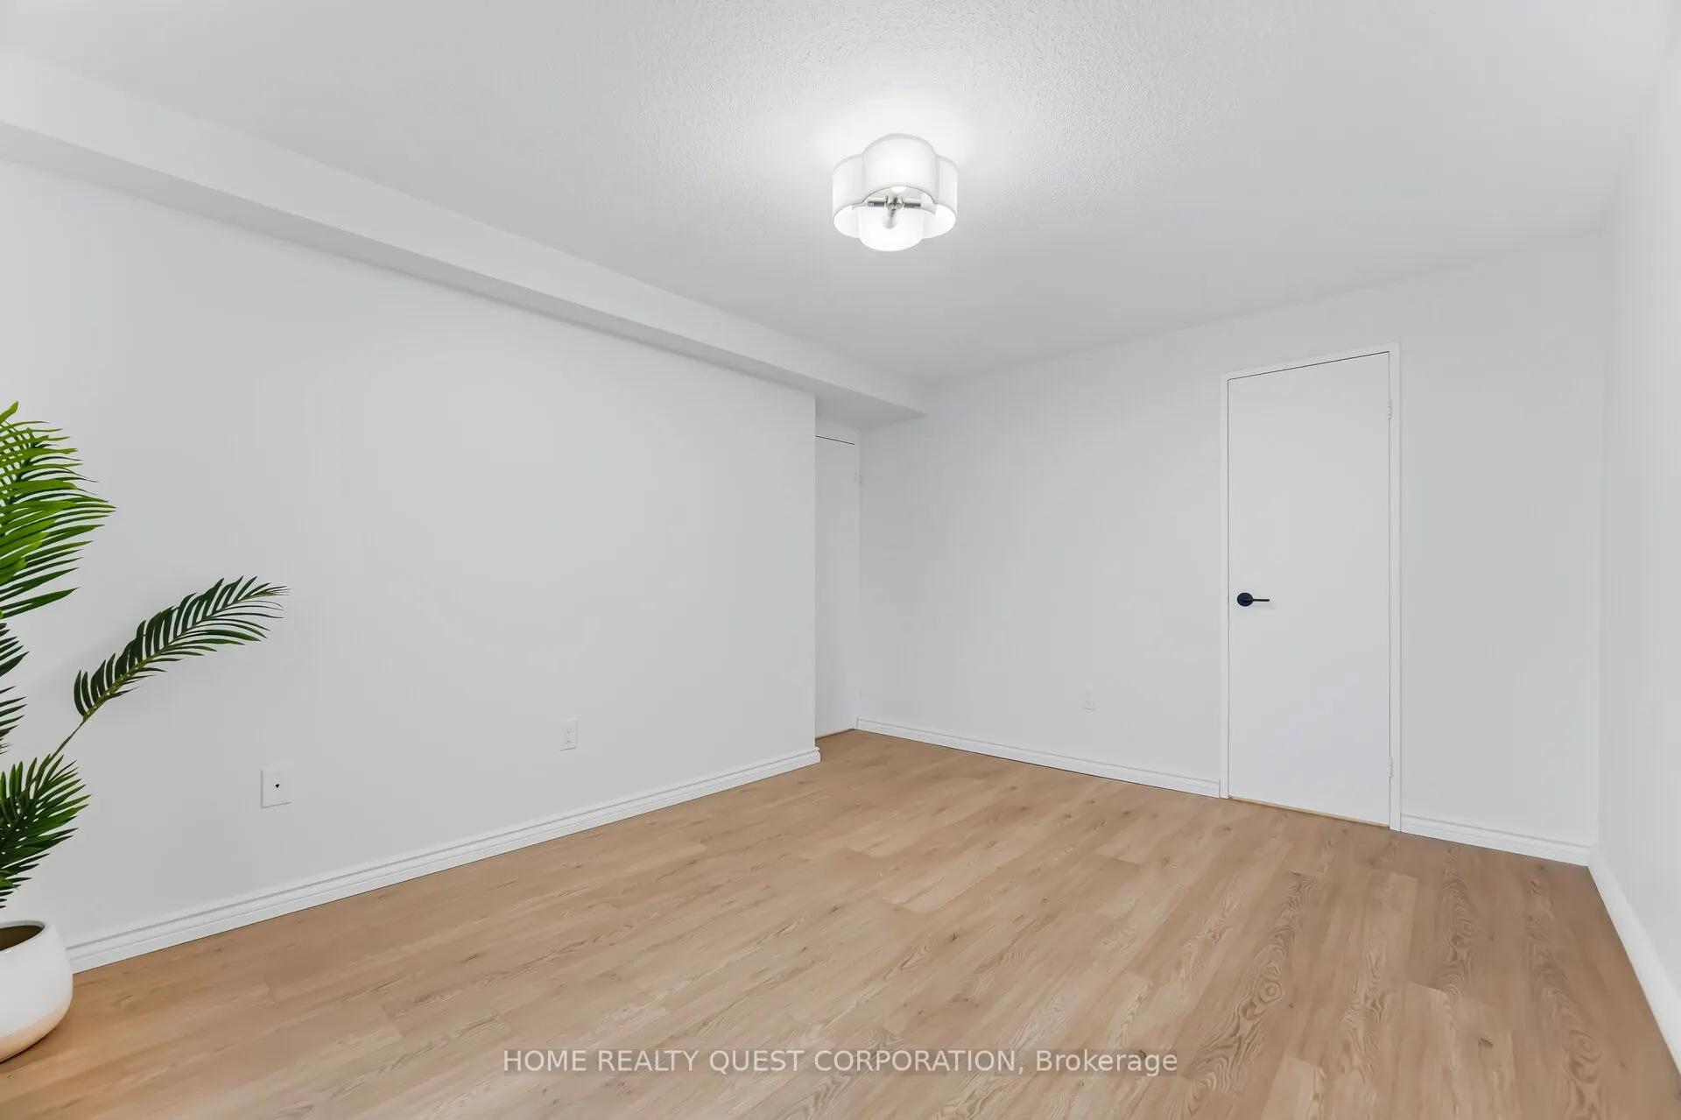
Bedroom 2
Laminate, Closet
Dimensions 10.5 x 8.86 feet
93.03 sqft
Dining Room
Laminate, Combined w/Living, W/O To Balcony
Dimensions 11.06 x 8.73 feet
96.55 sqft
Kitchen
Tile Floor, Modern Kitchen
Dimensions 12.37 x 7.48 feet
92.53 sqft
Living Room
Laminate, Combined w/Dining
Dimensions 18.67 x 10.79 feet
201.45 sqft
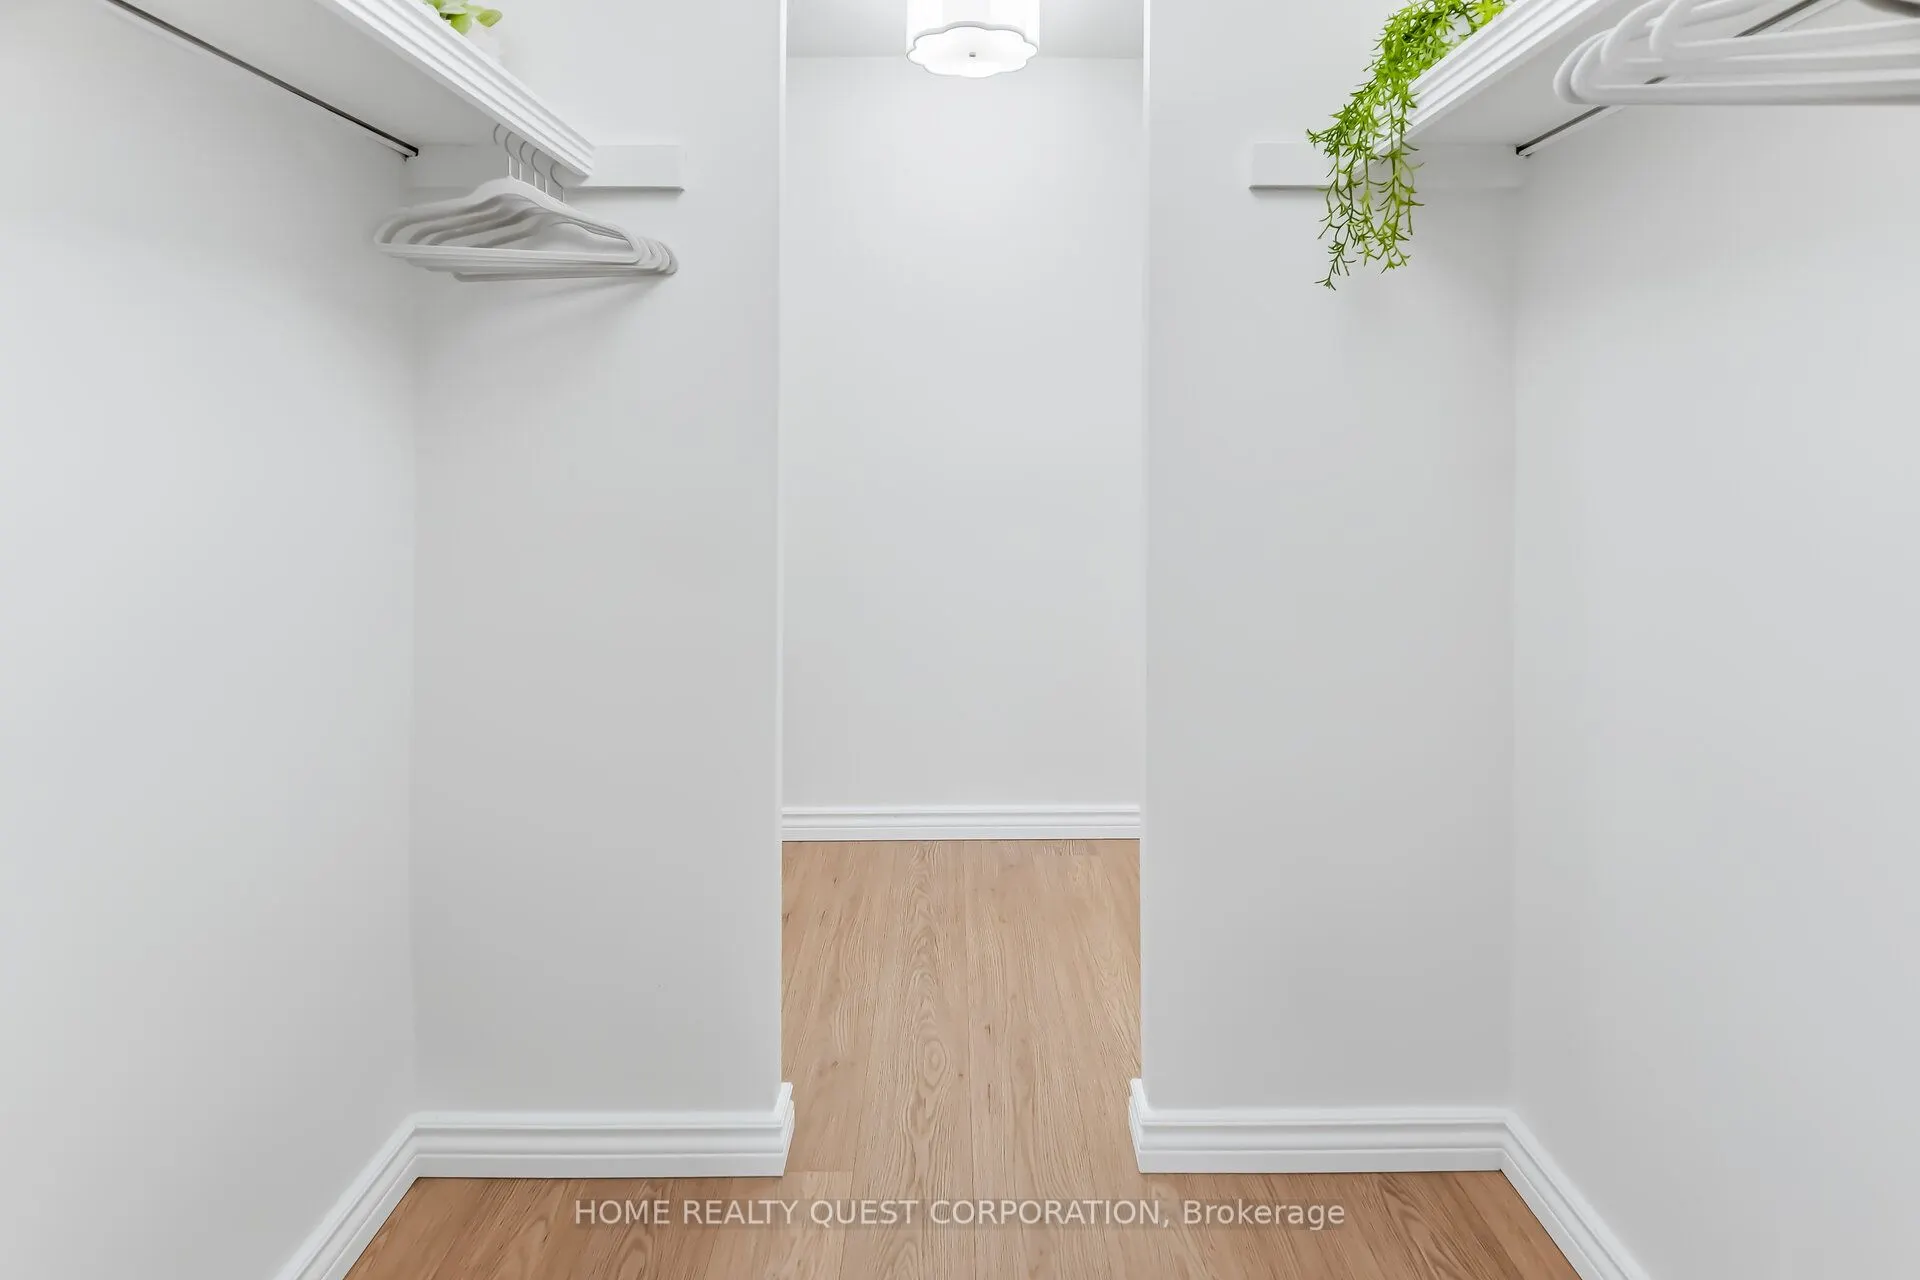
Primary Bedroom
Walk-In Closet(s), Laminate
Dimensions 13.45 x 10.5 feet
141.22 sqft
Similar Properties(No results)
Mortgage Calculator
Calculate your estimated monthly mortgage payment
Price
$424,000
$
%
%
Total cost of mortgage
$0
Monthly payment
By clicking Save, we will calculate your estimated mortgage for all properties using the saved values (down payment percentage, interest rate, and amortization).
The accuracy and applicability of this calculator are not guaranteed.