Sign In or Create a Free Account to see full details of this property
Key Facts
Key facts for 740 Neighbourhood Circle #4
Property Type
Condo, Stacked Townhse
Parking
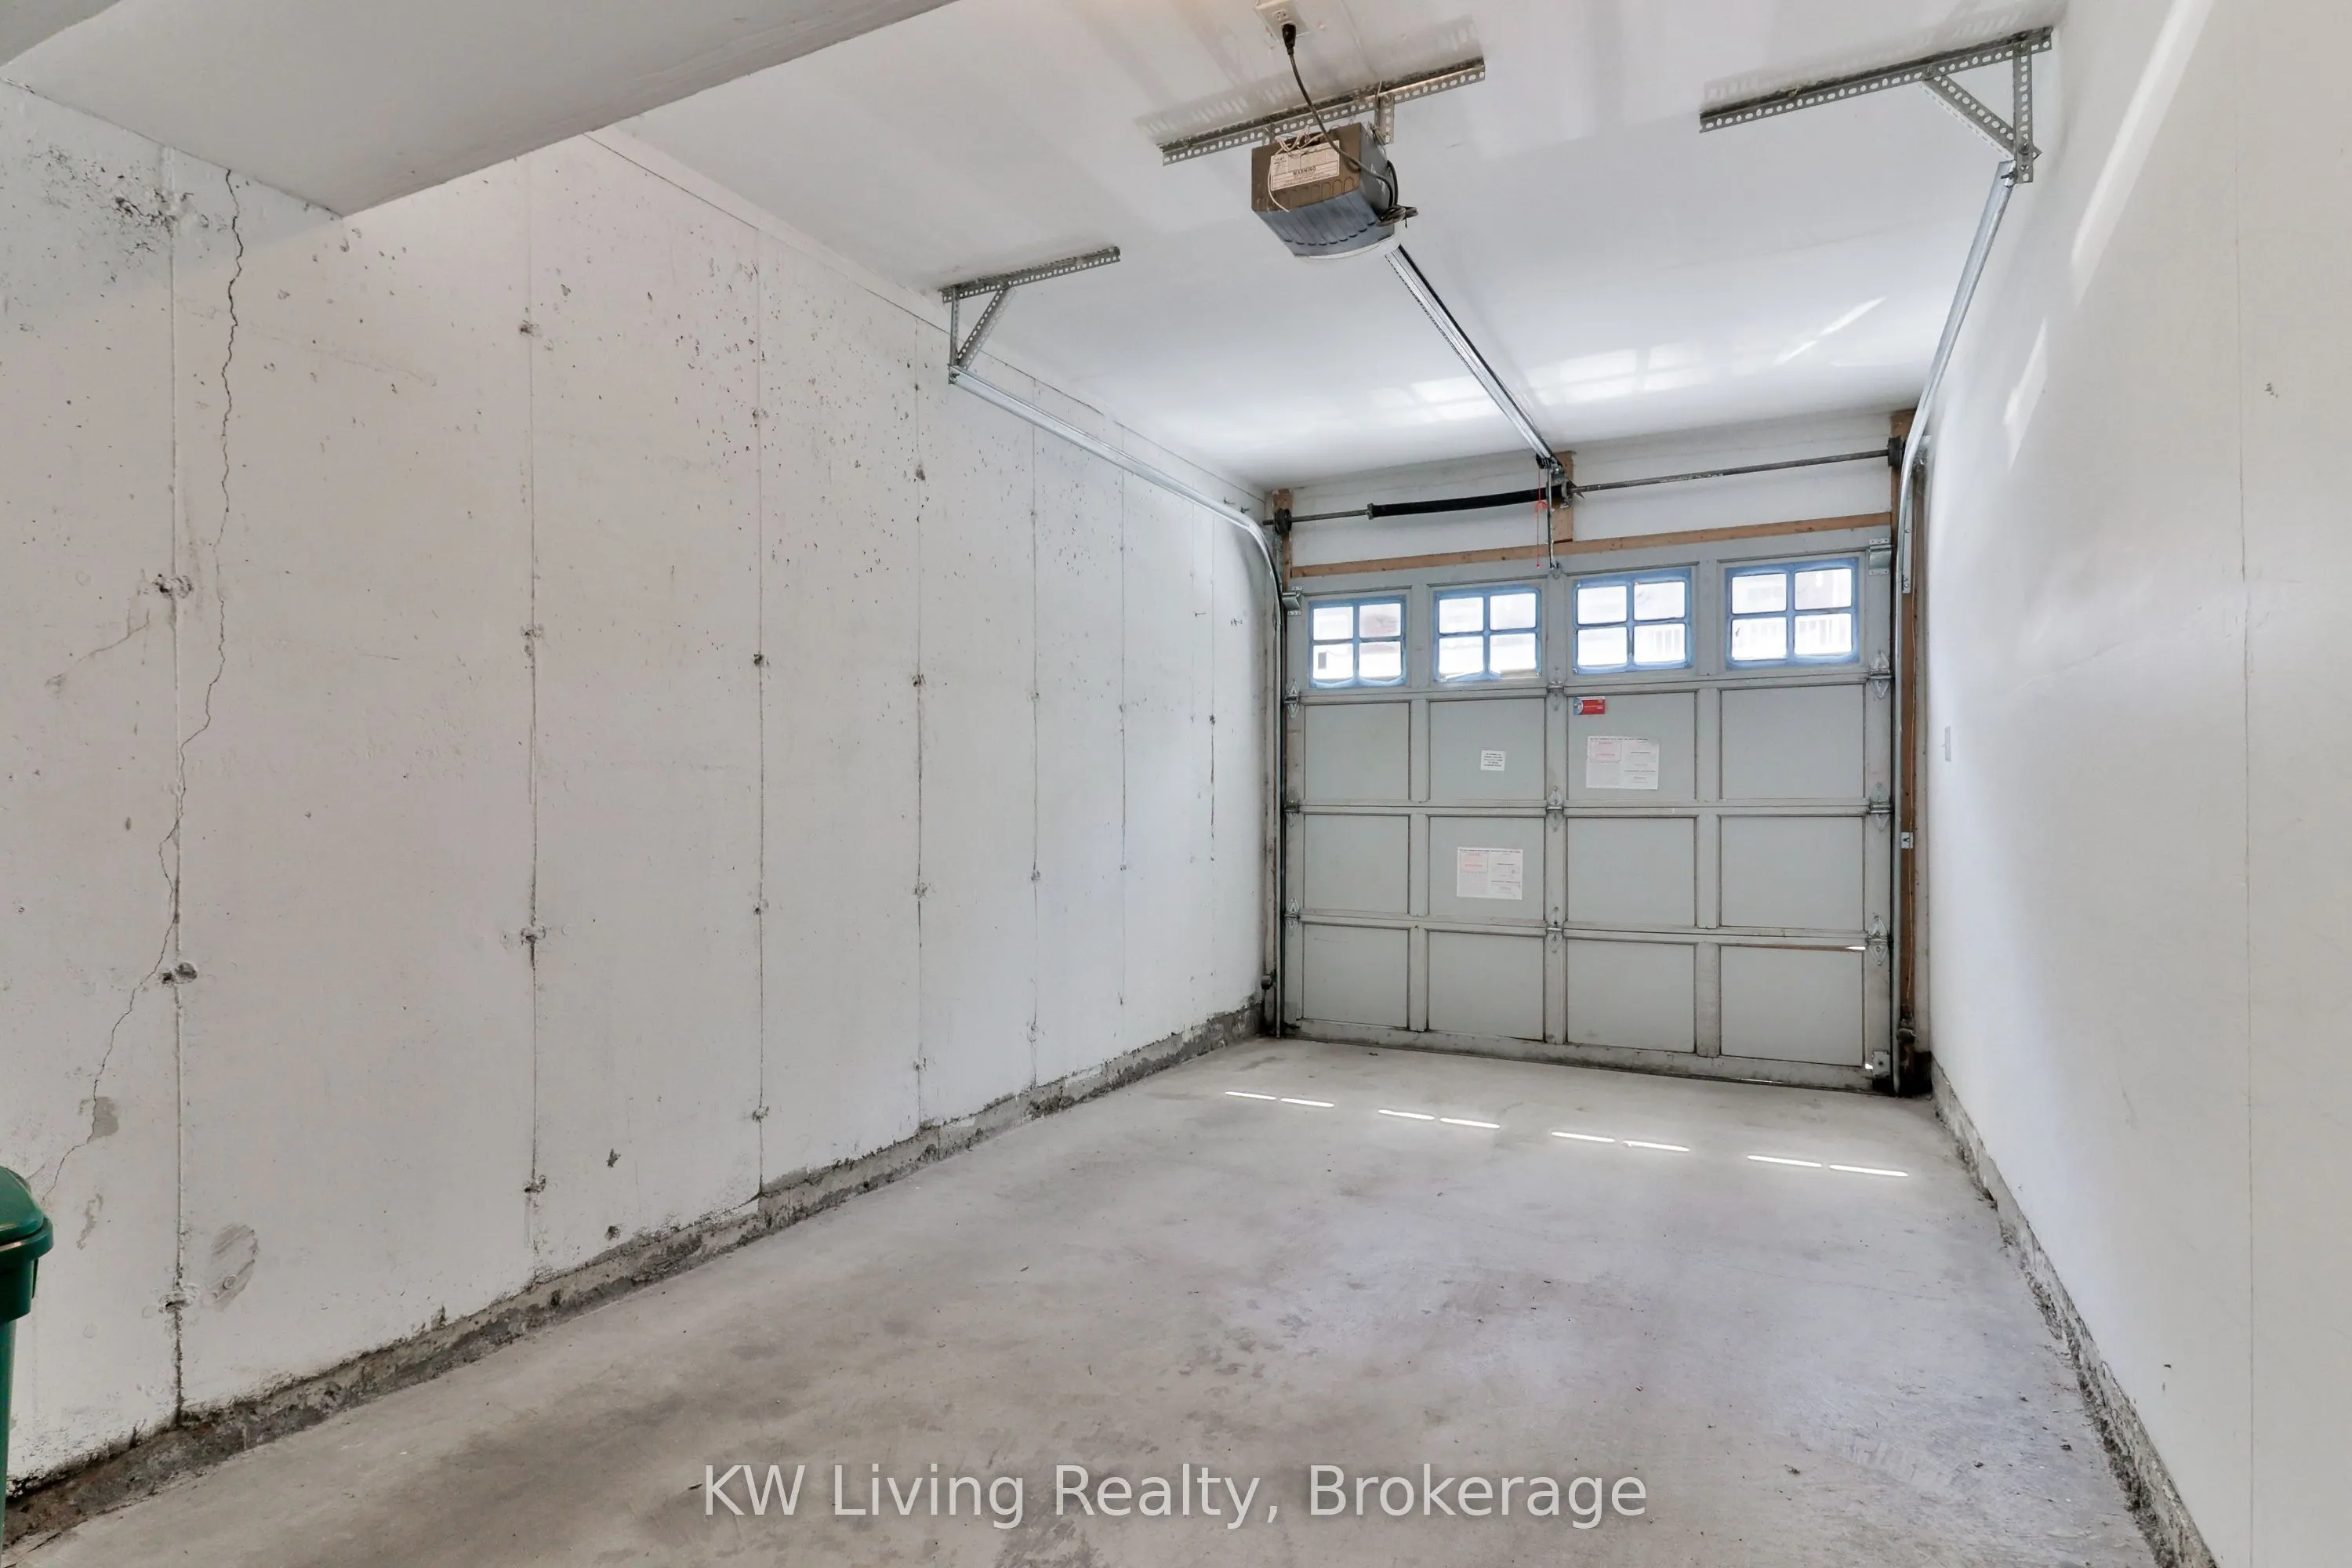
Private 1 garage, 2 parking
MLS #
W13638826
Size
900-999 sqft
Basement
Finished
Listed on
2026-08-03
Lot size
-
Tax
$3,550.35 /yr
Days on Market
92
Approximate Age
-
Maintenance Fee
$415.73/mo
Common Elements, Par...
Description
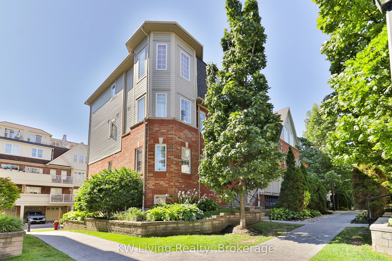
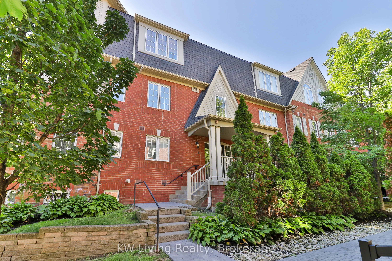
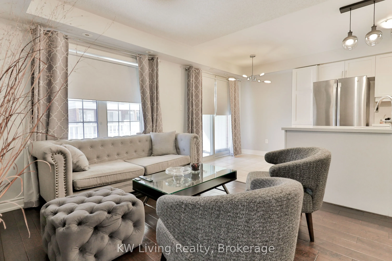
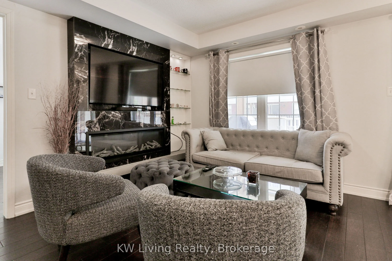
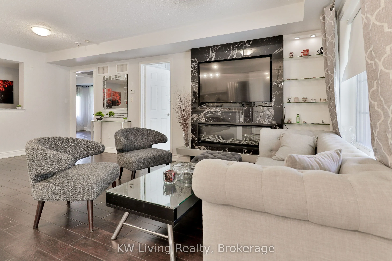
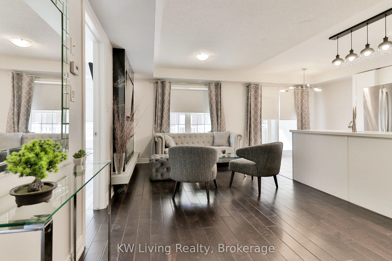
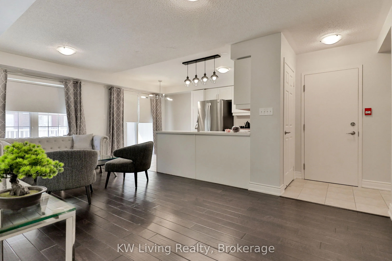
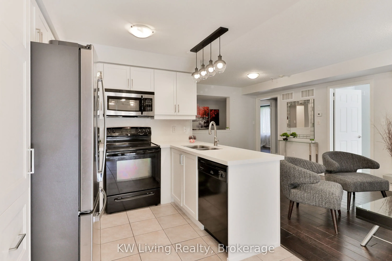
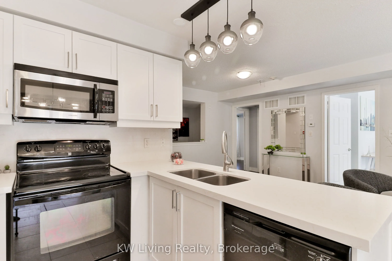
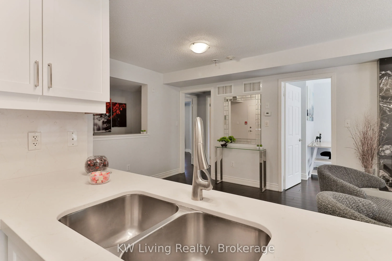
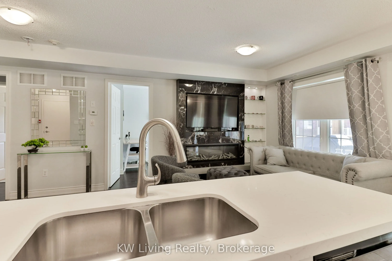
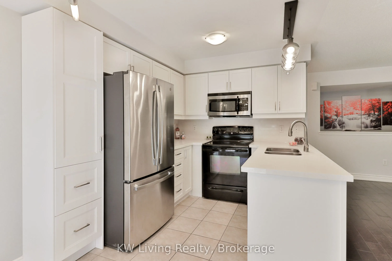
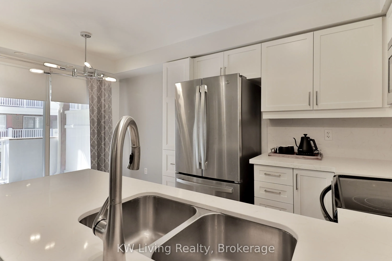
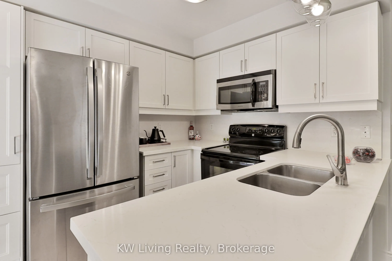
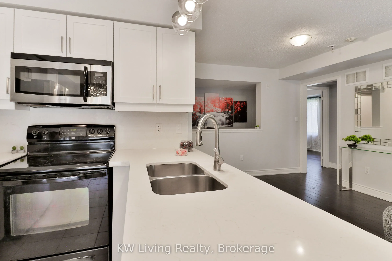
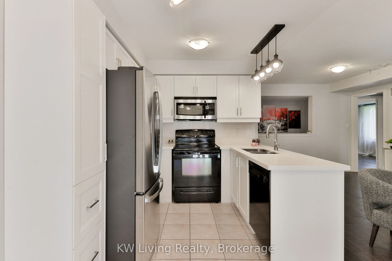
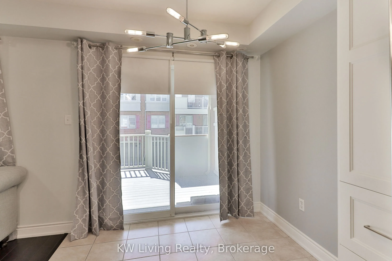
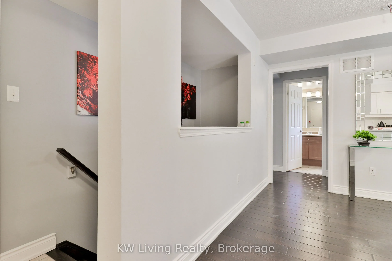
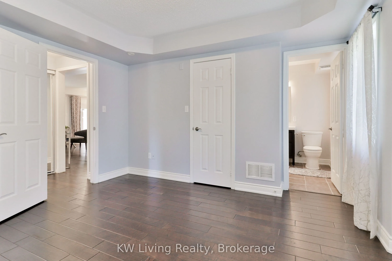
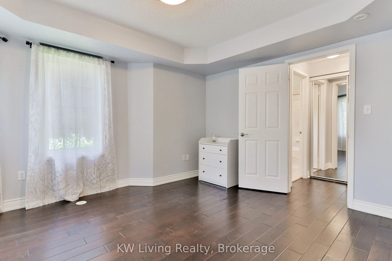
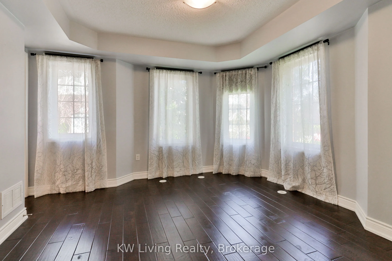
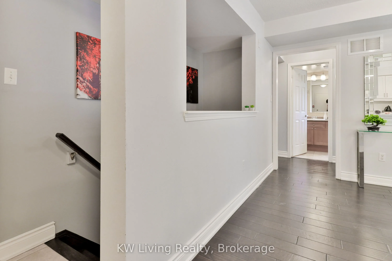
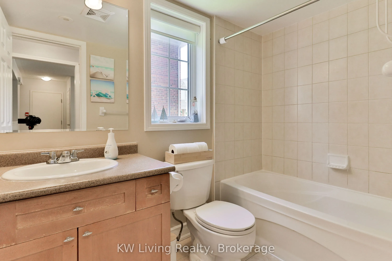
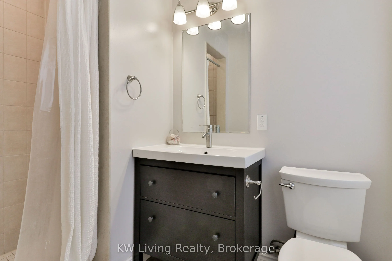
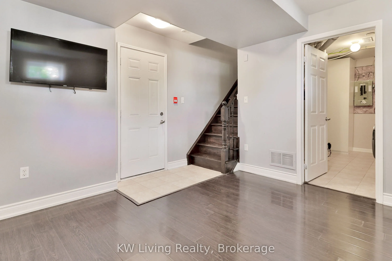
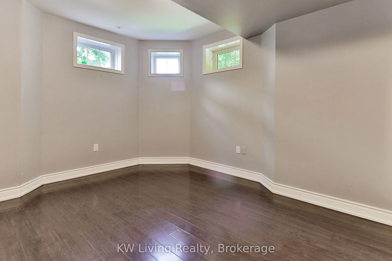
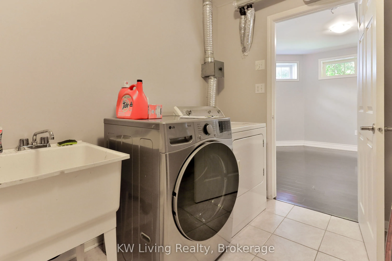
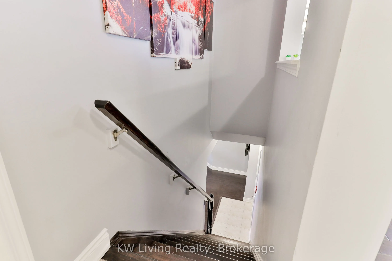
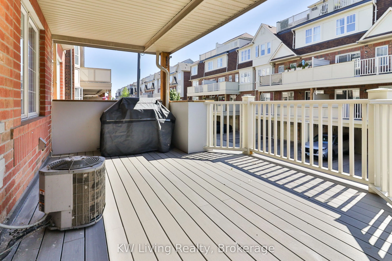
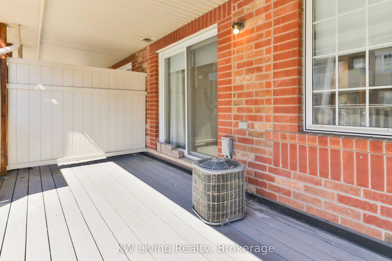
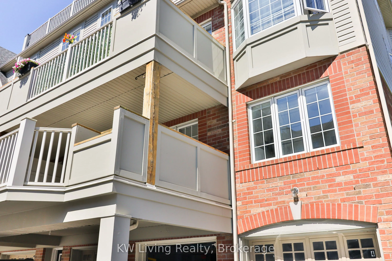
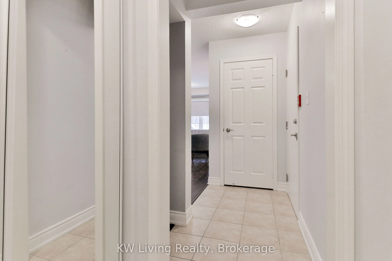
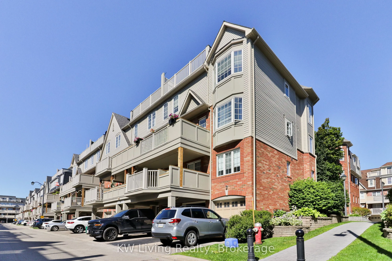
Stunning 2+1 Bedroom Corner Unit Featuring A Beautifully Renovated Kitchen Completed Just Weeks Ago. Over 1100 sqft of total living area including the finished basement. Enjoy Gleaming Hardwood Floors And Stairs Throughout, A Spacious Terrace With Gas Hookup Perfect For BBQs And Entertaining, And A... Bright Lower-Level Finished Space Ideal For A Home Office, Bedroom, Or Den. This Unique Layout Offers Direct Access To Your Private Garage, An Oversized Laundry Room, And Plenty Of Storage Throughout. A Perfect Blend Of Style, Comfort, And Functionality In A Desirable Mississauga Location.
Full Property Details
Interior
Bedrooms
2
Bedrooms Plus
1
Total Bedrooms
3
Washrooms
2
Square Footage
900-999 sqft
Basement
Finished
Heating Source
Gas
Heating Fuel
Forced Air
Air Conditioning
Central Air
Family Room
Yes
Kitchens
1
Total Kitchens
1
Fireplace Features
Yes
Bedrooms
2
Bedrooms Plus
1
Total Bedrooms
3
Washrooms
2
Square Footage
900-999 sqft
Basement
Finished
Heating Source
Gas
Heating Fuel
Forced Air
Air Conditioning
Central Air
Family Room
Yes
Kitchens
1
Total Kitchens
1
Fireplace Features
Yes
Exterior
Driveway
Private
Parking Spaces
2
Total Parking Spaces
2.00
Parking Description
Private
Garage Spaces
1
Balcony
Terrace
Driveway
Private
Parking Spaces
2
Total Parking Spaces
2.00
Parking Description
Private
Garage Spaces
1
Balcony
Terrace
Building Description
Style
Stacked Townhse
Home Type
Condo
Subtype
Condo Townhouse
Property Orientation
North East
Exterior Finish
Brick
Possession Date
9/1/2026
Locker
None
Style
Stacked Townhse
Home Type
Condo
Subtype
Condo Townhouse
Property Orientation
North East
Exterior Finish
Brick
Possession Date
9/1/2026
Locker
None
Community
Community
Cooksville
Community
Cooksville
Taxes & Fees
Taxes
$3,550.35 /yr
Tax Year
2025
Maintenance Fee
$415.73/mo
Common Elements
Included
Parking
Included
Building Insurance
Included
Taxes
$3,550.35 /yr
Tax Year
2025
Maintenance Fee
$415.73/mo
Common Elements
Included
Parking
Included
Building Insurance
Included
Other
Pets
Yes-with Restrictions
Pets
Yes-with Restrictions
Room Types
Bedroom
Hardwood Floor, 3 Pc Ensuite, Large Closet
Dimensions 41.99 x 43.93 feet
1844.62 sqft
Bedroom 2
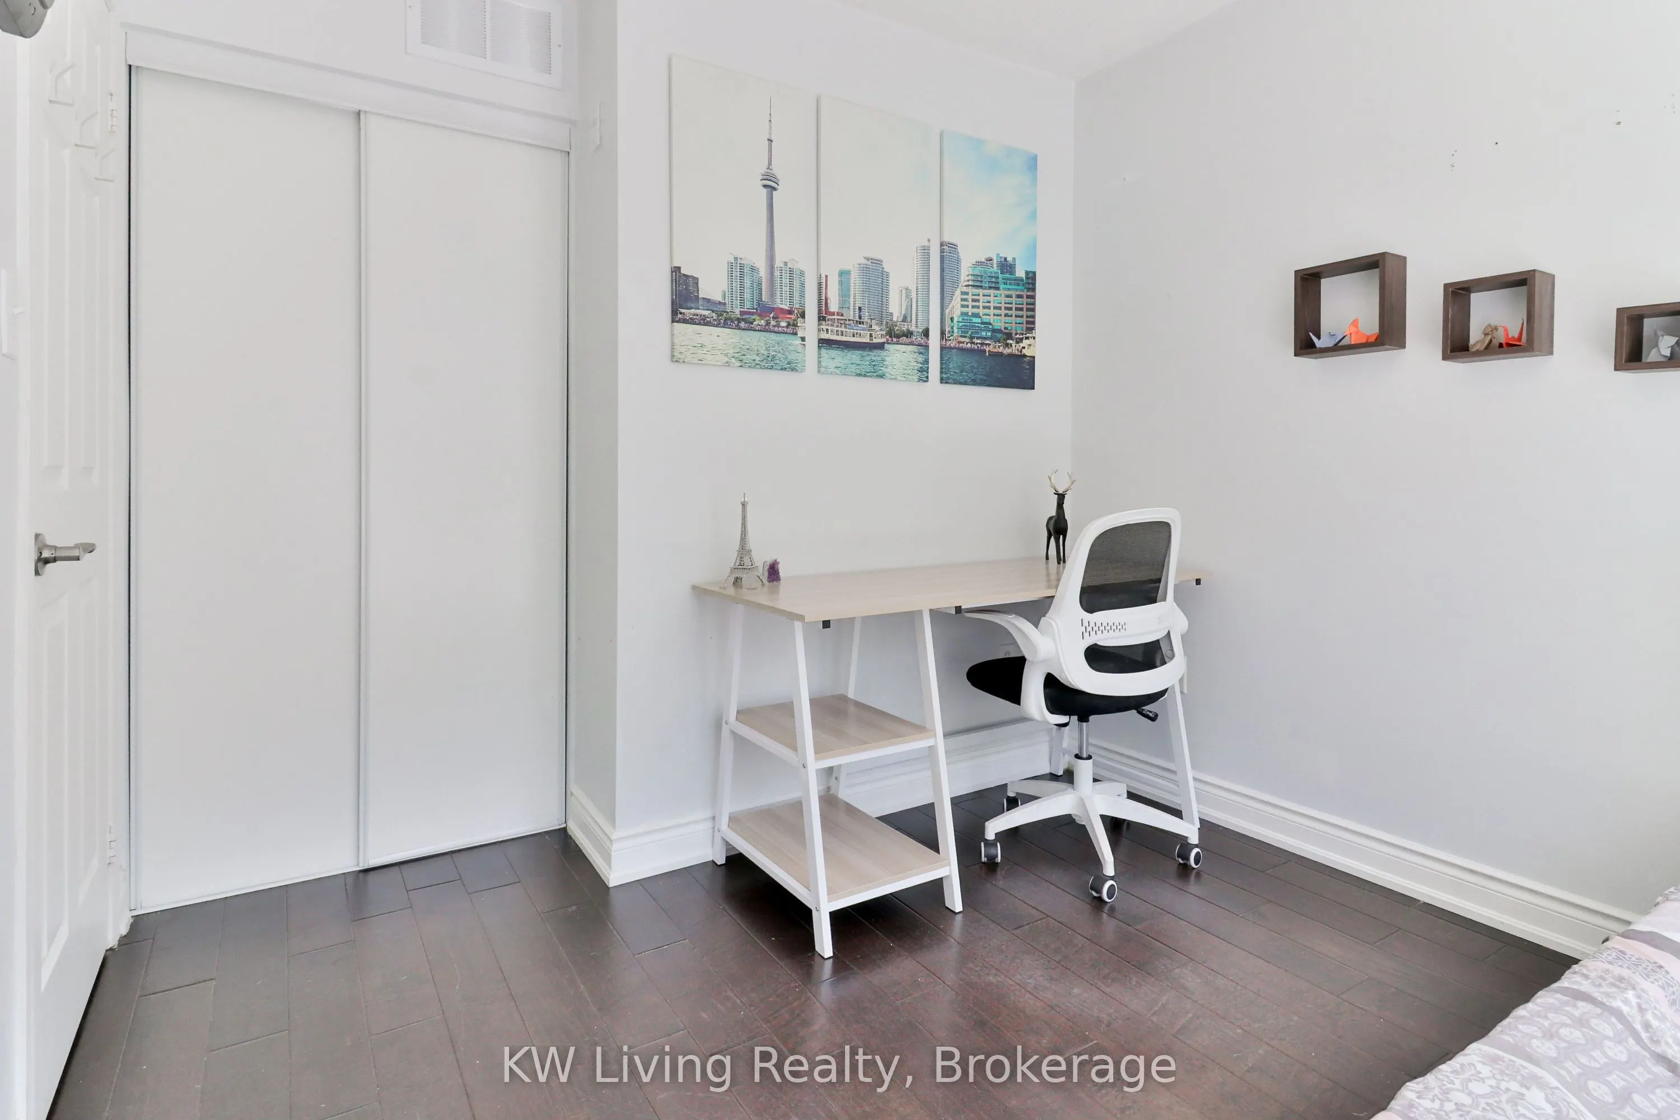
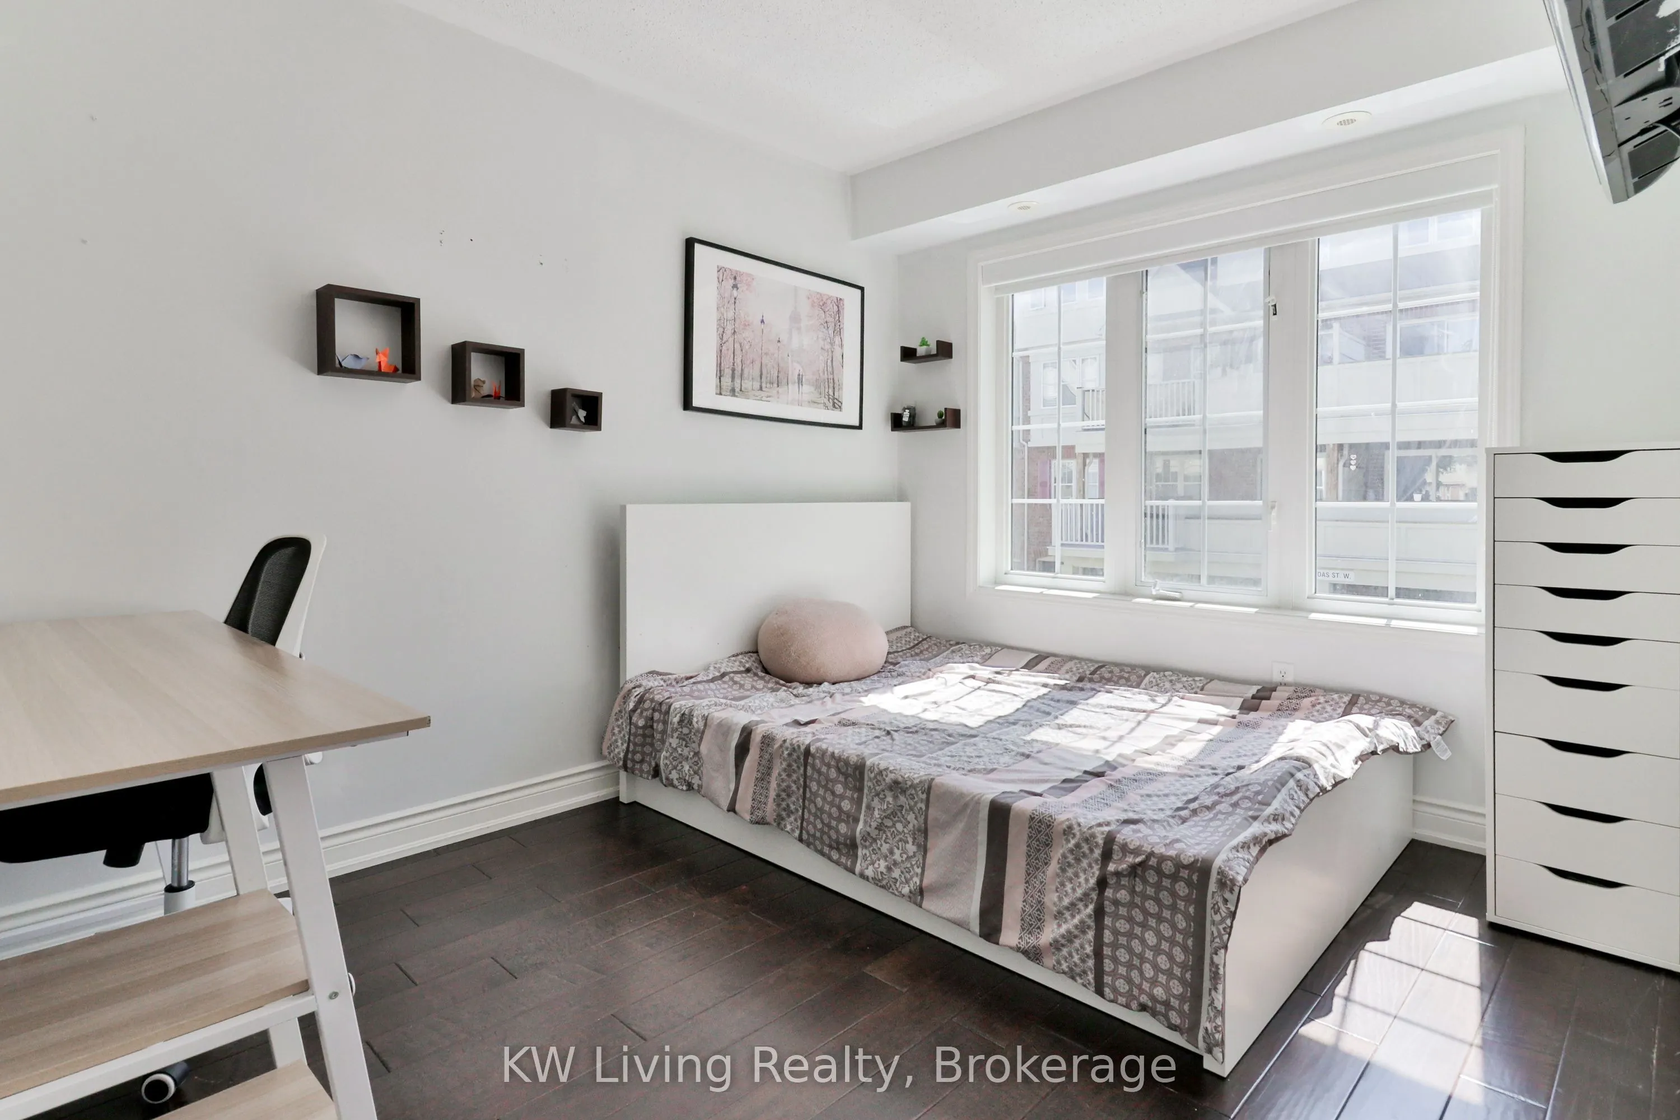
Hardwood Floor, Window, Closet
Dimensions 35.53 x 29.07 feet
1032.86 sqft
Dining Room
Ceramic Floor, W/O To Terrace, Open Concept
Dimensions 25.82 x 16.4 feet
423.45 sqft
Kitchen
Ceramic Floor, Renovated, Quartz Counter
Dimensions 24.21 x 25.82 feet
625.1 sqft
Laundry
-
Dimensions 37.99 x 27.33 feet
1038.27 sqft
Living Room
Hardwood Floor, Combined w/Dining, Open Concept
Dimensions 54.76 x 33.37 feet
1827.34 sqft
Office
Hardwood Floor, Above Grade Window, Access To Garage