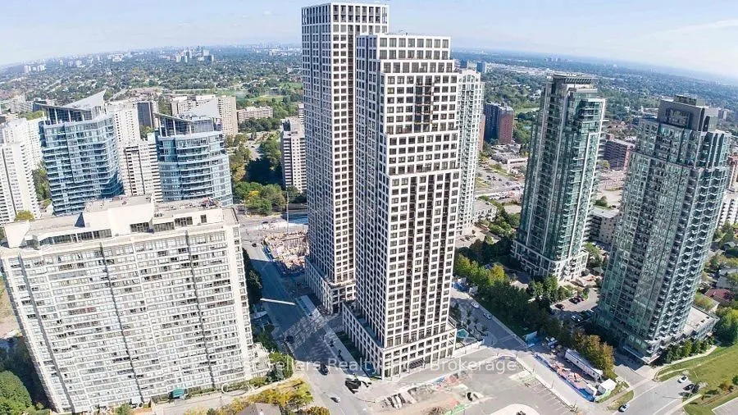
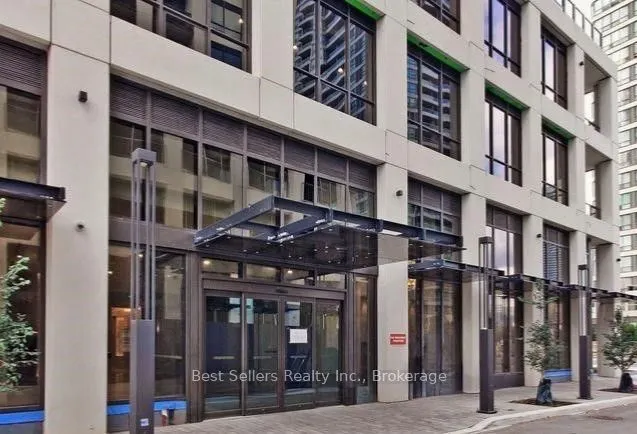
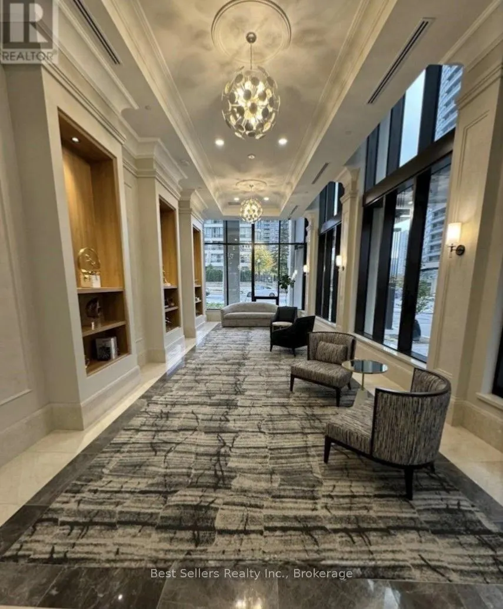
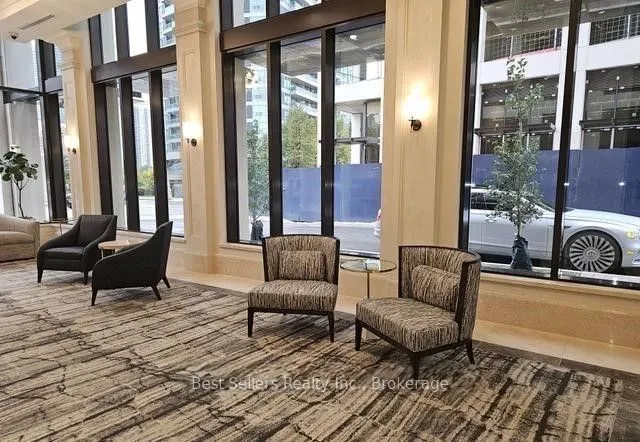
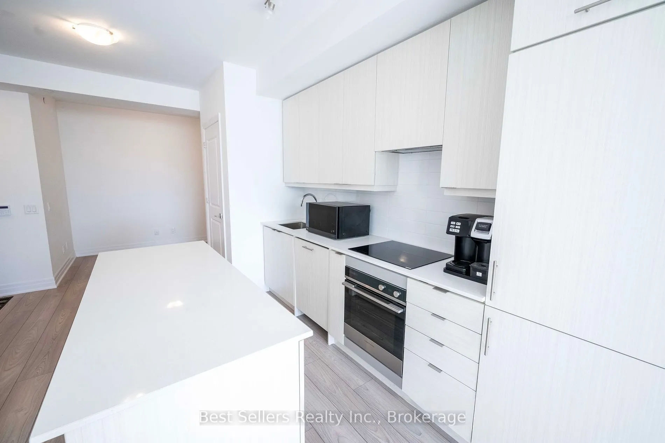
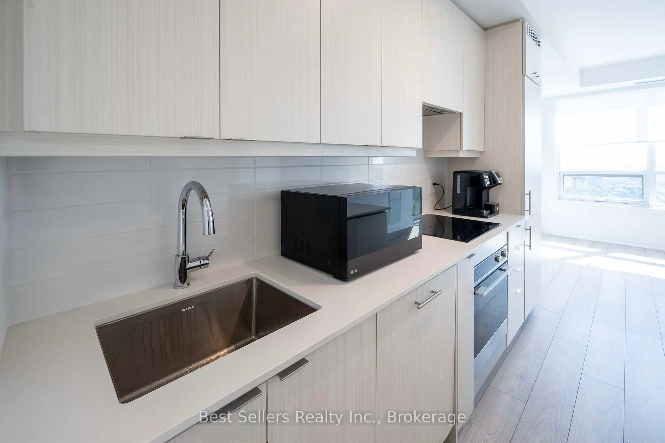
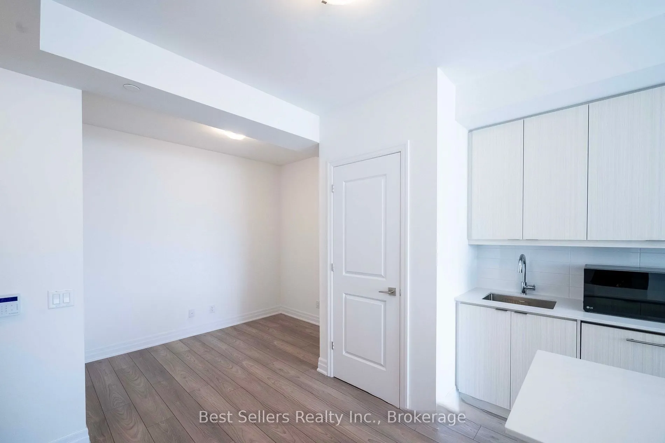
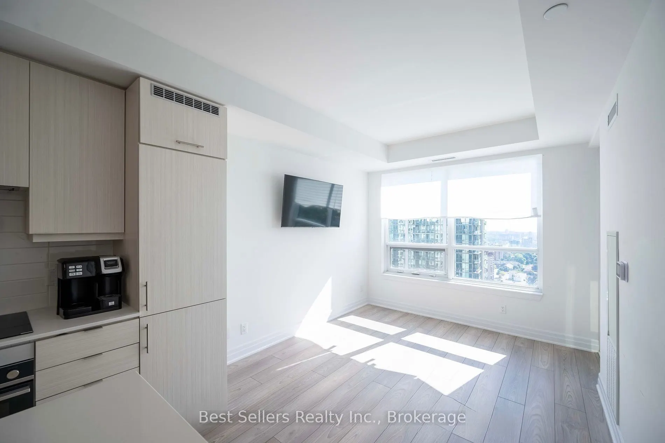
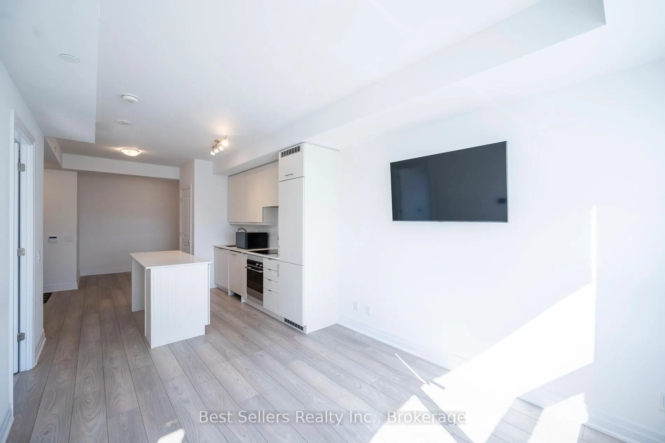
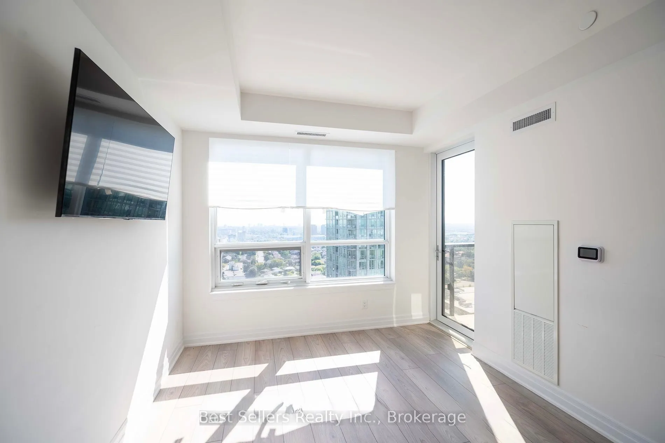
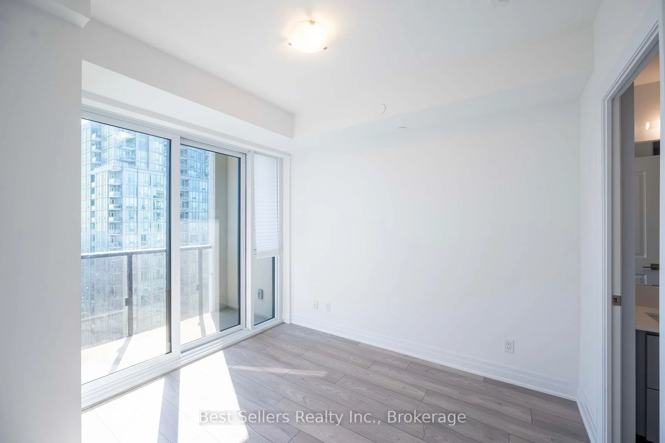
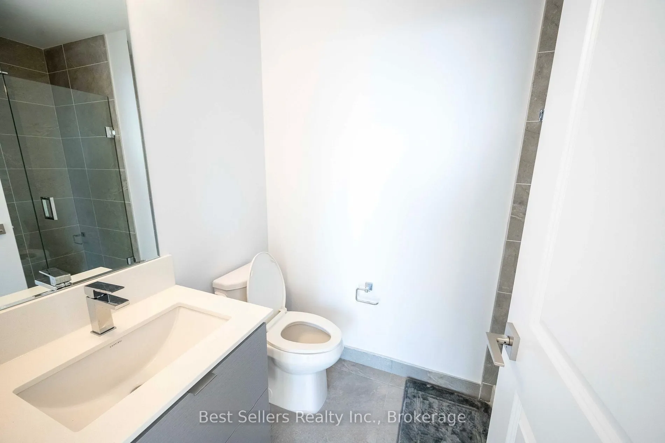
Spacious 1-bedroom plus den (possible 2nd bedroom) and 1 parking at Edge Tower 1 Condos. Ideally situated near major highways, including the QEW, 403, 401, and 410, with easy access to Square One Shopping Centre, Whole Foods, Walmart, popular restaurants, and coffee shops. Future LRT and Cooksville ...GO Train Station are also nearby, offering excellent transit options. The building boasts a variety of premium amenities, such as a gym, yoga studio, Wi-Fi lounge, movie theater, games room, party room and BBQ areas.
Full Property Details
Interior
Bedrooms
1
Bedrooms Plus
1
Total Bedrooms
2
Washrooms
2
Square Footage
600-699 sqft
Basement
Apartment
Heating Source
Gas
Heating Fuel
Forced Air
Air Conditioning
Central Air
Family Room
No
Kitchens
1
Total Kitchens
1
Fireplace Features
No
Bedrooms
1
Bedrooms Plus
1
Total Bedrooms
2
Washrooms
2
Square Footage
600-699 sqft
Basement
Apartment
Heating Source
Gas
Heating Fuel
Forced Air
Air Conditioning
Central Air
Family Room
No
Kitchens
1
Total Kitchens
1
Fireplace Features
No
Exterior
Driveway
Private,Underground
Parking Spaces
1
Total Parking Spaces
1.00
Parking Description
Private,Underground
Garage Spaces
1
Zoning
R3
Balcony
Open
Driveway
Private,Underground
Parking Spaces
1
Total Parking Spaces
1.00
Parking Description
Private,Underground
Garage Spaces
1
Zoning
R3
Balcony
Open
Building Description
Style
1 Storey/Apt
Home Type
Condo
Subtype
Condo Apt
Year Built
0-5
Property Orientation
South
Exterior Finish
Concrete
Possession Date
9/30/2026
Locker
Owned
Style
1 Storey/Apt
Home Type
Condo
Subtype
Condo Apt
Year Built
0-5
Property Orientation
South
Exterior Finish
Concrete
Possession Date
9/30/2026
Locker
Owned
Community
Community
Fairview
Community
Fairview
Taxes & Fees
Taxes
$3,536 /yr
Tax Year
2025
Occupancy
Tenant
Maintenance Fee
$475.97/mo
Central Air Conditioning
Included
Common Elements
Included
Heating
Included
Parking
Included
Water
Included
Building Insurance
Included
Taxes
$3,536 /yr
Tax Year
2025
Occupancy
Tenant
Maintenance Fee
$475.97/mo
Central Air Conditioning
Included
Common Elements
Included
Heating
Included
Parking
Included
Water
Included
Building Insurance
Included
Other
Pets
Yes-with Restrictions
Pets
Yes-with Restrictions
Room Types
Den
Open Concept, Separate Room, Laminate
Dimensions 6.99 x 10.01 feet
69.97 sqft
Dining Room
Combined w/Kitchen, Open Concept, Laminate
Dimensions 11.84 x 9.32 feet
110.35 sqft
Kitchen
Combined w/Dining, Breakfast Bar, B/I Appliances
Dimensions 12.01 x 10.99 feet
131.99 sqft
Living Room
W/O To Balcony, Large Window, Open Concept
Dimensions 10.01 x 10.99 feet
110.01 sqft
Similar Properties(No results)
Mortgage Calculator
Calculate your estimated monthly mortgage payment
Price
$479,000
$
%
%
Total cost of mortgage
$0
Monthly payment
By clicking Save, we will calculate your estimated mortgage for all properties using the saved values (down payment percentage, interest rate, and amortization).
The accuracy and applicability of this calculator are not guaranteed.