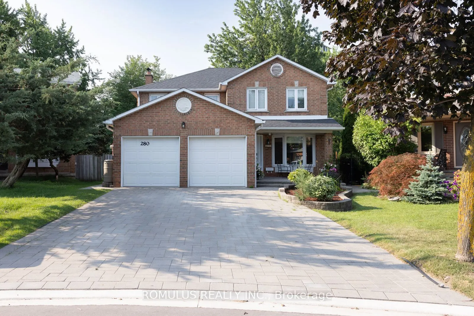
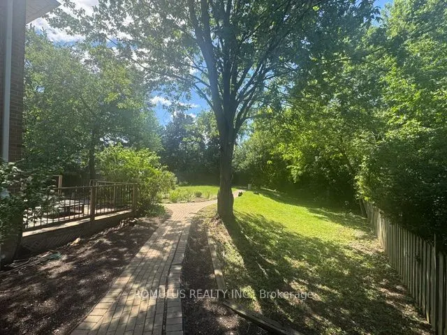
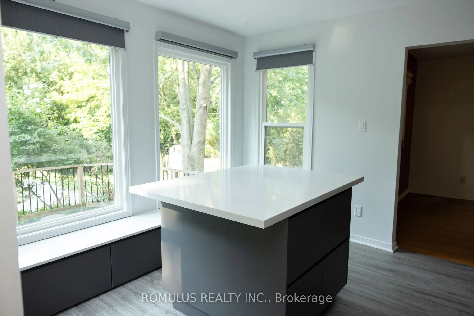
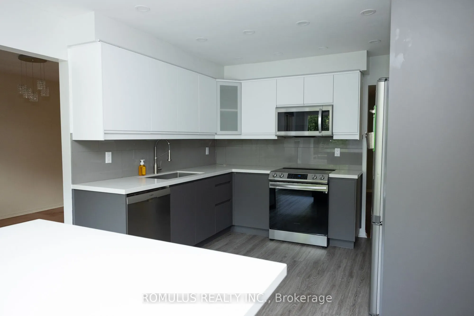
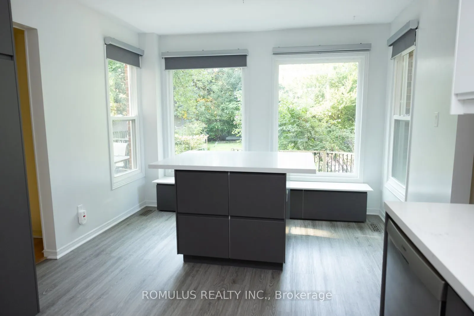
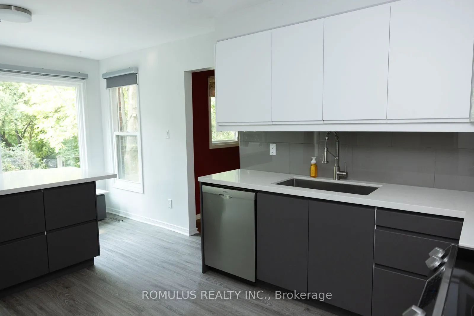
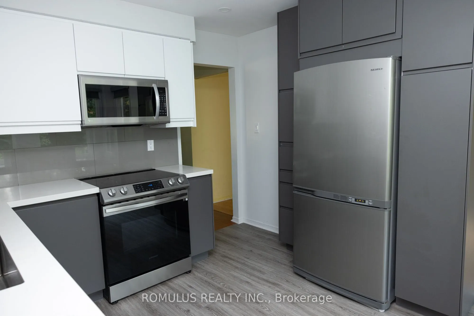
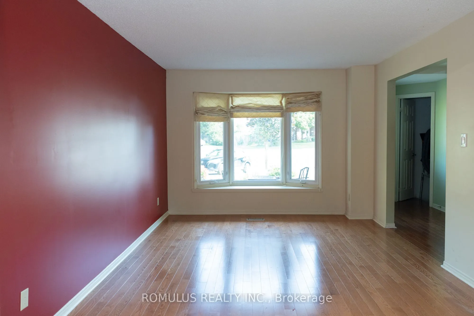
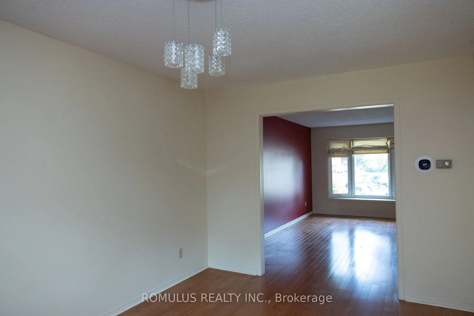
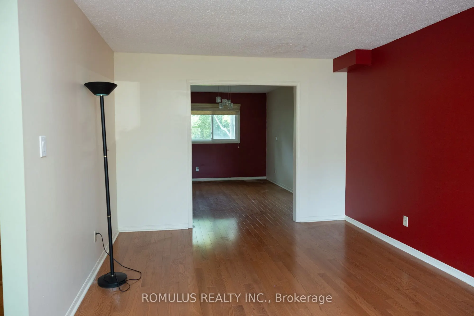
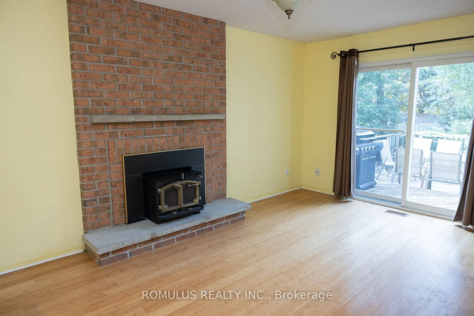
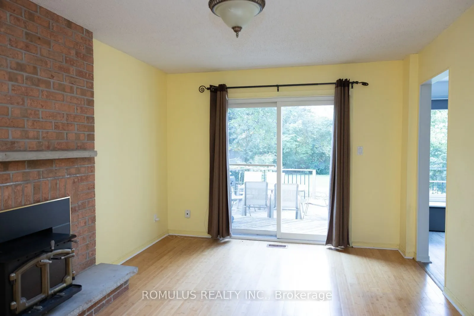
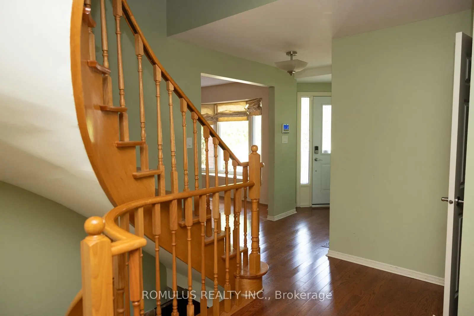
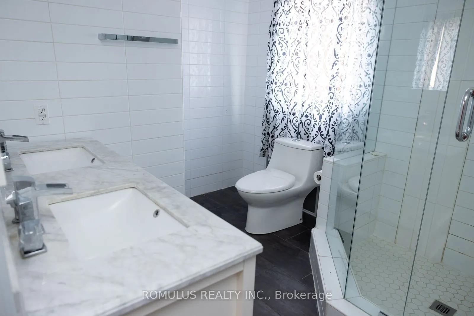
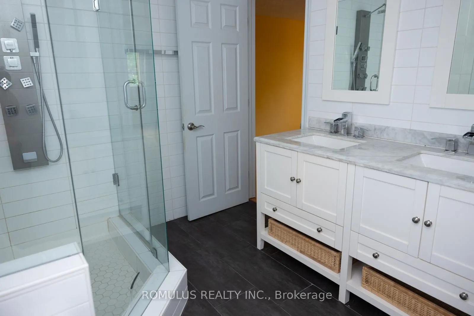
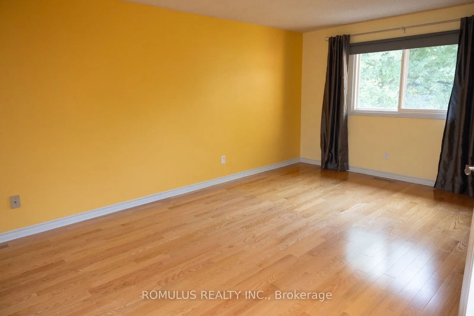
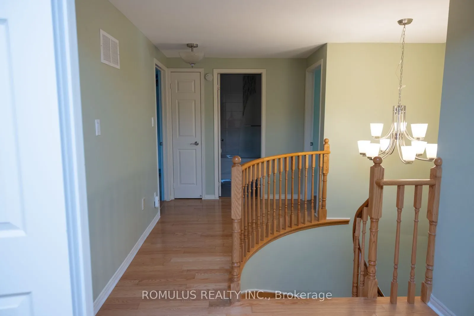
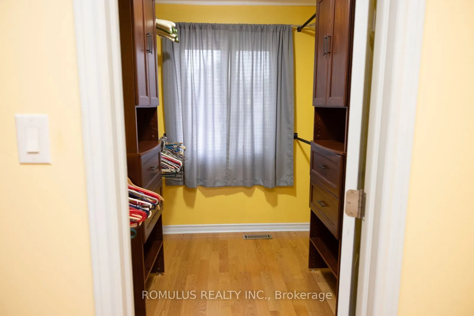
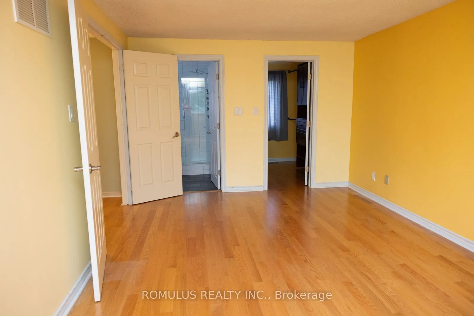
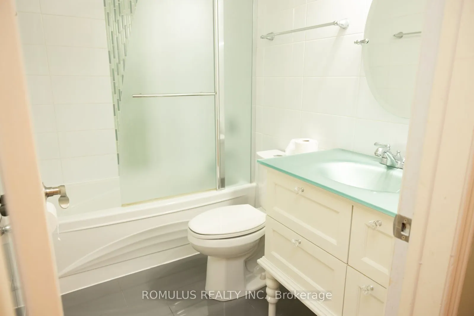
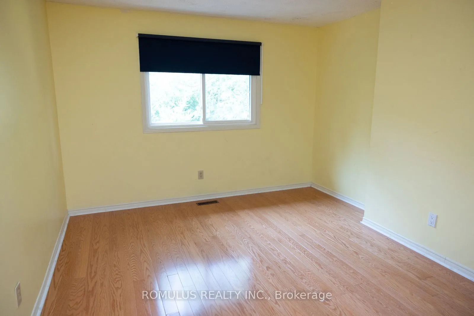
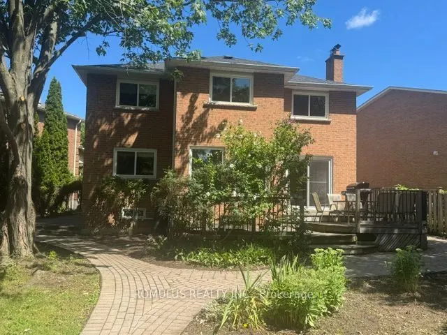
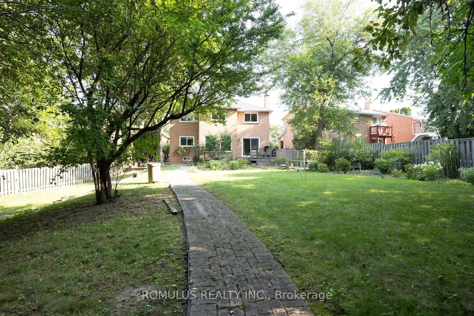
EXCELLENT OPPORTUNITY CENTRAL MISSISSAUGA ON QUIET CUL DE SAC. MAGNIFICENT PRIVATE 1/4 ACRE LOT BACKING ONTO LUSH WOODED GREENBELT IN THE HEART OF CITY. Bright and Spacious Solid Brick 4 Bedroom Family HOME. Aprox 2200 Sq. Ft. Features New Modern Kitchen, Main Bath Rms, Hardwood Flooring Through-Out... and Partially Finished Bsmt with Open Brick Fire Place and New Flooring Ready to Install. Pride of Ownership with Updated Windows, Newer Furnace/Heat Pump and Tankless Water on Demand. The Backyard Offers a Private Fenced Oasis wiith 66 Feet Across the Back of Protected Greenbelt Woodlands and Creek. Walking Distance to Several Schools, Parks, Nature Trails, Community Centre, Library, Celebration Square, Living Arts Centre, Square One Shopping and Only Steps to Public Transit Including LRT Access to Islington Subway. Conveniently Located Close to Hospital, Hwy 403 and All Major Arteries. Do Not Miss Out on this Lovely Home in this Safe and Family Oriented Community with All the Conveniences of Living within the Heart of the City. POSSESSION ANYTIME. OPEN HOUSE SATURDAY OCT 3 & SUNDAY OCT 4 3:00 PM TO 5:00 PM
Full Property Details
Interior
Bedrooms
4
Total Bedrooms
4
Washrooms
4
Square Footage
2000-2500 sqft
Basement
Partially Finished
Heating Source
Gas
Heating Fuel
Forced Air
Air Conditioning
Central Air
Family Room
No
Kitchens
1
Total Kitchens
1
Fireplace Features
Yes
Bedrooms
4
Total Bedrooms
4
Washrooms
4
Square Footage
2000-2500 sqft
Basement
Partially Finished
Heating Source
Gas
Heating Fuel
Forced Air
Air Conditioning
Central Air
Family Room
No
Kitchens
1
Total Kitchens
1
Fireplace Features
Yes
Exterior
Depth
164.79
Front
32.56
Acreage
< .50
Lot Size
33 x 164.79 ft
Pool
None
Parking Spaces
4
Total Parking Spaces
4.00
Parking Description
Attached
Garage Spaces
2
Zoning
residential
Depth
164.79
Front
32.56
Acreage
< .50
Lot Size
33 x 164.79 ft
Pool
None
Parking Spaces
4
Total Parking Spaces
4.00
Parking Description
Attached
Garage Spaces
2
Zoning
residential
Building Description
Style
2-Storey
Home Type
House
Subtype
Detached
Year Built
31-50
Property Orientation
South
Exterior Finish
Brick
Sewers
Sewers
Water Supply
Municipal
Possession Date
11/15/2026
Style
2-Storey
Home Type
House
Subtype
Detached
Year Built
31-50
Property Orientation
South
Exterior Finish
Brick
Sewers
Sewers
Water Supply
Municipal
Possession Date
11/15/2026
Community
Community
Rathwood
Community
Rathwood
Taxes & Fees
Taxes
$9,065 /yr
Tax Year
2026
Occupancy
Vacant
Taxes
$9,065 /yr
Tax Year
2026
Occupancy
Vacant
Room Types
Bedroom 2
Hardwood Floor, Closet
Dimensions 15.75 x 11.75 feet
185.06 sqft
Bedroom 3
Hardwood Floor, Closet
Dimensions 12.5 x 10.24 feet
128 sqft
Bedroom 4
Hardwood Floor, Closet
Dimensions 10.99 x 9.84 feet
108.14 sqft
Dining Room
Hardwood Floor, Overlooks Living
Dimensions 14.01 x 11.32 feet
158.59 sqft
Family Room
Walk-Out, Brick Fireplace, Hardwood Floor
Dimensions 5.02 x 10.99 feet
55.17 sqft
Kitchen
Greenhouse Kitchen, Laminate, Overlooks Family
Dimensions 14.01 x 10.76 feet
150.75 sqft
Living Room
Hardwood Floor, Large Window, Overlooks Dining
Dimensions 16.99 x 10.99 feet
186.72 sqft
Primary Bedroom
Hardwood Floor, 4 Pc Ensuite, Walk-In Closet(s)
Dimensions 18.37 x 10.99 feet
201.89 sqft
Mortgage Calculator
Calculate your estimated monthly mortgage payment
Price
$1,249,000
$
%
%
Total cost of mortgage
$0
Monthly payment
By clicking Save, we will calculate your estimated mortgage for all properties using the saved values (down payment percentage, interest rate, and amortization).
The accuracy and applicability of this calculator are not guaranteed.