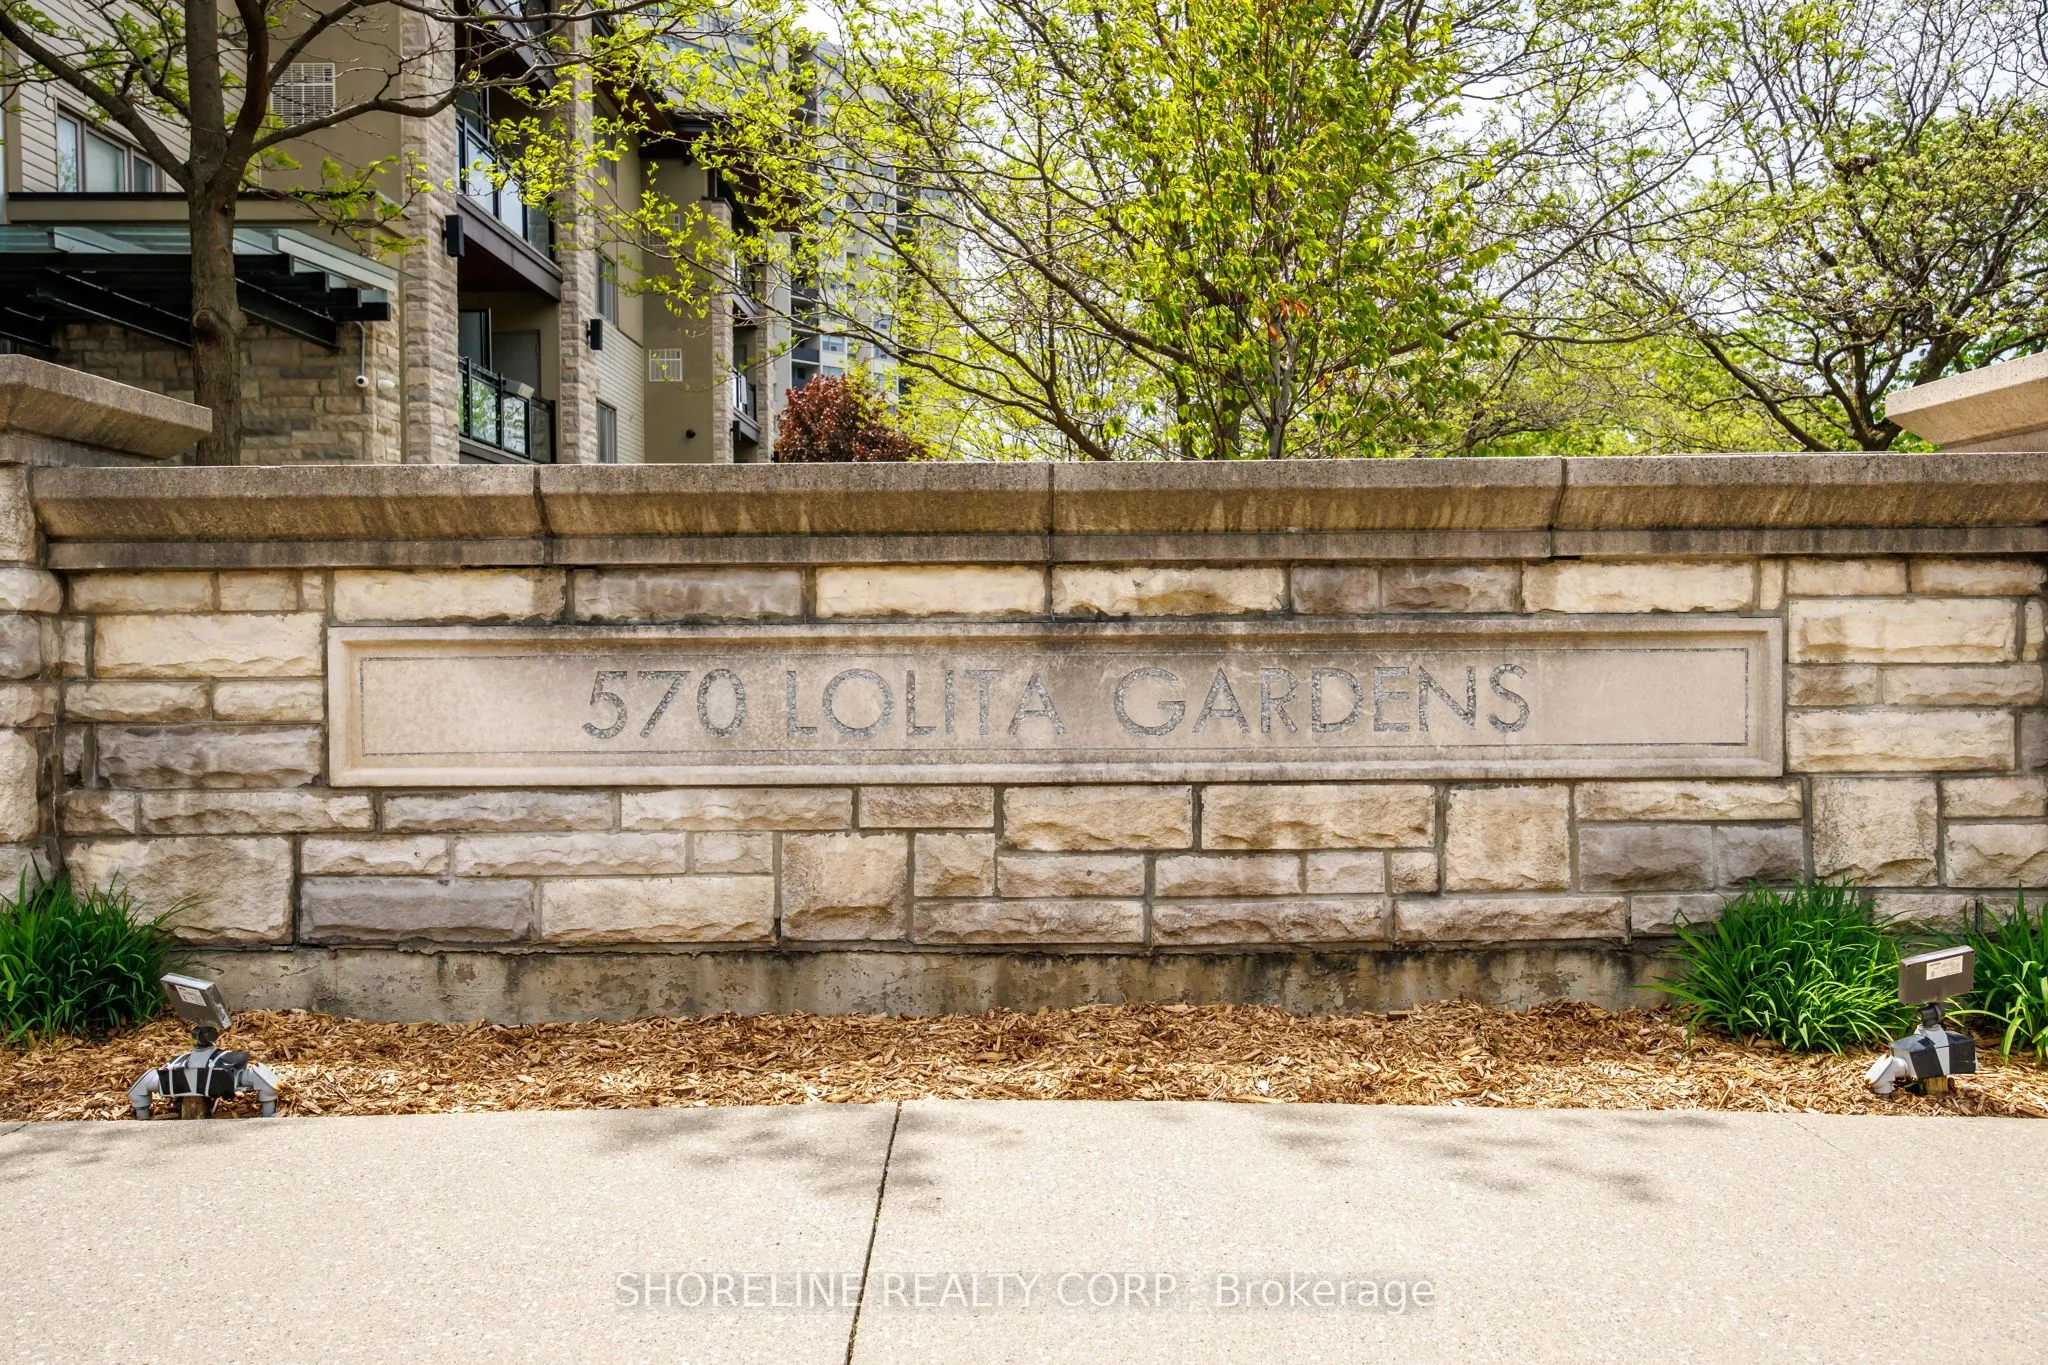
Sign In or Create a Free Account to see full details of this property
Key Facts
Key facts for 570 Lolita Gardens #401
Property Type
Condo, Apartment
Parking
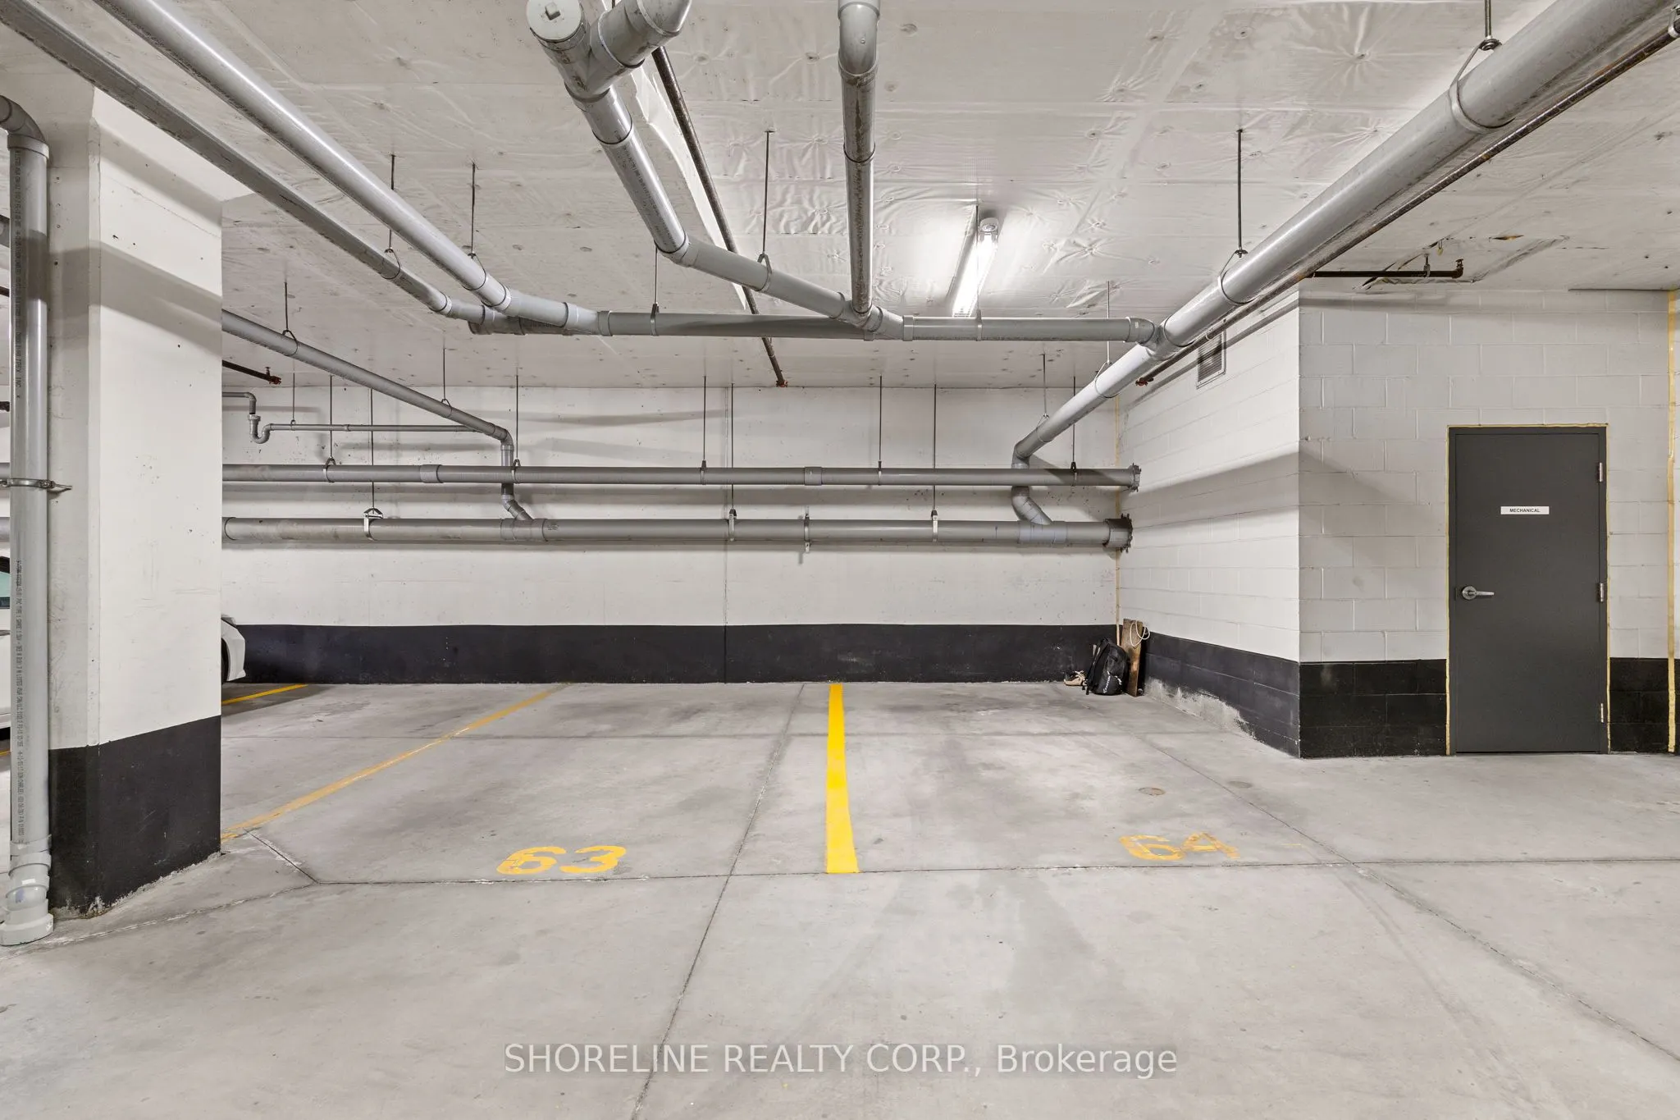
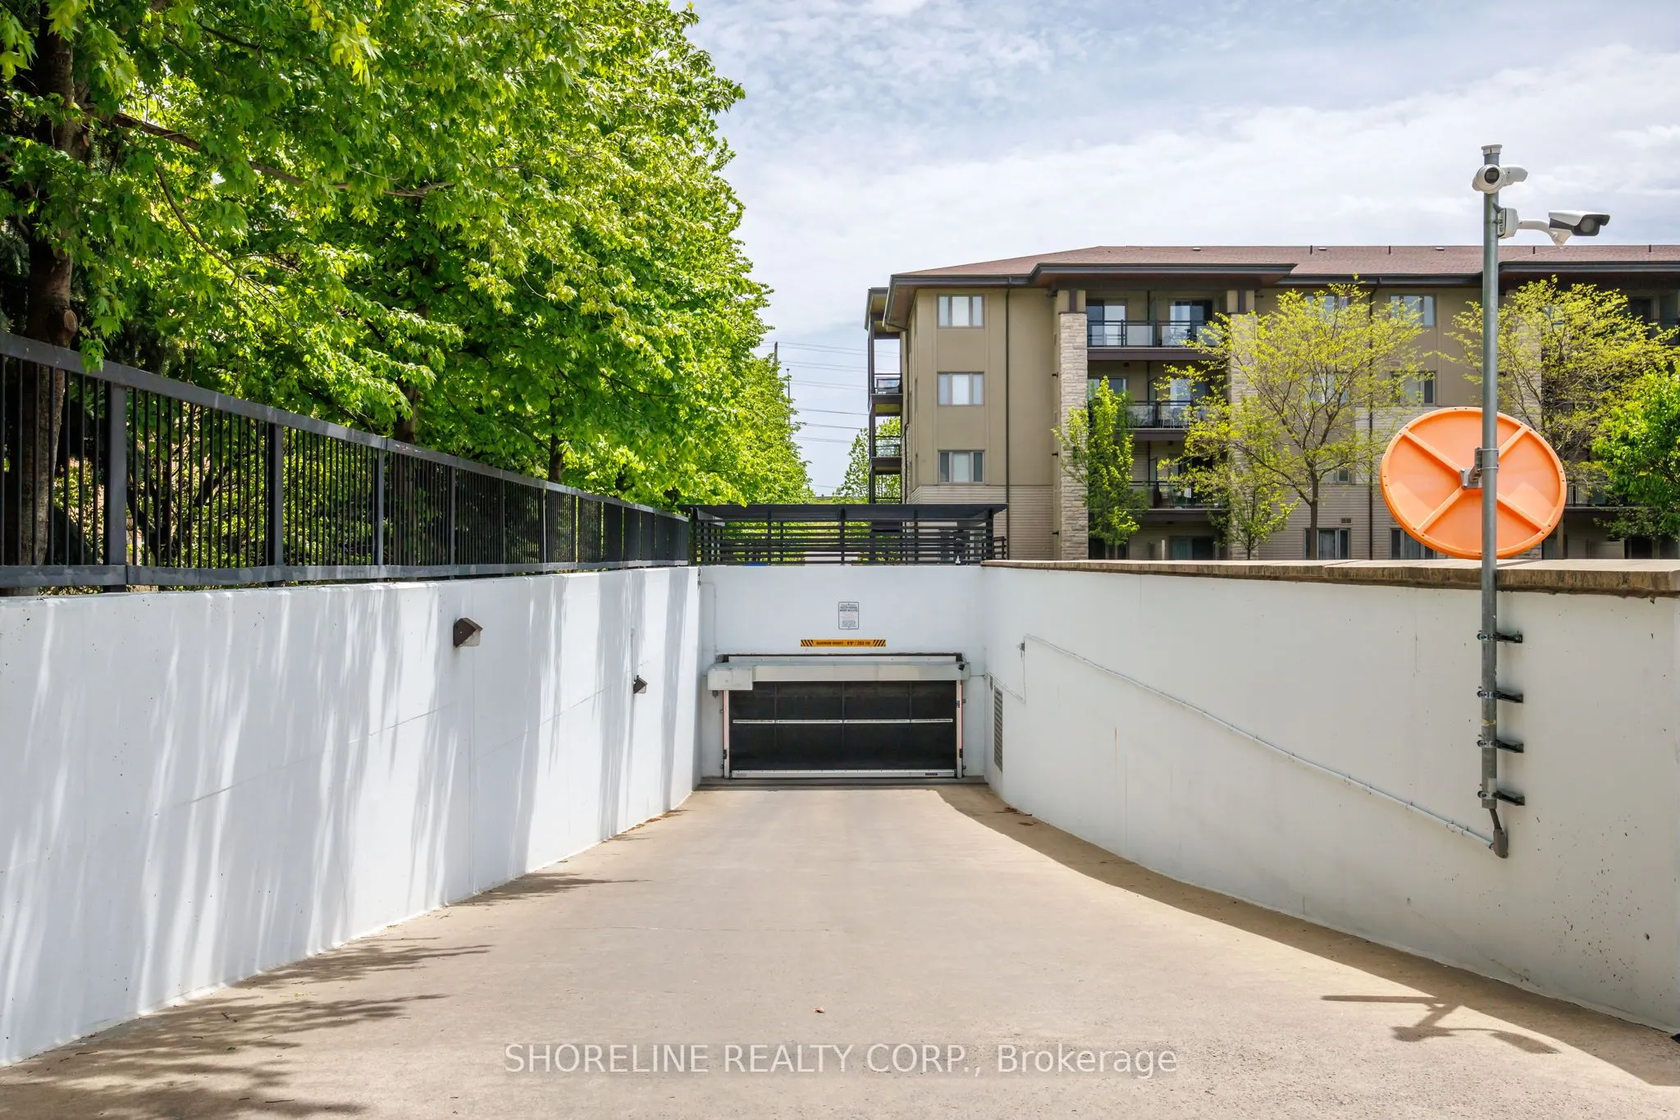
Surface 2 garage, 2 parking
MLS #
W13736050
Size
500-599 sqft
Basement
None
Listed on
2026-09-02
Lot size
-
Tax
$2,760.40 /yr
Days on Market
41
Approximate Age
-
Maintenance Fee
$482.79/mo
Common Elements, Par...
Description
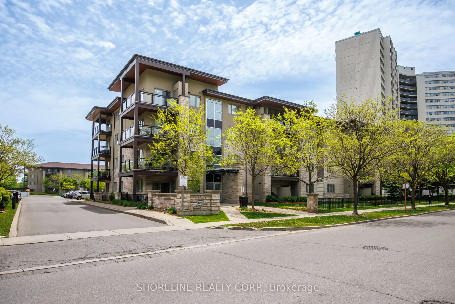
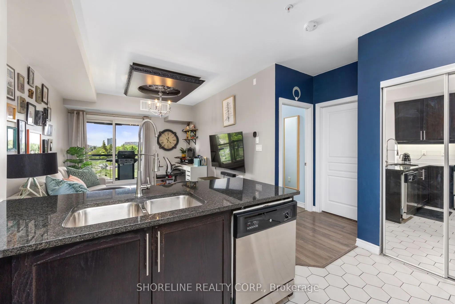
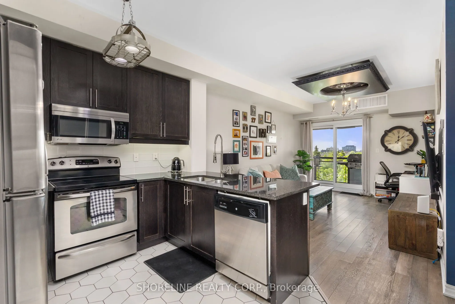
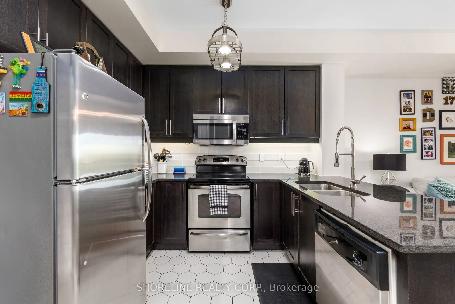
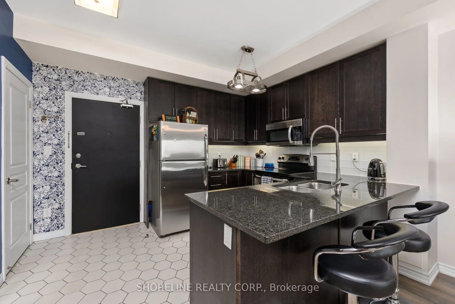
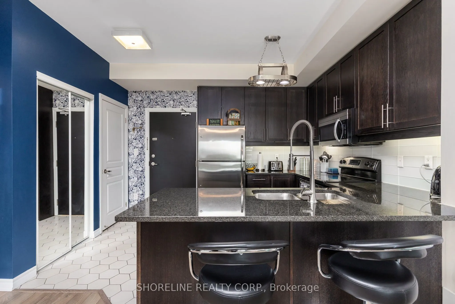
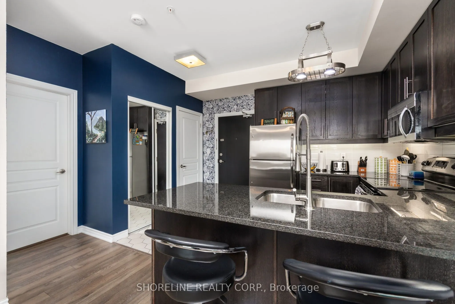
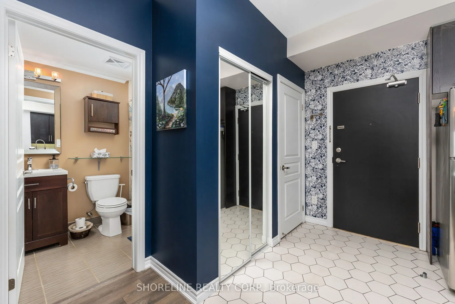
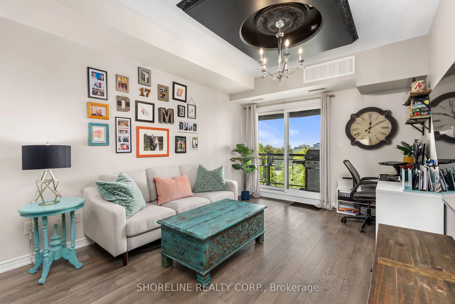
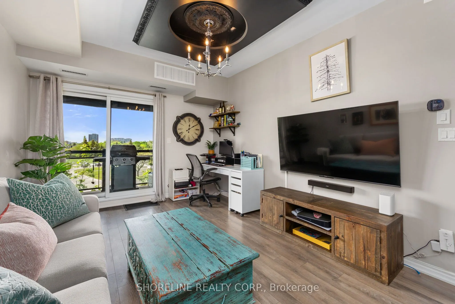
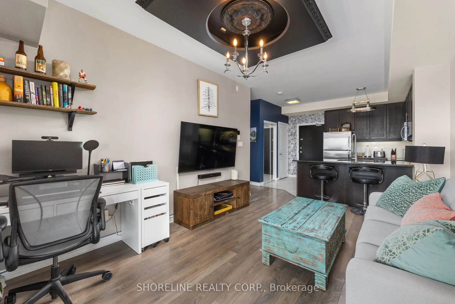
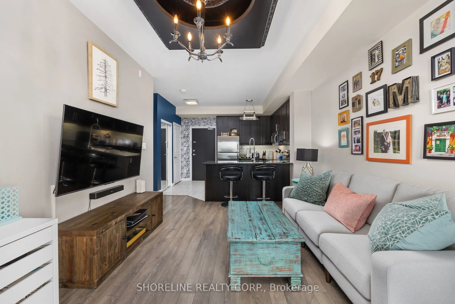
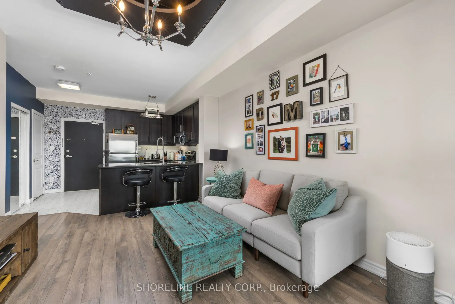
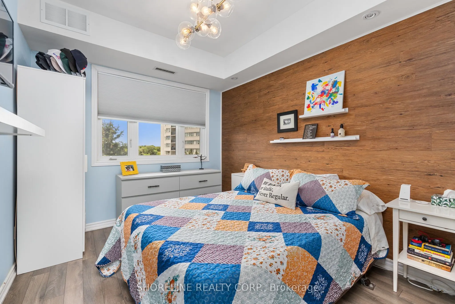
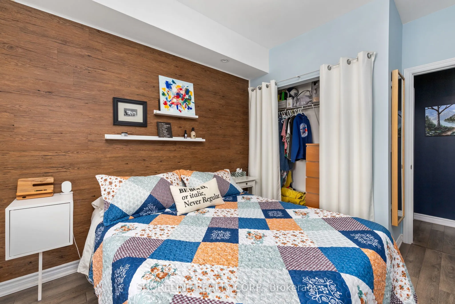
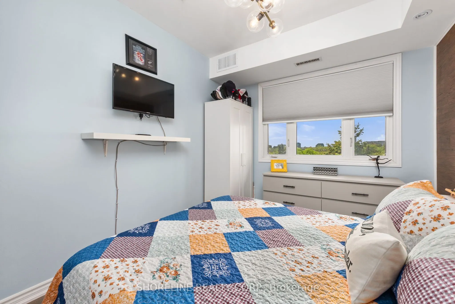
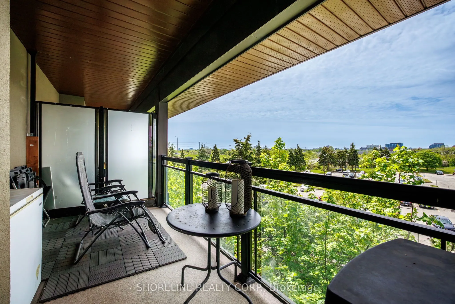
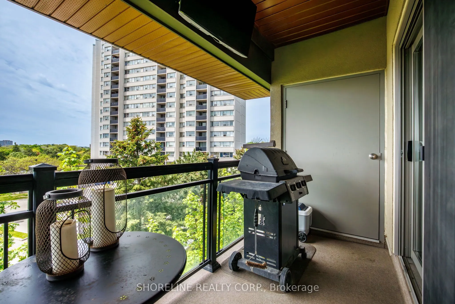
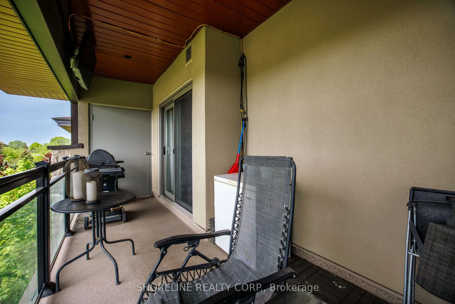
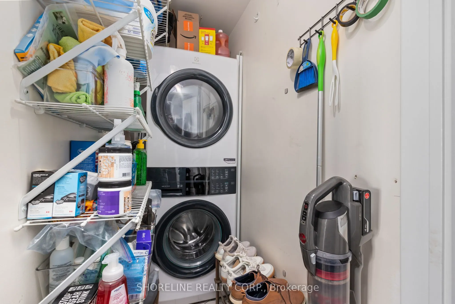
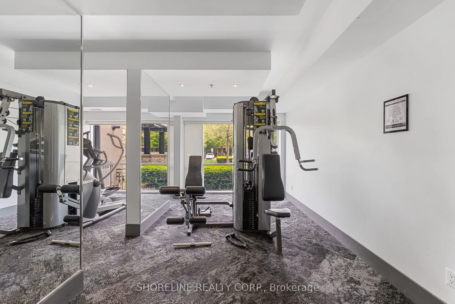
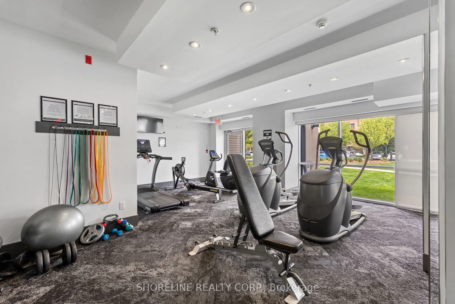
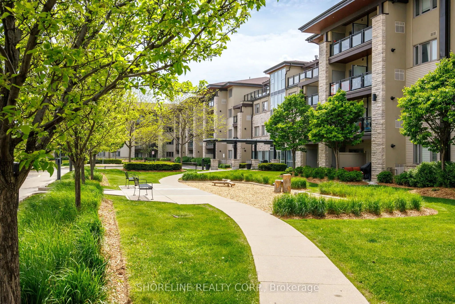
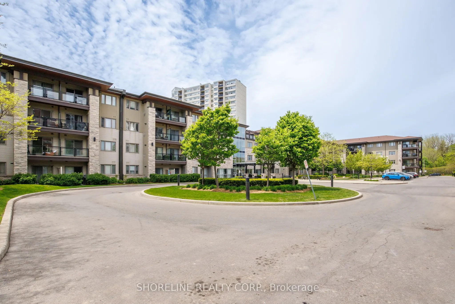
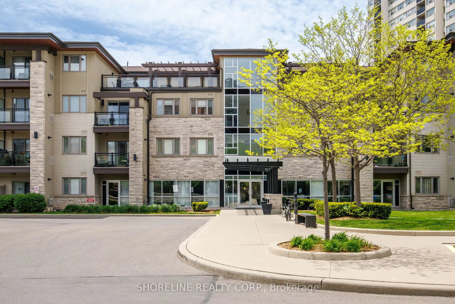
TOP FLOOR PRIVACY : NO NEIGHBOURS ABOVE OR BESIDE *OVERSIZED BALCONY* TWO SIDE BY SIDE PARKING SPOTS* THIS IS A ADDED BONUS COMPARED TO OTHER UNITS IN THE BUILDING* FANTASTIC LOCATION* Easy access to HWY for communting , shopping, great schools & parks. Perfect unit, well care for with updated floo...ring in kitchen & newer washer / dryer. Kitchen over looks living area which leads to huge balcony with sliding doors providing ample light and extended living area. Nice size bedroom with closet. In suite laundry and storage-** Need additional space ? This unit comes with an owned locker too* This building is a quiet residence enjoyable for anyone looking for place to call home. Building features, exercise room, party room & roof top patio complete with BBQ for larger gatherings. No frills, Cedarbrae Park are walking distance for easy runs for groceries or just a walk in the park. Pets are permitted ( with restrictions)
Full Property Details
Interior
Bedrooms
1
Total Bedrooms
1
Washrooms
1
Square Footage
500-599 sqft
Basement
None
Heating Source
Gas
Heating Fuel
Forced Air
Air Conditioning
Central Air
Family Room
No
Kitchens
1
Total Kitchens
1
Fireplace Features
No
Bedrooms
1
Total Bedrooms
1
Washrooms
1
Square Footage
500-599 sqft
Basement
None
Heating Source
Gas
Heating Fuel
Forced Air
Air Conditioning
Central Air
Family Room
No
Kitchens
1
Total Kitchens
1
Fireplace Features
No
Exterior
Driveway
Surface
Parking Spaces
2
Total Parking Spaces
2.00
Parking Description
Surface
Garage Spaces
2
Balcony
Open
Driveway
Surface
Parking Spaces
2
Total Parking Spaces
2.00
Parking Description
Surface
Garage Spaces
2
Balcony
Open
Building Description
Style
Apartment
Home Type
Condo
Subtype
Condo Apt
Property Orientation
West
Exterior Finish
Stone,Vinyl Siding
Possession Date
No Data
Locker
Owned
Style
Apartment
Home Type
Condo
Subtype
Condo Apt
Property Orientation
West
Exterior Finish
Stone,Vinyl Siding
Possession Date
No Data
Locker
Owned
Community
Community
Mississauga Valleys
Community
Mississauga Valleys
Taxes & Fees
Taxes
$2,760.40 /yr
Tax Year
2025
Occupancy
Owner
Maintenance Fee
$482.79/mo
Common Elements
Included
Parking
Included
Water
Included
Building Insurance
Included
Taxes
$2,760.40 /yr
Tax Year
2025
Occupancy
Owner
Maintenance Fee
$482.79/mo
Common Elements
Included
Parking
Included
Water
Included
Building Insurance
Included
Other
Pets
Yes-with Restrictions
Pets
Yes-with Restrictions
Room Types
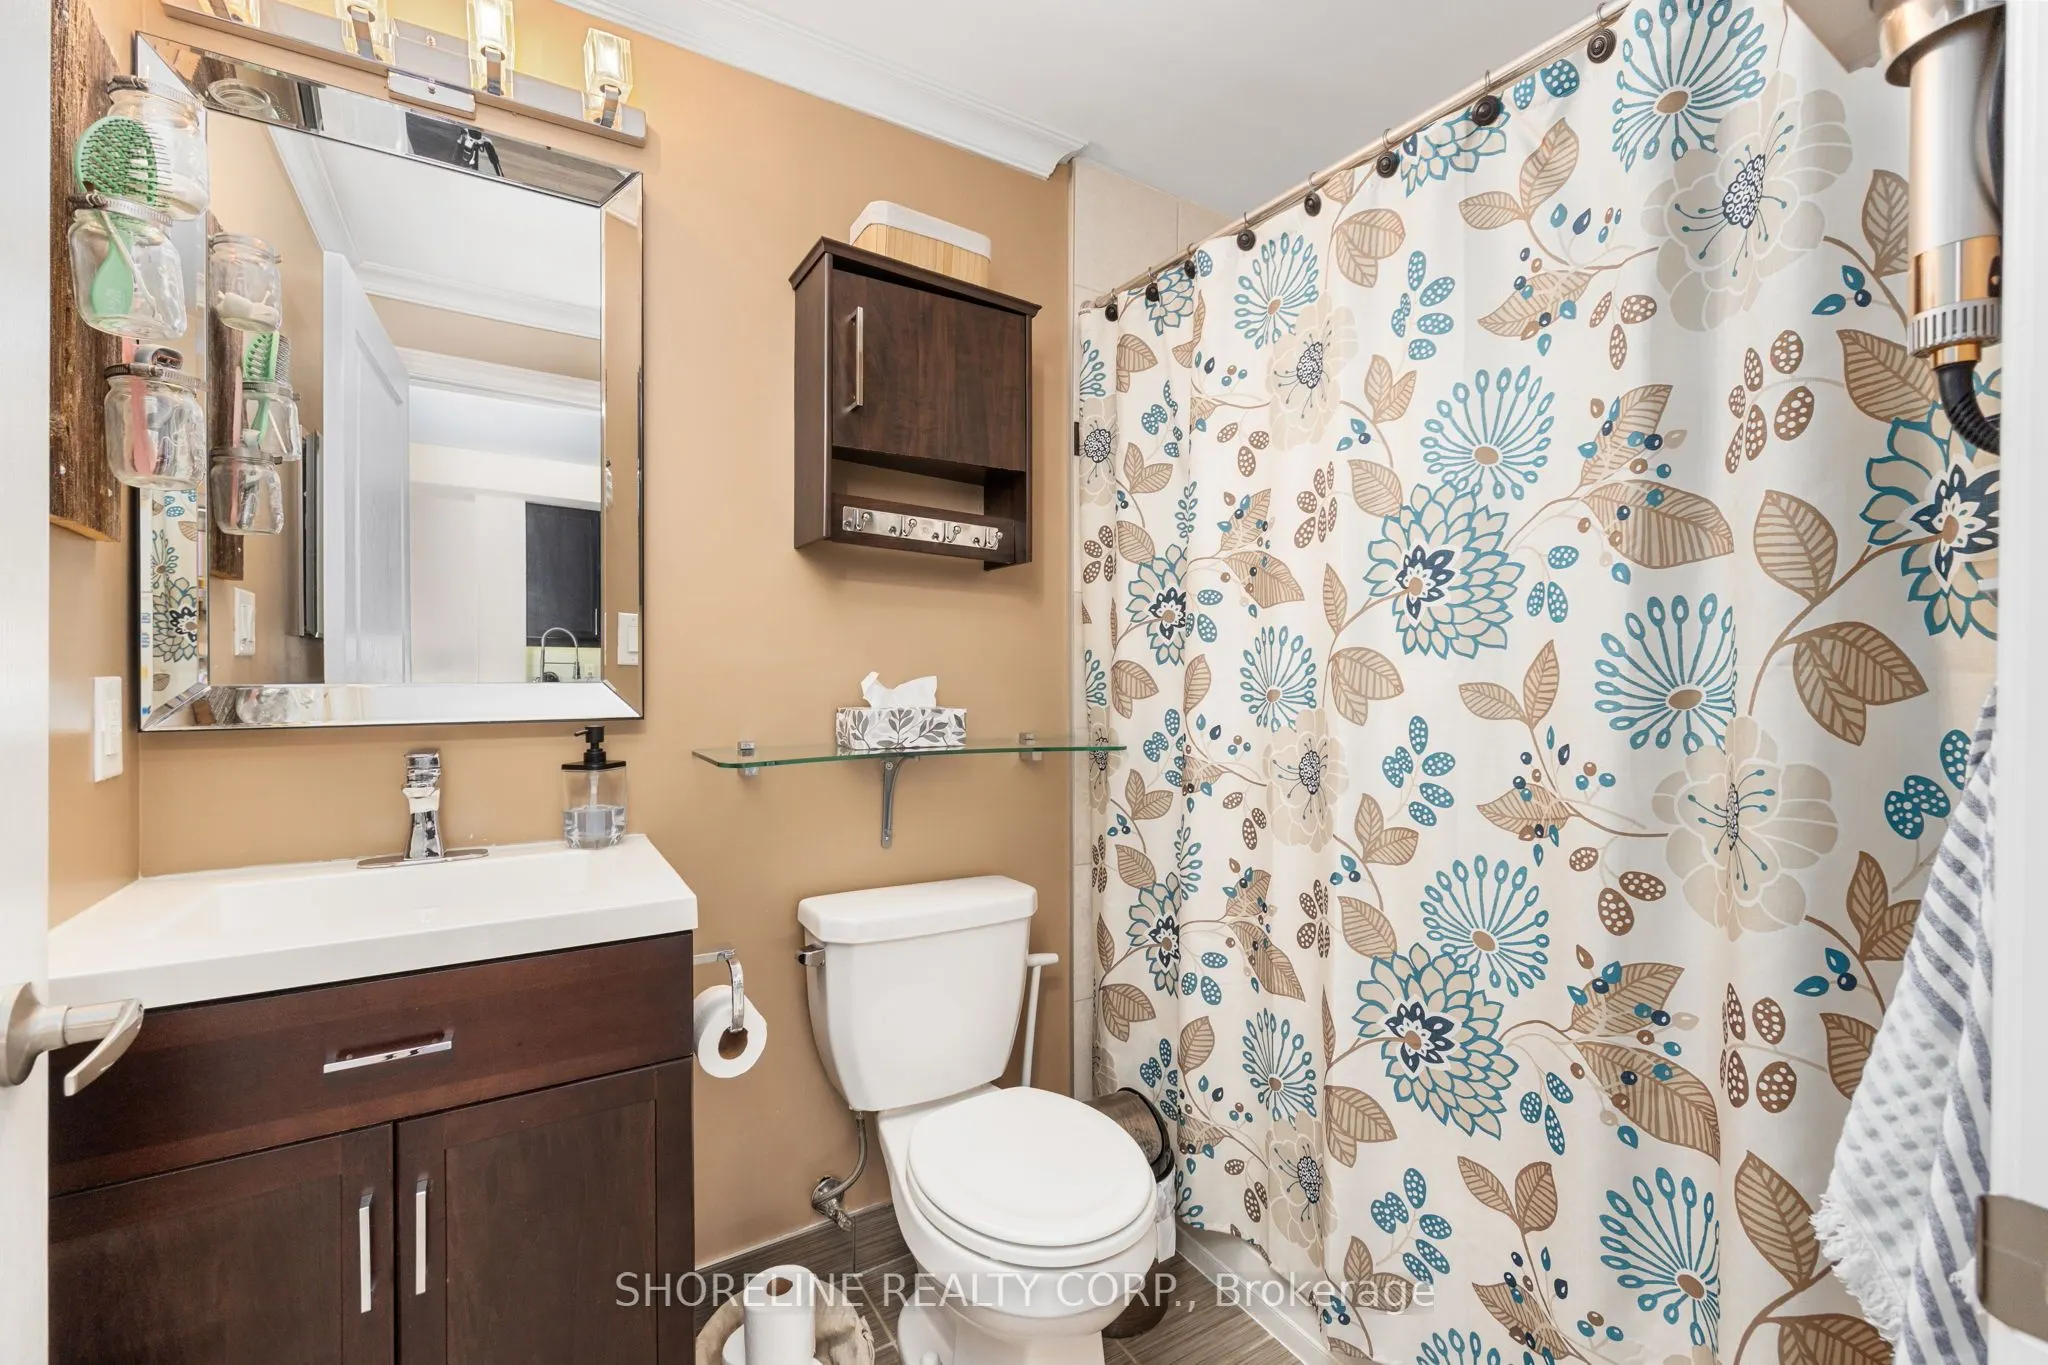
Bathroom
-
Dimensions 5.77 x 7.38 feet
42.58 sqft
Bedroom
B/I Closet, Carpet Free
Dimensions 9.38 x 14.27 feet
133.85 sqft
Kitchen
Breakfast Bar, Ceramic Floor
Dimensions 14.7 x 10.07 feet
148.03 sqft
Living Room
West View, W/O To Balcony
Dimensions 10.07 x 14.7 feet
148.03 sqft
Similar Properties(No results)
Mortgage Calculator
Calculate your estimated monthly mortgage payment
Price
$425,000
$
%
%
Total cost of mortgage
$0
Monthly payment
By clicking Save, we will calculate your estimated mortgage for all properties using the saved values (down payment percentage, interest rate, and amortization).
The accuracy and applicability of this calculator are not guaranteed.