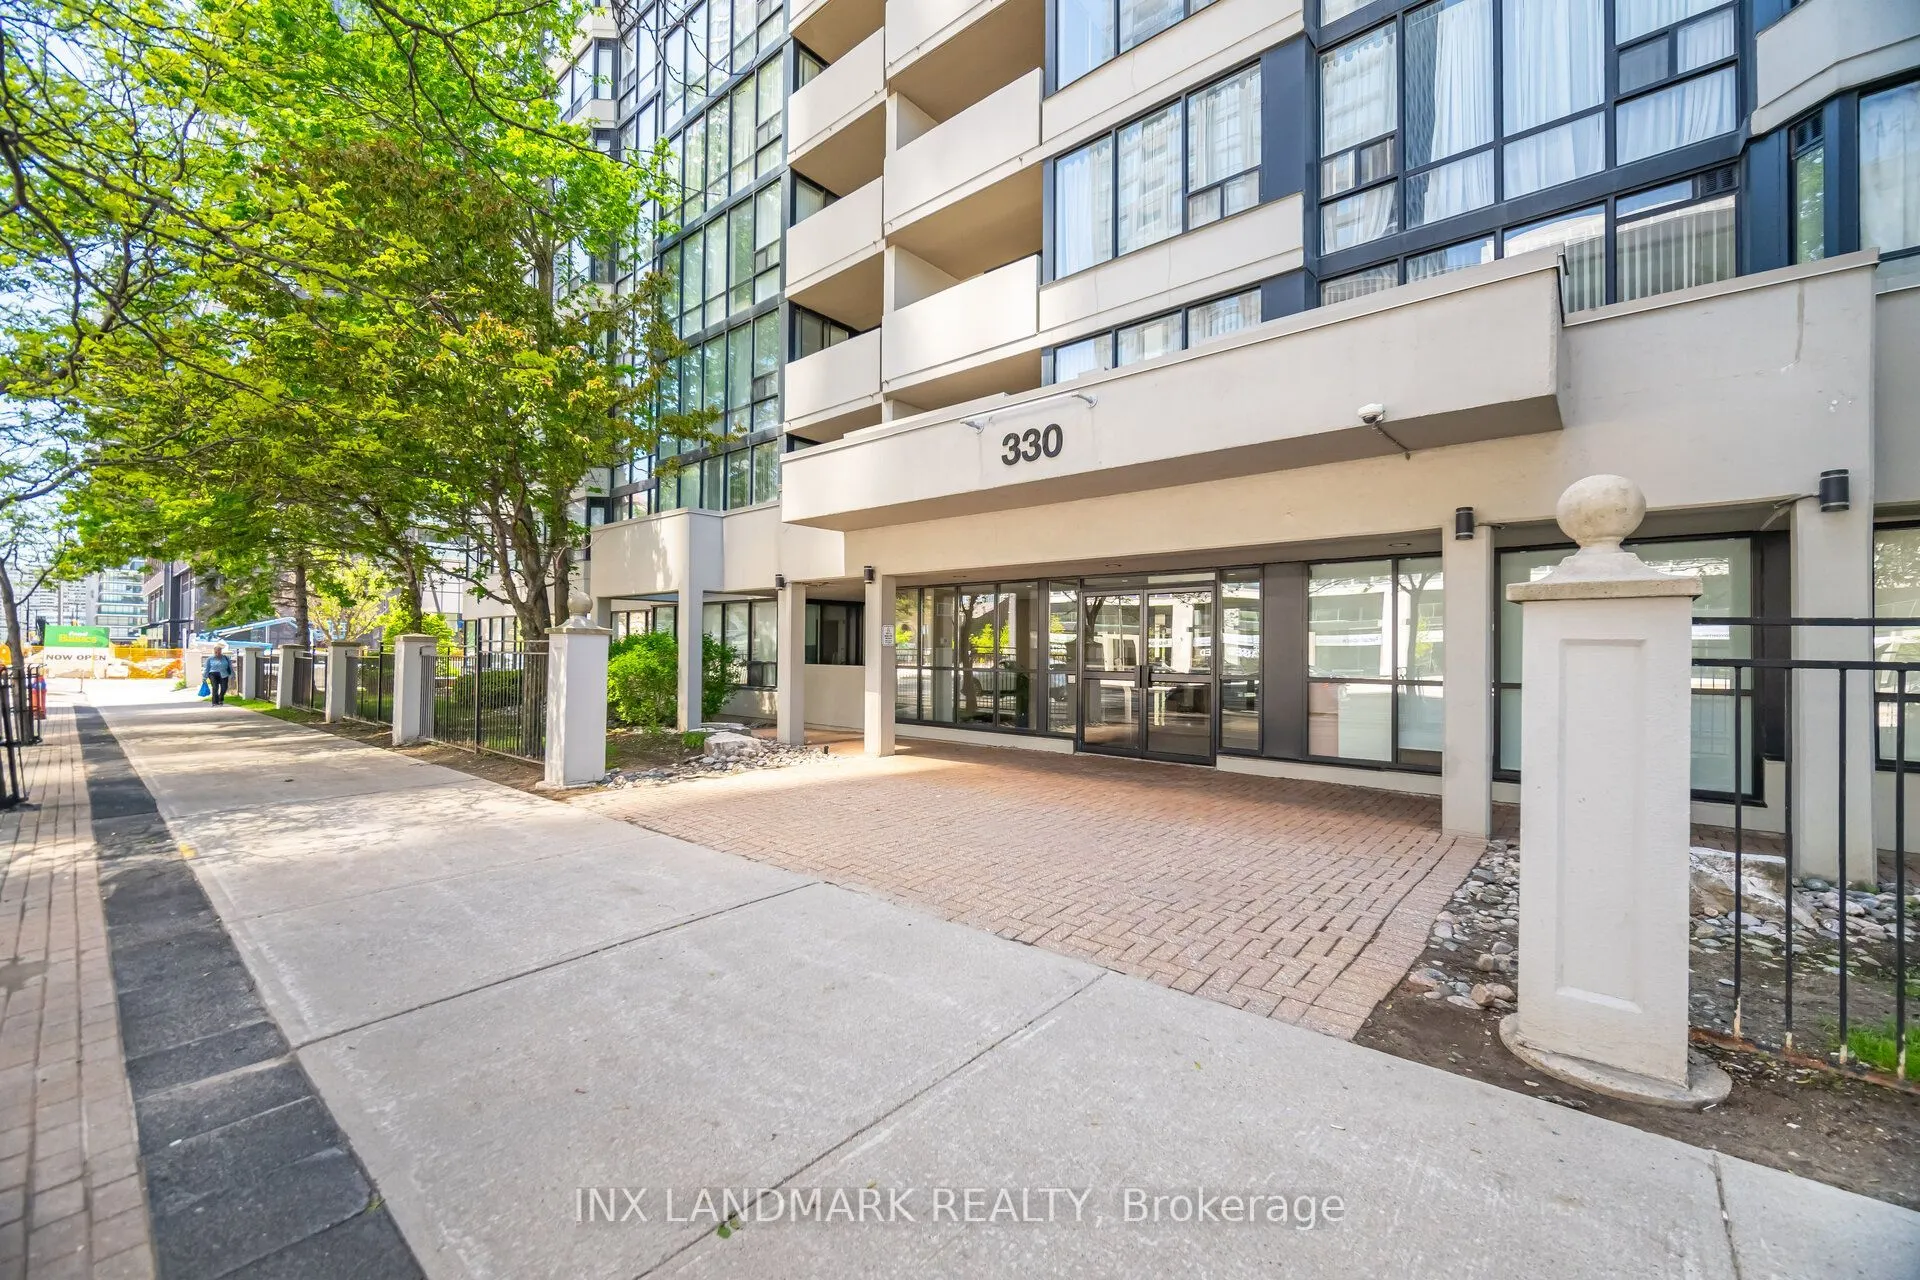
Sign In or Create a Free Account to see full details of this property
Key Facts
Key facts for 330 Rathburn Road W #2008
Property Type
Condo, Apartment
Parking
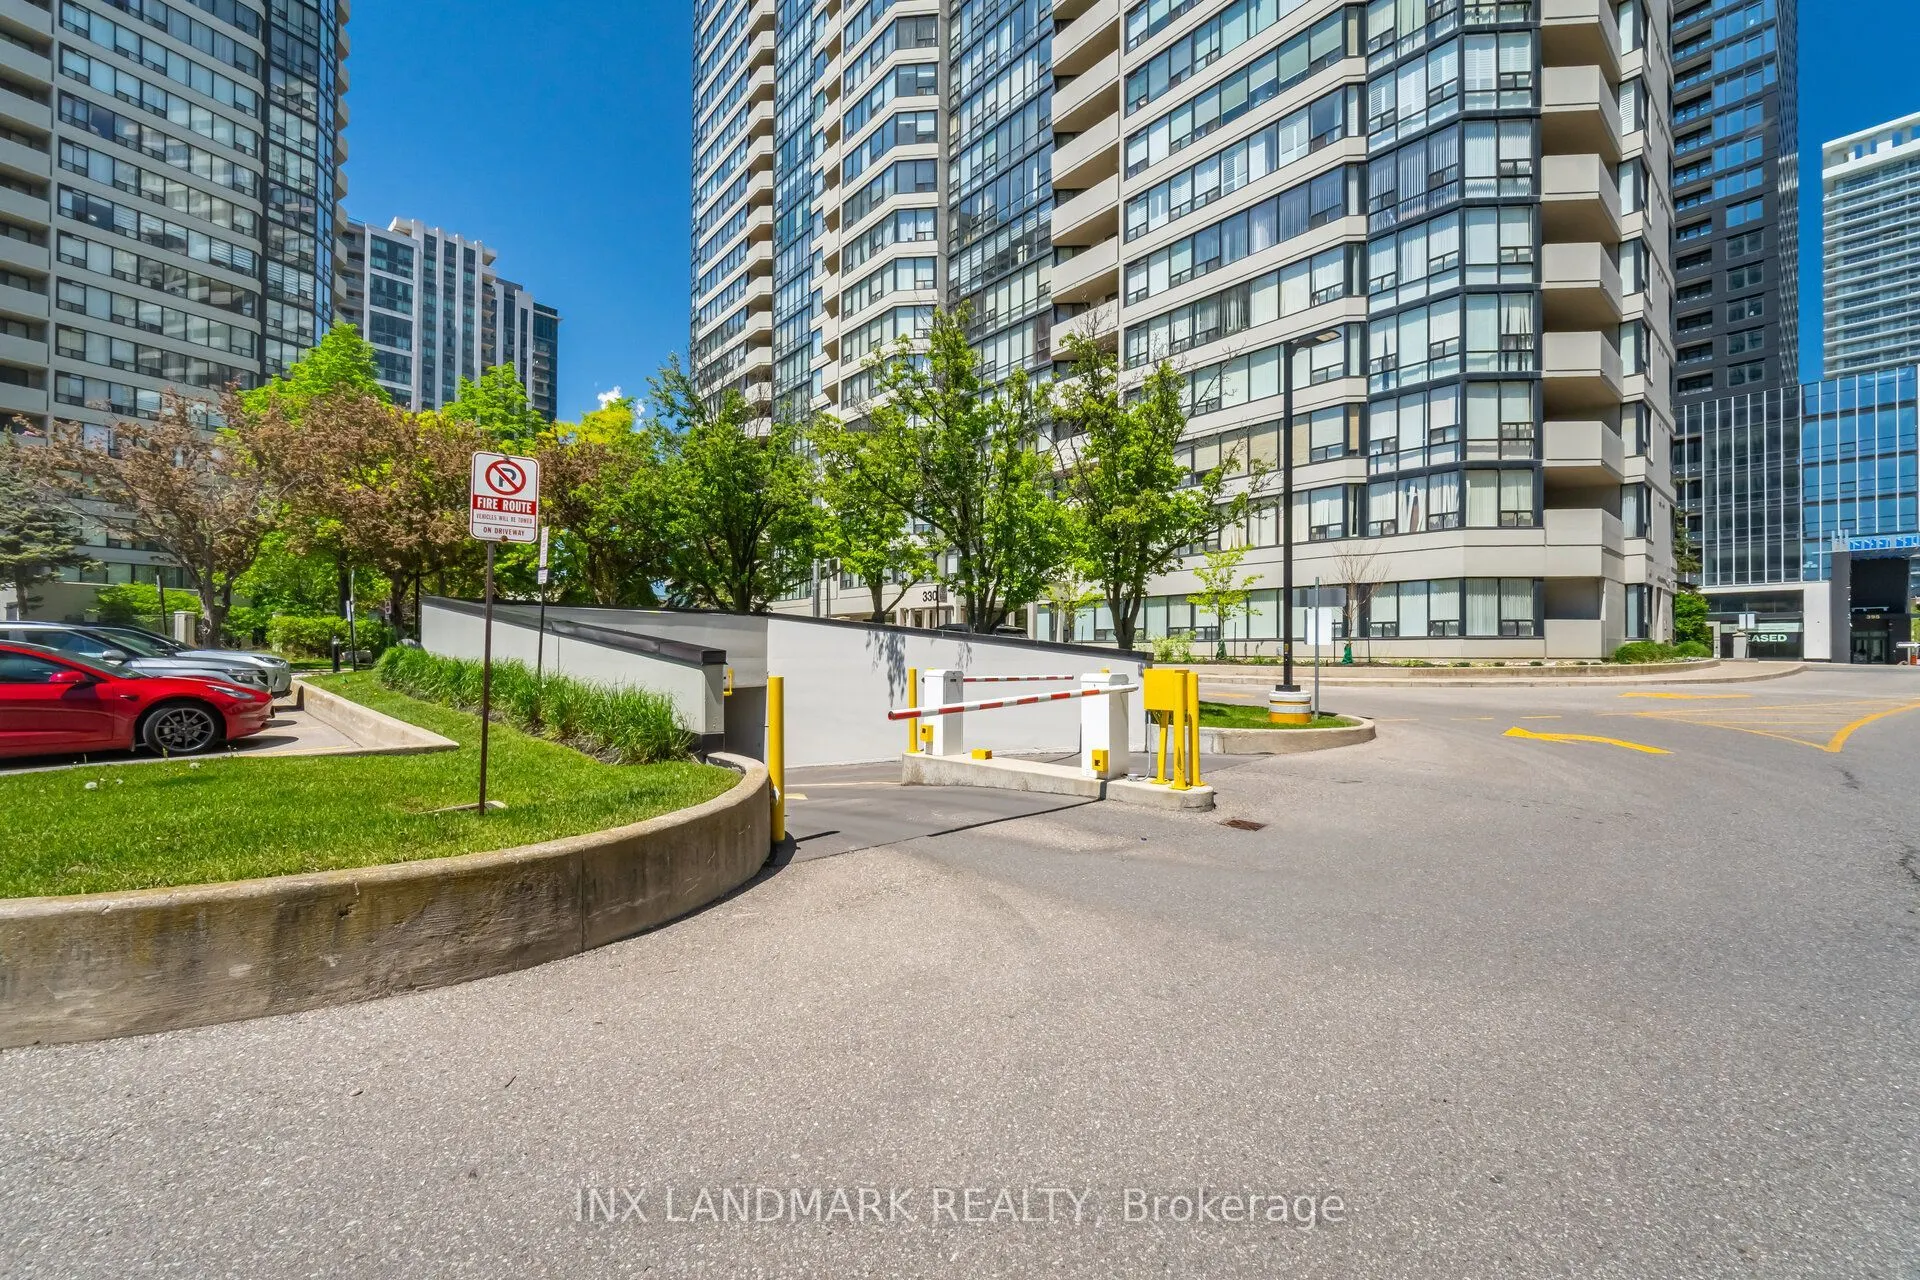
1 garage, 1 parking
MLS #
W13750180
Size
1200-1399 sqft
Basement
None
Listed on
2026-09-06
Lot size
-
Tax
$3,122 /yr
Days on Market
37
Approximate Age
-
Maintenance Fee
$1,270/mo
Cable TV, Common Ele...
Description
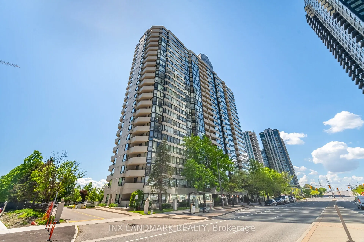
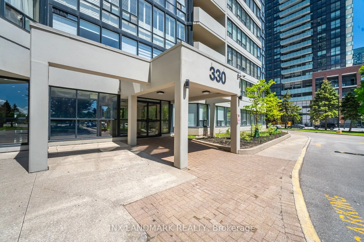
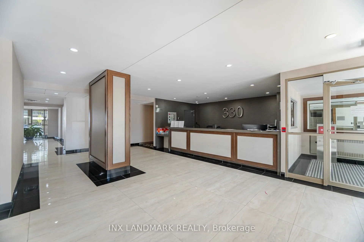
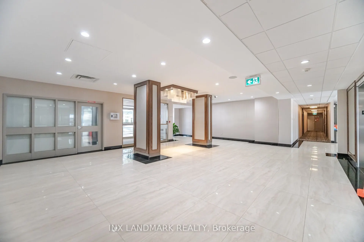
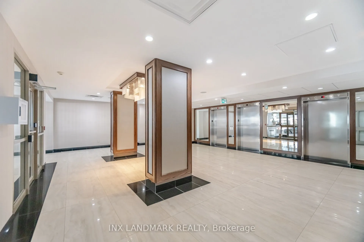
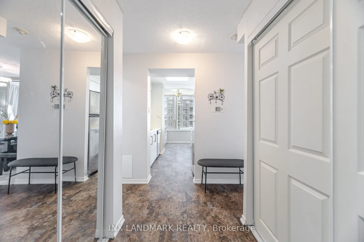
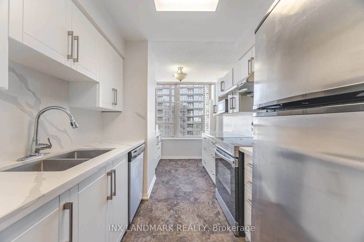
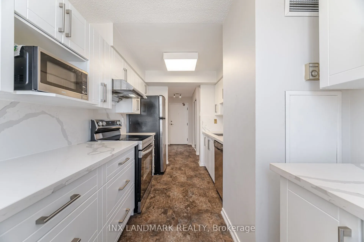
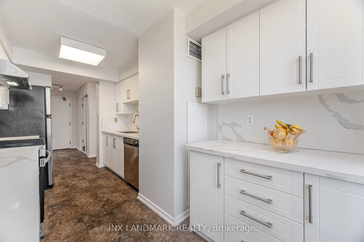
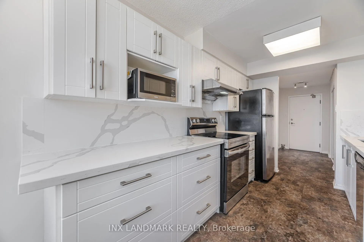
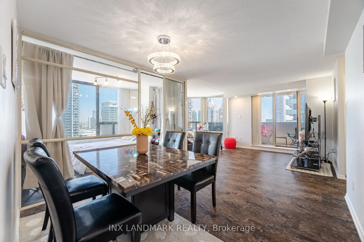
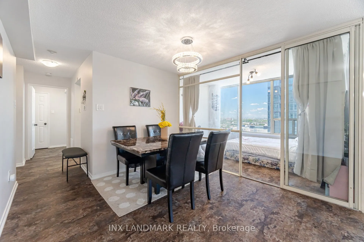
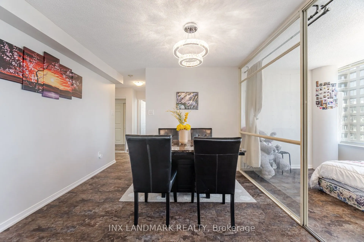
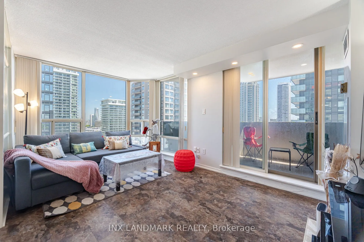
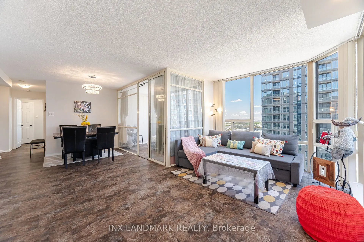
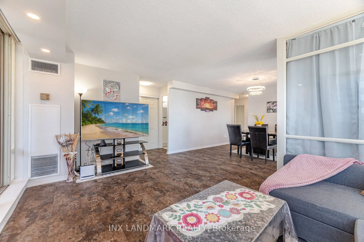
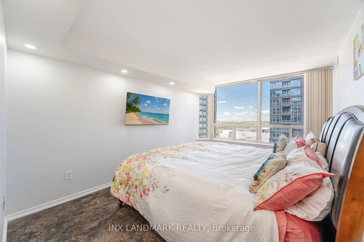
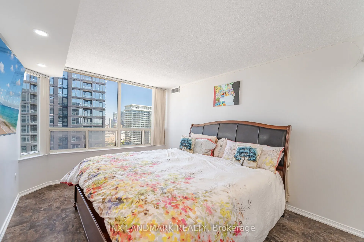
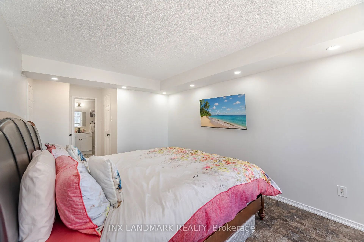
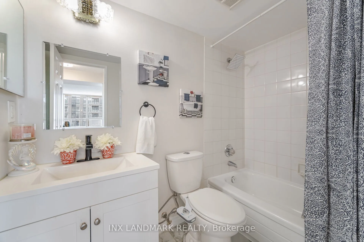
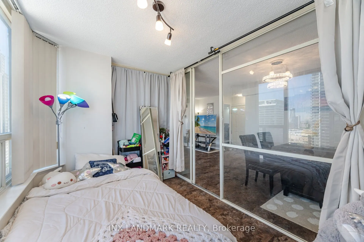
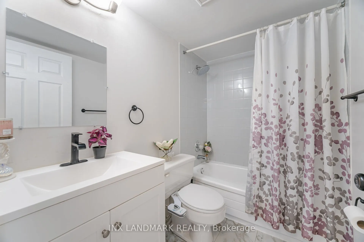
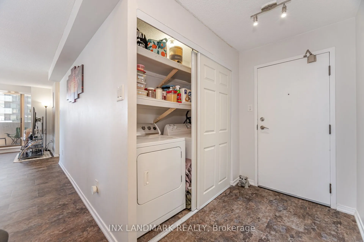
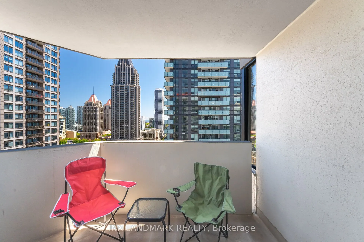
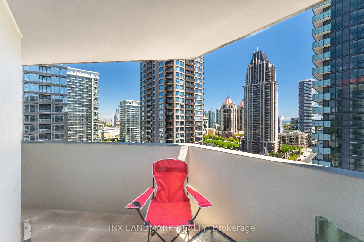
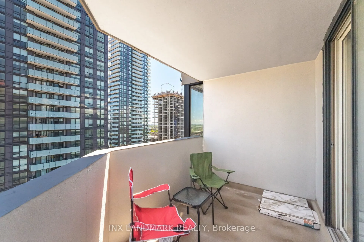
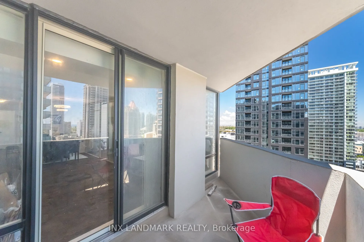
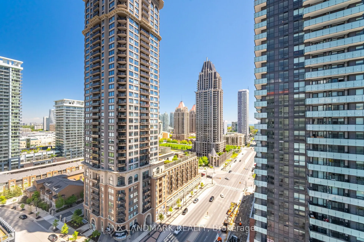
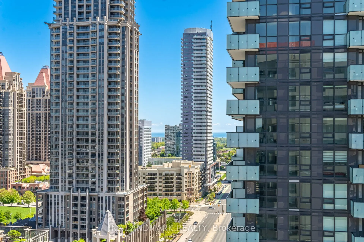
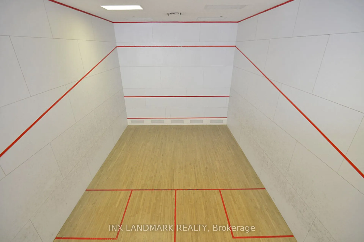
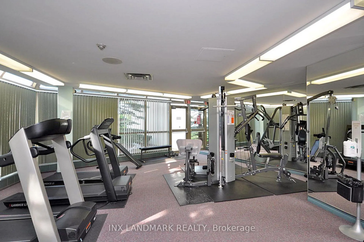
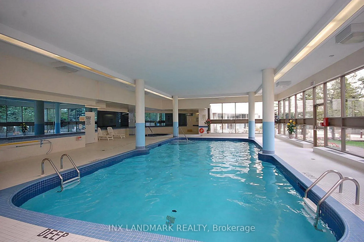
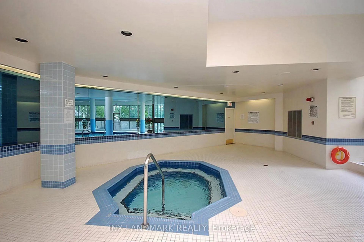
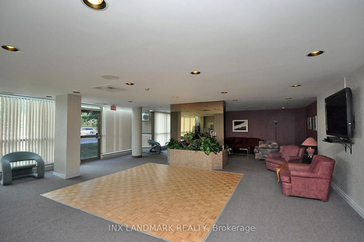
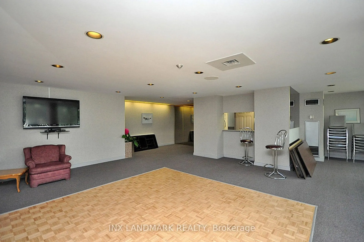
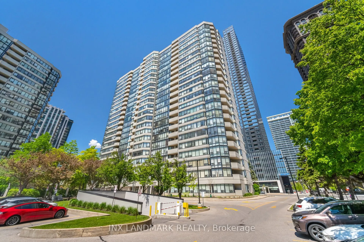
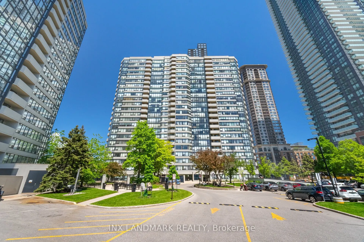
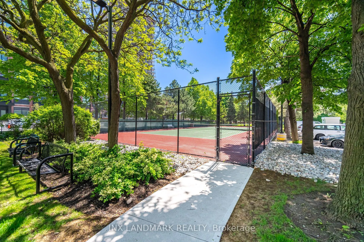
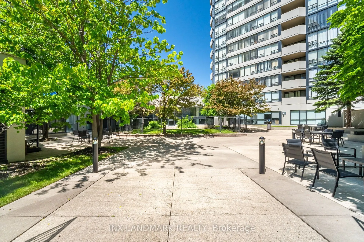
Welcome to this expansive 2-bedroom, 2-bathroom corner suite in the Mississauga Prime Location. Boasting 1,275 sq. ft. of well-designed living space, this unit features an open-concept layout with floor-to-ceiling windows that flood the space with natural light. Enjoy a huge solarium, perfect as a h...ome office, reading nook, or extended living space. The suite includes an owned locker and one parking space. All utilities including cable TV are covered in the maintenance fees. Building amenities include: Indoor pool, sauna, and hot tub Gym and fitness center Tennis & basketball courts Media and billiards rooms24-hour concierge Party room and more Located within walking distance to Square One Mall and Sheridan College, this well-maintained building is ideal for those seeking convenience, comfort, and community. Don't miss this opportunity to own a fantastic suite and make it your own!
Full Property Details
Interior
Bedrooms
2
Bedrooms Plus
1
Total Bedrooms
3
Washrooms
2
Square Footage
1200-1399 sqft
Basement
None
Heating Source
Gas
Heating Fuel
Forced Air
Air Conditioning
Central Air
Family Room
No
Kitchens
1
Total Kitchens
1
Fireplace Features
No
Bedrooms
2
Bedrooms Plus
1
Total Bedrooms
3
Washrooms
2
Square Footage
1200-1399 sqft
Basement
None
Heating Source
Gas
Heating Fuel
Forced Air
Air Conditioning
Central Air
Family Room
No
Kitchens
1
Total Kitchens
1
Fireplace Features
No
Exterior
Parking Spaces
1
Total Parking Spaces
1.00
Garage Spaces
1
Balcony
Open
Parking Spaces
1
Total Parking Spaces
1.00
Garage Spaces
1
Balcony
Open
Building Description
Style
Apartment
Home Type
Condo
Subtype
Condo Apt
Property Orientation
South East
Exterior Finish
Brick
Possession Date
10/1/2026
Locker
Exclusive
Style
Apartment
Home Type
Condo
Subtype
Condo Apt
Property Orientation
South East
Exterior Finish
Brick
Possession Date
10/1/2026
Locker
Exclusive
Community
Community
Creditview
Community
Creditview
Taxes & Fees
Taxes
$3,122 /yr
Tax Year
2025
Occupancy
Vacant
Maintenance Fee
$1,270/mo
Cable TV
Included
Common Elements
Included
Heating
Included
Hydro
Included
Parking
Included
Water
Included
Building Insurance
Included
Taxes
$3,122 /yr
Tax Year
2025
Occupancy
Vacant
Maintenance Fee
$1,270/mo
Cable TV
Included
Common Elements
Included
Heating
Included
Hydro
Included
Parking
Included
Water
Included
Building Insurance
Included
Other
Pets
Yes-with Restrictions
Pets
Yes-with Restrictions
Room Types
Bedroom 2
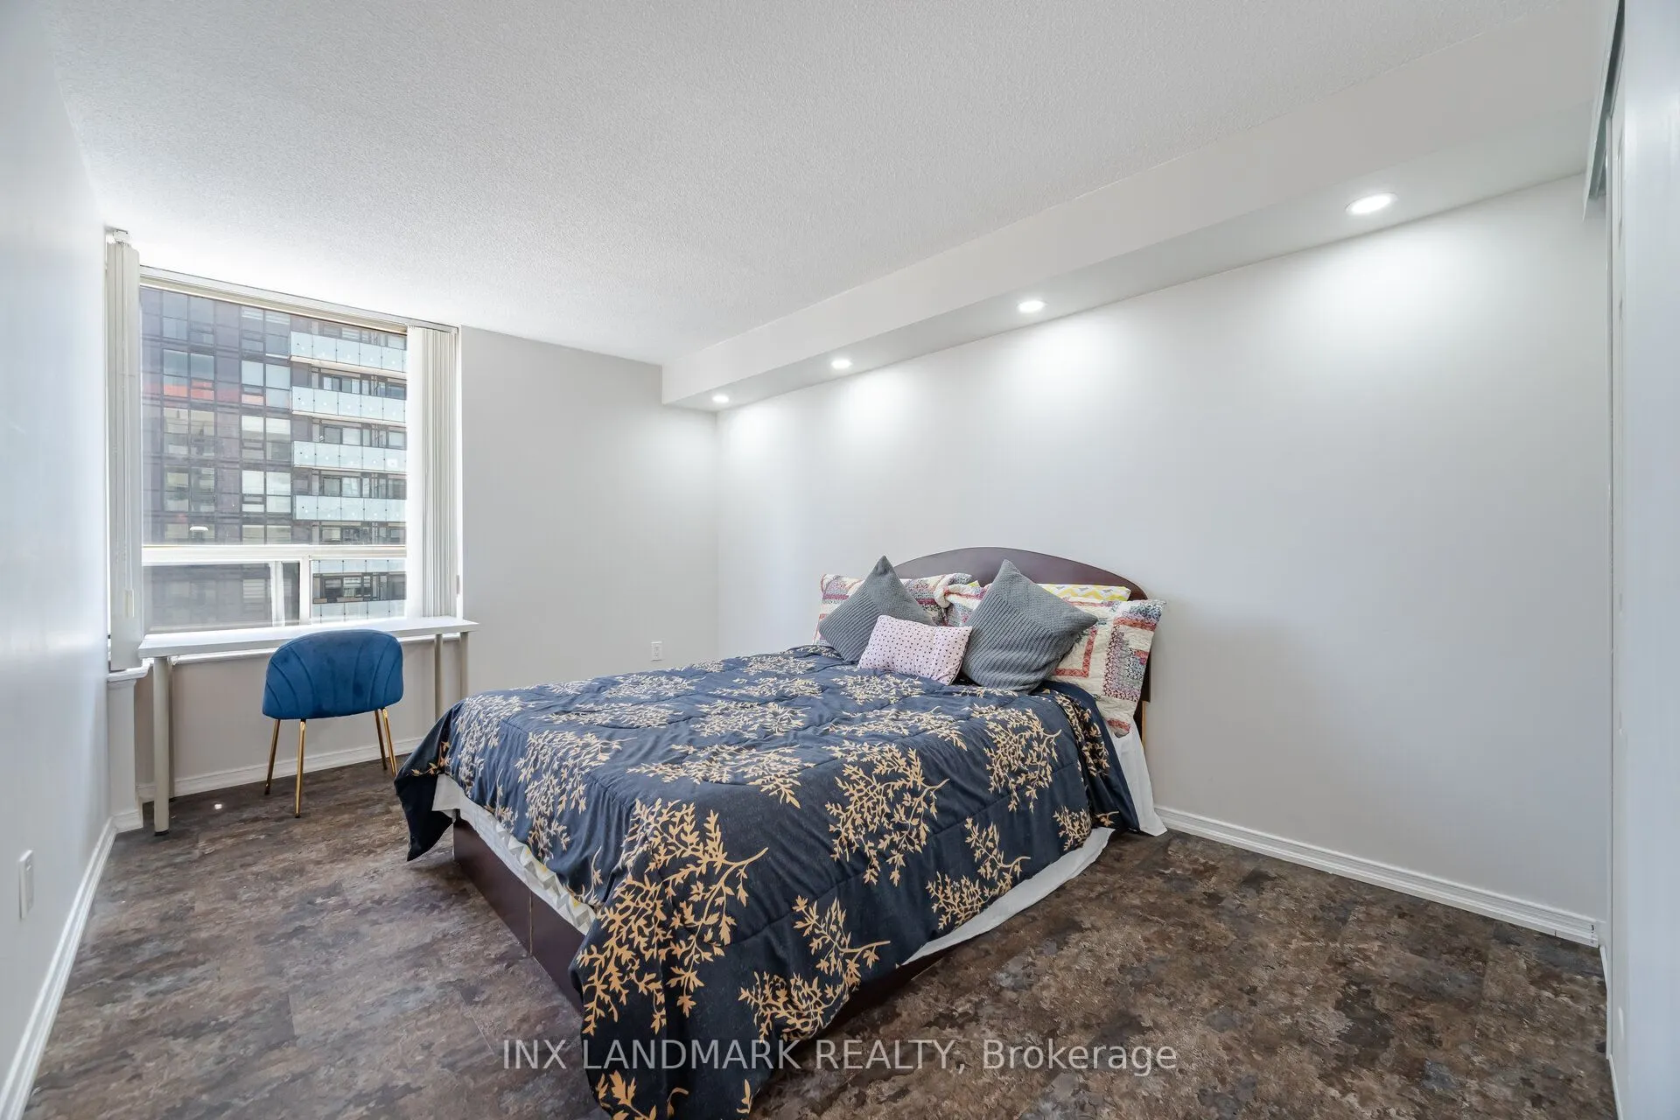
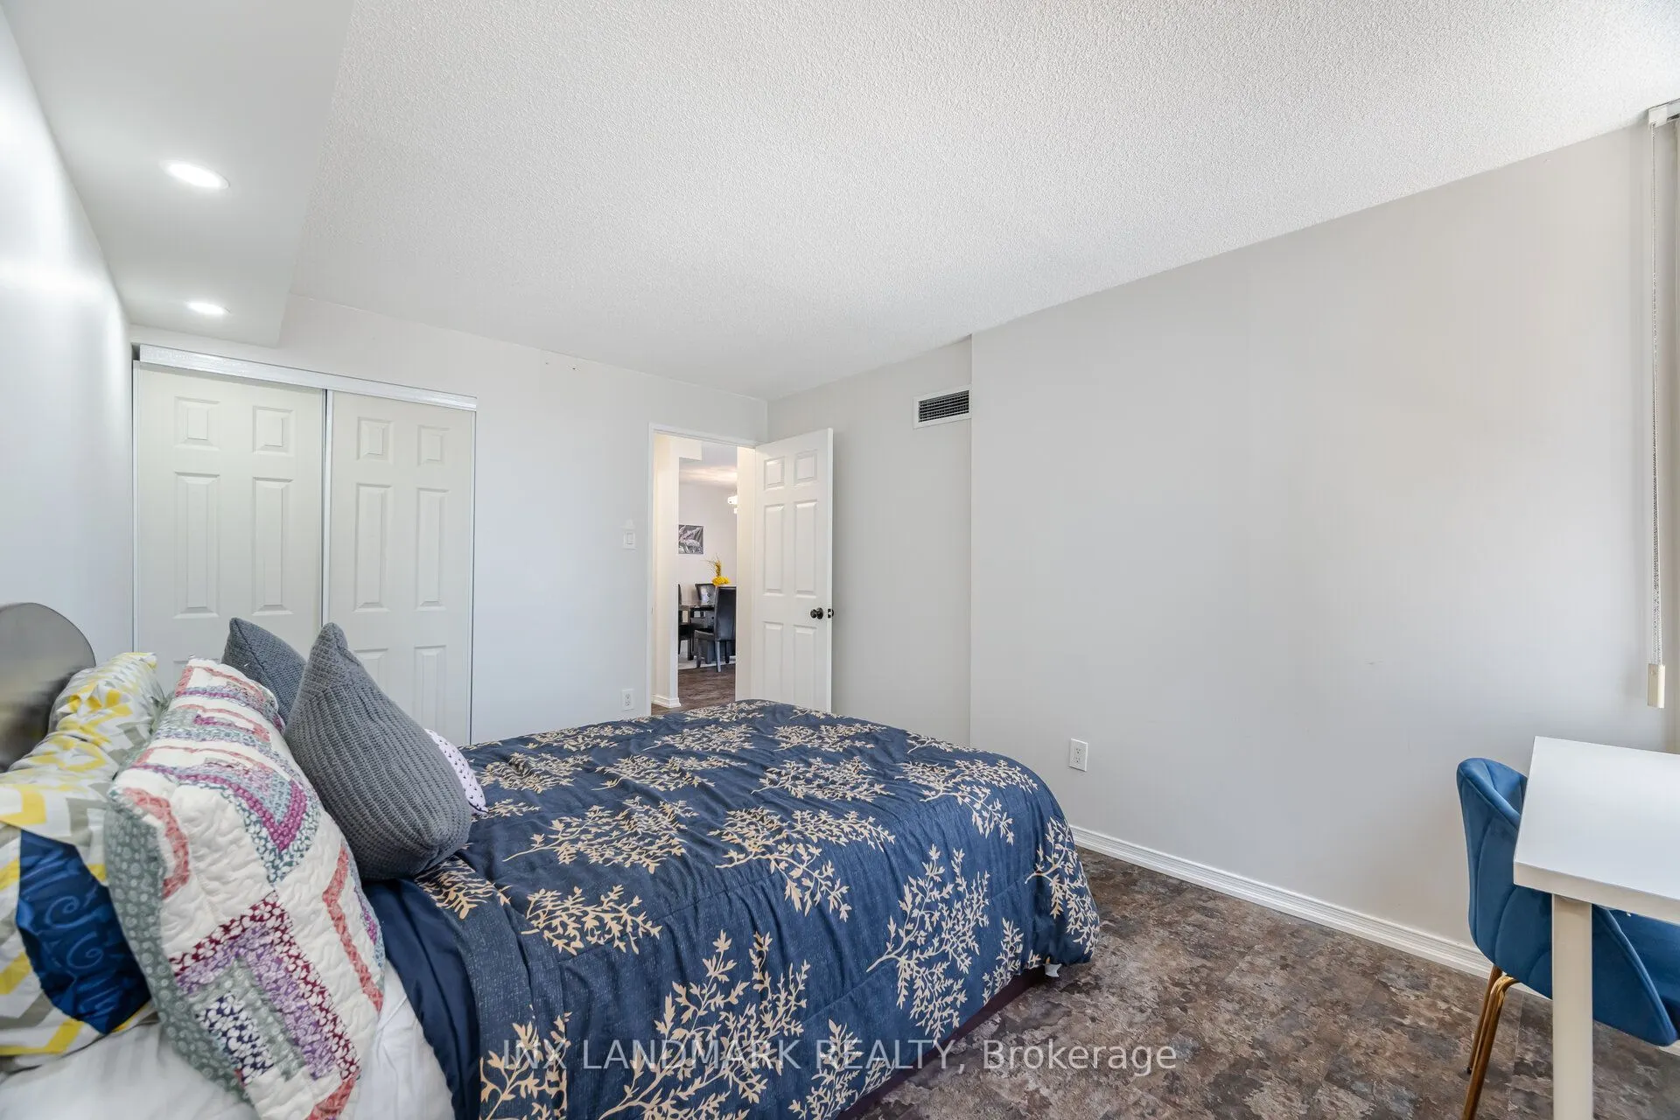
Closet, Laminate
Dimensions 13.98 x 10.2 feet
142.6 sqft
Dining Room
Combined w/Living, Laminate
Dimensions 11.12 x 10.7 feet
118.98 sqft
Kitchen
Breakfast Area, Ceramic Floor
Dimensions 16.01 x 7.91 feet
126.64 sqft
Living Room
W/O To Balcony, South View, Laminate
Dimensions 17.19 x 10.89 feet
187.2 sqft
Primary Bedroom
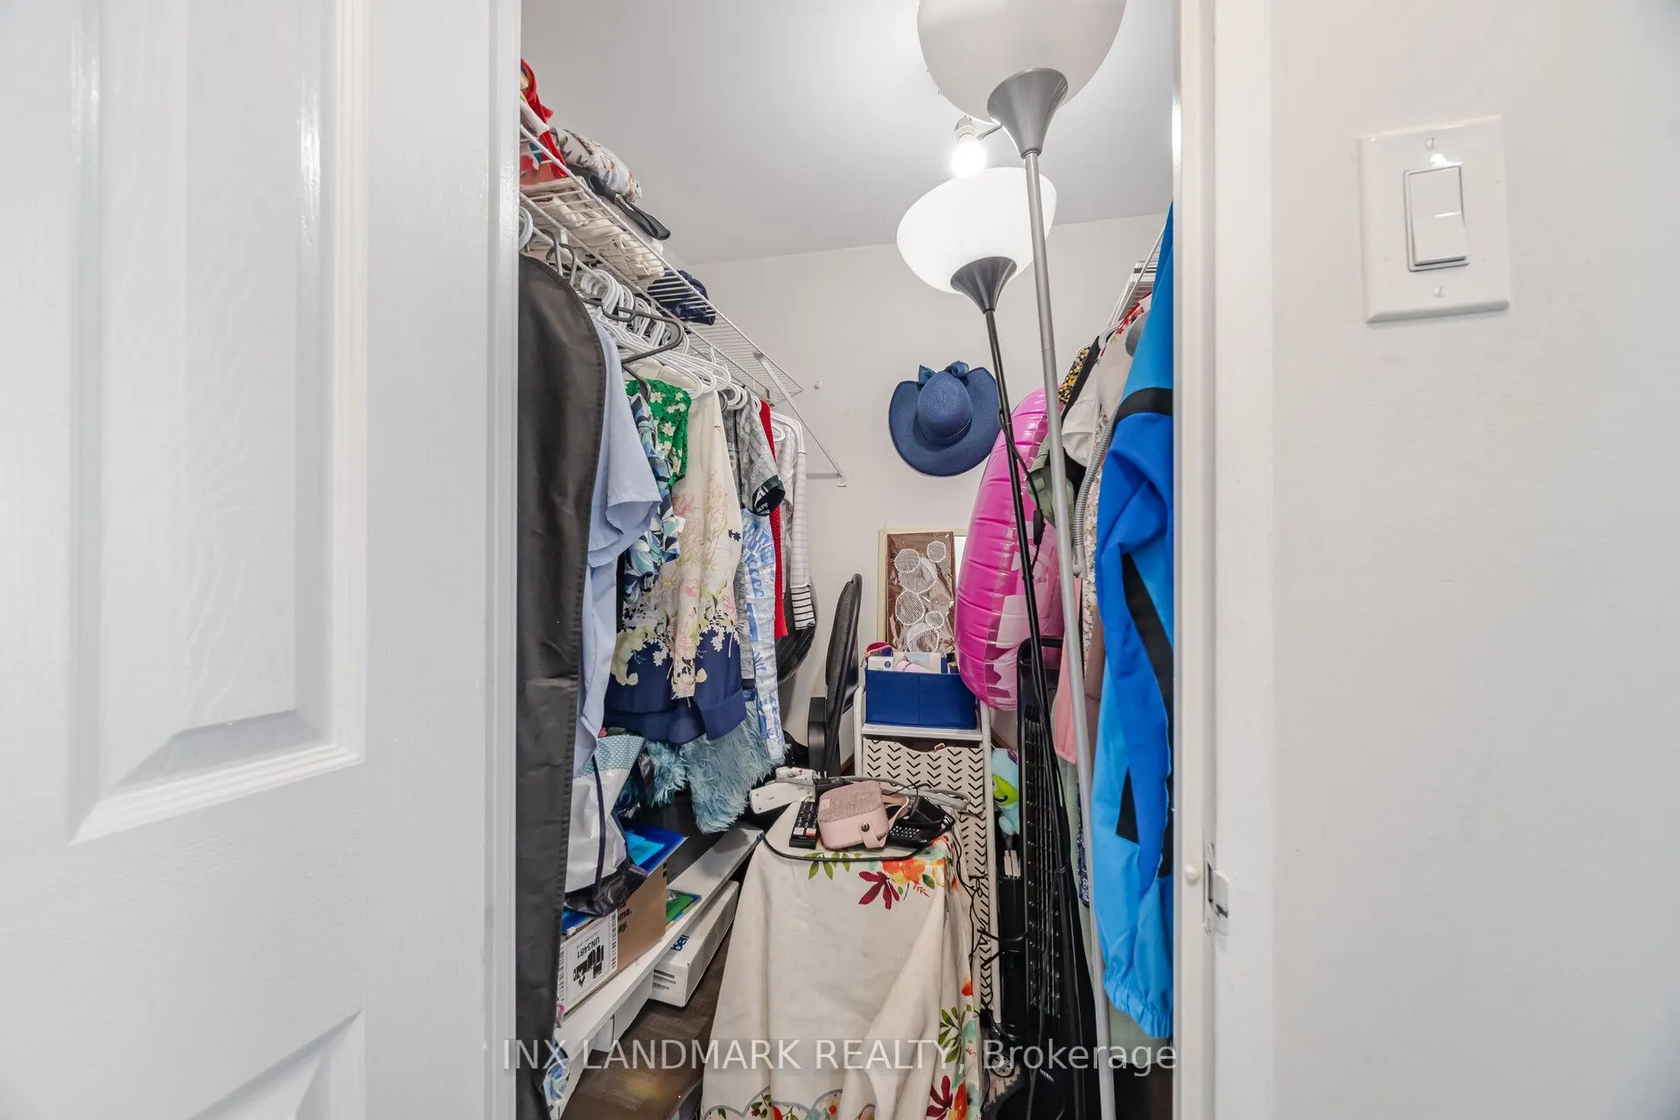
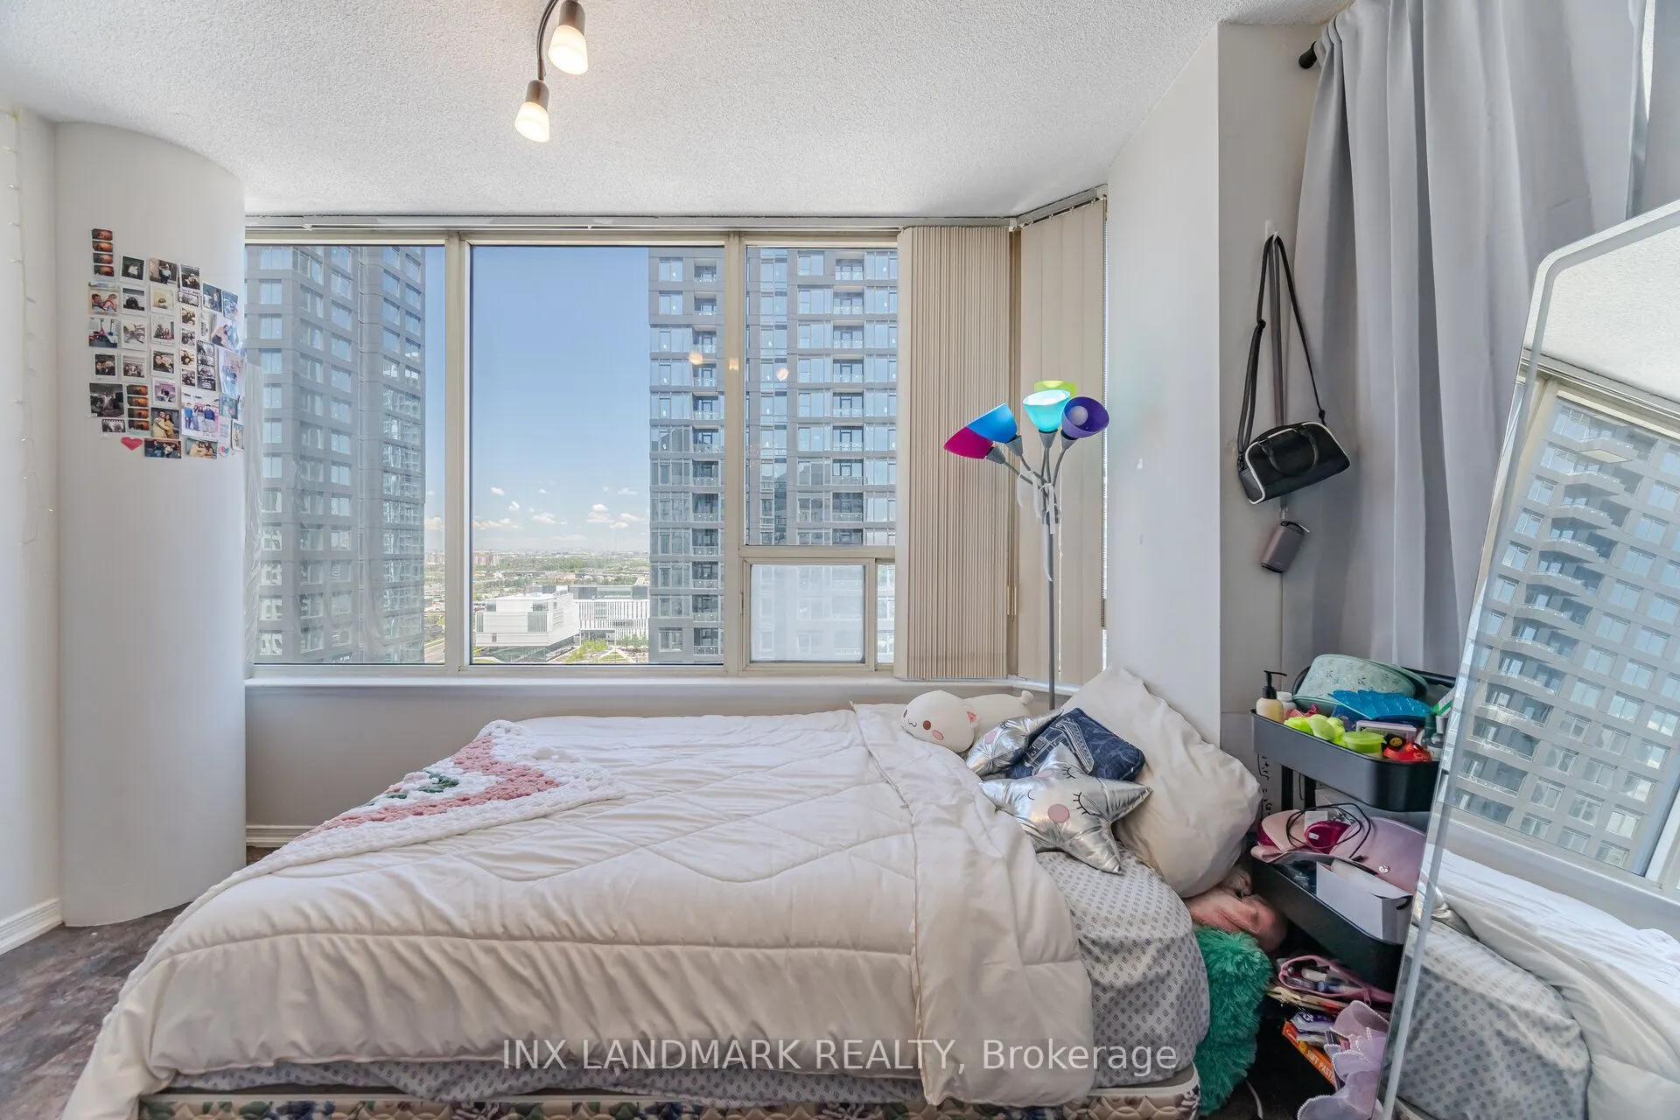
Walk-In Closet(s), 5 Pc Ensuite, Laminate
Dimensions 14.76 x 10.2 feet
150.55 sqft
Solarium
Sliding Doors, Laminate
Dimensions 14.8 x 10.4 feet
153.92 sqft
Similar Properties(No results)
Mortgage Calculator
Calculate your estimated monthly mortgage payment
Price
$617,000
$
%
%
Total cost of mortgage
$0
Monthly payment
By clicking Save, we will calculate your estimated mortgage for all properties using the saved values (down payment percentage, interest rate, and amortization).
The accuracy and applicability of this calculator are not guaranteed.