Sign In or Create a Free Account to see full details of this property
Key Facts
Key facts for 2000 The Collegeway #35
Property Type
Condo, 2-Storey
Parking
Private 2 garage, 4 parking
MLS #
W13753884
Size
1800-1999 sqft
Basement
Finished
Listed on
2026-09-08
Lot size
-
Tax
$7,764 /yr
Days on Market
35
Approximate Age
16-30
Maintenance Fee
$995.11/mo
Cable TV, Common Ele...
Description
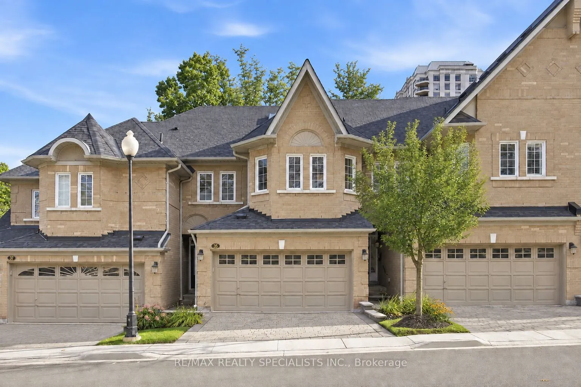
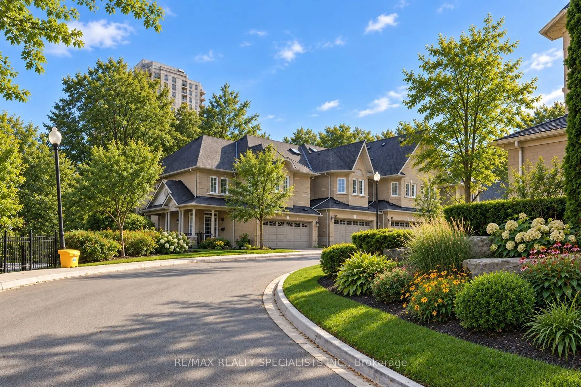
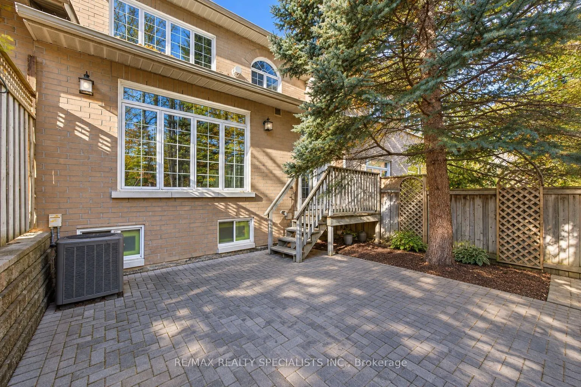
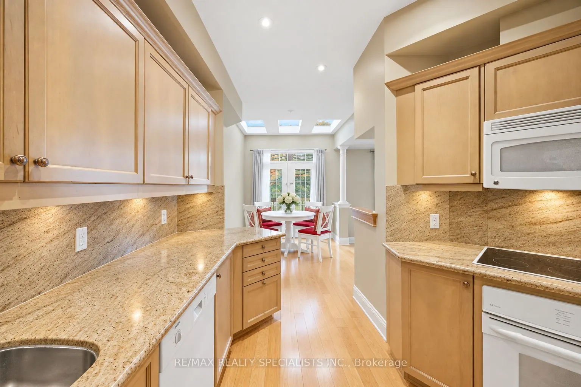
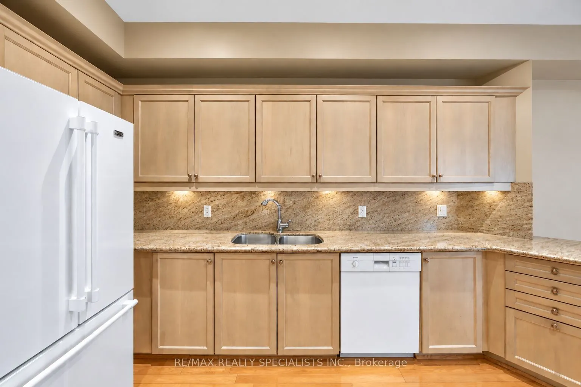
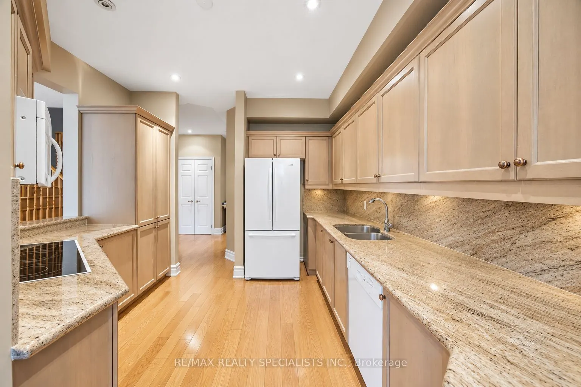
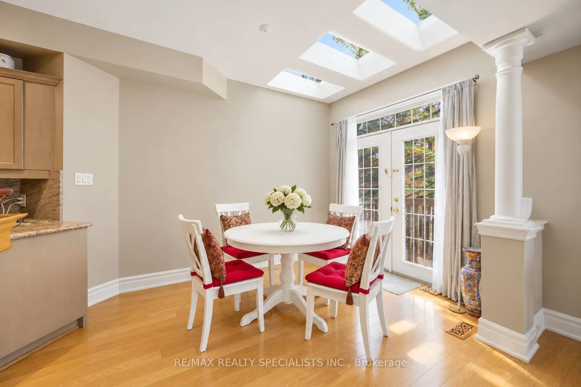
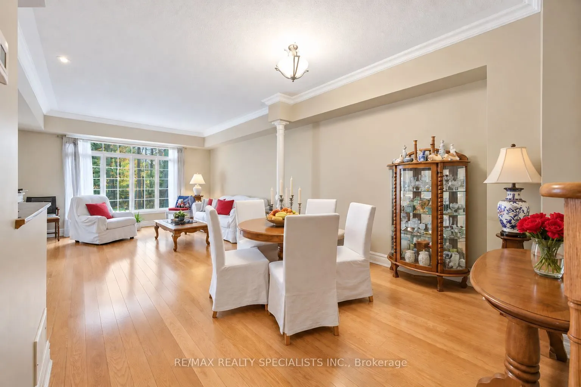
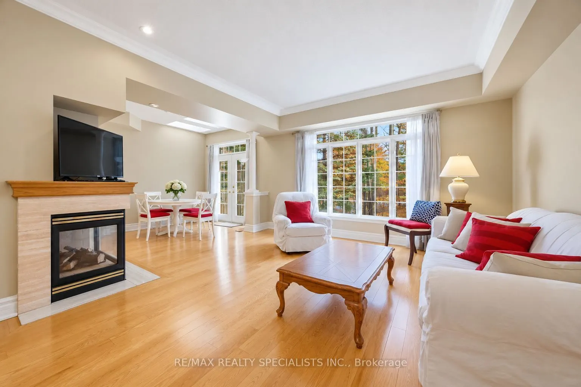
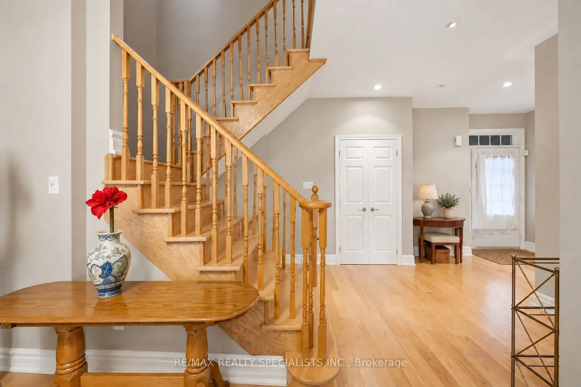
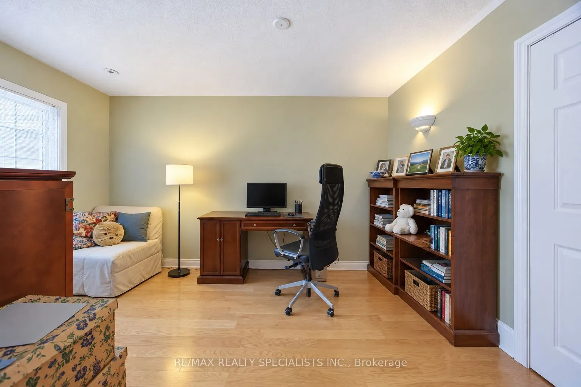
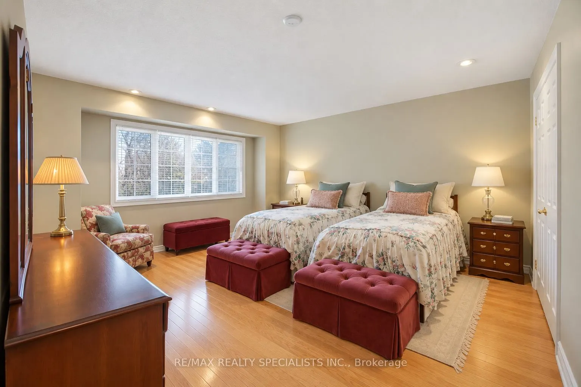
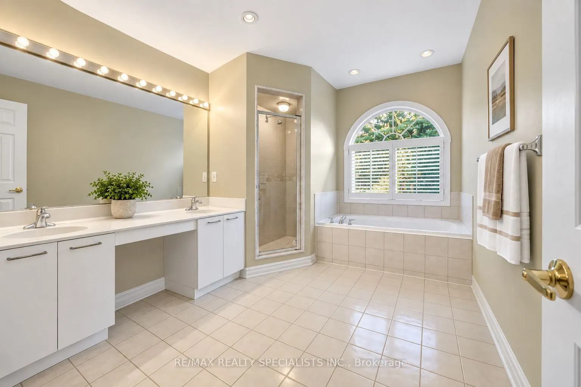
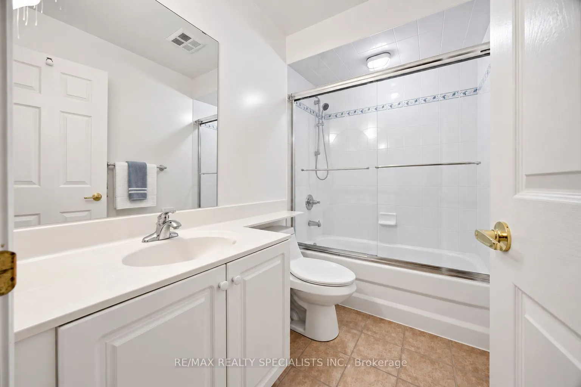
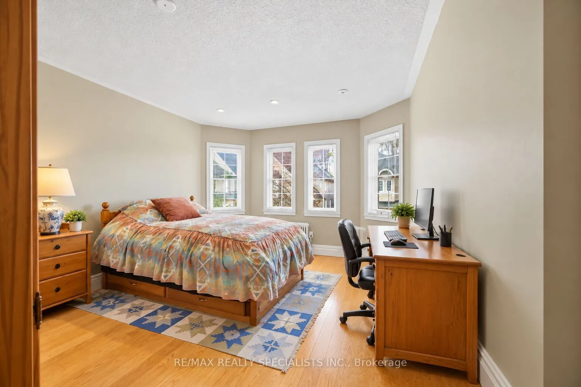
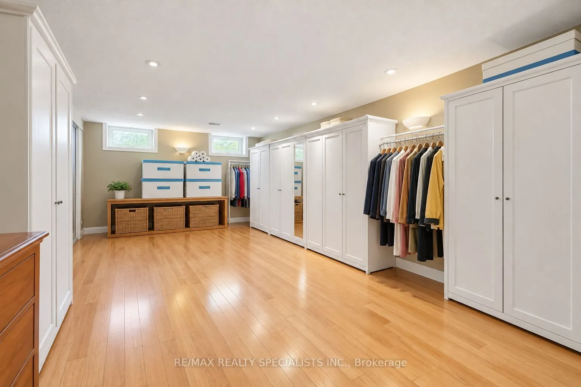
One of Mississauga's finest townhome enclaves, situated on a private road at the edge of Sawmill Valley Trail and backing onto mature woods and nature trails, offers rare privacy in a tight-knit community. This spacious 3+1 bed, 3+1 bath executive townhome, loved dearly by its owner of 15 years, off...ers a low-maintenance lifestyle: lawn maintenance, snow removal, visitor parking, and cable/internet included. A welcoming foyer opens to a bright, open-concept main floor with 9' ceilings, hardwood floors, crown moulding, pot lights, and a warm neutral palette. The kitchen features natural quartz countertops, built-in appliances, wood cabinetry, and a skylit breakfast area with a walkout to the back deck, perfect for morning coffee or evening barbecues. A formal dining area flows into the sun-filled living room, where a three-sided gas fireplace and large bay window overlooking the trees create a cozy space for entertaining. Direct garage access completes the main floor. Upstairs, the oversized primary suite offers a walk-in closet and 5-piece ensuite with glass shower and soaker tub, while two additional bedrooms are served by a full main bath. The fully finished basement adds a generous recreation room, an additional bedroom/office, and a full bathroom. Double garage with inside entry, parking for four cars, and low-maintenance exterior adds to the everyday convenience. Furnace, A/C, and hot water tank are all owned, no rental contracts. The meticulously maintained complex offers landscaped grounds, exterior lighting, and ample visitor parking, minutes from Credit Valley Golf & Country Club, Mississauga Golf & Country Club, top schools, parks, shopping, and trails, with easy access to Highways 403, 407, and the QEW. You don't need to leave the city to find peace - it's here in Mississauga. Updates: Lennox A/C & Furnace (2018, warranty to 2028), HWT (2018), Garage Door (2016), Roof(2020).
Full Property Details
Interior
Bedrooms
3
Bedrooms Plus
1
Total Bedrooms
4
Washrooms
4
Square Footage
1800-1999 sqft
Basement
Finished
Heating Source
Gas
Heating Fuel
Forced Air
Air Conditioning
Central Air
Family Room
No
Kitchens
1
Total Kitchens
1
Fireplace Features
Yes
Bedrooms
3
Bedrooms Plus
1
Total Bedrooms
4
Washrooms
4
Square Footage
1800-1999 sqft
Basement
Finished
Heating Source
Gas
Heating Fuel
Forced Air
Air Conditioning
Central Air
Family Room
No
Kitchens
1
Total Kitchens
1
Fireplace Features
Yes
Exterior
Driveway
Private
Parking Spaces
4
Total Parking Spaces
4.00
Parking Description
Private
Garage Spaces
2
Balcony
None
Driveway
Private
Parking Spaces
4
Total Parking Spaces
4.00
Parking Description
Private
Garage Spaces
2
Balcony
None
Building Description
Style
2-Storey
Home Type
Condo
Subtype
Condo Townhouse
Year Built
16-30
Property Orientation
North West
Exterior Finish
Brick
Possession Date
No Data
Locker
Ensuite
Style
2-Storey
Home Type
Condo
Subtype
Condo Townhouse
Year Built
16-30
Property Orientation
North West
Exterior Finish
Brick
Possession Date
No Data
Locker
Ensuite
Community
Community
Erin Mills
Community
Erin Mills
Taxes & Fees
Taxes
$7,764 /yr
Tax Year
2025
Occupancy
Owner
Maintenance Fee
$995.11/mo
Cable TV
Included
Common Elements
Included
Parking
Included
Building Insurance
Included
Taxes
$7,764 /yr
Tax Year
2025
Occupancy
Owner
Maintenance Fee
$995.11/mo
Cable TV
Included
Common Elements
Included
Parking
Included
Building Insurance
Included
Other
Pets
Yes-with Restrictions
Pets
Yes-with Restrictions
Room Types
Bedroom 2
-
Dimensions 13.42 x 9.91 feet
132.99 sqft
Bedroom 3
-
Dimensions 14.67 x 12.6 feet
184.84 sqft
Breakfast
W/O To Patio, Hardwood Floor
Dimensions 13.91 x 8.66 feet
120.46 sqft
Dining Room
Combined w/Living, Hardwood Floor
Dimensions 12.66 x 10.5 feet
132.93 sqft
Kitchen
Granite Counters, Hardwood Floor
Dimensions 10.99 x 10.6 feet
116.49 sqft
Living Room
Combined w/Dining, Hardwood Floor
Dimensions 14.4 x 14.34 feet
206.5 sqft
Office
-
Dimensions 11.68 x 9.09 feet
106.17 sqft
Primary Bedroom
5 Pc Ensuite
Dimensions 18.57 x 17.85 feet
331.47 sqft
Recreation
-
Dimensions 27.59 x 15.42 feet
425.44 sqft
Similar Properties(No results)
Mortgage Calculator
Calculate your estimated monthly mortgage payment
Price
$999,900
$
%
%
Total cost of mortgage
$0
Monthly payment
By clicking Save, we will calculate your estimated mortgage for all properties using the saved values (down payment percentage, interest rate, and amortization).
The accuracy and applicability of this calculator are not guaranteed.