Sign In or Create a Free Account to see full details of this property
Key Facts
Key facts for 1110 Walden Circle #905
Property Type
Condo, Apartment
Parking
None 1 garage, 1 parking
MLS #
W13761116
Size
900-999 sqft
Basement
None
Listed on
2026-09-09
Lot size
-
Tax
$3,339.85 /yr
Days on Market
34
Approximate Age
31-50
Maintenance Fee
$1,127.87/mo
Cable TV, Central Ai...
Description
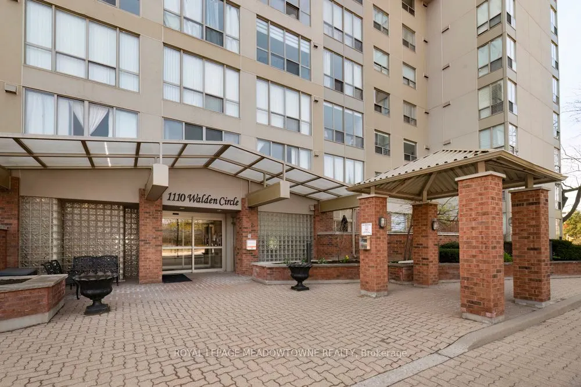
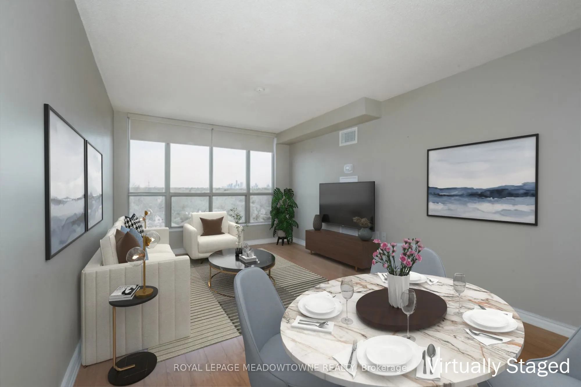
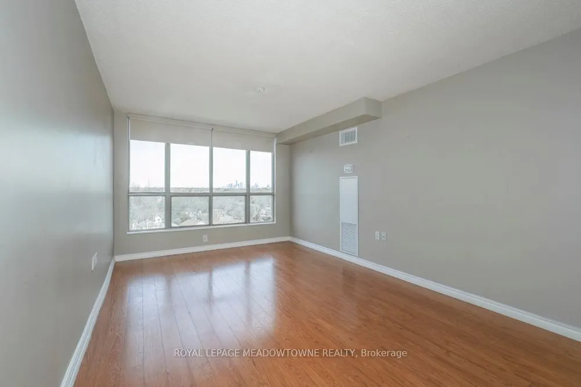
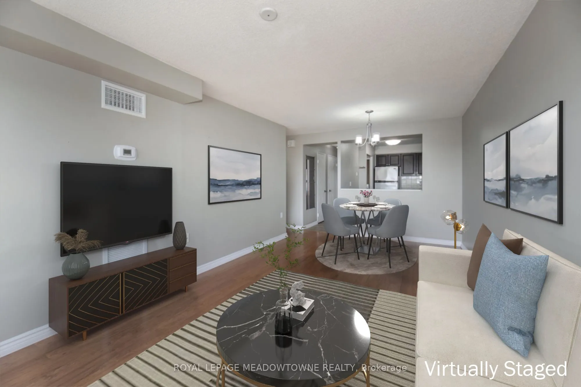
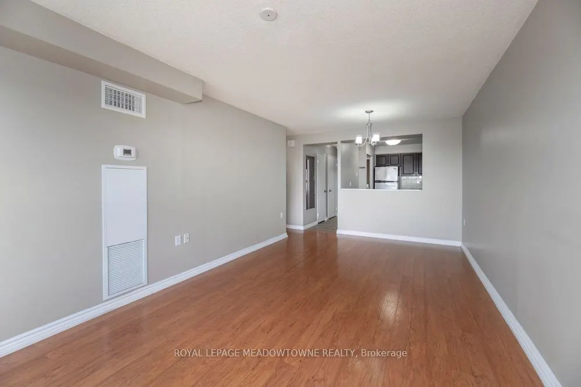
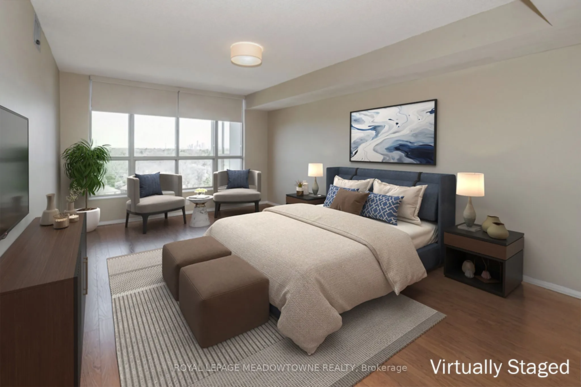
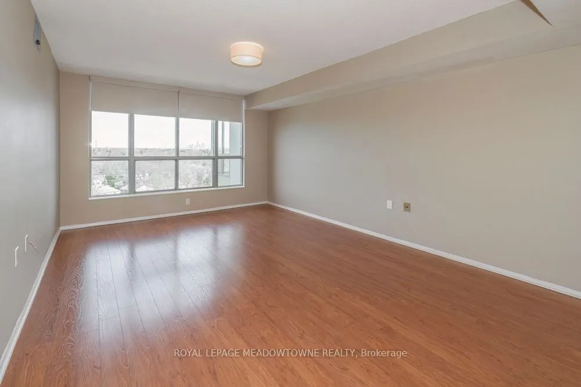
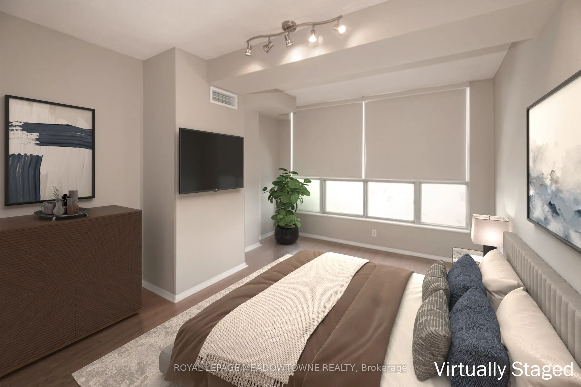
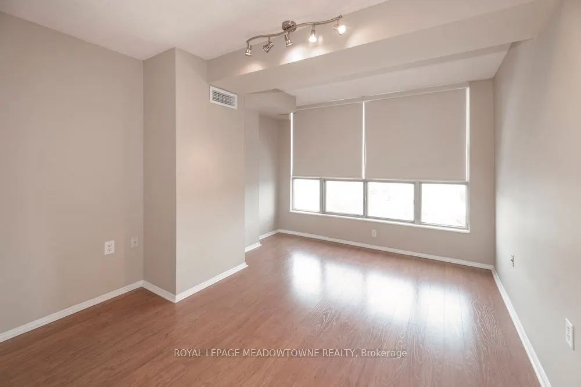
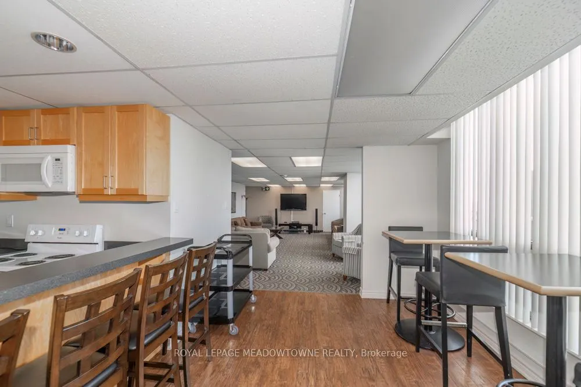
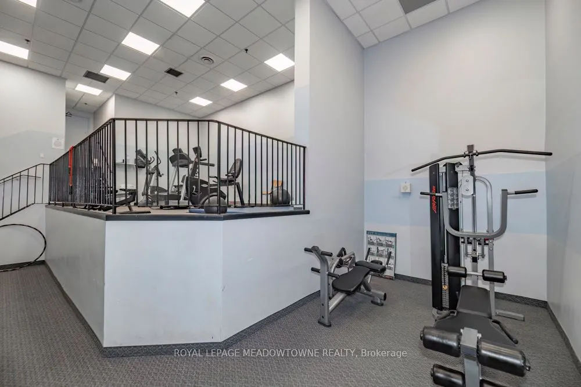
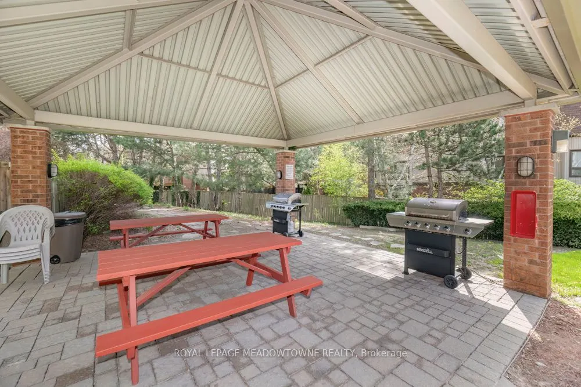
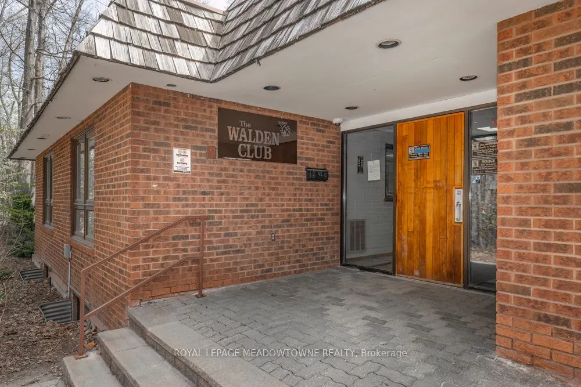
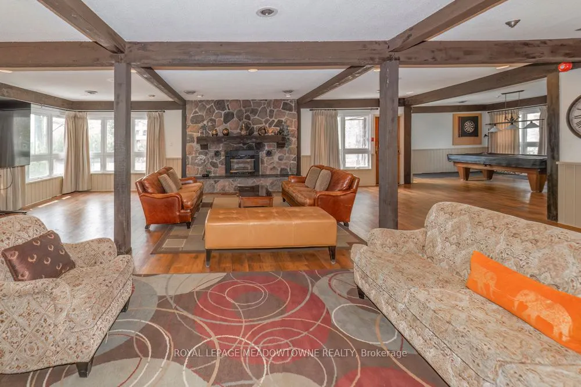
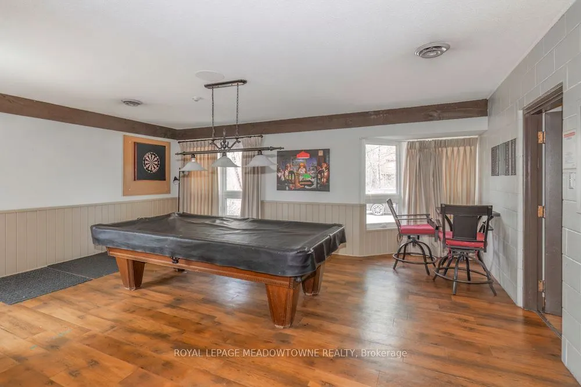
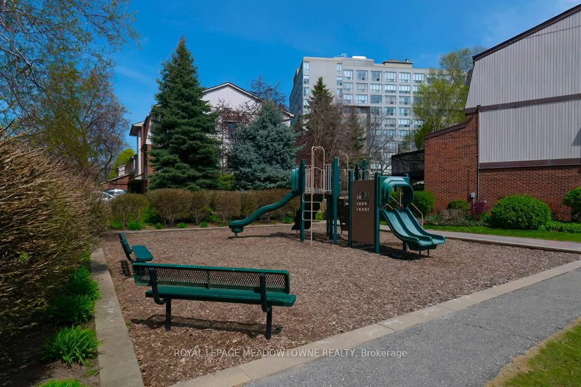
Tucked into a quiet, wooded enclave of South Mississauga, this bright two-bedroom, two-bathroom home offers the perfect balance of convenience & tranquility. The spacious, open-concept living and dining area is flooded with natural light, while the primary suite features an updated four piece ensuit...e with a jacuzzi tub. Ideally suited for downsizers or professionals, the secondary bedroom offers excellent versatility as a guest room or home office. Residents enjoy an enviable lifestyle with access to both onsite building amenities - including a gym & sauna - and the exclusive, resort-style Walden Club, which features tennis and squash courts, an outdoor pool, and sprawling, landscaped grounds. Situated just steps from Clarkson Village, the GO Station, and the scenic lakefront trails, this home places you in the heart of the highly coveted Clarkson/Lorne Park School District with seamless access to the QEW. An impeccably kept, turnkey opportunity in one of Mississauga's most desirable communities.
Full Property Details
Interior
Bedrooms
2
Total Bedrooms
2
Washrooms
2
Square Footage
900-999 sqft
Basement
None
Heating Source
Other
Heating Fuel
Fan Coil
Air Conditioning
Central Air
Family Room
No
Kitchens
1
Total Kitchens
1
Fireplace Features
No
Bedrooms
2
Total Bedrooms
2
Washrooms
2
Square Footage
900-999 sqft
Basement
None
Heating Source
Other
Heating Fuel
Fan Coil
Air Conditioning
Central Air
Family Room
No
Kitchens
1
Total Kitchens
1
Fireplace Features
No
Exterior
Driveway
None
Pool
Outdoor Pool
Parking Spaces
1
Total Parking Spaces
1.00
Parking Description
None
Garage Spaces
1
Balcony
None
Driveway
None
Pool
Outdoor Pool
Parking Spaces
1
Total Parking Spaces
1.00
Parking Description
None
Garage Spaces
1
Balcony
None
Building Description
Style
Apartment
Home Type
Condo
Subtype
Condo Apt
Year Built
31-50
Property Orientation
North East
Exterior Finish
Concrete
Possession Date
No Data
Locker
Exclusive
Style
Apartment
Home Type
Condo
Subtype
Condo Apt
Year Built
31-50
Property Orientation
North East
Exterior Finish
Concrete
Possession Date
No Data
Locker
Exclusive
Community
Community
Clarkson
Community
Clarkson
Taxes & Fees
Taxes
$3,339.85 /yr
Tax Year
2026
Occupancy
Vacant
Maintenance Fee
$1,127.87/mo
Cable TV
Included
Central Air Conditioning
Included
Common Elements
Included
Heating
Included
Parking
Included
Water
Included
Building Insurance
Included
Taxes
$3,339.85 /yr
Tax Year
2026
Occupancy
Vacant
Maintenance Fee
$1,127.87/mo
Cable TV
Included
Central Air Conditioning
Included
Common Elements
Included
Heating
Included
Parking
Included
Water
Included
Building Insurance
Included
Other
Pets
Yes-with Restrictions
Pets
Yes-with Restrictions
Room Types
Bedroom 2
Laminate, Closet
Dimensions 14.27 x 10.43 feet
148.84 sqft
Dining Room
Laminate, Combined w/Living
Dimensions 19.55 x 10.56 feet
206.45 sqft
Kitchen
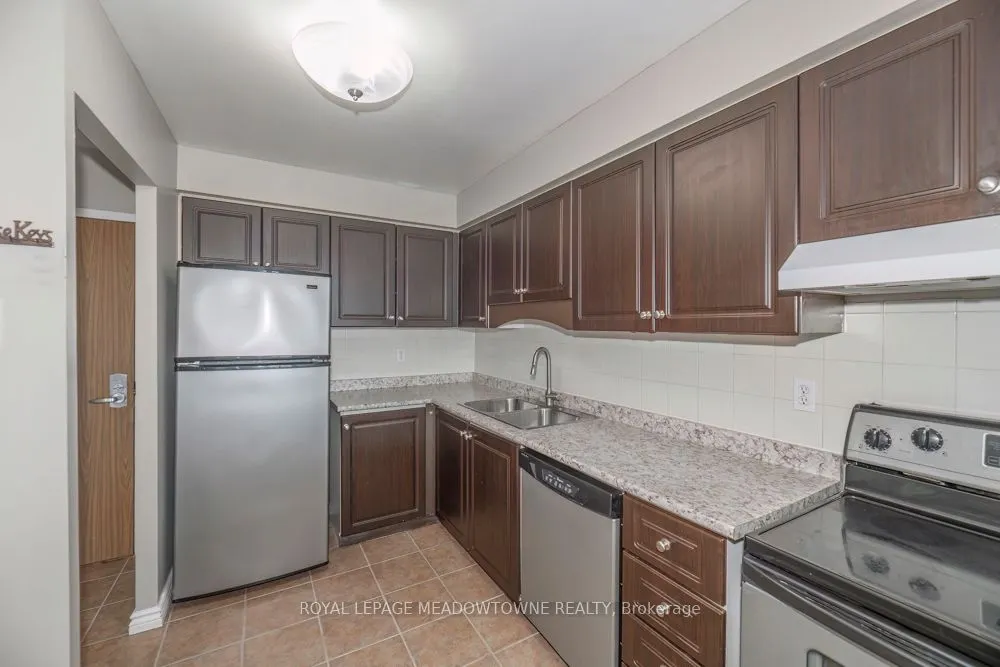
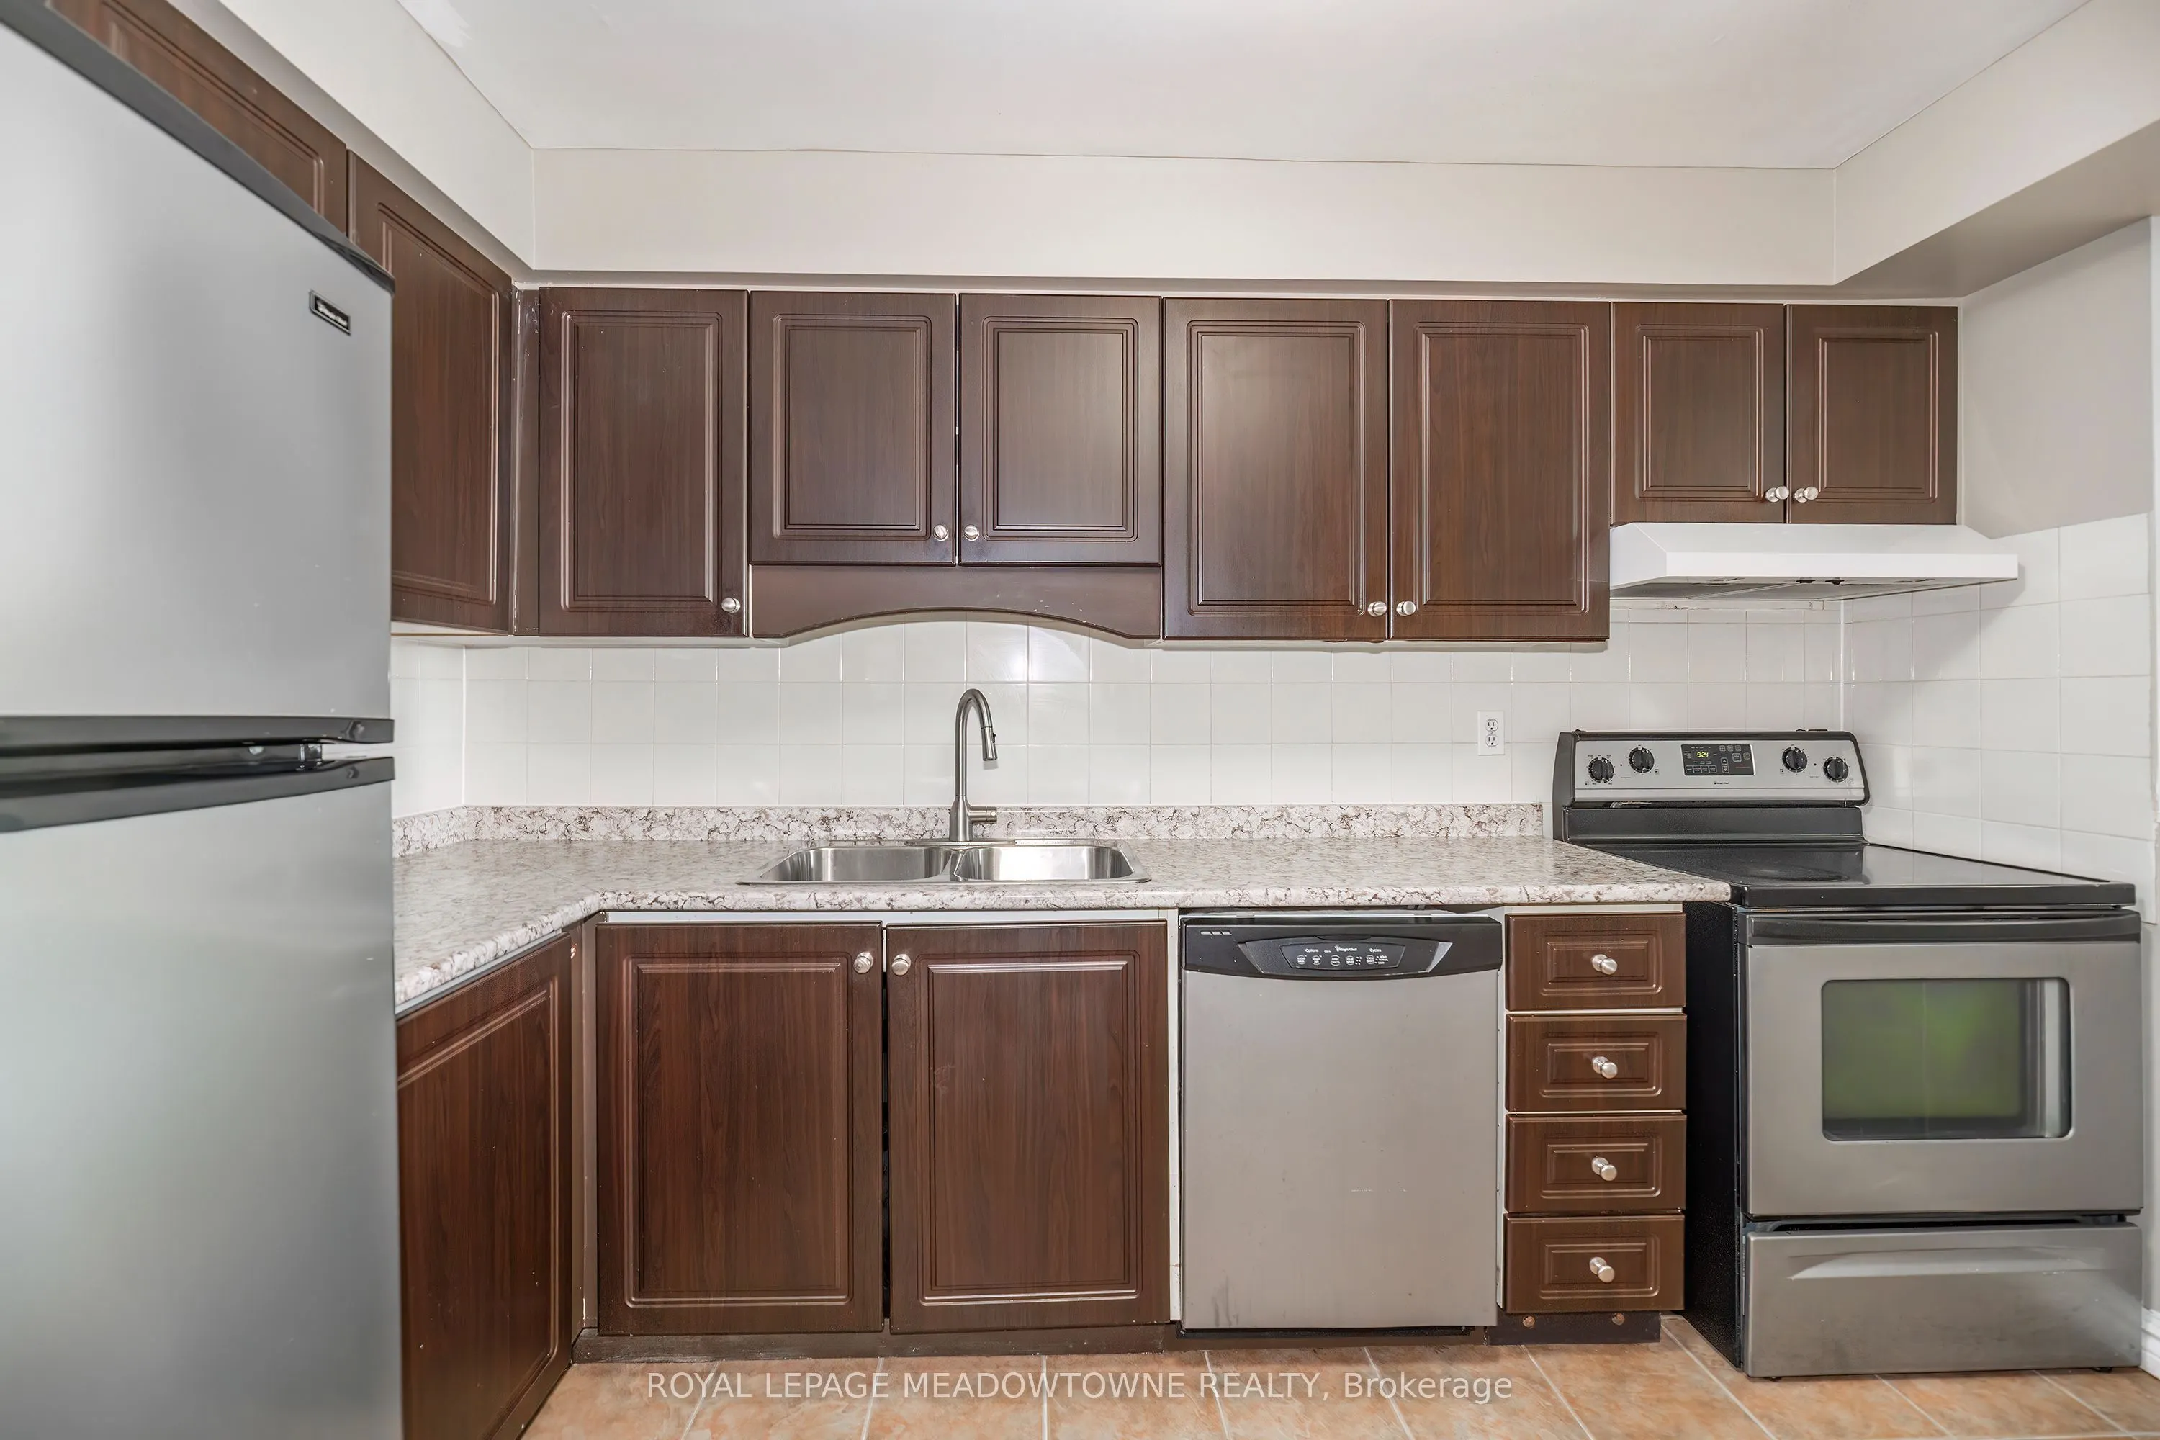
Ceramic Floor, Stainless Steel Appl, Pass Through
Dimensions 11.52 x 7.45 feet
85.82 sqft
Living Room
Laminate, Combined w/Dining
Dimensions 19.55 x 10.56 feet
206.45 sqft
Primary Bedroom
Laminate, Walk Through, 4 Pc Ensuite
Dimensions 16.21 x 12.04 feet
195.17 sqft
Similar Properties(No results)
Mortgage Calculator
Calculate your estimated monthly mortgage payment
Price
$450,000
$
%
%
Total cost of mortgage
$0
Monthly payment
By clicking Save, we will calculate your estimated mortgage for all properties using the saved values (down payment percentage, interest rate, and amortization).
The accuracy and applicability of this calculator are not guaranteed.