Sign In or Create a Free Account to see full details of this property
Key Facts
Key facts for 3446 Ash Row Crescent N
Property Type
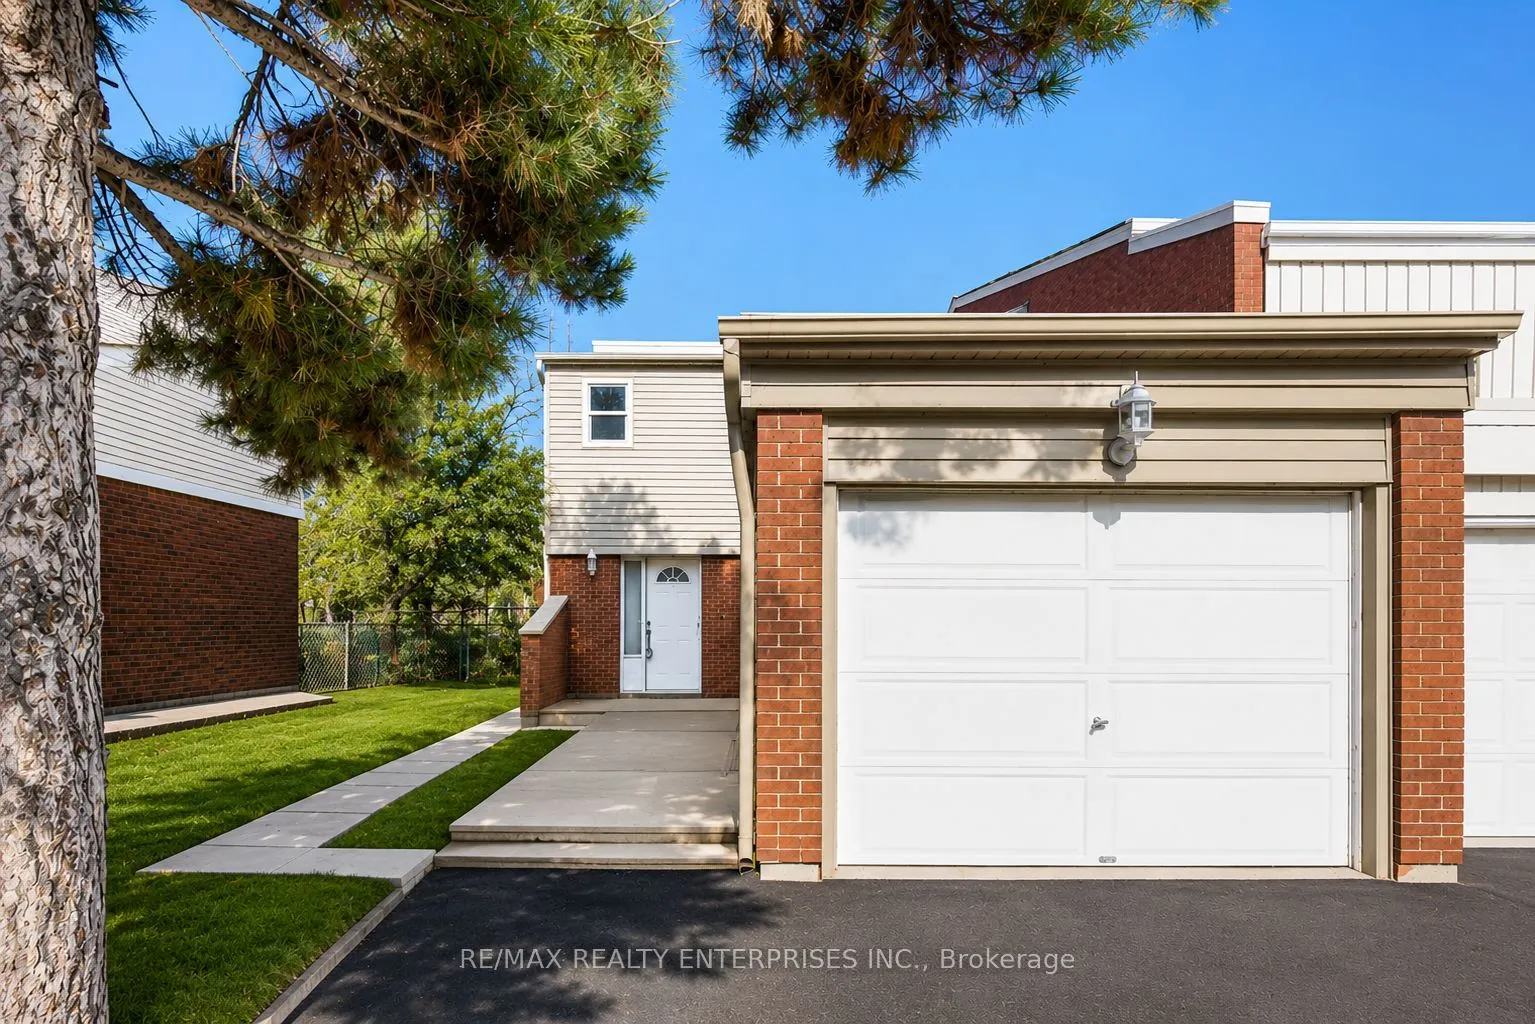
House, 2-Storey
Parking
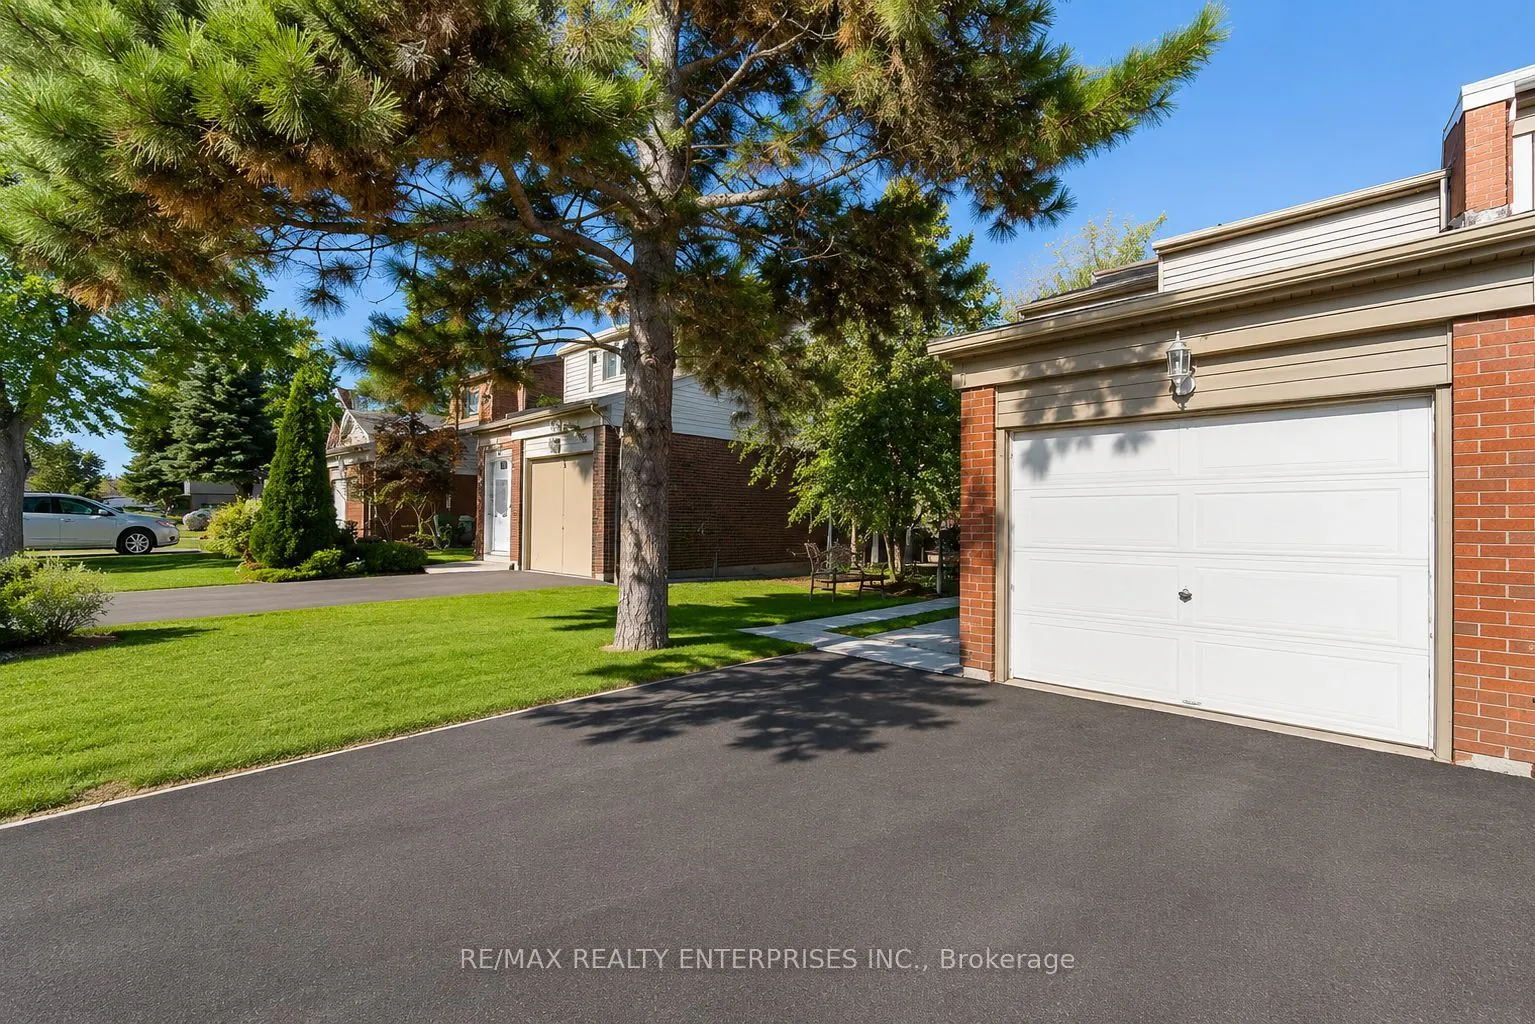
Attached 1 garage, 4 parking
MLS #
W13762458
Size
1100-1500 sqft
Basement
Apartment,Separate Entrance,Full,Finished
Listed on
2026-09-09
Lot size
30 x 125.0
Tax
$6,494.77 /yr
Days on Market
34
Approximate Age
-
Maintenance Fee
-
Description
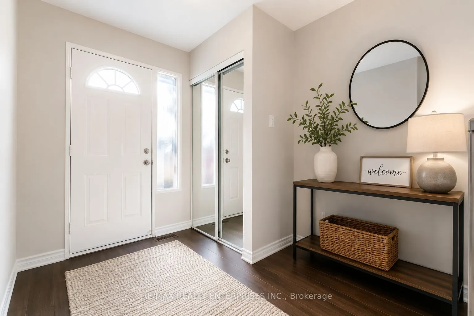
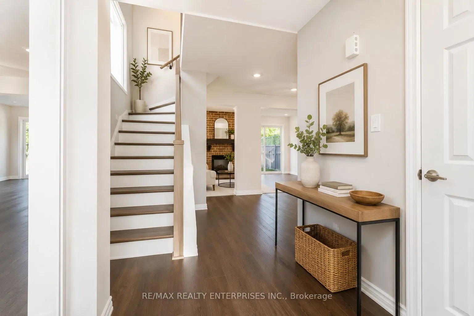
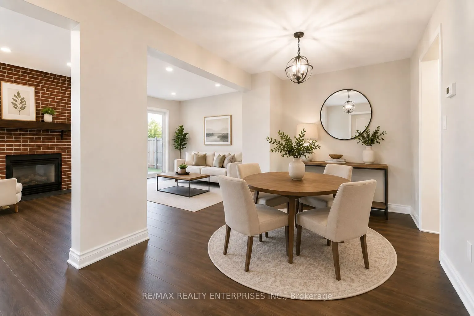
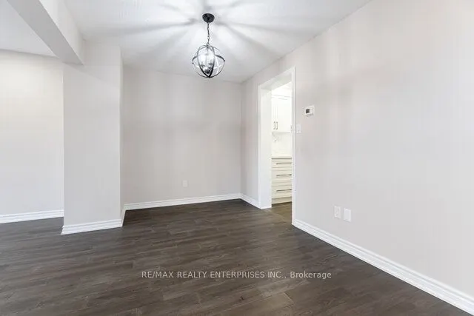
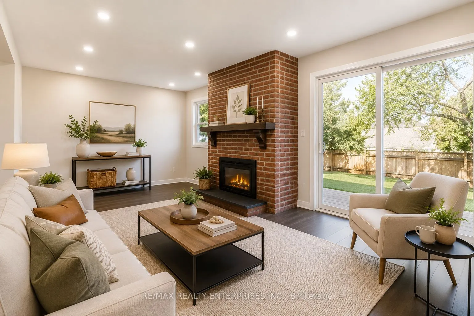
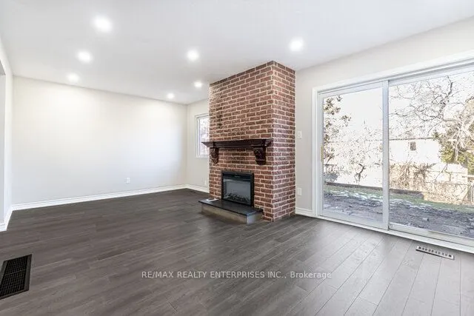
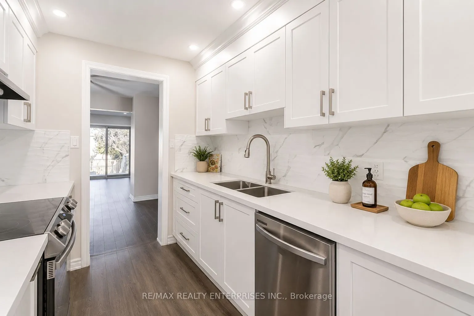
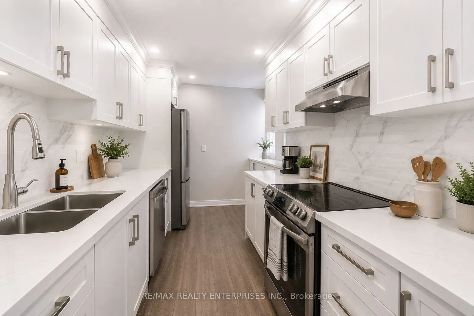
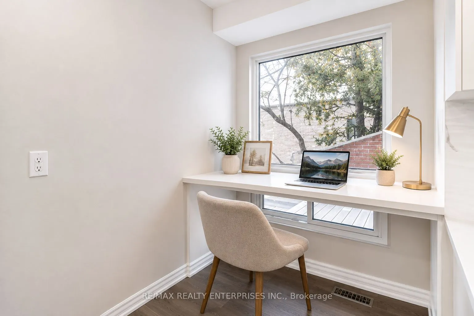
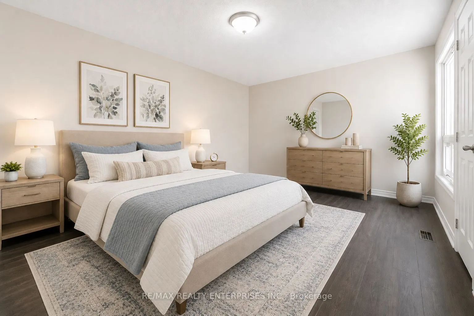
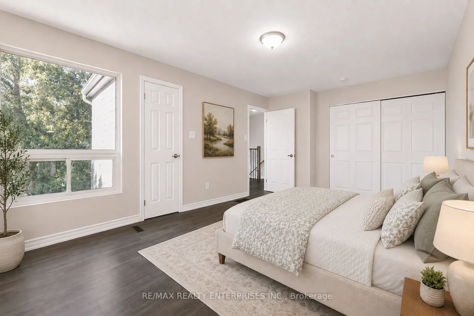
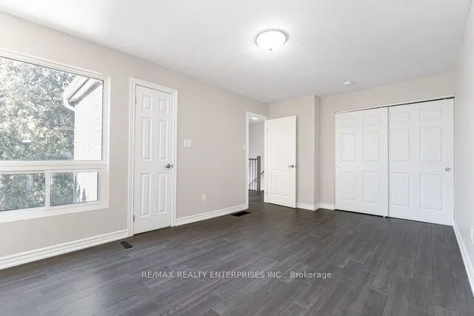
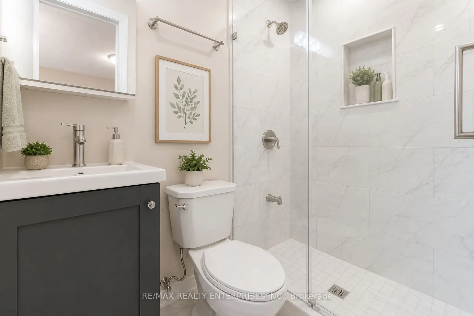
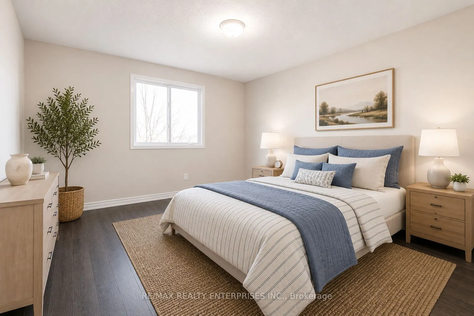
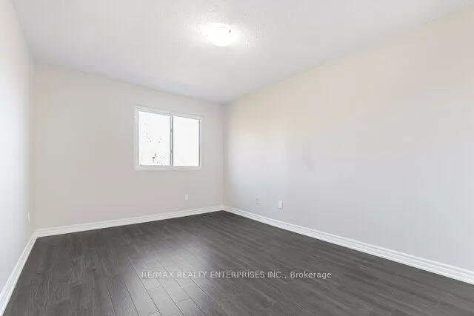
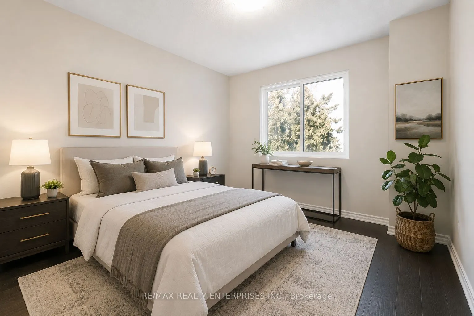
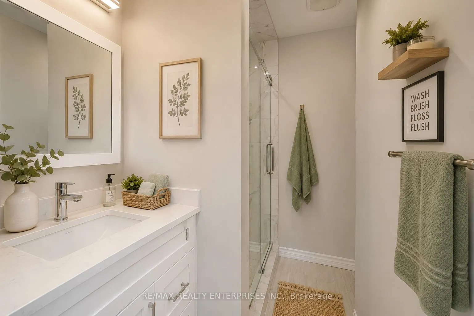
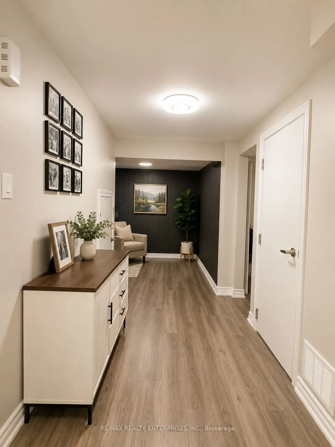
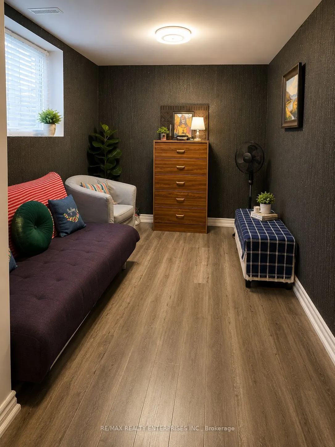
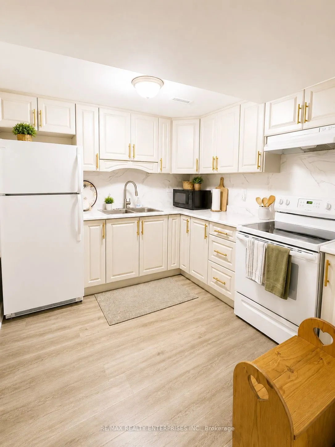
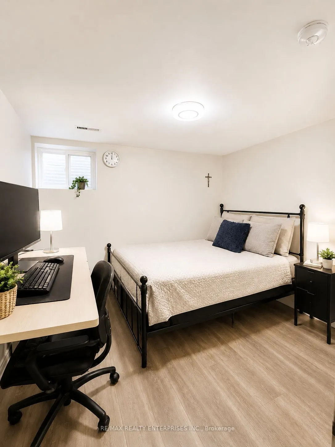
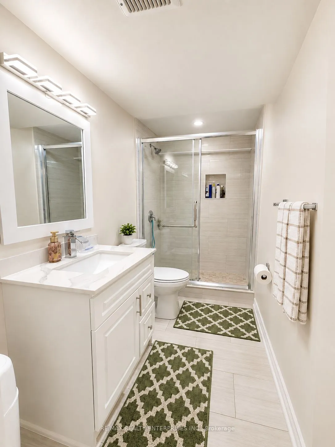
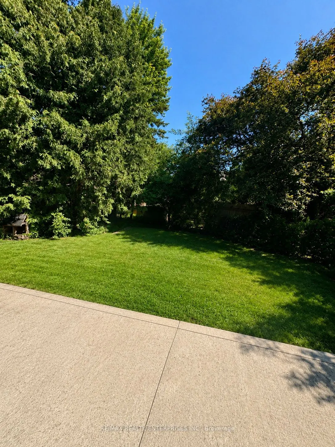
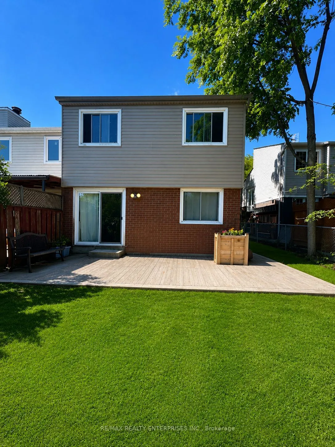
Welcome to this fully renovated 3+1 bedroom semi-detached home in highly sought-after Erin Mills, offering modern finishes, a legal basement apartment and exceptional flexibility for families. The house has been completely updated and features 3 bedrooms and 2.5 bathrooms, a brand-new white kitchen ...with quartz countertops, a backsplash, an undermount sink and stainless steel appliances. The bright living space features a brick fireplace and a walkout to a new deck overlooking a fully fenced, freshly sodded backyard. A major bonus is the professionally finished legal 1-bedroom basement apartment with separate laundry, currently generating $1,675/month. Complete with private driveway for 3 parking. Ideally located near excellentschools, parks and trails, Erin Mills Town Centre, Credit Valley Hospital and UTM, with convenient access to Highways 403, 401 and QEW, GO Transit and everyday amenities. Renovated, income-producing and move-in ready in one of Mississauga's most established family communities. A home that delivers both lifestyle and long-term value.
By clicking Save, we will calculate your estimated mortgage for all properties using the saved values (down payment percentage, interest rate, and amortization).
The accuracy and applicability of this calculator are not guaranteed.