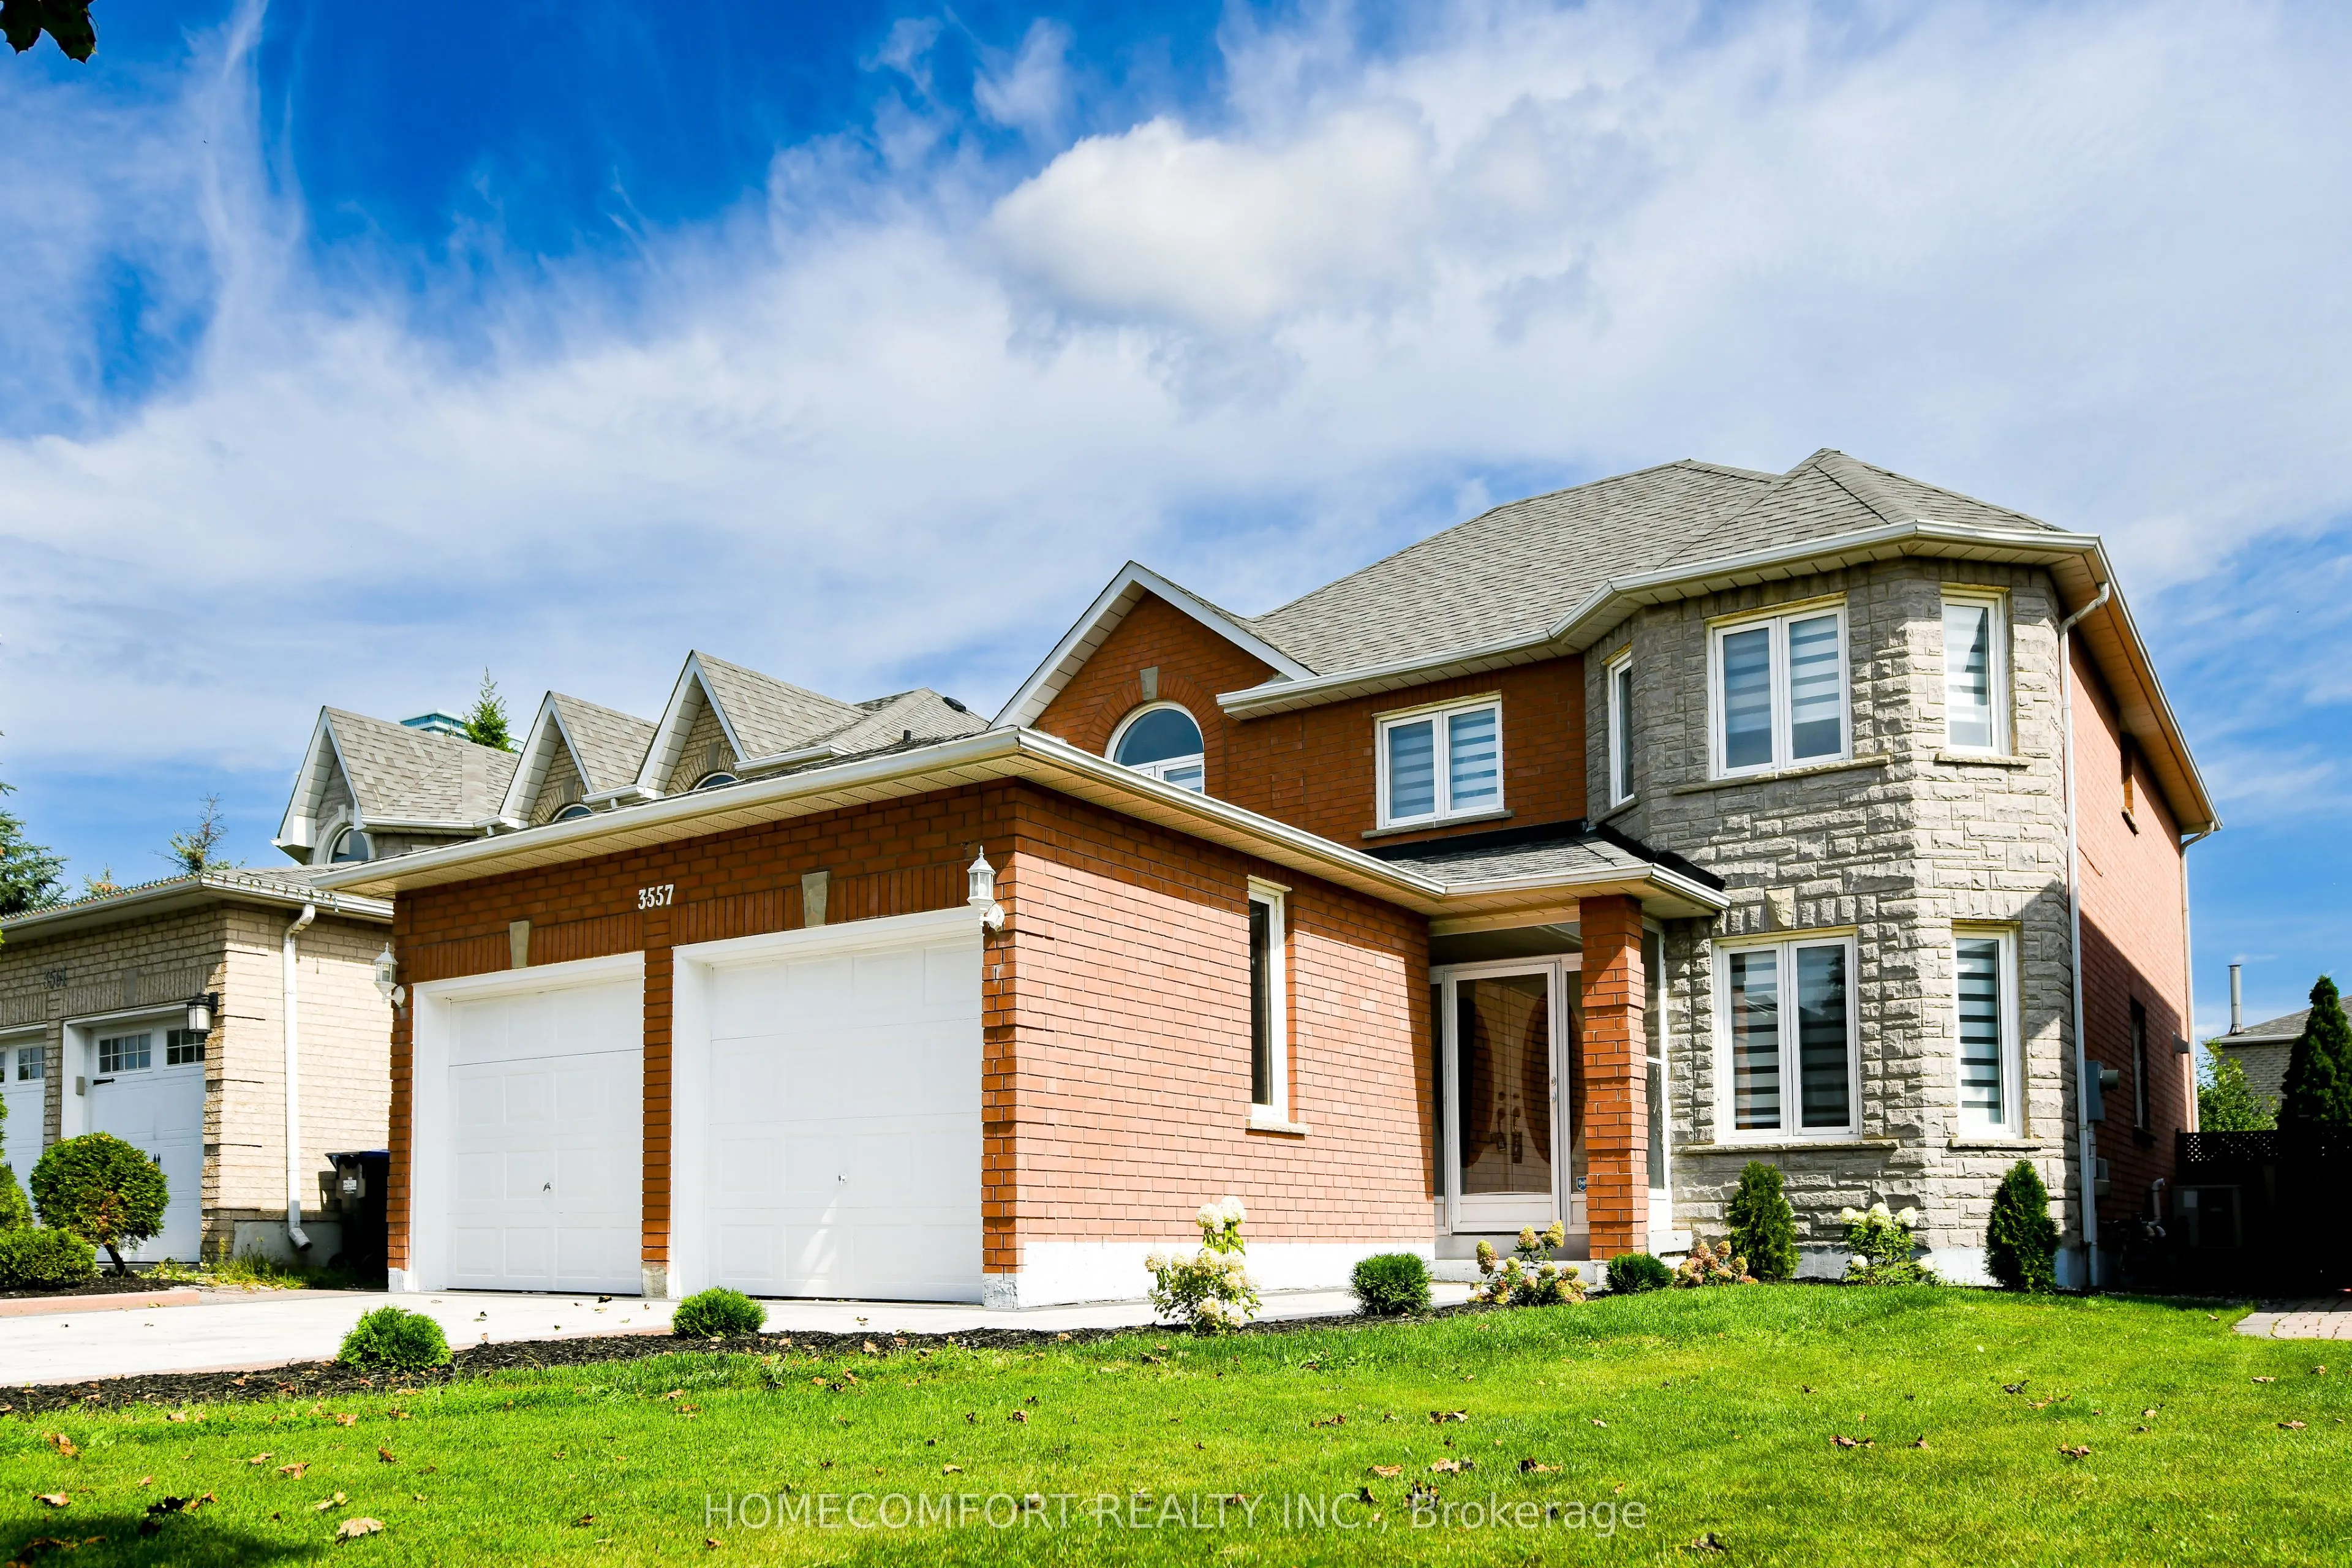
Sign In or Create a Free Account to see full details of this property
Key Facts
Key facts for 3557 old orchard park Drive
Property Type
House, 2-Storey
Parking
Attached 2 garage, 2 parking
MLS #
W13770782
Size
2000-2500 sqft
Basement
Apartment,Finished
Listed on
2026-09-10
Lot size
41 x 110.07
Tax
$8,866.39 /yr
Days on Market
33
Approximate Age
16-30
Maintenance Fee
-
Description
***Beautiful Detached Home In Prime Location, High Demand Neighborhood, Heart Of Mississauga.*** LOTS Of Updrades /Renovations At Driveway, Kitchen, Floors, Painting, Window Coverings And Lightings. 4+1 bedrooms, Welcoming Double-Door Front Entry. Home with Lots of Natural Light, Double Garage, m...ain Floor Laundry & Inside Access from Garage, Finished basement with bedroom & Recreation Room for Family and friends to enjoy! Hardwood Flooring throughout Main Level & 2nd Level. Very Functional Layout With Modern Open Concept Floor Plan. Kitchen features Large Pantry & Plenty of Cabinets. Close to Schools, Park, Shops, Mins to Go Station, Bus Transit, Sq1, Hwys & More.
Full Property Details
Interior
Bedrooms
4
Bedrooms Plus
1
Total Bedrooms
5
Washrooms
4
Square Footage
2000-2500 sqft
Basement
Apartment,Finished
Heating Source
Gas
Heating Fuel
Forced Air
Air Conditioning
Central Air
Family Room
Yes
Kitchens
1
Total Kitchens
1
Fireplace Features
Yes
Bedrooms
4
Bedrooms Plus
1
Total Bedrooms
5
Washrooms
4
Square Footage
2000-2500 sqft
Basement
Apartment,Finished
Heating Source
Gas
Heating Fuel
Forced Air
Air Conditioning
Central Air
Family Room
Yes
Kitchens
1
Total Kitchens
1
Fireplace Features
Yes
Exterior
Depth
110.07
Front
40.74
Lot Size
41 x 110.07 ft
Pool
None
Parking Spaces
2
Total Parking Spaces
4.00
Parking Description
Attached
Garage Spaces
2
Depth
110.07
Front
40.74
Lot Size
41 x 110.07 ft
Pool
None
Parking Spaces
2
Total Parking Spaces
4.00
Parking Description
Attached
Garage Spaces
2
Building Description
Style
2-Storey
Home Type
House
Subtype
Detached
Year Built
16-30
Property Orientation
West
Exterior Finish
Brick
Sewers
Sewers
Water Supply
Municipal
Possession Date
No Data
Style
2-Storey
Home Type
House
Subtype
Detached
Year Built
16-30
Property Orientation
West
Exterior Finish
Brick
Sewers
Sewers
Water Supply
Municipal
Possession Date
No Data
Community
Community
Fairview
Community
Fairview
Taxes & Fees
Taxes
$8,866.39 /yr
Tax Year
2026
Occupancy
Vacant
Taxes
$8,866.39 /yr
Tax Year
2026
Occupancy
Vacant
Room Types
Bedroom 2
Hardwood Floor, Closet, Window
Dimensions 10.83 x 12.14 feet
131.48 sqft
Bedroom 3
Hardwood Floor, Closet, Window
Dimensions 11.81 x 11.15 feet
131.68 sqft
Bedroom 4
Hardwood Floor, Closet, Window
Dimensions 11.81 x 11.15 feet
131.68 sqft
Bedroom 5
Laminate, Window
Dimensions 11.81 x 10.83 feet
127.9 sqft
Dining Room
Combined w/Living, Hardwood Floor, Walk Through
Dimensions 10.5 x 23.62 feet
248.01 sqft
Family Room
Gas Fireplace, Hardwood Floor, Separate Room
Dimensions 15.42 x 11.48 feet
177.02 sqft
Kitchen
Breakfast Area, Ceramic Floor, Pantry
Dimensions 21.65 x 17.06 feet
369.35 sqft
Living Room
Combined w/Dining, Hardwood Floor, Picture Window
Dimensions 10.5 x 23.62 feet
248.01 sqft
Primary Bedroom
Hardwood Floor, Walk-In Closet(s), 5 Pc Ensuite
Dimensions 14.11 x 21 feet
296.31 sqft
Recreation
Laminate, 3 Pc Bath, Window
Dimensions 13.12 x 19.69 feet
258.33 sqft
Similar Properties(No results)
Mortgage Calculator
Calculate your estimated monthly mortgage payment
Price
$1,299,900
$
%
%
Total cost of mortgage
$0
Monthly payment
By clicking Save, we will calculate your estimated mortgage for all properties using the saved values (down payment percentage, interest rate, and amortization).
The accuracy and applicability of this calculator are not guaranteed.