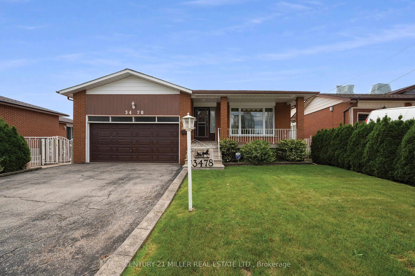
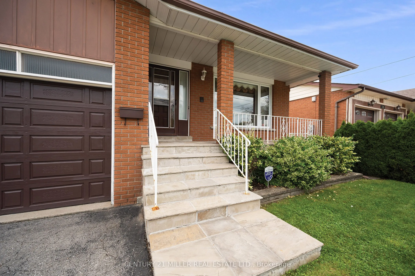
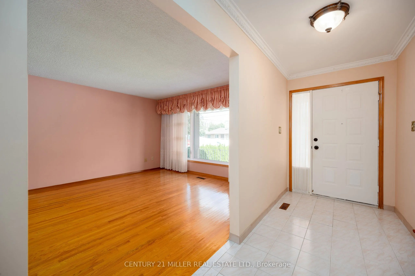
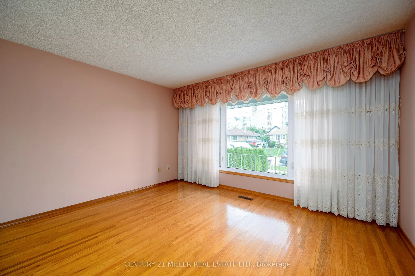
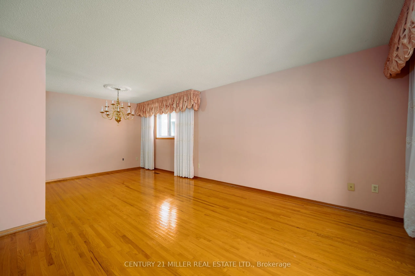
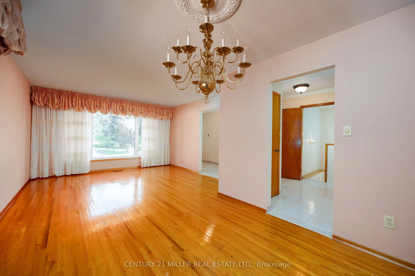
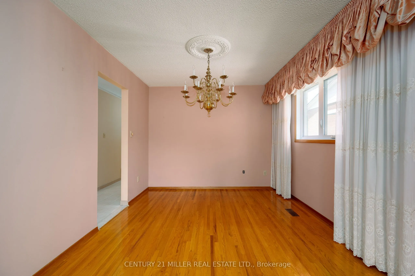
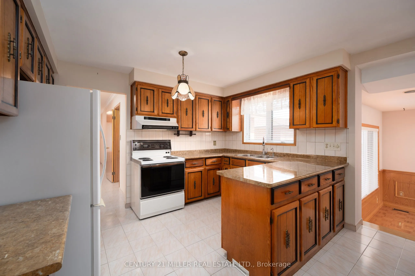
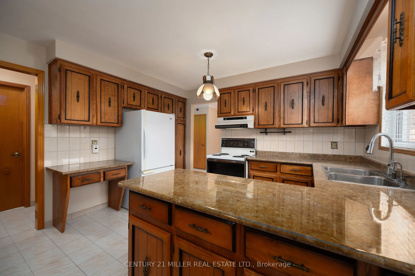
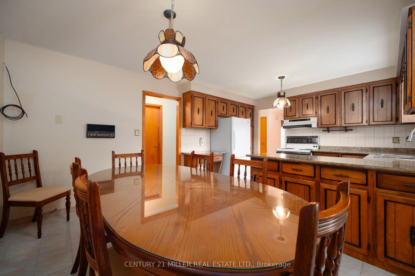
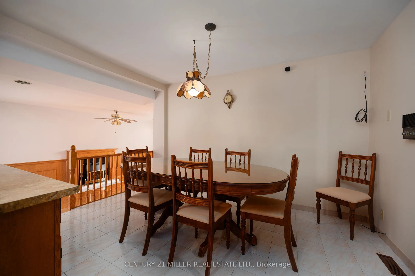
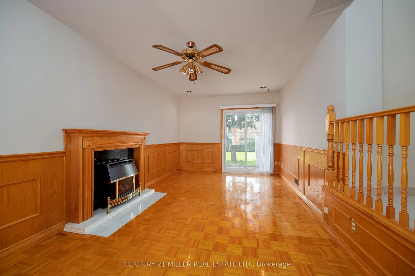
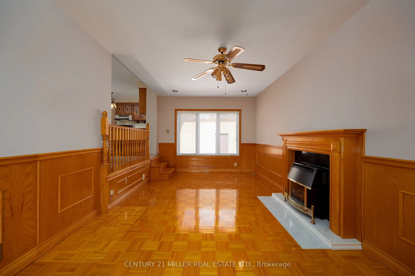
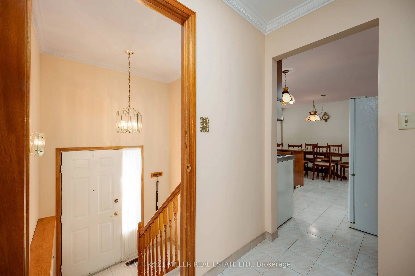
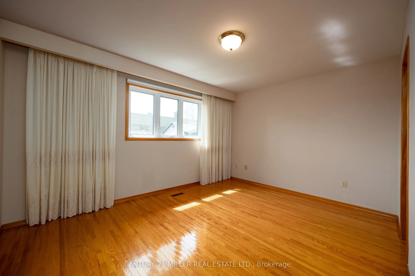
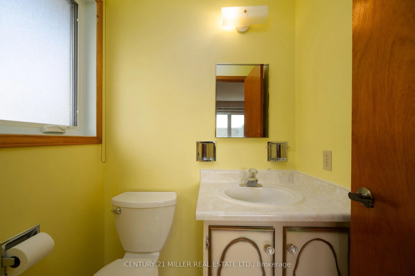
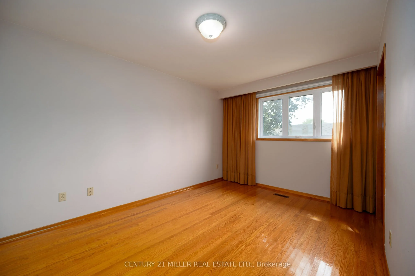
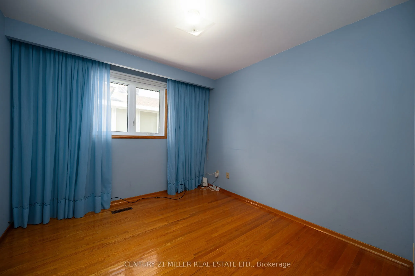
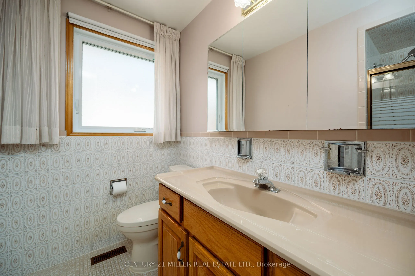
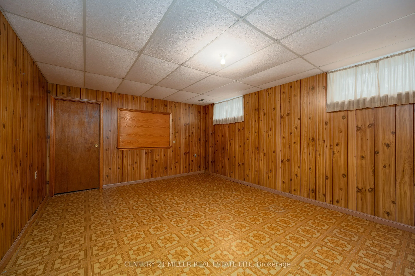
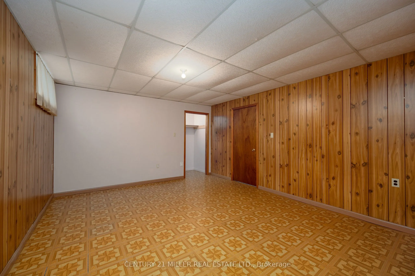
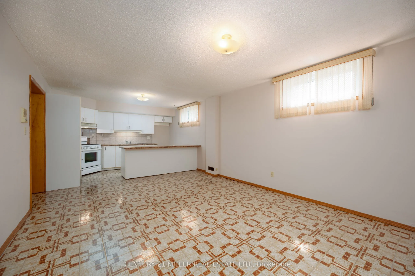
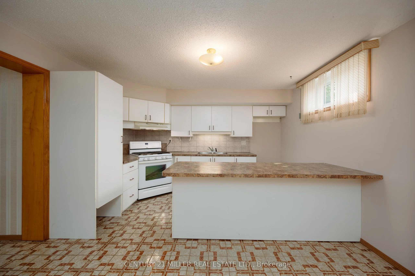
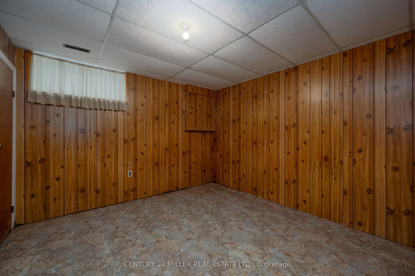
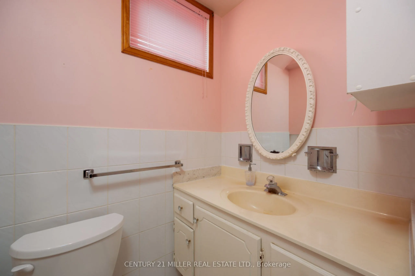
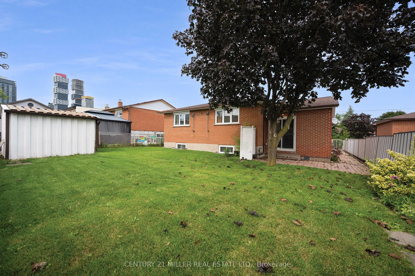
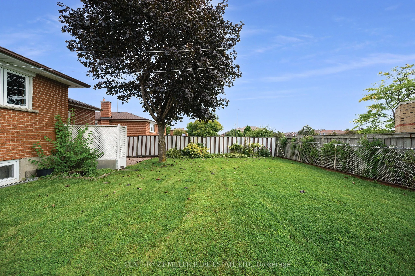
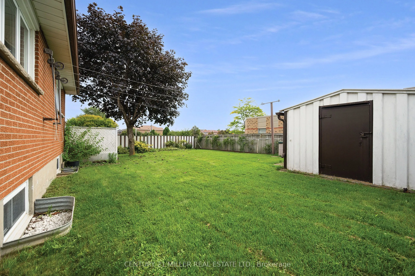
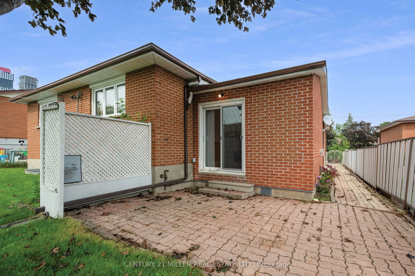
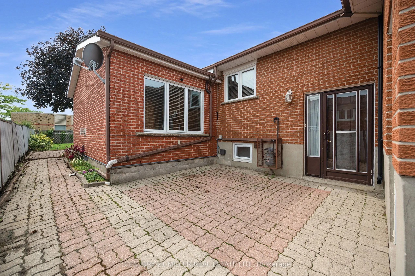
Tremendous potential, many attractive features, convenient location. This home has been well maintained by the original owners. Features include main floor bedrooms, double car garage, 3 bathrooms, large family room addition, separate side entrance and second kitchen in basement, great set up for in...-law suite. Super convenient location within walking distance of all kinds of shopping, doctors offices, schools, restaurants and many other services. Windows are in good shape.Great opportunity to have a big 3 bedroom bungalow with 2 bathrooms on the main level. Family room addition to brings the main level to approx 1700 square feet. Hardwood in the bedrooms and living/dining areas. Windows are in good shape. Very clean.Side door separate access to lower level offers great potential for in-law suite. Second kitchen already there. 2 bedrooms, 3 piece bathroom and generous living area. Over 1500 square feet in the lower level. Cantina under the front porch.Good lot size, 50X120. Walkout to backyard from family room. Heavy duty storage shed out back.
Full Property Details
Interior
Bedrooms
3
Bedrooms Plus
2
Total Bedrooms
5
Washrooms
3
Square Footage
1500-2000 sqft
Basement
Finished,Separate Entrance
Heating Source
Gas
Heating Fuel
Forced Air
Air Conditioning
Central Air
Family Room
Yes
Kitchens
1
Kitchens Plus
1
Total Kitchens
2
Fireplace Features
Yes
Bedrooms
3
Bedrooms Plus
2
Total Bedrooms
5
Washrooms
3
Square Footage
1500-2000 sqft
Basement
Finished,Separate Entrance
Heating Source
Gas
Heating Fuel
Forced Air
Air Conditioning
Central Air
Family Room
Yes
Kitchens
1
Kitchens Plus
1
Total Kitchens
2
Fireplace Features
Yes
Exterior
Depth
120.27
Front
50.07
Acreage
< .50
Driveway
Private Double
Lot Size
50 x 120.27 ft
Pool
None
Parking Spaces
2
Total Parking Spaces
4.00
Parking Description
Attached
Garage Spaces
2
Zoning
R3
Depth
120.27
Front
50.07
Acreage
< .50
Driveway
Private Double
Lot Size
50 x 120.27 ft
Pool
None
Parking Spaces
2
Total Parking Spaces
4.00
Parking Description
Attached
Garage Spaces
2
Zoning
R3
Building Description
Style
Bungalow
Home Type
House
Subtype
Detached
Year Built
31-50
Property Orientation
West
Exterior Finish
Brick
Sewers
Sewers
Water Supply
Municipal
Possession Date
No Data
Style
Bungalow
Home Type
House
Subtype
Detached
Year Built
31-50
Property Orientation
West
Exterior Finish
Brick
Sewers
Sewers
Water Supply
Municipal
Possession Date
No Data
Community
Community
Fairview
Community
Fairview
Taxes & Fees
Taxes
$8,420 /yr
Tax Year
2026
Occupancy
Vacant
Taxes
$8,420 /yr
Tax Year
2026
Occupancy
Vacant
Room Types
Bedroom 2
-
Dimensions 14.93 x 9.91 feet
147.96 sqft
Bedroom 3
-
Dimensions 10.17 x 10.07 feet
102.41 sqft
Breakfast
-
Dimensions 12.01 x 8.76 feet
105.21 sqft
Dining Room
-
Dimensions 10.17 x 9.84 feet
100.07 sqft
Family Room
-
Dimensions 20.08 x 10.6 feet
212.85 sqft
Foyer
-
Dimensions 21.65 x 5.09 feet
110.2 sqft
Kitchen
-
Dimensions 12.01 x 8.43 feet
101.24 sqft
Kitchen
Combined w/Rec
Dimensions 26.08 x 12.83 feet
334.61 sqft
Laundry
-
Dimensions 12.93 x 7.51 feet
97.1 sqft
Living Room
-
Dimensions 13.25 x 13.16 feet
174.37 sqft
Primary Bedroom
-
Dimensions 13.91 x 10.93 feet
152.04 sqft
Workshop
-
Dimensions 13.16 x 7.84 feet
103.17 sqft
Similar Properties(No results)
Mortgage Calculator
Calculate your estimated monthly mortgage payment
Price
$1,199,000
$
%
%
Total cost of mortgage
$0
Monthly payment
By clicking Save, we will calculate your estimated mortgage for all properties using the saved values (down payment percentage, interest rate, and amortization).
The accuracy and applicability of this calculator are not guaranteed.