Sign In or Create a Free Account to see full details of this property
Key Facts
Key facts for 531 Avonwick Avenue
Property Type
House, 2-Storey
Parking
Attached 2 garage, 2 parking
MLS #
W13779710
Size
2000-2500 sqft
Basement
Partially Finished
Listed on
2026-09-14
Lot size
41 x 111.28
Tax
$7,778.49 /yr
Days on Market
51
Approximate Age
31-50
Maintenance Fee
-
Description
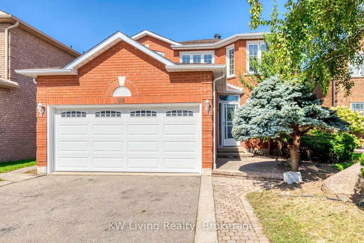
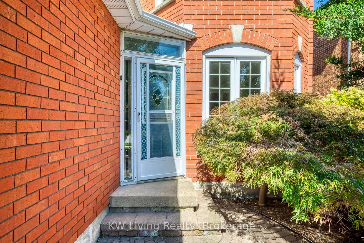
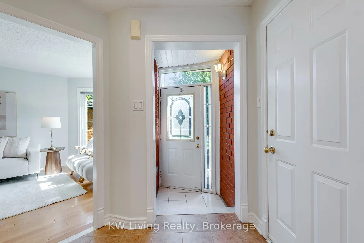
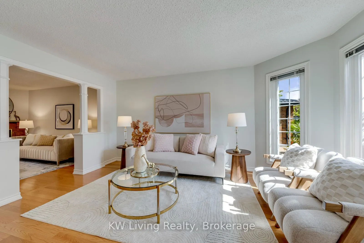
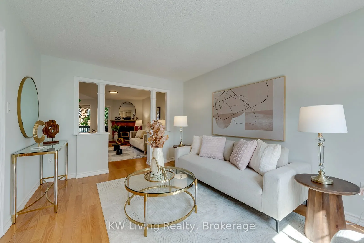
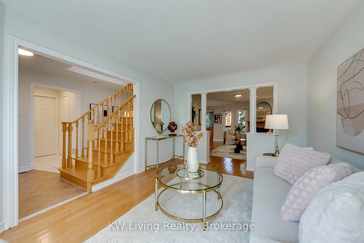
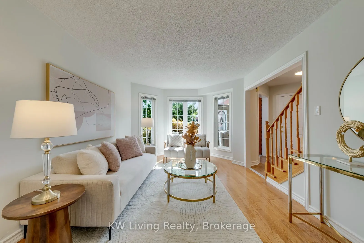
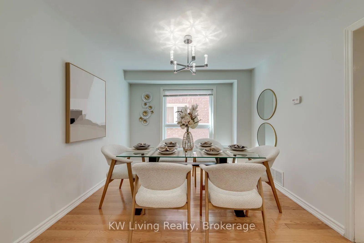
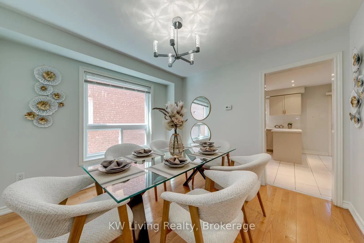
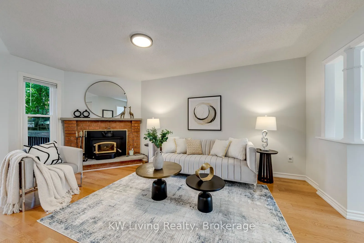
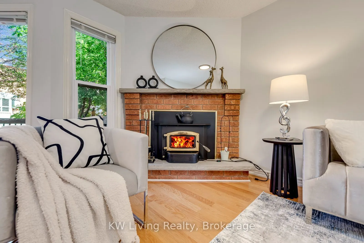
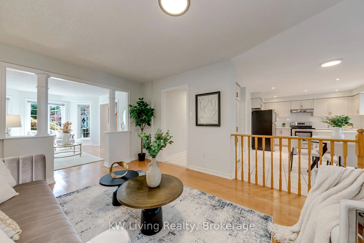
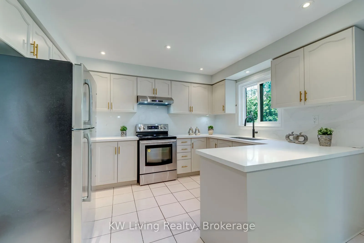
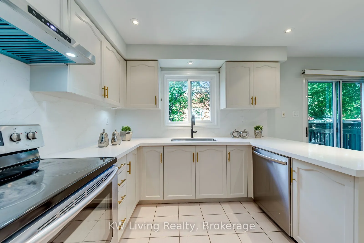
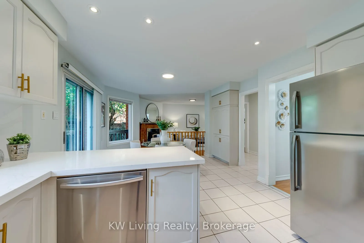
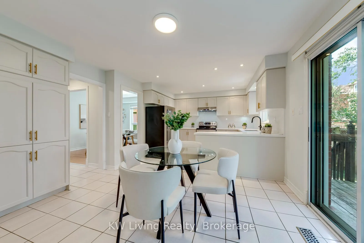
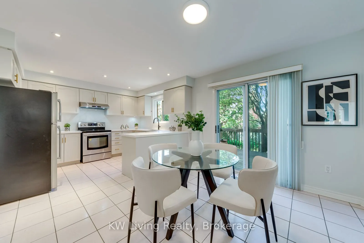
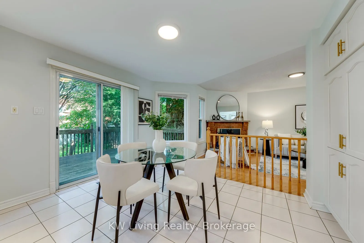
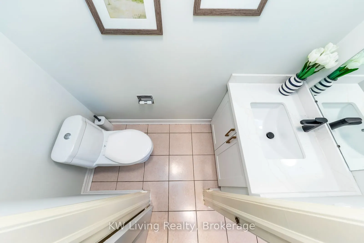
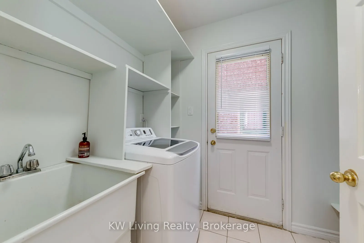
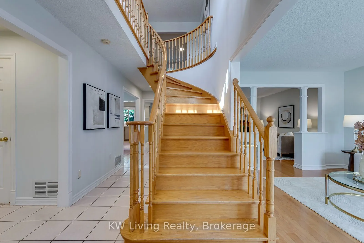
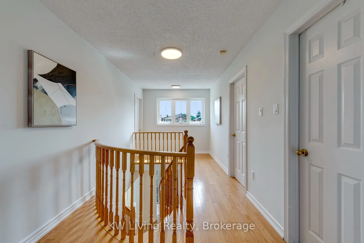
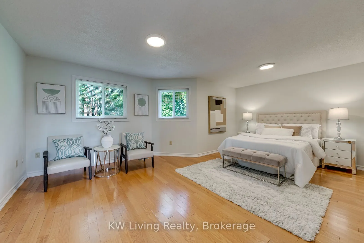
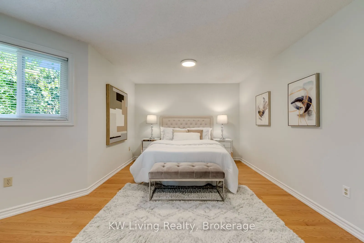
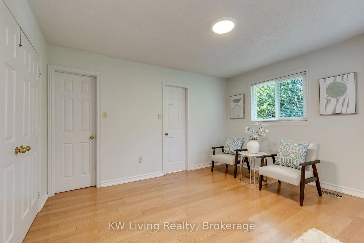
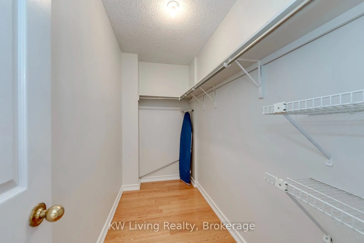
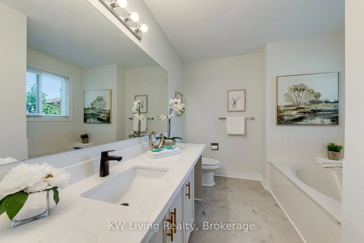
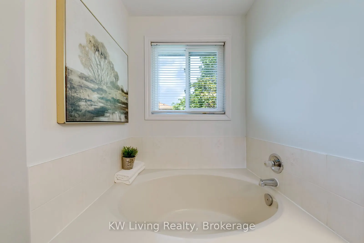
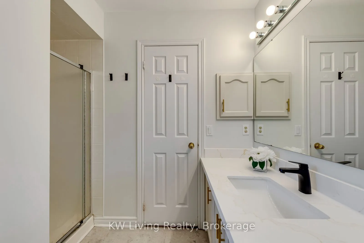
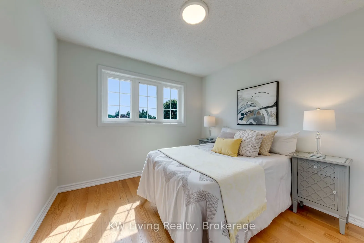
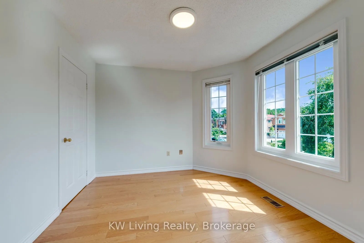
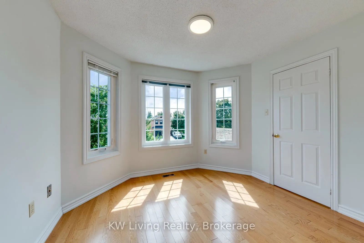
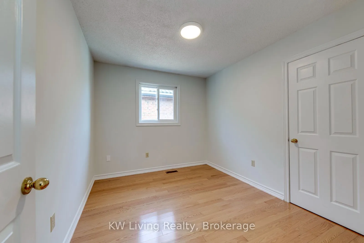
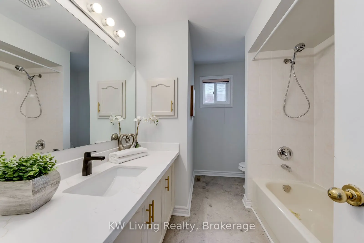
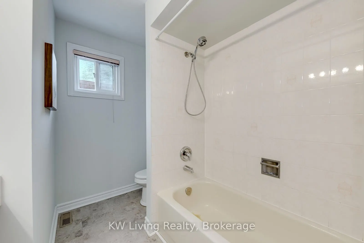
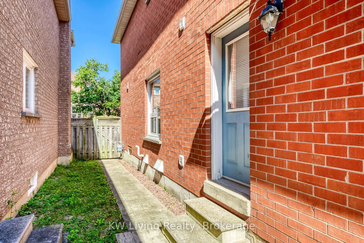
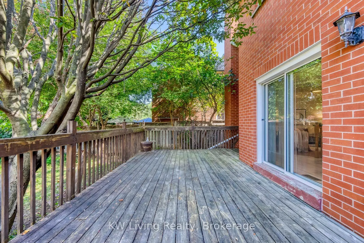
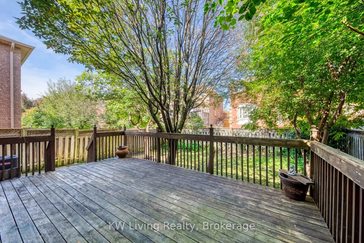
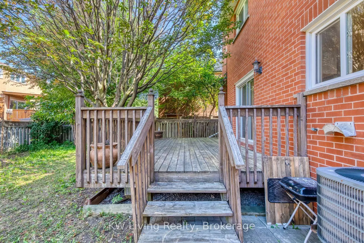
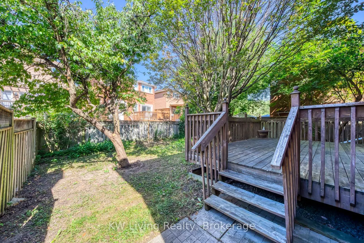
Spacious 4 Bedroom 3 Washroom Detached Home in Central Mississauga. Welcome to this beautifully maintained, move-in-ready detached home featuring a classic center-hall layout and generous principal rooms. Designed for comfortable family living, this home boasts hardwood flooring throughout and a dou...ble-car garage. Key Upgrades (2026) :Brand-new roof. Renovated kitchen, New Counter top, Backsplash and Range Hood. 3 updated washrooms. The main floor includes a cozy family room with a wood-burning fireplace, as well as a dedicated laundry room offering a separate side entrance and direct garage access. Walk out from the breakfast room to a private, oasis-like backyard featuring a huge deck-perfect for outdoor entertaining. Unbeatable Location: Minutes from Heartland Town Centre, Costco, Walmart, scenic parks, and top-rated schools. Just move in and enjoy!
By clicking Save, we will calculate your estimated mortgage for all properties using the saved values (down payment percentage, interest rate, and amortization).
The accuracy and applicability of this calculator are not guaranteed.