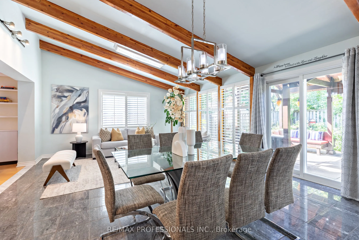
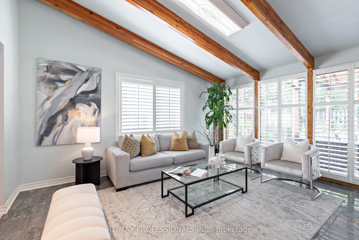
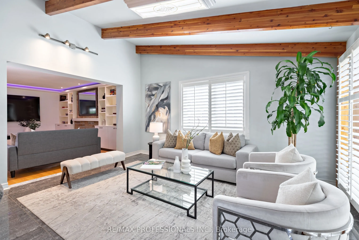
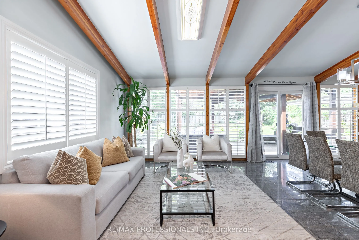
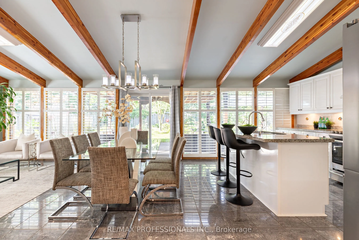
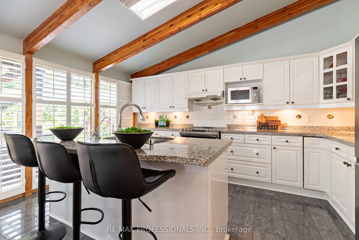
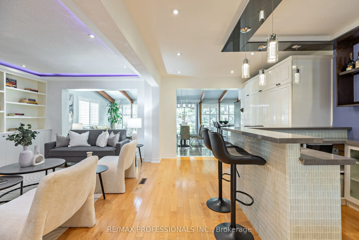
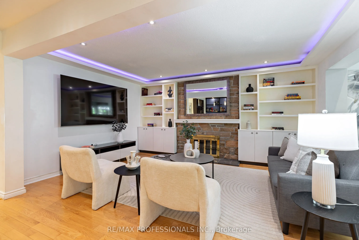
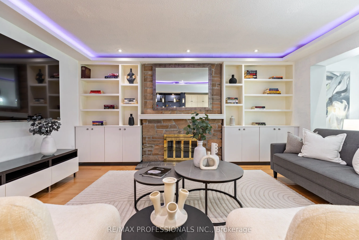
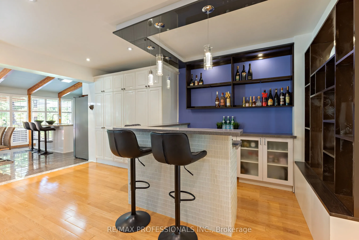
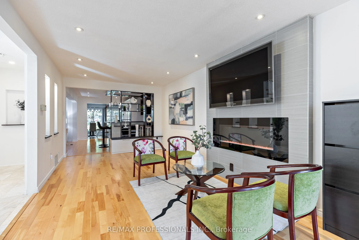
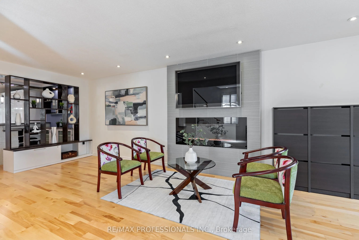
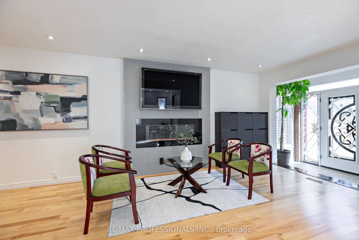
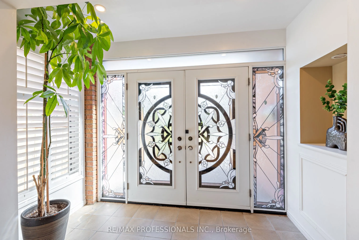
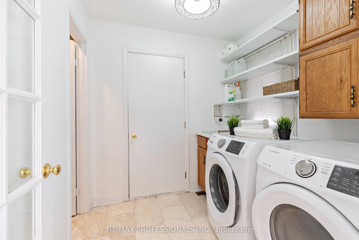
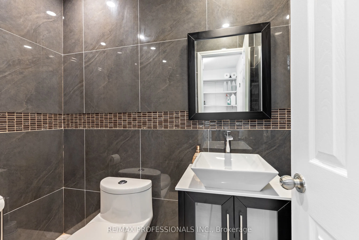
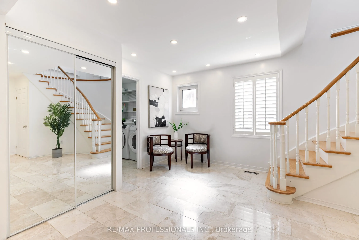
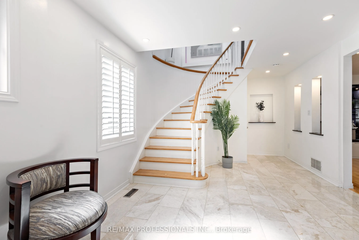
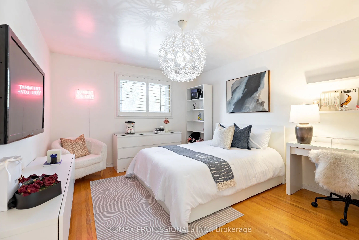
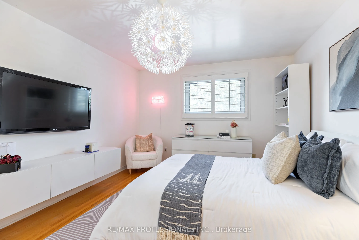
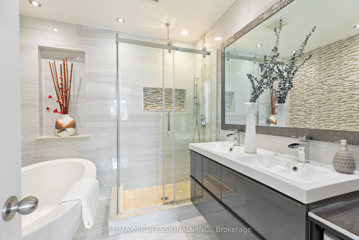
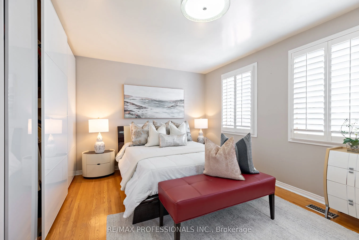
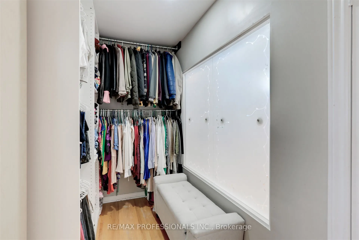
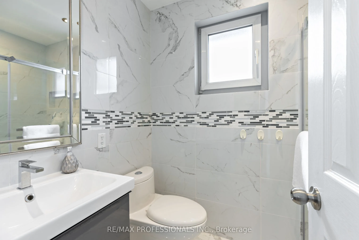
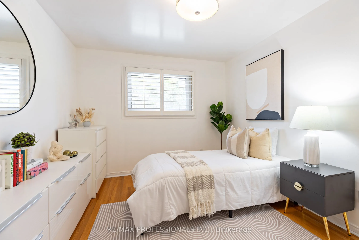
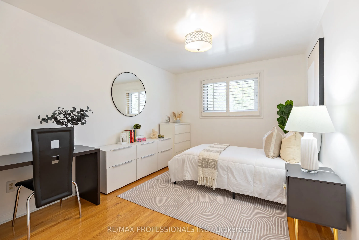
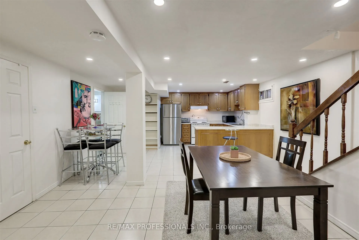
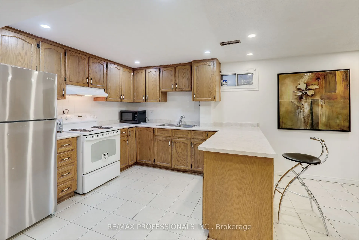
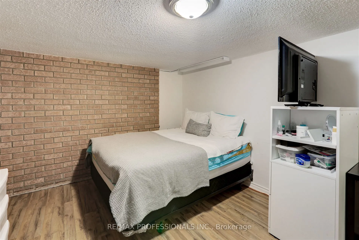
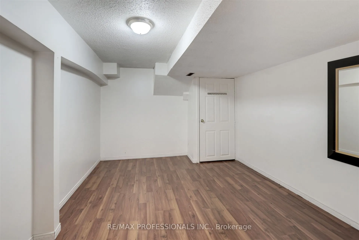
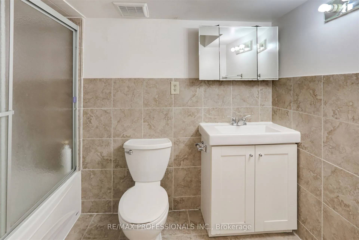
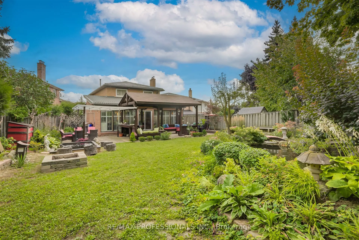
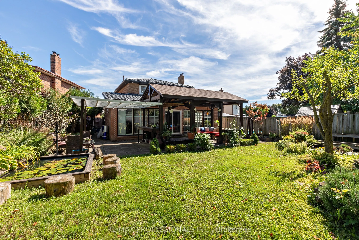
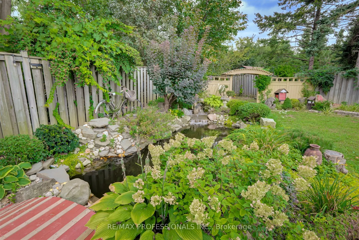
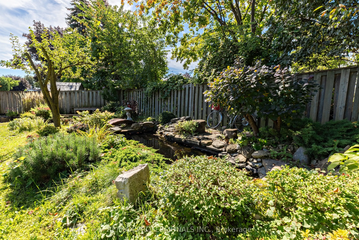
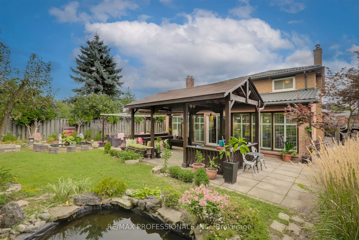
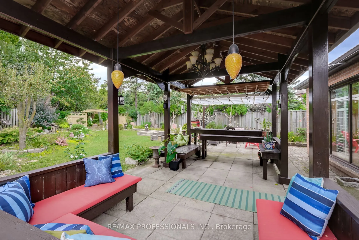
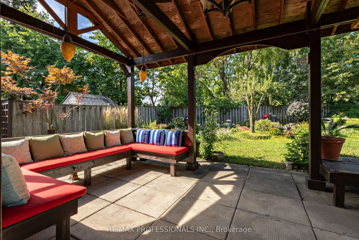
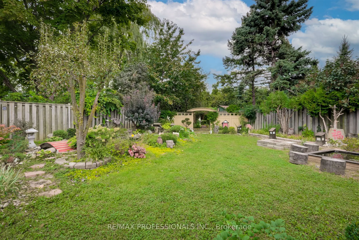
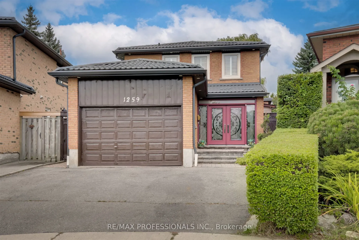
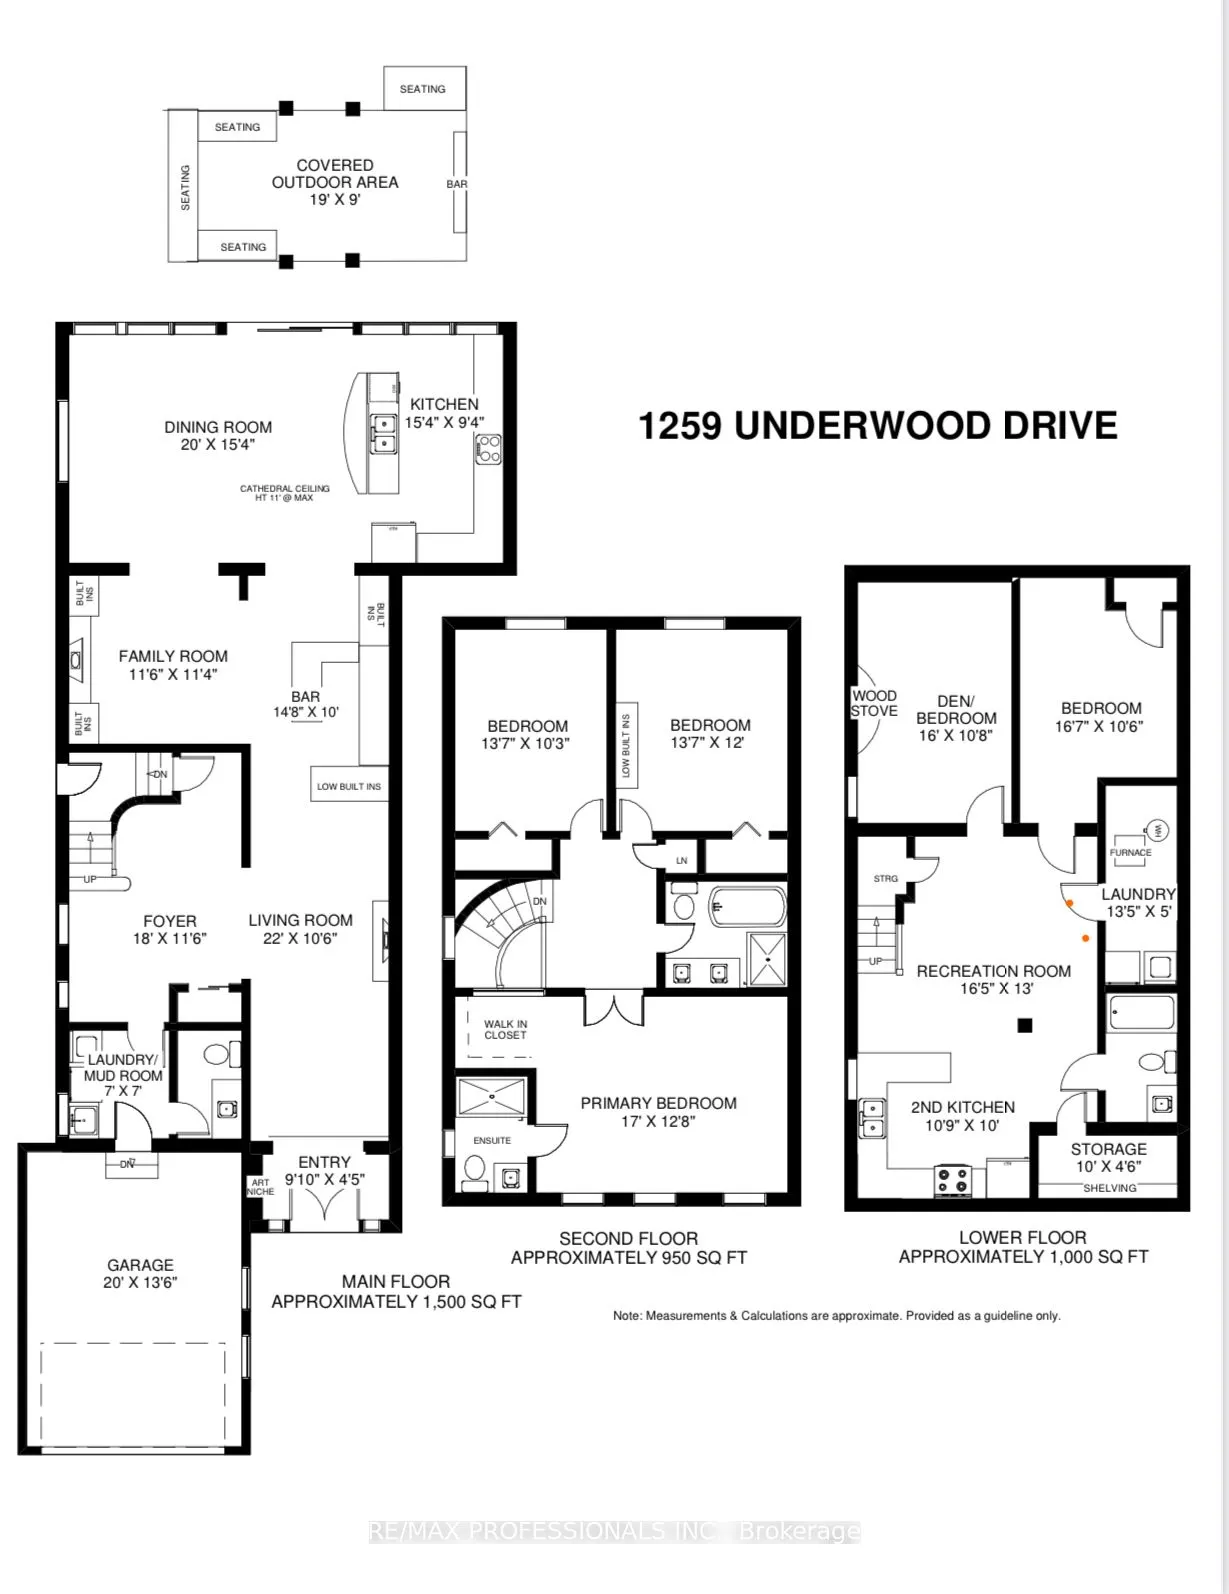
Stunning 2 Storey Detached Home on a Large Pie Shaped Lot with Backyard Oasis. Situated in a quiet, family friendly and just steps away from the beautiful Applewood Hills Greenbelt Trail. Set on a large pie shaped lot, this home features an incredible backyard with a spacious gazebo, tranquil zen in...spired gardens, and two beautiful ponds. A truly special outdoor space for entertaining, relaxing, and enjoying the warmer months. The main floor has been thoughtfully extended with the proper building permit, creating an exceptionally spacious layout with more living space than typically found in the neighbourhood. The extension allowed for a stunning open concept kitchen and dining area with soaring cathedral ceilings, creating a bright and open gathering space. The main floor also features a generous family room with a cozy fireplace, recessed lighting, pot lights, and built in bar, as well as a separate living room with a sleek electric fireplace. Laundry room provides direct access to the garage. Upstairs, the spacious primary bedroom features a walk in closet and 3 piece ensuite. Two additional bedrooms offer generous space and peaceful views of the beautifully landscaped backyard. California shutters throughout add style, privacy, and convenience.The fully finished basement offers a separate 2 bedroom suite with its own entrance, kitchen, laundry, and 1 bathroom, providing excellent flexibility for extended family, guests, or potential rental income.Recent upgrades include a brand new water heater in 2024 and durable metal roof. Conveniently located close to parks, shopping, schools, and major highways. A wonderful opportunity to own a spacious detached home with beautiful extension in the back, large pie shaped lot, and one of the area's most unique backyard settings.
Full Property Details
Interior
Bedrooms
3
Bedrooms Plus
2
Total Bedrooms
5
Washrooms
4
Square Footage
2000-2500 sqft
Basement
Apartment,Separate Entrance
Heating Source
Gas
Heating Fuel
Forced Air
Air Conditioning
Central Air
Family Room
Yes
Kitchens
1
Kitchens Plus
1
Total Kitchens
2
Fireplace Features
Yes
Bedrooms
3
Bedrooms Plus
2
Total Bedrooms
5
Washrooms
4
Square Footage
2000-2500 sqft
Basement
Apartment,Separate Entrance
Heating Source
Gas
Heating Fuel
Forced Air
Air Conditioning
Central Air
Family Room
Yes
Kitchens
1
Kitchens Plus
1
Total Kitchens
2
Fireplace Features
Yes
Exterior
Depth
138.6
Front
24.83
Driveway
Private
Lot Size
25 x 138.6 ft
Pool
None
Parking Spaces
3
Total Parking Spaces
4.00
Parking Description
Attached
Garage Spaces
1
Depth
138.6
Front
24.83
Driveway
Private
Lot Size
25 x 138.6 ft
Pool
None
Parking Spaces
3
Total Parking Spaces
4.00
Parking Description
Attached
Garage Spaces
1
Building Description
Style
2-Storey
Home Type
House
Subtype
Detached
Property Orientation
West
Exterior Finish
Brick
Sewers
Sewers
Water Supply
Municipal
Possession Date
No Data
Style
2-Storey
Home Type
House
Subtype
Detached
Property Orientation
West
Exterior Finish
Brick
Sewers
Sewers
Water Supply
Municipal
Possession Date
No Data
Community
Community
Rathwood
Community
Rathwood
Taxes & Fees
Taxes
$8,996.95 /yr
Tax Year
2026
Occupancy
Owner
Taxes
$8,996.95 /yr
Tax Year
2026
Occupancy
Owner
Room Types
Bedroom
Closet
Dimensions 16.01 x 10.66 feet
170.67 sqft
Bedroom
Fireplace, Above Grade Window
Dimensions 16.57 x 10.5 feet
173.98 sqft
Bedroom 2
B/I Shelves, Overlooks Garden, Closet
Dimensions 13.58 x 10.24 feet
139.06 sqft
Bedroom 3
California Shutters, Family Size Kitchen
Dimensions 13.58 x 12.01 feet
163.1 sqft
Dining Room
Beamed Ceilings, W/O To Garden, California Shutters
Dimensions 20.01 x 15.32 feet
306.55 sqft
Family Room
Fireplace, Recessed Lighting, B/I Bookcase
Dimensions 11.52 x 11.32 feet
130.41 sqft
Kitchen
Above Grade Window, Double Sink, B/I Appliances
Dimensions 10.76 x 10.01 feet
107.71 sqft
Kitchen
Overlooks Garden, Centre Island, Double Sink
Dimensions 15.32 x 9.32 feet
142.78 sqft
Laundry
W/O To Garage, B/I Shelves, Ceramic Floor
Dimensions 6.99 x 6.99 feet
48.86 sqft
Living Room
Electric Fireplace, Hardwood Floor, Pot Lights
Dimensions 22.01 x 10.5 feet
231.1 sqft
Primary Bedroom
3 Pc Ensuite, Walk-In Closet(s), California Shutters
Dimensions 16.99 x 12.76 feet
216.79 sqft
Recreation
Above Grade Window, Open Concept
Dimensions 16.4 x 12.99 feet
213.04 sqft
Similar Properties(No results)
Mortgage Calculator
Calculate your estimated monthly mortgage payment
Price
$1,350,000
$
%
%
Total cost of mortgage
$0
Monthly payment
By clicking Save, we will calculate your estimated mortgage for all properties using the saved values (down payment percentage, interest rate, and amortization).
The accuracy and applicability of this calculator are not guaranteed.