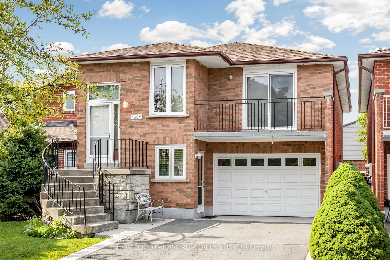
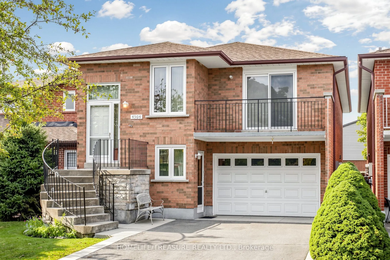
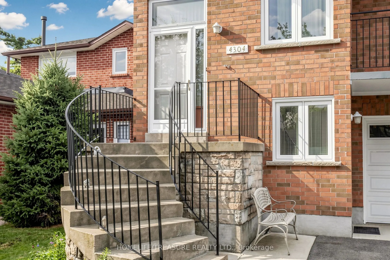
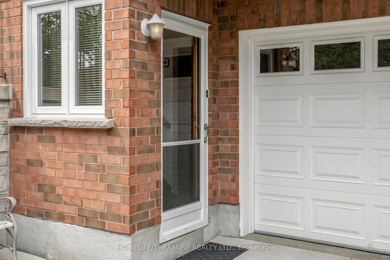
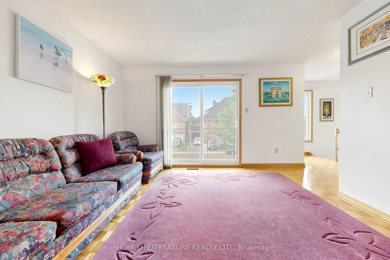
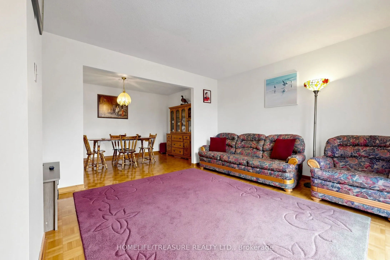
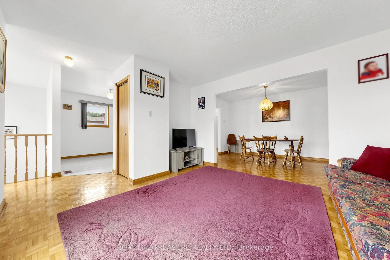
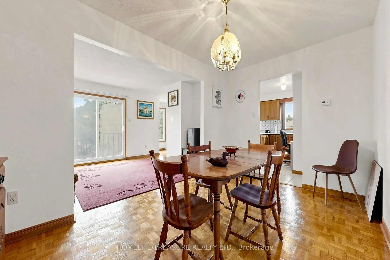
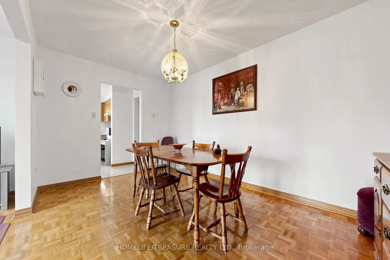
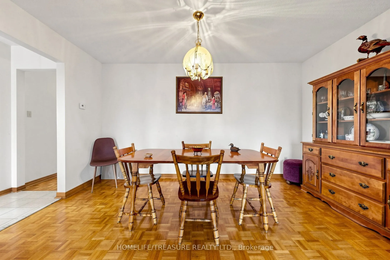
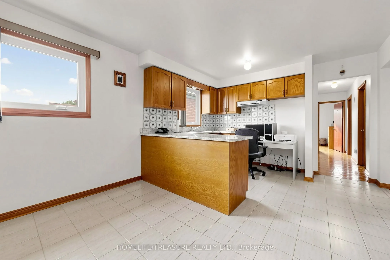
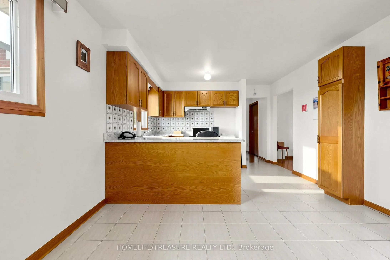
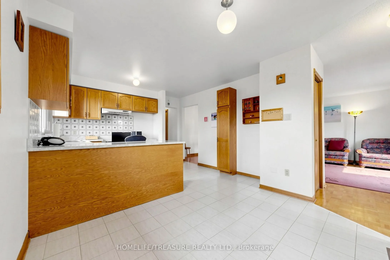
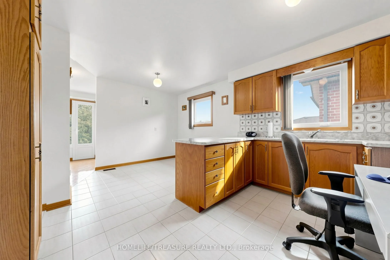
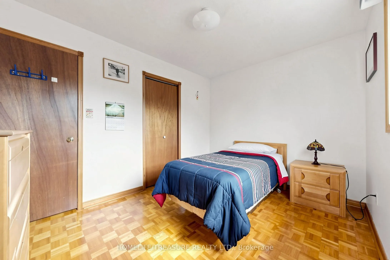
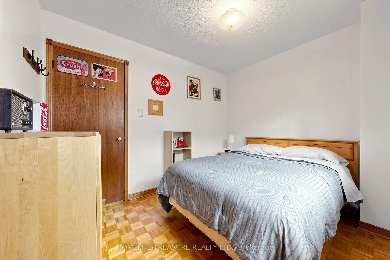
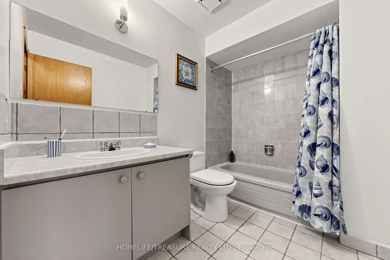
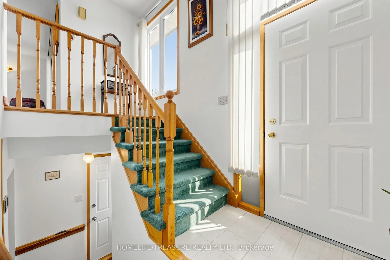
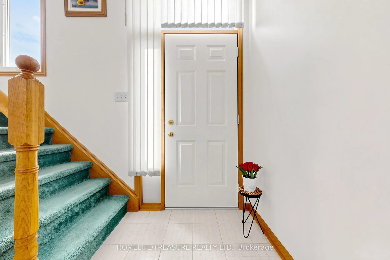
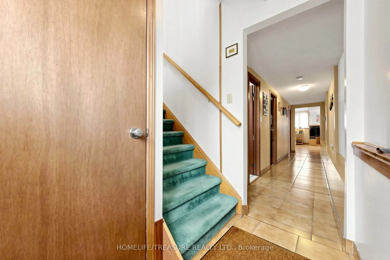
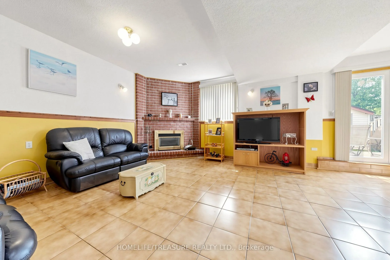
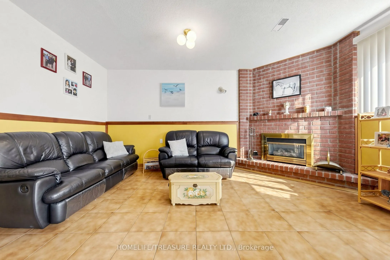
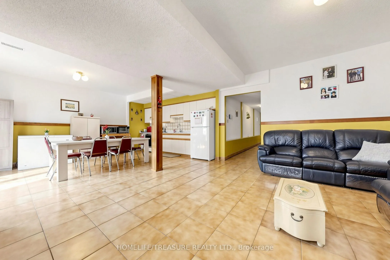
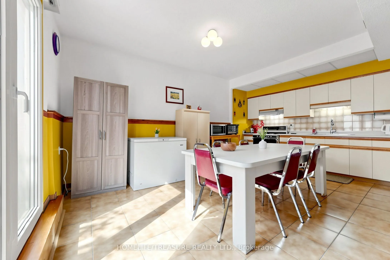
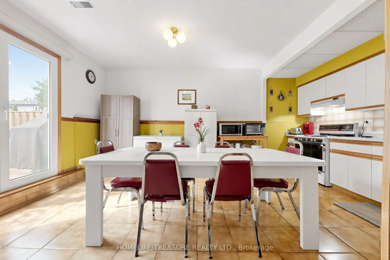
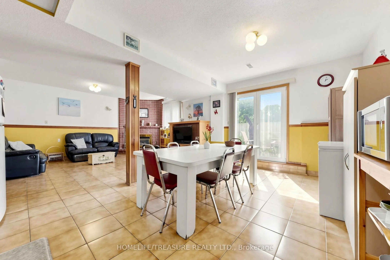
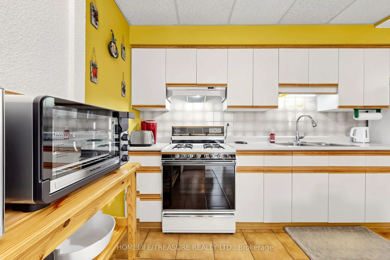
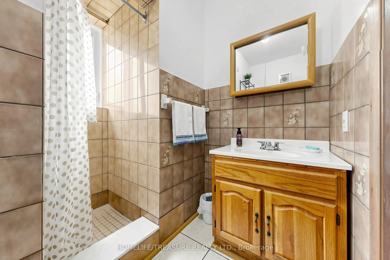
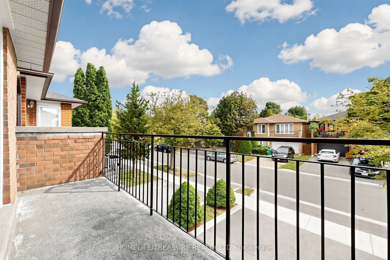
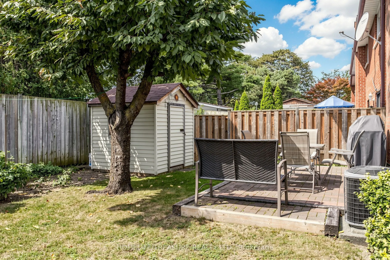
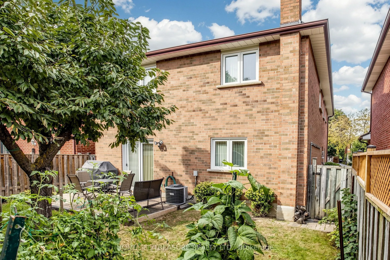
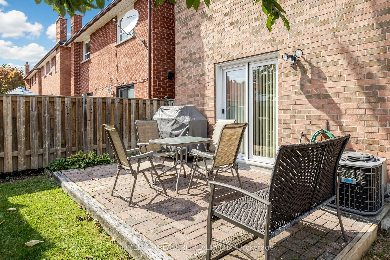
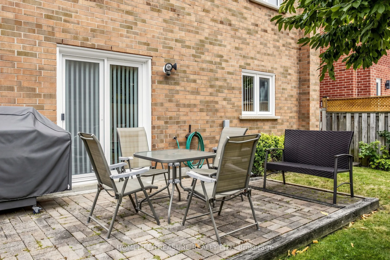
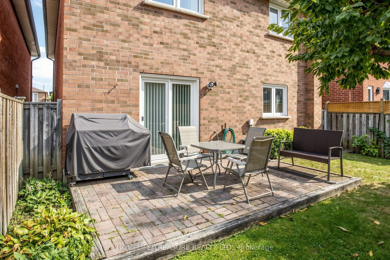
Welcome to this Solid brick detached, spacious raised bungalow nestled in Mississauga's premier Rathwood community. Thoughtfully designed with functional living in mind, the main floor showcases seamless, rich Parquet flooring throughout a sun-drenched floor plan. The heartbeat of the upper level is... a spacious family kitchen paired with an inviting breakfast area, alongside a sprawling living room that flows out to a private front balcony. The fully finished lower level presents exceptional versatility or multi-generational potential, complete with an independent separate entrance, a secondary kitchen, a 3-piece bathroom, and a generous recreation room centred around a cozy gas fireplace. Step outside to a private, sun-lit backyard and patio space tailored for summer hosting and outdoor dining. Unmatched central location just minutes from top-tier schools, local parks, transit networks, Highway 403, and the vibrant Square One Shopping Centre hub. A true turn-key gem!
Family Size Kitchen, Ceramic Floor, Eat-in Kitchen
Dimensions 16.86 x 12.04 feet
202.99 sqft
Kitchen
Family Size Kitchen, W/O To Garden, Open Concept
Dimensions 17.32 x 13.62 feet
235.9 sqft
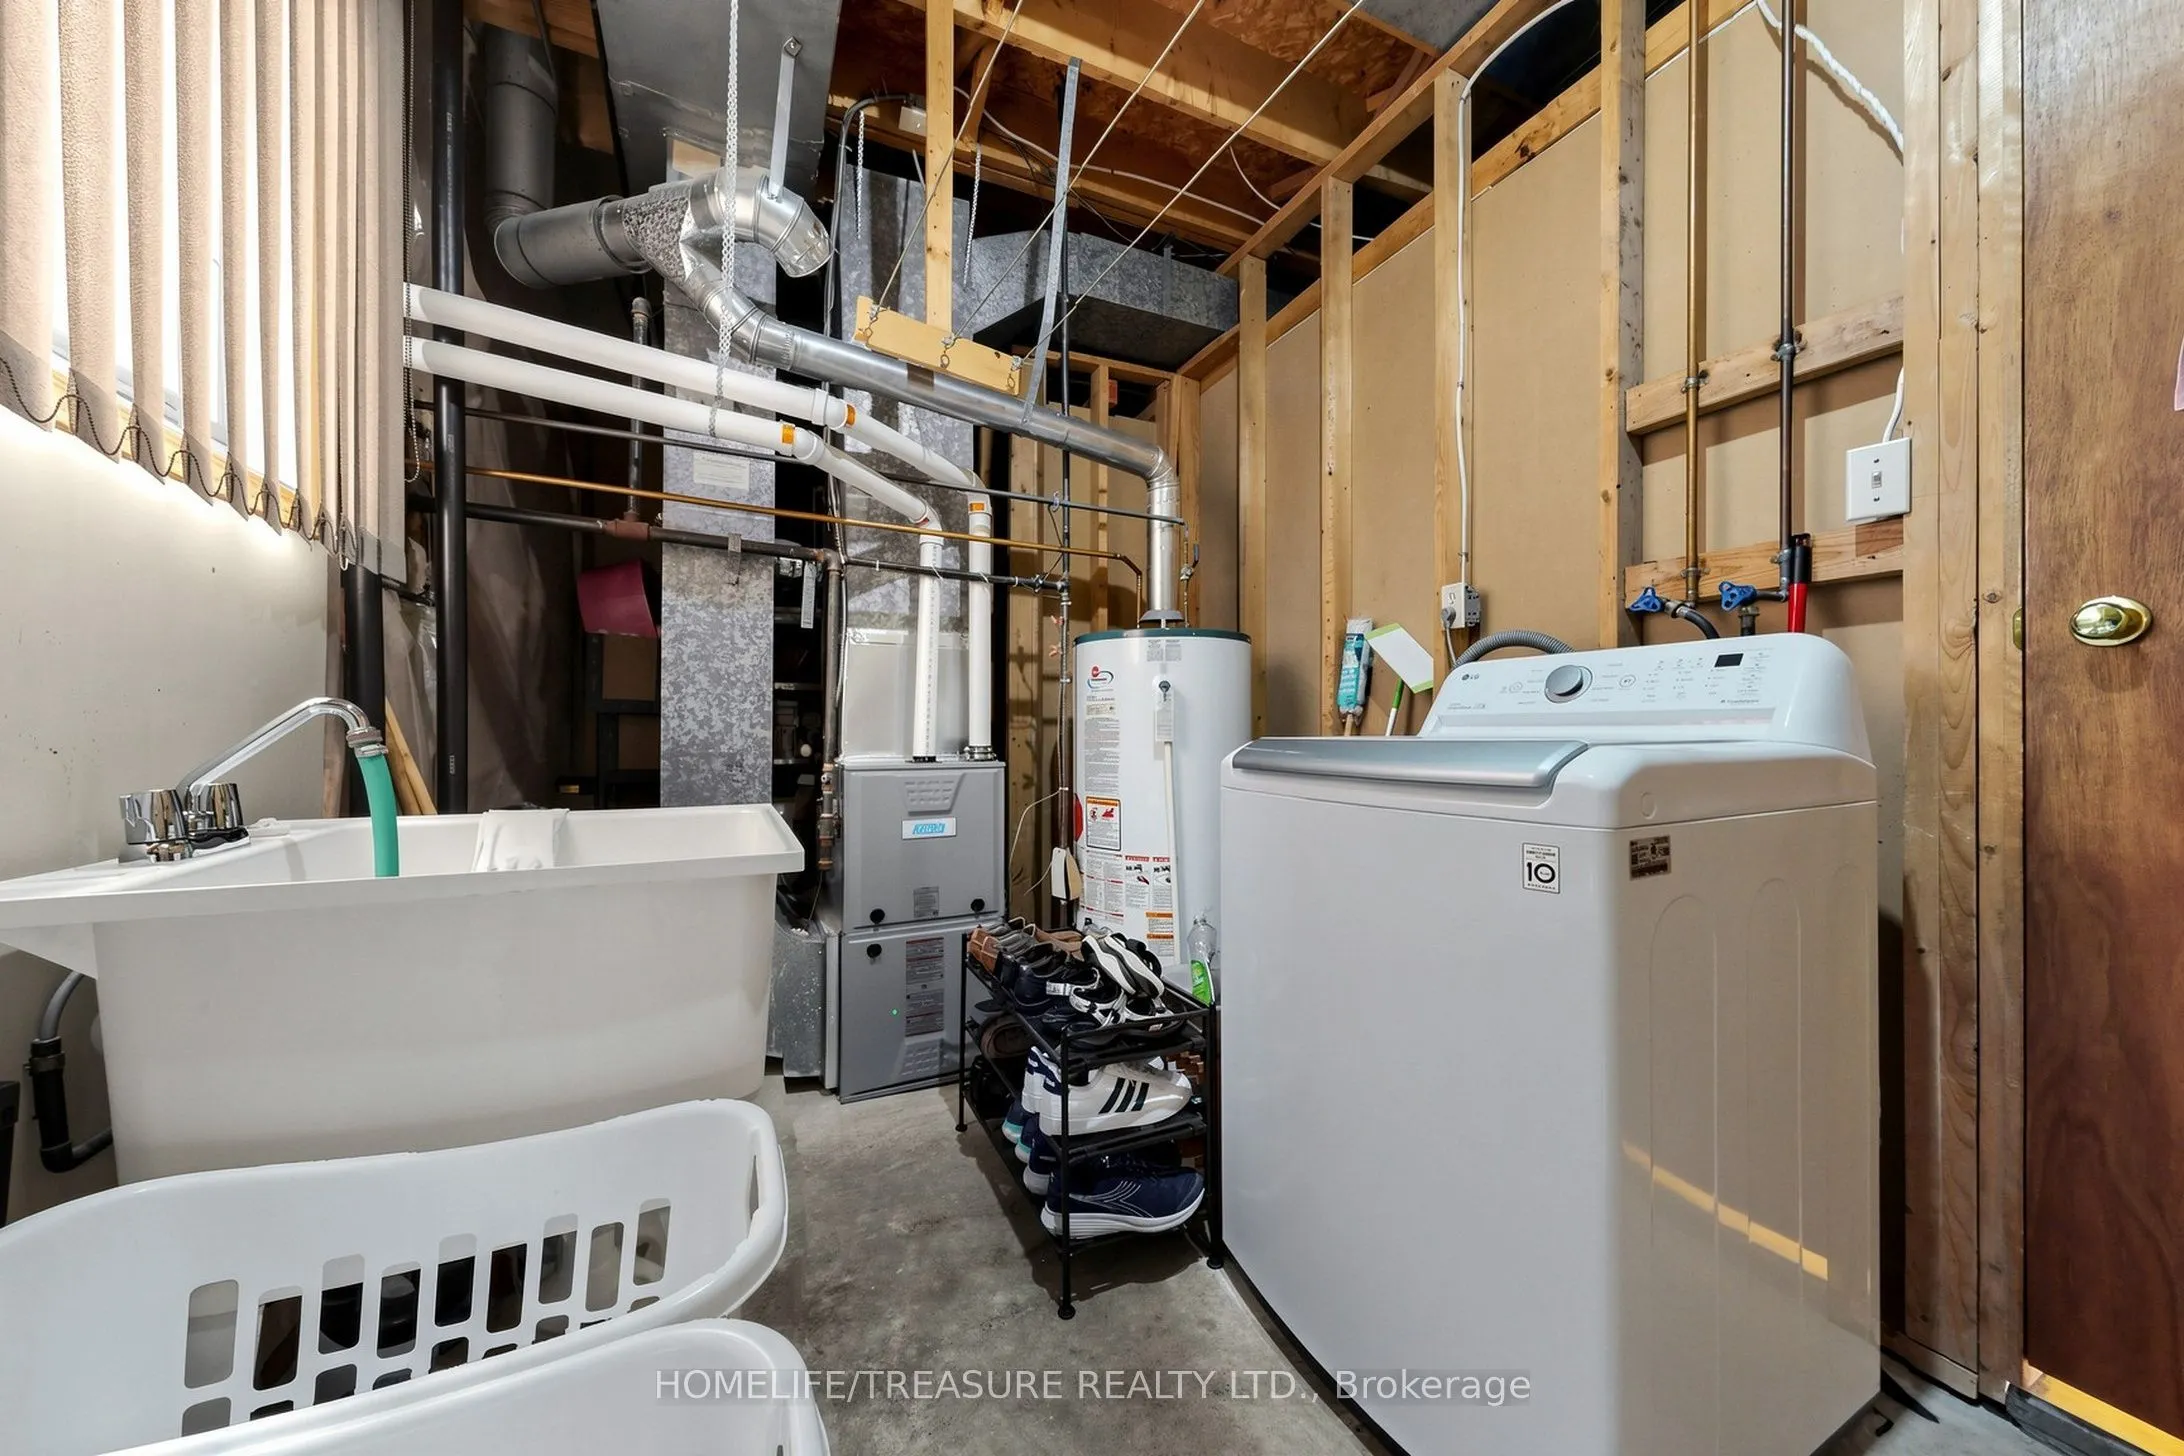
Laundry
Concrete Floor, Laundry Sink
Dimensions 11.15 x 7.35 feet
81.95 sqft
Living Room
Parquet, W/O To Balcony
Dimensions 17.95 x 11.68 feet
209.66 sqft
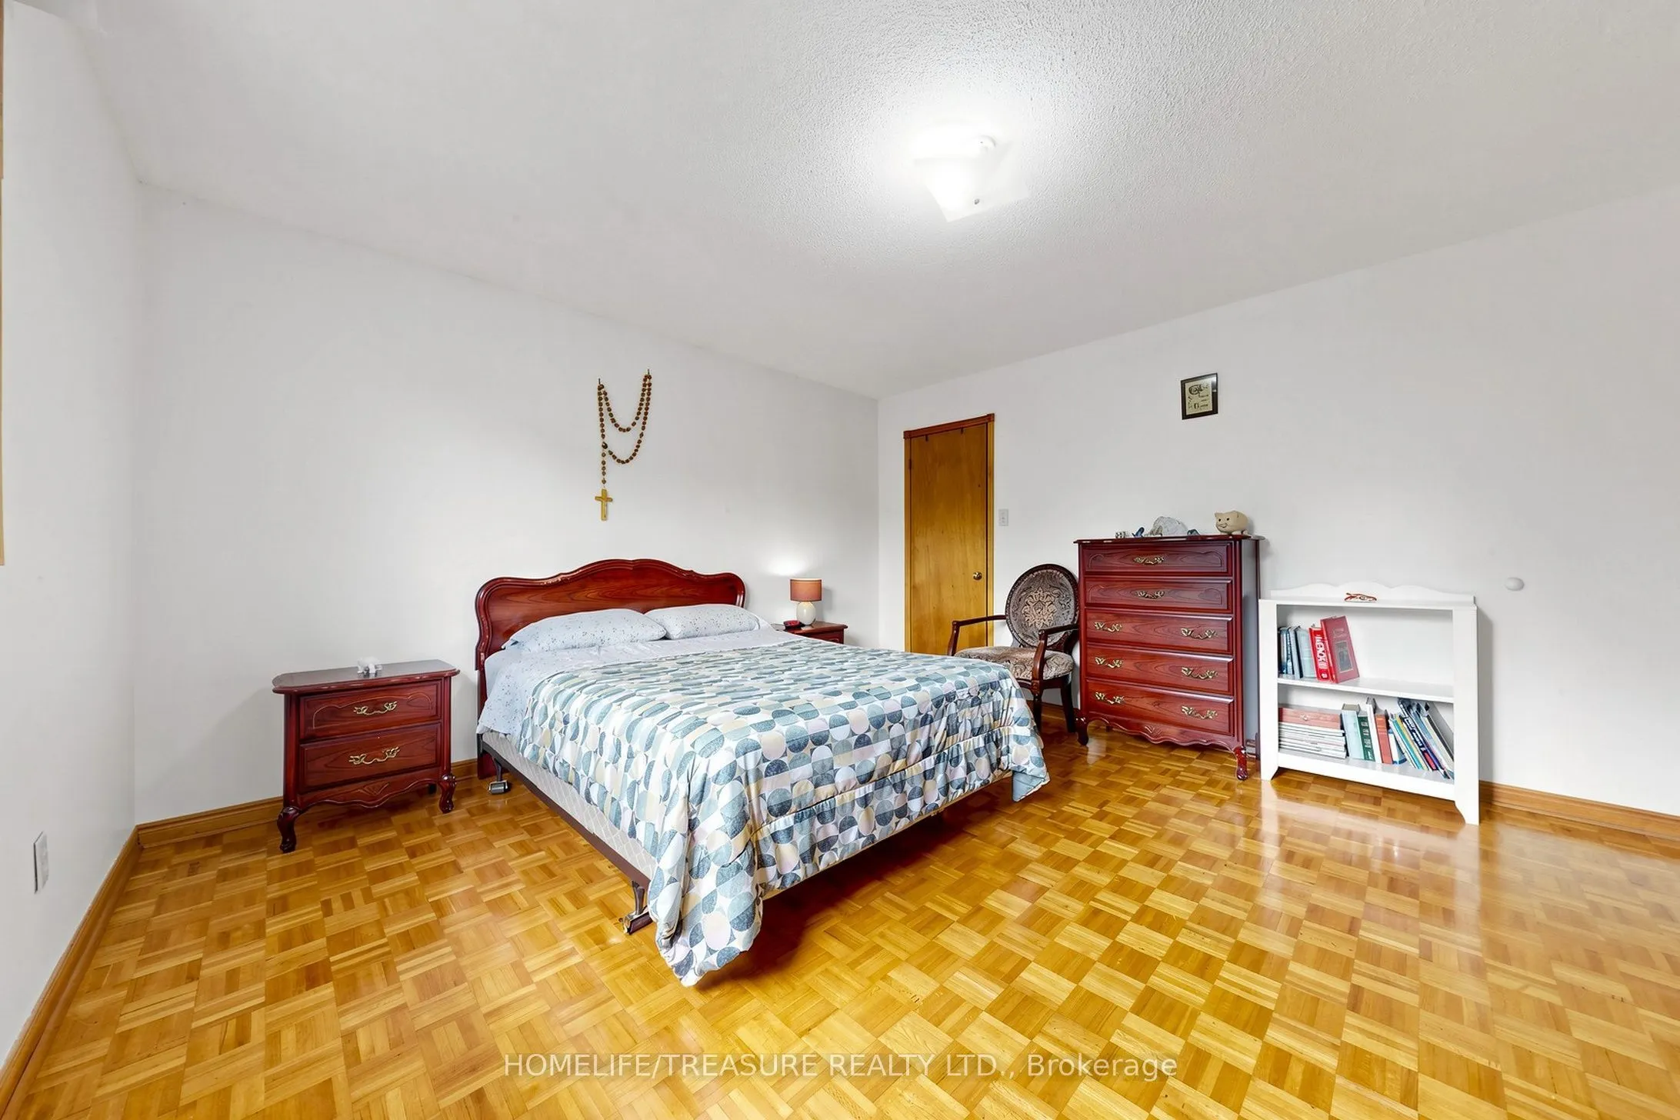
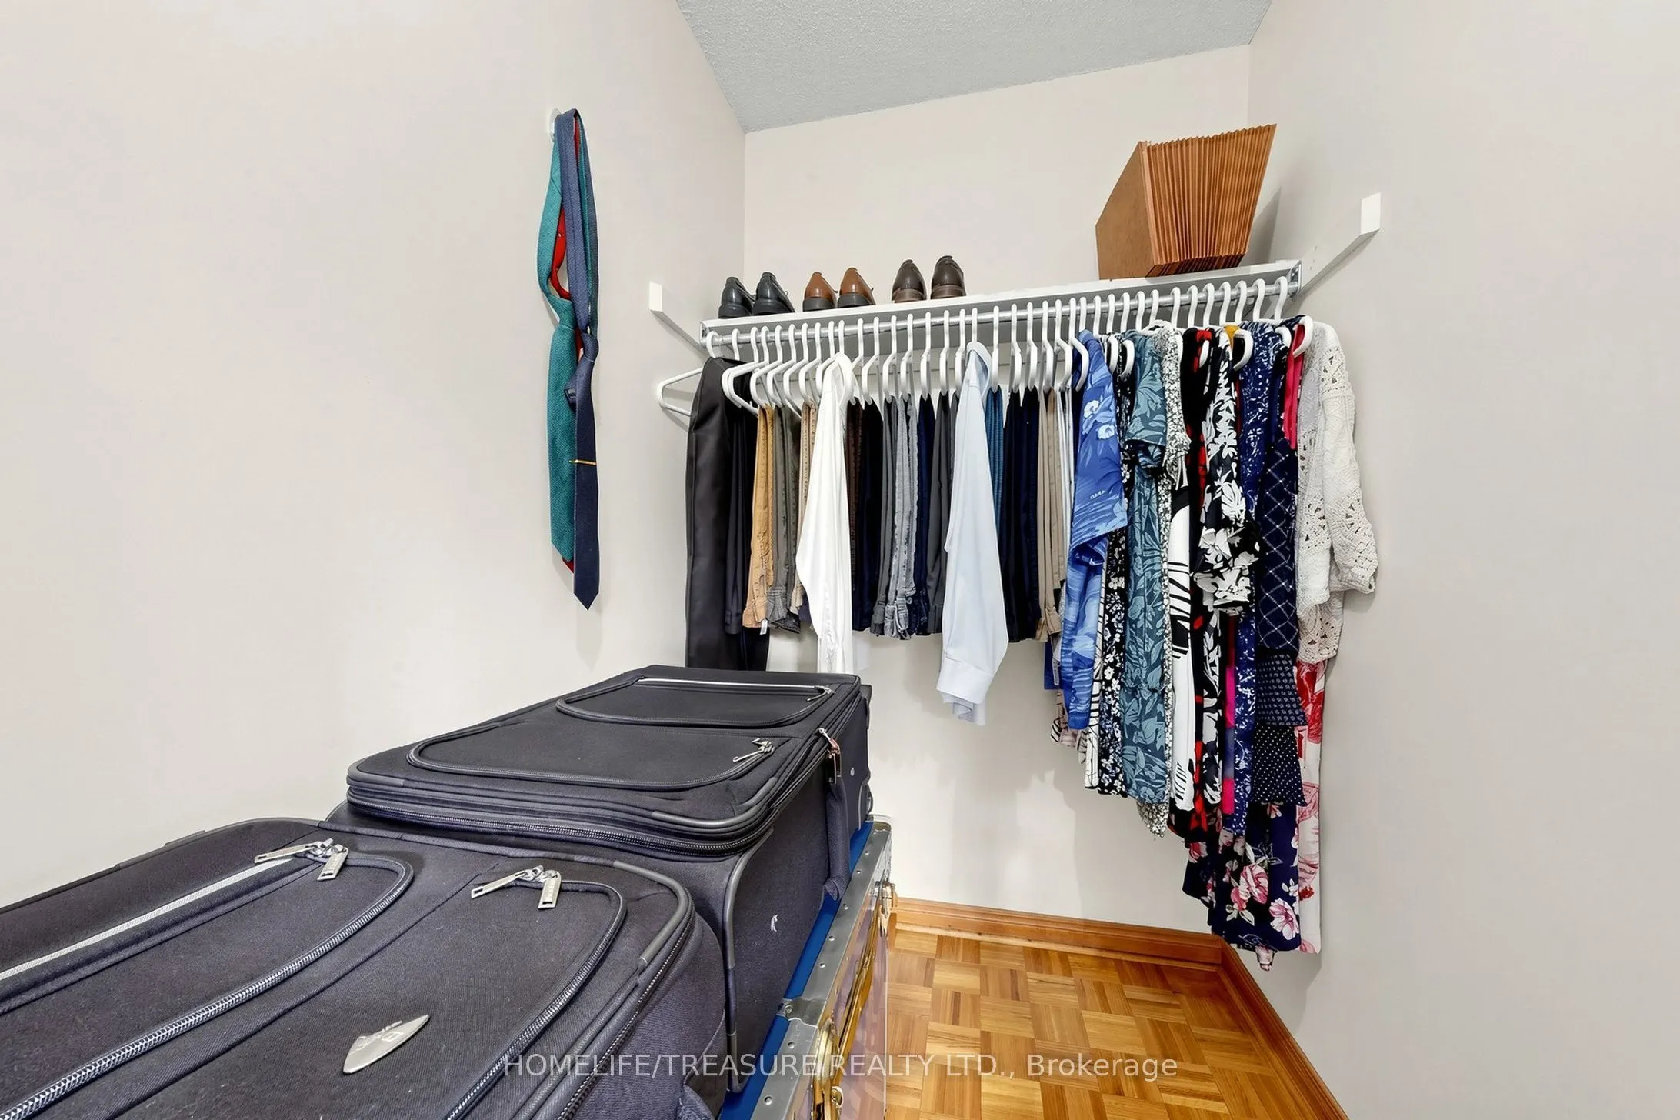
Primary Bedroom
Parquet, Walk-In Closet(s), Above Grade Window
Dimensions 13.88 x 13.52 feet
187.66 sqft
Recreation
Floor/Ceil Fireplace, Ceramic Floor, Open Concept
Dimensions 15.94 x 12.07 feet
192.4 sqft
Similar Properties(No results)
Mortgage Calculator
Calculate your estimated monthly mortgage payment
Price
$999,900
$
%
%
Total cost of mortgage
$0
Monthly payment
By clicking Save, we will calculate your estimated mortgage for all properties using the saved values (down payment percentage, interest rate, and amortization).
The accuracy and applicability of this calculator are not guaranteed.