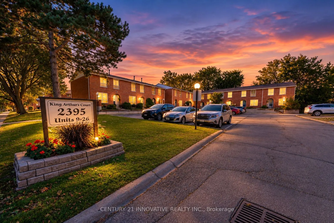
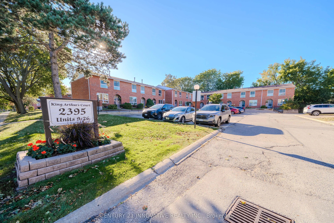
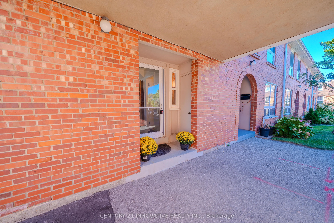
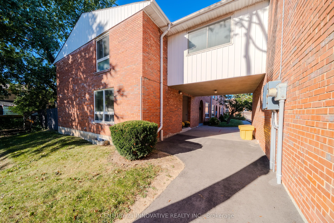
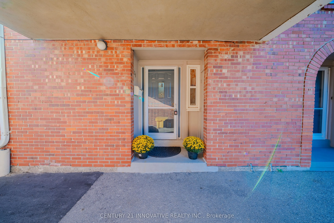
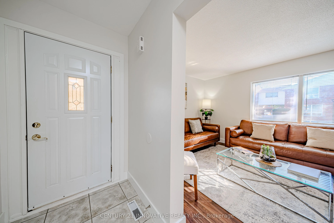
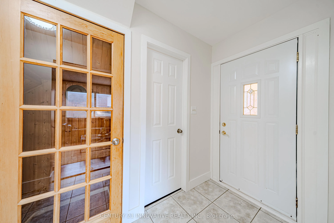
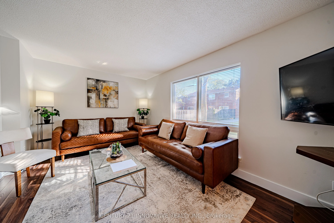
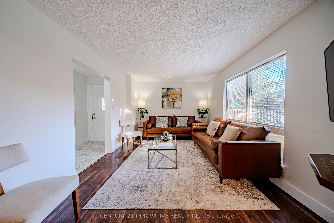
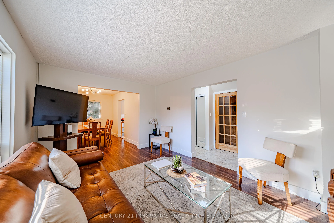
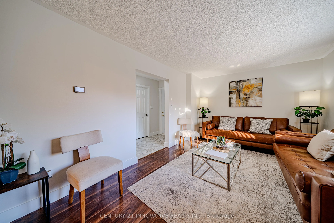
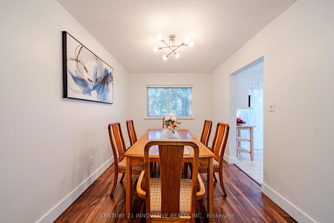
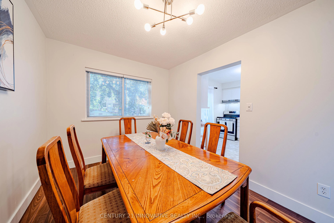
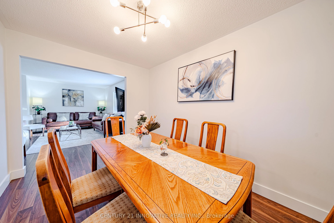
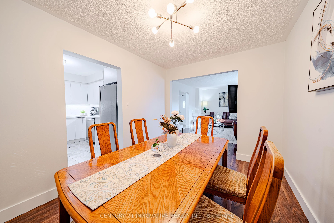
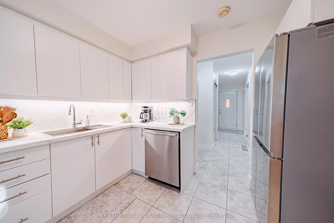
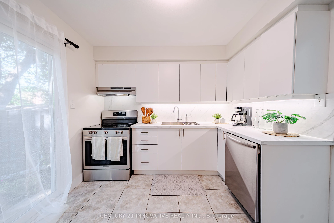
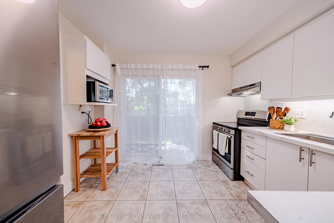
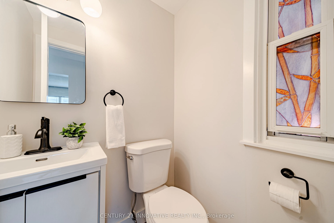
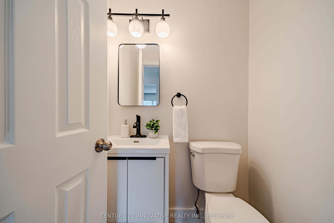
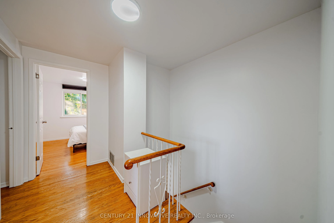
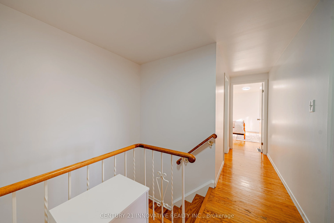
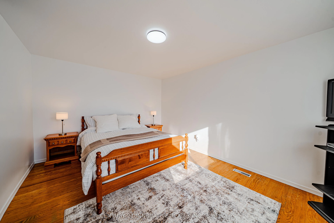
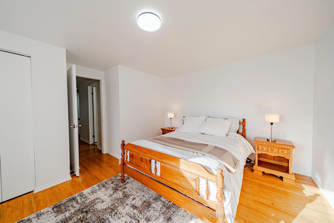
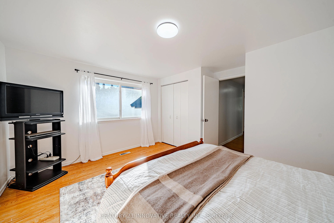
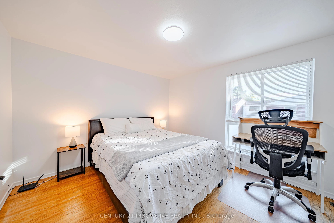
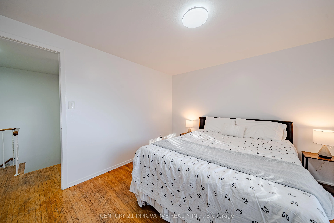
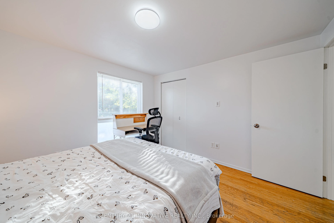
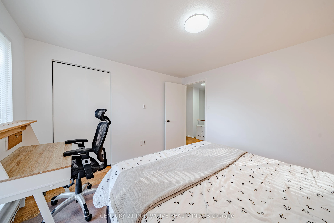
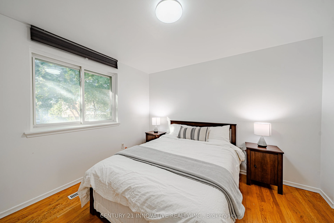
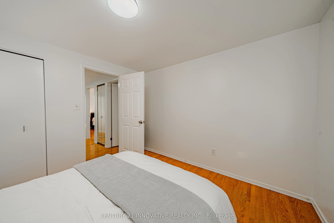
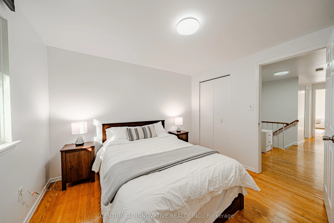
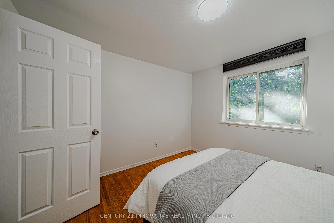
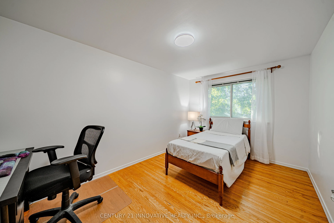
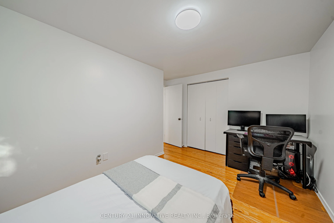
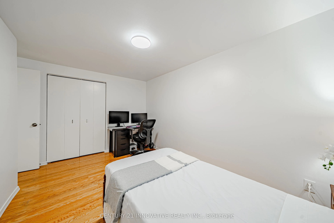
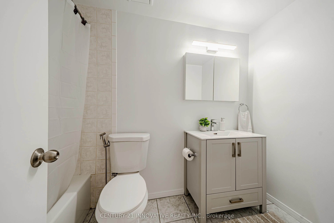
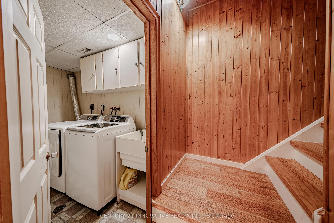
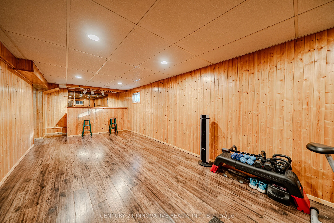
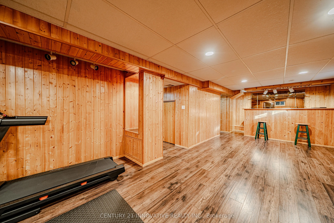
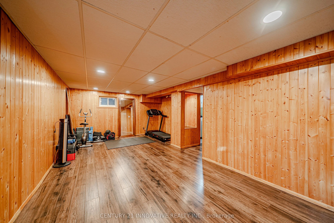
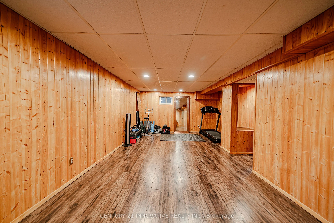
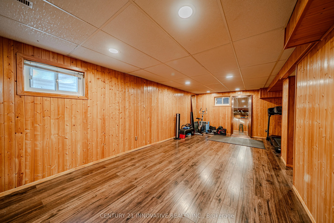
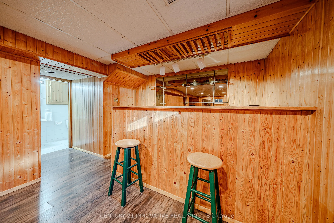
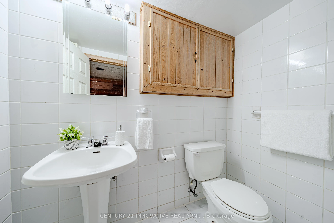
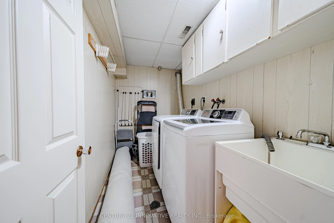
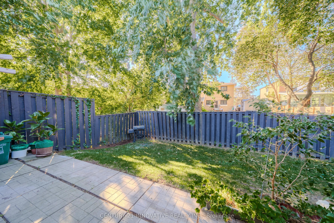
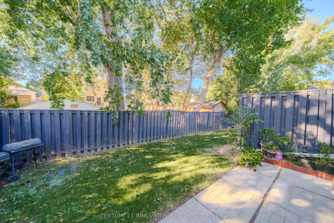
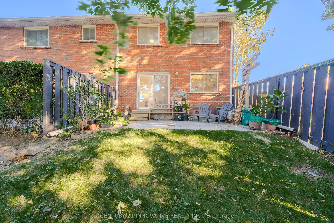
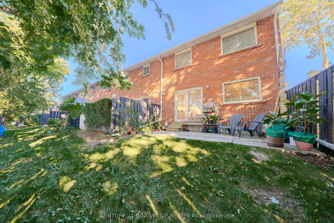
Welcome to 21-2395 Bromsgrove Rd. A rare 4 bed, 3 washroom, end unit townhouse. Recently renovated kitchen (2026) & washroom (2026) and Freshly painted first and second floors. Located in a family-friendly complex within the Clarkson neighbour hood. Minutes to Clarkson GO Station and QEW and to Clar...kson Community Centre. The first floor, opens to the living room, dining and kitchen area, with sliding door leading to a fenced yard. Kitchen is updated with backsplash with modern cabinets. Upstairs, you will find 4 generously sized bedrooms that will provide ample space for a growing family, with a 4-pcwashroom. In the basement you will find an inviting wet bar for entertaining guests, with a 3pc washroom or turn your basement to your private exercise or recreation area. Book your showing today and don't miss this exceptional opportunity.
Full Property Details
Interior
Bedrooms
4
Total Bedrooms
4
Washrooms
3
Square Footage
1400-1599 sqft
Basement
Finished
Heating Source
Gas
Heating Fuel
Forced Air
Air Conditioning
Central Air
Family Room
No
Kitchens
1
Total Kitchens
1
Fireplace Features
No
Bedrooms
4
Total Bedrooms
4
Washrooms
3
Square Footage
1400-1599 sqft
Basement
Finished
Heating Source
Gas
Heating Fuel
Forced Air
Air Conditioning
Central Air
Family Room
No
Kitchens
1
Total Kitchens
1
Fireplace Features
No
Exterior
Driveway
Surface
Parking Spaces
1
Total Parking Spaces
1.00
Parking Description
Surface
Garage Spaces
0
Balcony
None
Driveway
Surface
Parking Spaces
1
Total Parking Spaces
1.00
Parking Description
Surface
Garage Spaces
0
Balcony
None
Building Description
Style
2-Storey
Home Type
Condo
Subtype
Condo Townhouse
Property Orientation
South
Exterior Finish
Brick
Possession Date
No Data
Locker
None
Style
2-Storey
Home Type
Condo
Subtype
Condo Townhouse
Property Orientation
South
Exterior Finish
Brick
Possession Date
No Data
Locker
None
Community
Community
Clarkson
Community
Clarkson
Taxes & Fees
Taxes
$3,587.51 /yr
Tax Year
2025
Occupancy
Owner
Maintenance Fee
$535/mo
Common Elements
Included
Parking
Included
Water
Included
Building Insurance
Included
Taxes
$3,587.51 /yr
Tax Year
2025
Occupancy
Owner
Maintenance Fee
$535/mo
Common Elements
Included
Parking
Included
Water
Included
Building Insurance
Included
Other
Pets
Yes-with Restrictions
Pets
Yes-with Restrictions
Room Types
Bedroom 2
Hardwood Floor, Closet, Large Window
Dimensions 11.98 x 11.12 feet
133.22 sqft
Bedroom 3
Hardwood Floor, Double Closet, Window
Dimensions 14.17 x 8.96 feet
126.96 sqft
Bedroom 4
Hardwood Floor, Closet, Window
Dimensions 10.96 x 10.89 feet
119.35 sqft
Dining Room
Laminate, Overlooks Backyard, Combined w/Living
Dimensions 12.3 x 8.92 feet
109.72 sqft
Kitchen
Ceramic Floor, W/O To Yard, Backsplash
Dimensions 10.5 x 10.5 feet
110.25 sqft
Living Room
Laminate, Picture Window, Combined w/Dining
Dimensions 16.44 x 10.96 feet
180.18 sqft
Primary Bedroom
Hardwood Floor, Double Closet, Large Window
Dimensions 14.44 x 11.19 feet
161.58 sqft
Recreation
Laminate, Wet Bar, 3 Pc Bath
Dimensions 28.35 x 11.02 feet
312.42 sqft
Similar Properties(No results)
Mortgage Calculator
Calculate your estimated monthly mortgage payment
Price
$724,900
$
%
%
Total cost of mortgage
$0
Monthly payment
By clicking Save, we will calculate your estimated mortgage for all properties using the saved values (down payment percentage, interest rate, and amortization).
The accuracy and applicability of this calculator are not guaranteed.