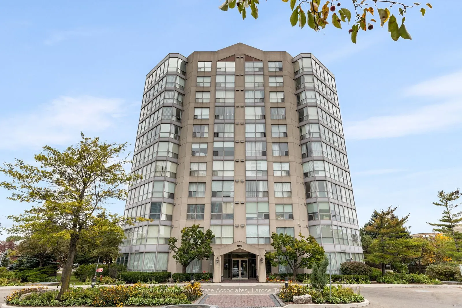
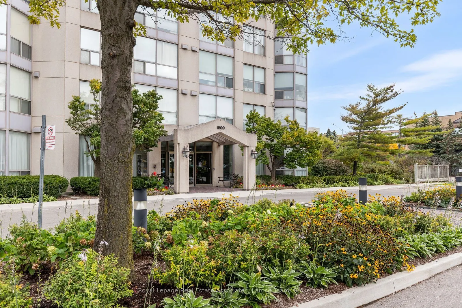
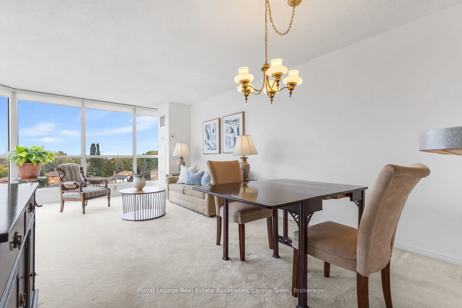
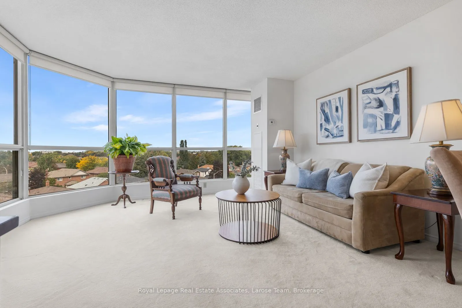
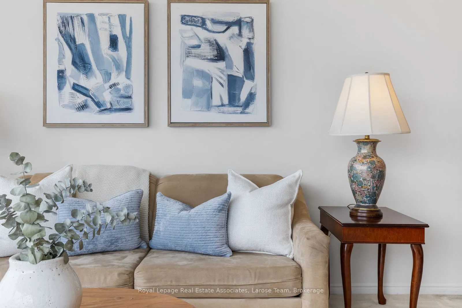
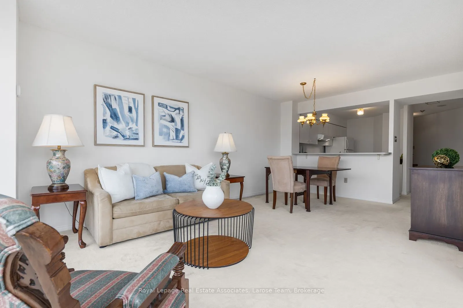
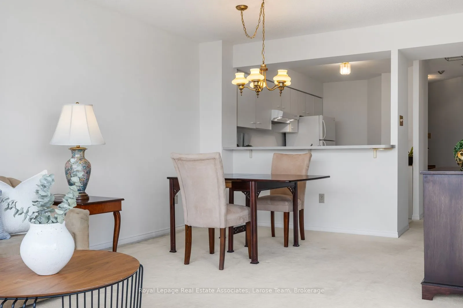
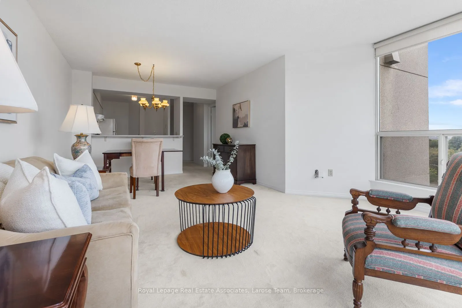
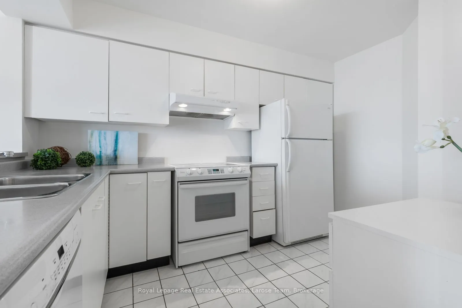
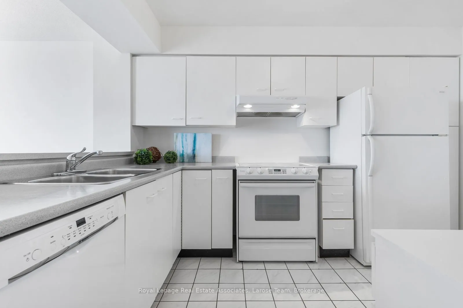
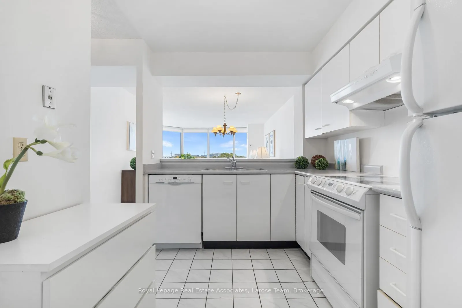
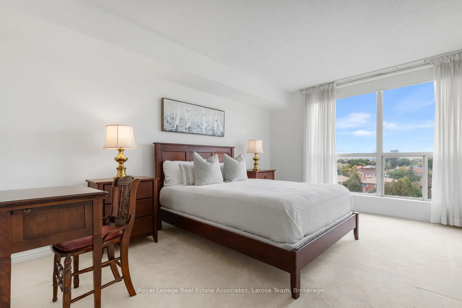
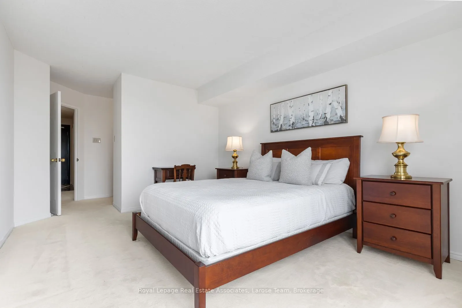
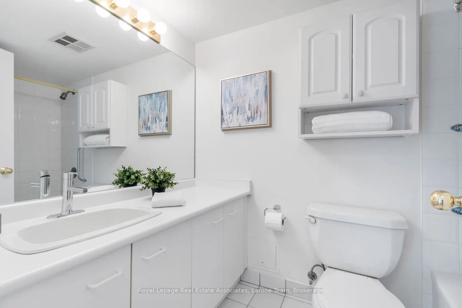
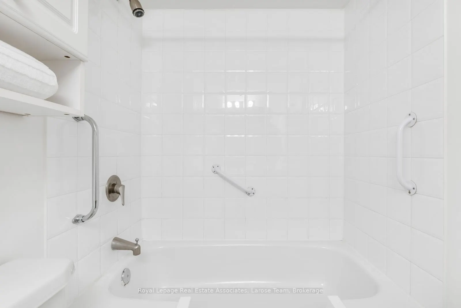
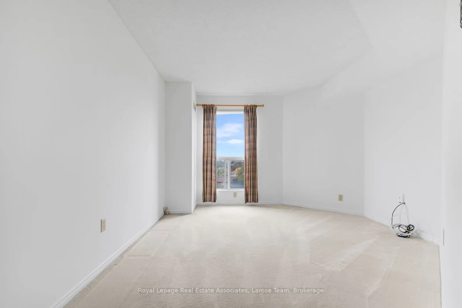
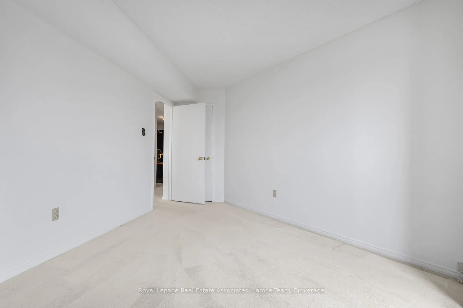
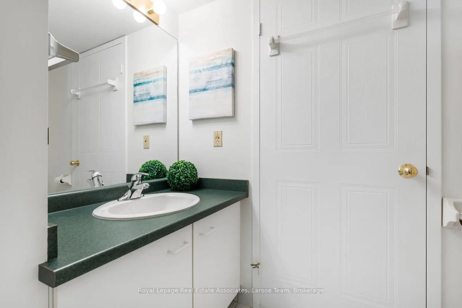
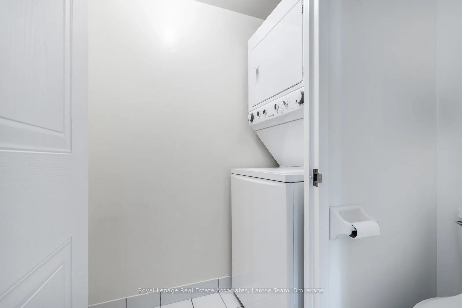
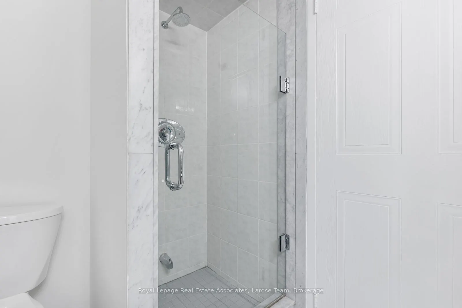
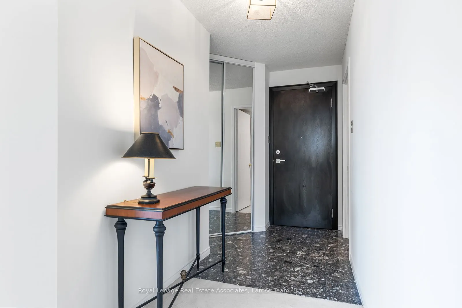
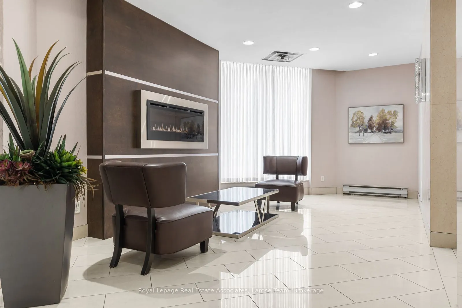
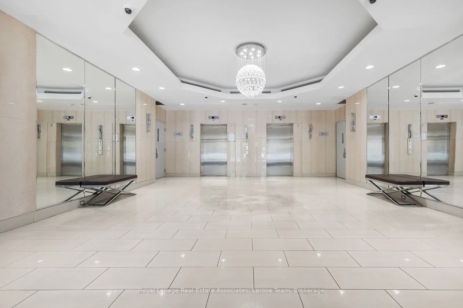
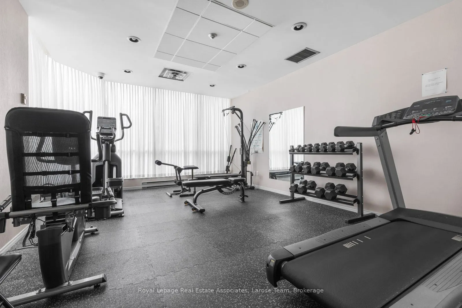
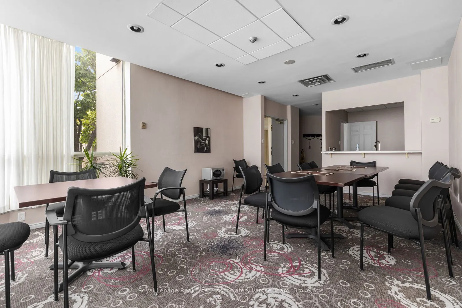
Welcome to Peppermill Court! This bright and spacious 2-bedroom, 2-bathroom condo offers an excellent opportunity to enjoy generous living space in a well-kept, smaller-scale building. Floor-to-ceiling windows provide an abundance of natural light and pleasant neighbourhood views. Two parking spaces... add exceptional convenience and value, particularly compared to many newer buildings. The spacious layout offers plenty of room to live comfortably, with an opportunity to update and personalize to your own taste. Building amenities include a party room and fitness room. Ideally situated in an established Mississauga neighbourhood close to shopping, dining, transit and everyday conveniences. A wonderful combination of space, light and parking in a desirable community!
Full Property Details
Interior
Bedrooms
2
Total Bedrooms
2
Washrooms
2
Square Footage
1000-1199 sqft
Basement
None
Heating Source
Gas
Heating Fuel
Forced Air
Air Conditioning
Central Air
Family Room
No
Kitchens
1
Total Kitchens
1
Fireplace Features
No
Bedrooms
2
Total Bedrooms
2
Washrooms
2
Square Footage
1000-1199 sqft
Basement
None
Heating Source
Gas
Heating Fuel
Forced Air
Air Conditioning
Central Air
Family Room
No
Kitchens
1
Total Kitchens
1
Fireplace Features
No
Exterior
Parking Spaces
2
Total Parking Spaces
2.00
Garage Spaces
1
Zoning
RM7D3
Balcony
None
Parking Spaces
2
Total Parking Spaces
2.00
Garage Spaces
1
Zoning
RM7D3
Balcony
None
Building Description
Style
Apartment
Home Type
Condo
Subtype
Condo Apt
Property Orientation
North East
Exterior Finish
Concrete
Possession Date
No Data
Locker
Exclusive
Style
Apartment
Home Type
Condo
Subtype
Condo Apt
Property Orientation
North East
Exterior Finish
Concrete
Possession Date
No Data
Locker
Exclusive
Community
Community
Rathwood
Community
Rathwood
Taxes & Fees
Taxes
$2,904.70 /yr
Tax Year
2026
Occupancy
Vacant
Maintenance Fee
$1,082/mo
Central Air Conditioning
Included
Common Elements
Included
Heating
Included
Hydro
Included
Parking
Included
Water
Included
Building Insurance
Included
Taxes
$2,904.70 /yr
Tax Year
2026
Occupancy
Vacant
Maintenance Fee
$1,082/mo
Central Air Conditioning
Included
Common Elements
Included
Heating
Included
Hydro
Included
Parking
Included
Water
Included
Building Insurance
Included
Other
Pets
No
Pets
No
Room Types
Bedroom 2
Broadloom, Large Window, Closet
Dimensions 11.65 x 13.29 feet
154.83 sqft
Dining Room
Broadloom, Combined w/Living
Dimensions 11.32 x 6.89 feet
77.99 sqft
Foyer
Tile Floor, Closet
Dimensions 4.89 x 4.92 feet
24.06 sqft
Kitchen
Tile Floor, Overlooks Dining
Dimensions 11.19 x 6.82 feet
76.32 sqft
Laundry
Tile Floor, B/I Shelves
Dimensions 6.99 x 2.49 feet
17.41 sqft
Living Room
Broadloom, Large Window, Combined w/Dining
Dimensions 14.47 x 11.15 feet
161.34 sqft
Primary Bedroom
Broadloom, Large Window, Double Closet
Dimensions 14.76 x 10.99 feet
162.21 sqft
Similar Properties(No results)
Mortgage Calculator
Calculate your estimated monthly mortgage payment
Price
$469,900
$
%
%
Total cost of mortgage
$0
Monthly payment
By clicking Save, we will calculate your estimated mortgage for all properties using the saved values (down payment percentage, interest rate, and amortization).
The accuracy and applicability of this calculator are not guaranteed.