Sign In or Create a Free Account to see full details of this property
Key Facts
Key facts for 6399 Colebrook Crescent
Property Type
House, 2-Storey
Parking
Attached 1 garage, 2 parking
MLS #
W13846568
Size
1100-1500 sqft
Basement
Finished
Listed on
2026-10-01
Lot size
30 x 125.0
Tax
$5,450.39 /yr
Days on Market
12
Approximate Age
-
Maintenance Fee
-
Description
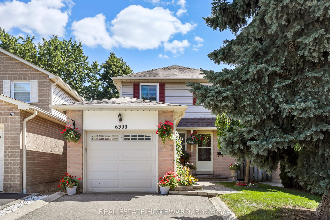
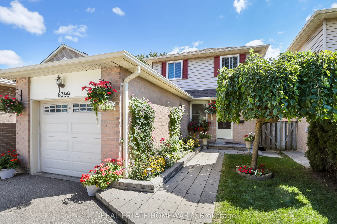
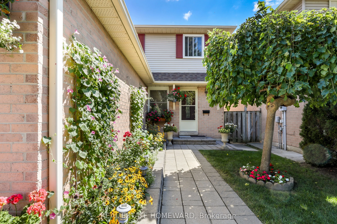
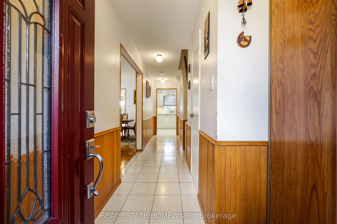
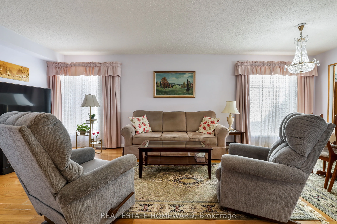
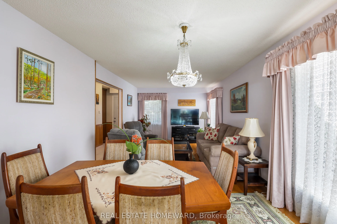
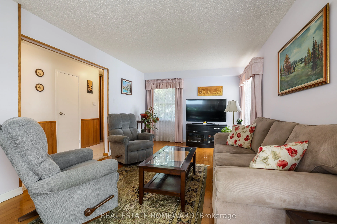
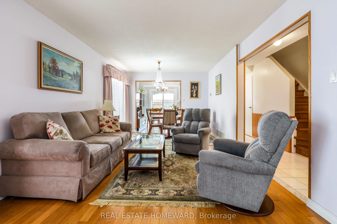
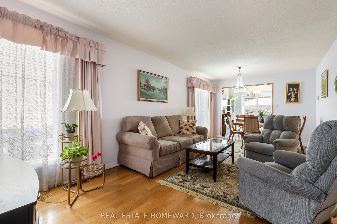
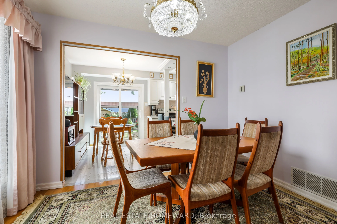
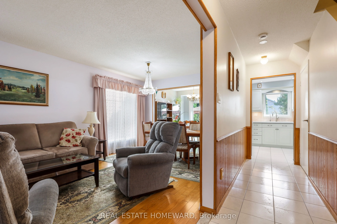
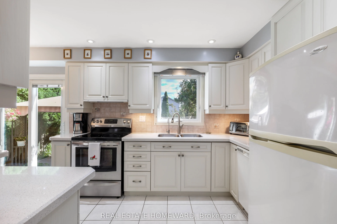
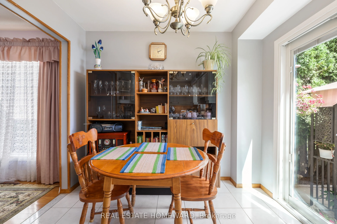
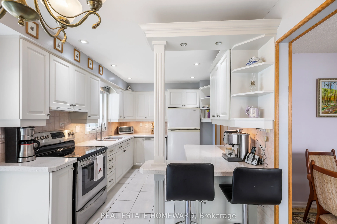
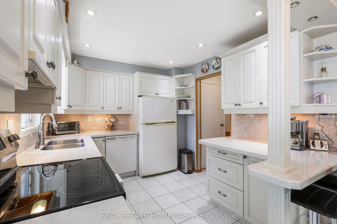
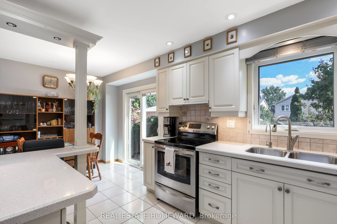
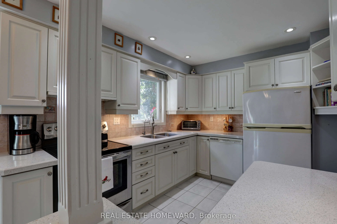
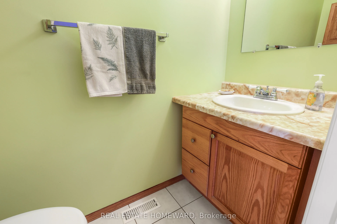
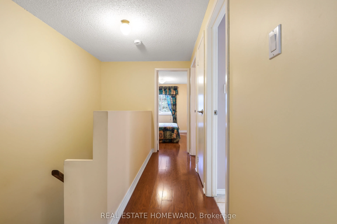
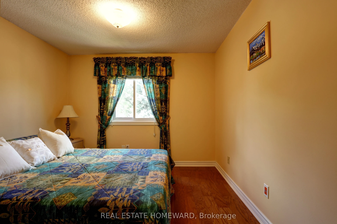
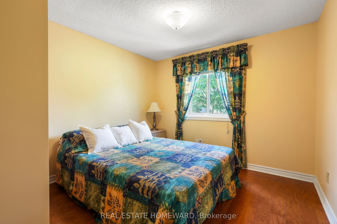
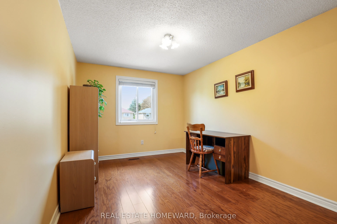
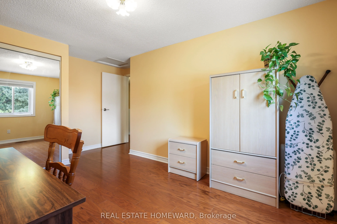
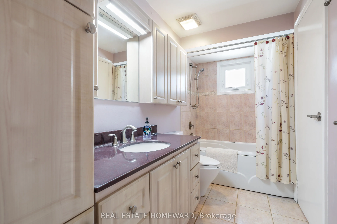
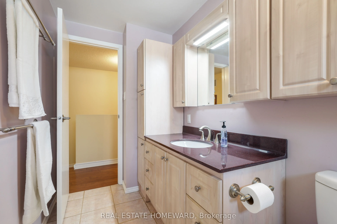
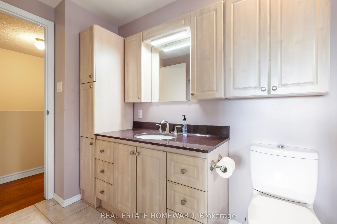
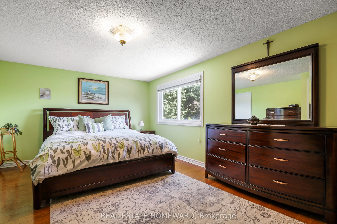
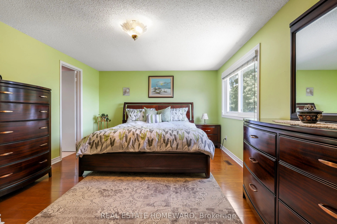
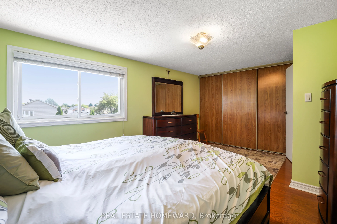
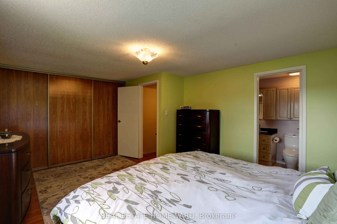
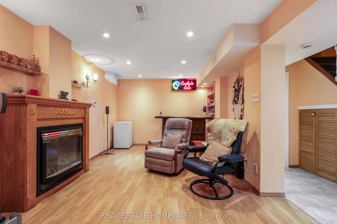
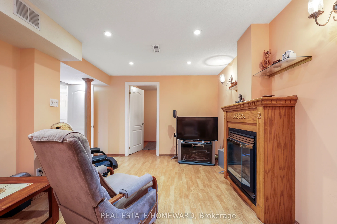
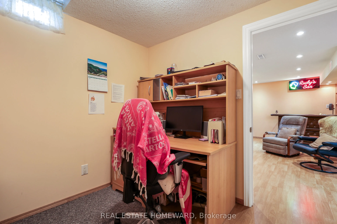
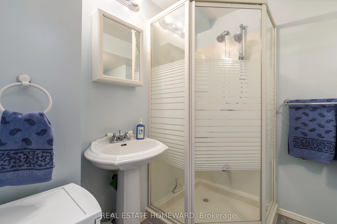
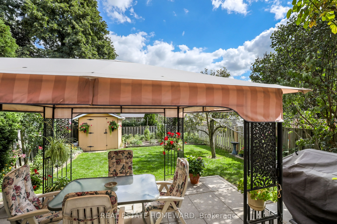
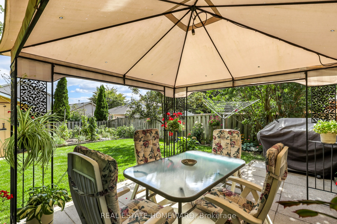
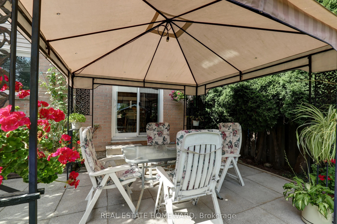
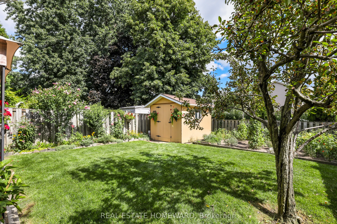
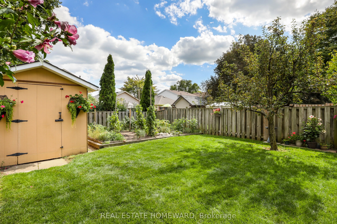
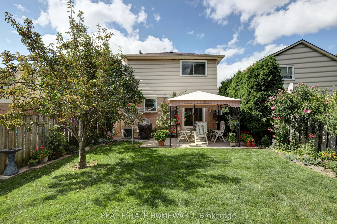
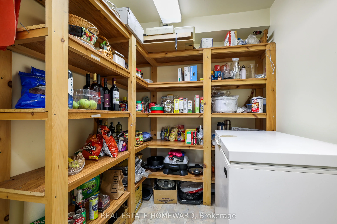
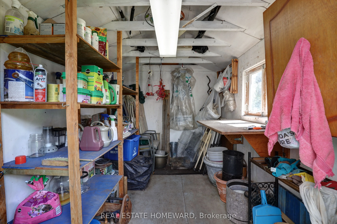
Welcome to this home, lovingly maintained by original owners.This updated & well kept home offers 3+1 bedrooms, 3 Bathrooms. Finished basement has gas fireplace, 3-piece bath, plenty of storage & custom cantina for preserves.. Bright white kitchen features breakfast area, quartz countertop, pot-lig...hts, ceramic floor & back splash lighting under cupboards. Walk out to beautiful garden with patio, flowers, vegetable patch. Private shed is insulated, has electricity, ideal for hobbies, workshop or storage. Living & Dining rooms are combined with quality hardwood floors. Upstairs all 3 bedrooms have hardwood floors throughout. Primary bedroom has semi en-suite 4 pc bathroom with quartz counter, many cupboards. House is conveniently located near parks, public transit, school. Close by car to GO Station, Meadowvale Town Center, shopping, restaurants & Highways.
Full Property Details
Interior
Bedrooms
3
Bedrooms Plus
1
Total Bedrooms
4
Washrooms
3
Square Footage
1100-1500 sqft
Basement
Finished
Heating Source
Gas
Heating Fuel
Forced Air
Air Conditioning
Central Air
Family Room
No
Kitchens
1
Total Kitchens
1
Fireplace Features
Yes
Bedrooms
3
Bedrooms Plus
1
Total Bedrooms
4
Washrooms
3
Square Footage
1100-1500 sqft
Basement
Finished
Heating Source
Gas
Heating Fuel
Forced Air
Air Conditioning
Central Air
Family Room
No
Kitchens
1
Total Kitchens
1
Fireplace Features
Yes
Exterior
Depth
125.0
Front
30.0
Driveway
Private
Lot Size
30 x 125.0 ft
Pool
None
Parking Spaces
2
Total Parking Spaces
3.00
Parking Description
Attached
Garage Spaces
1
Depth
125.0
Front
30.0
Driveway
Private
Lot Size
30 x 125.0 ft
Pool
None
Parking Spaces
2
Total Parking Spaces
3.00
Parking Description
Attached
Garage Spaces
1
Building Description
Style
2-Storey
Home Type
House
Subtype
Detached
Property Orientation
West
Exterior Finish
Aluminum Siding,Brick
Sewers
Sewers
Water Supply
Municipal
Possession Date
No Data
Style
2-Storey
Home Type
House
Subtype
Detached
Property Orientation
West
Exterior Finish
Aluminum Siding,Brick
Sewers
Sewers
Water Supply
Municipal
Possession Date
No Data
Community
Community
Meadowvale
Community
Meadowvale
Taxes & Fees
Taxes
$5,450.39 /yr
Tax Year
2026
Occupancy
Owner
Taxes
$5,450.39 /yr
Tax Year
2026
Occupancy
Owner
Room Types
Bedroom 2
Hardwood Floor, Mirrored Closet, East View
Dimensions 14.86 x 9.09 feet
135.08 sqft
Bedroom 3
Hardwood Floor, Closet, East View
Dimensions 10.14 x 10.47 feet
106.17 sqft
Dining Room
Combined w/Living, Hardwood Floor, Window
Dimensions 20.64 x 10.1 feet
208.46 sqft
Kitchen
Breakfast Area, Quartz Counter, W/O To Garden
Dimensions 18.47 x 8.83 feet
163.09 sqft
Living Room
Combined w/Dining, Hardwood Floor, Window
Dimensions 20.64 x 10.1 feet
208.46 sqft
Office
Hardwood Floor
Dimensions 8.5 x 7.51 feet
63.84 sqft
Primary Bedroom
Hardwood Floor, Semi Ensuite, Double Closet
Dimensions 16.93 x 11.94 feet
202.14 sqft
Recreation
Gas Fireplace, Hardwood Floor
Dimensions 17.68 x 10.01 feet
176.98 sqft
Similar Properties(No results)
Mortgage Calculator
Calculate your estimated monthly mortgage payment
Price
$890,000
$
%
%
Total cost of mortgage
$0
Monthly payment
By clicking Save, we will calculate your estimated mortgage for all properties using the saved values (down payment percentage, interest rate, and amortization).
The accuracy and applicability of this calculator are not guaranteed.