Sign In or Create a Free Account to see full details of this property
Key Facts
Key facts for 4080 Parkside Village Drive #3
Property Type
Condo, 3-Storey
Parking
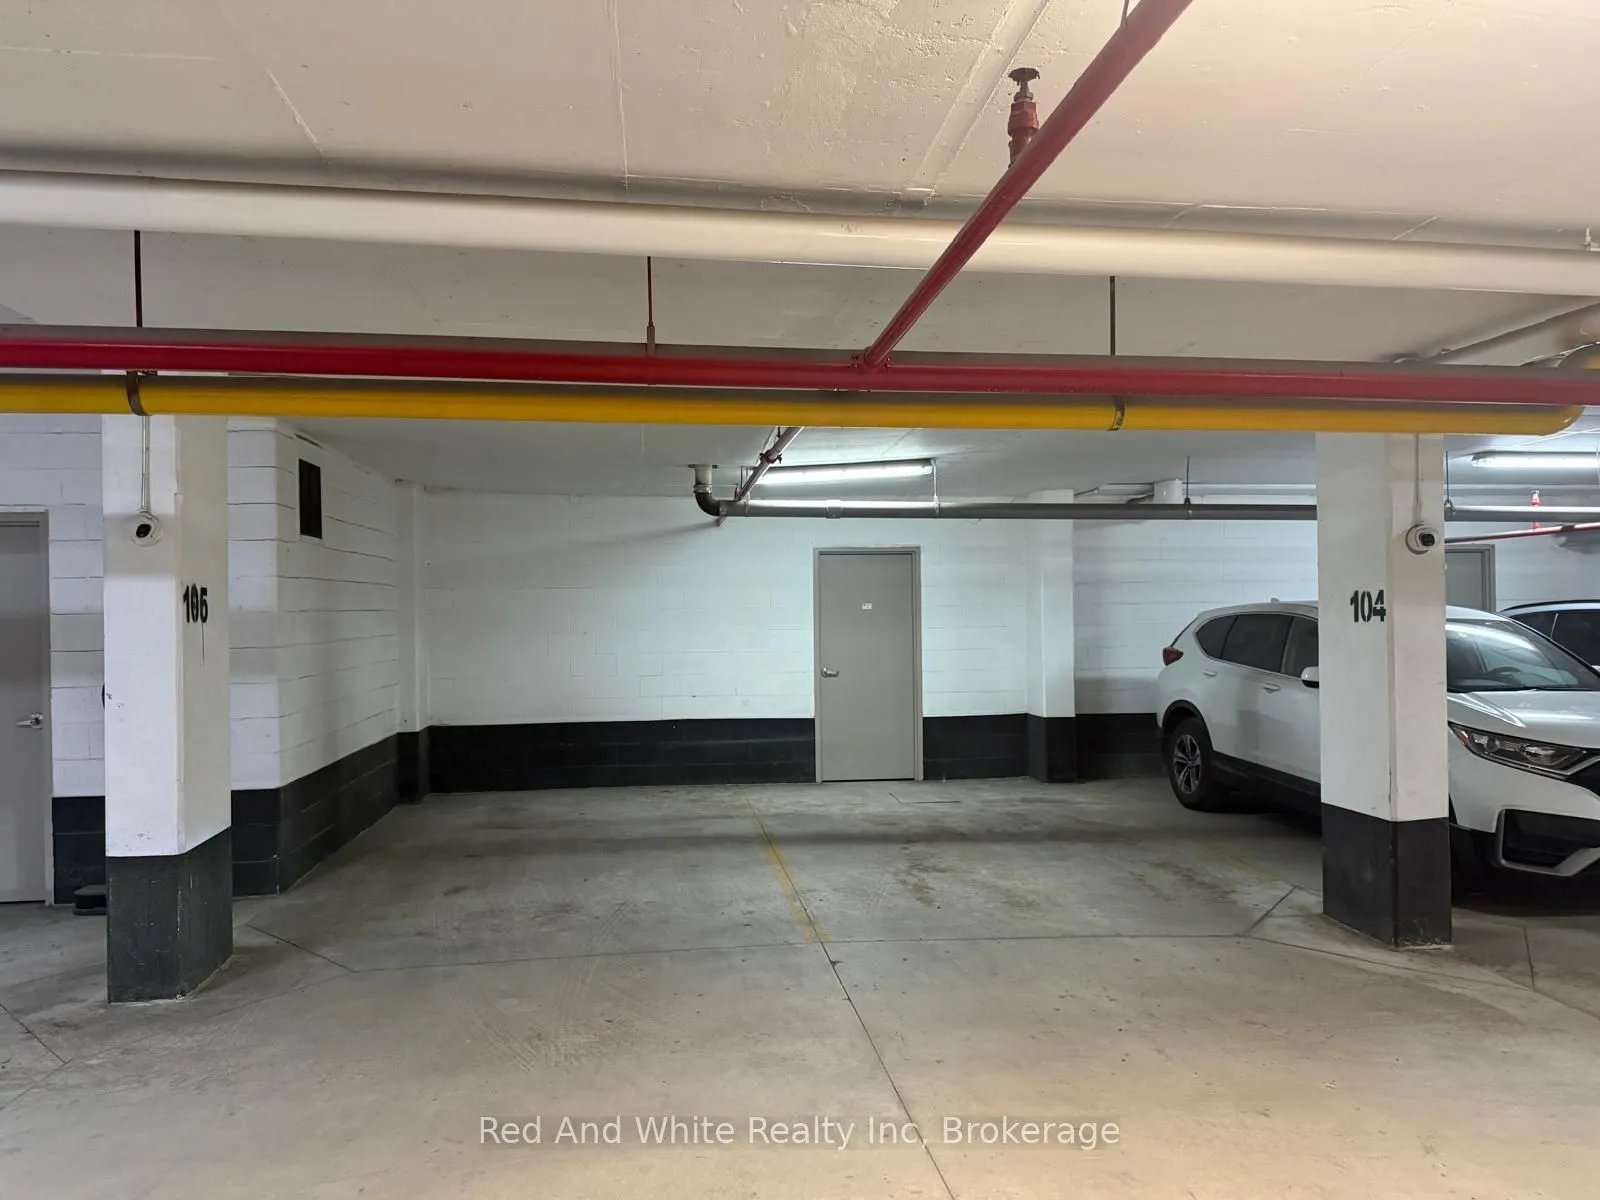
Underground 2 garage, 2 parking
MLS #
W13852822
Size
1600-1799 sqft
Basement
None
Listed on
2026-09-30
Lot size
-
Tax
$5,531 /yr
Days on Market
13
Approximate Age
-
Maintenance Fee
$962.82/mo
Common Elements, Wat...
Description
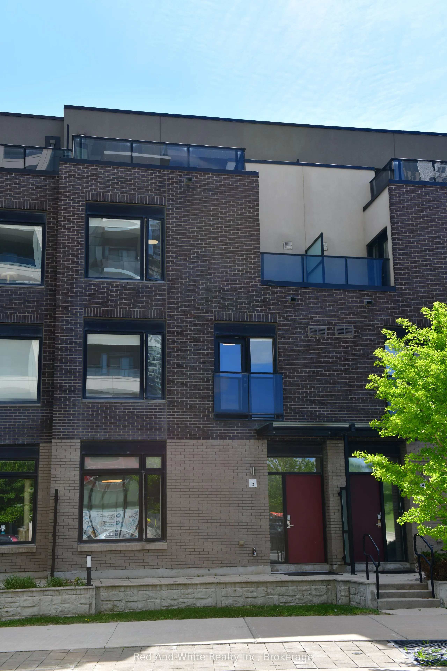
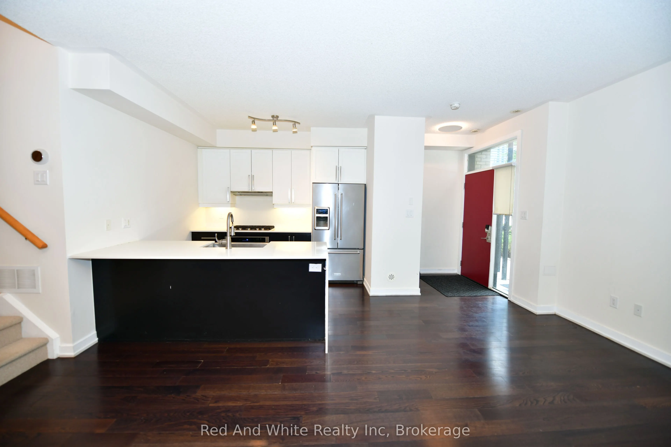
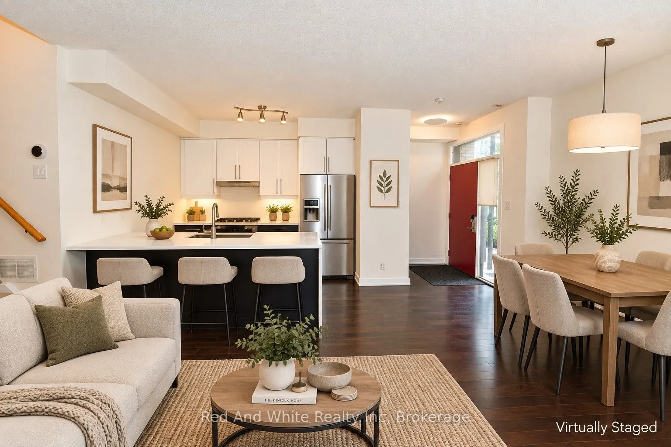
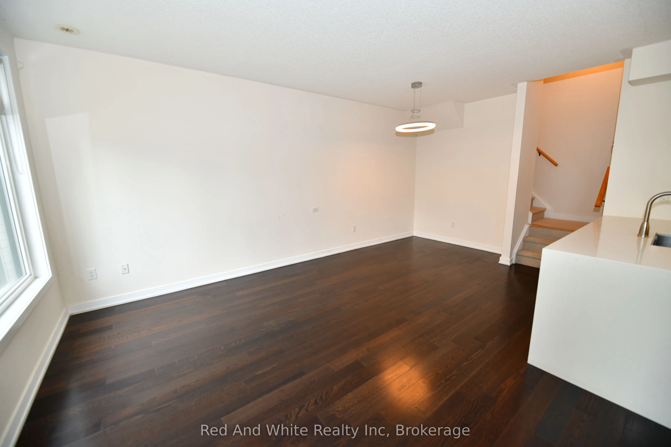
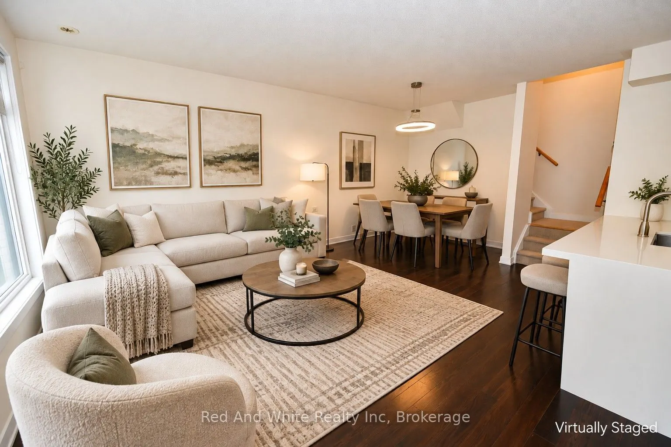
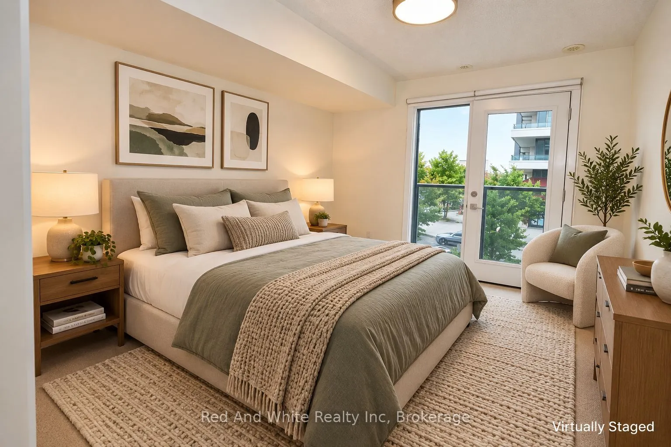
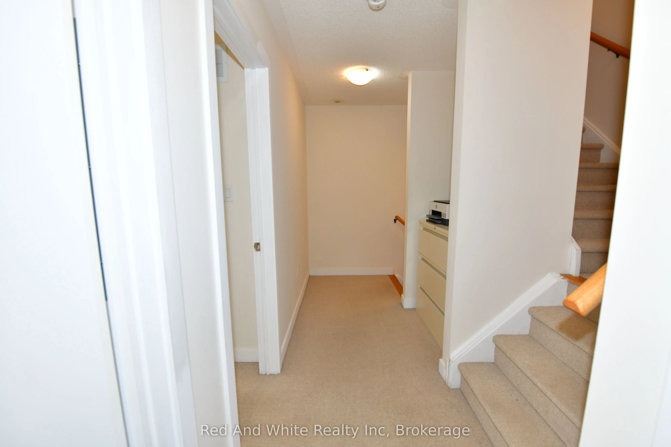
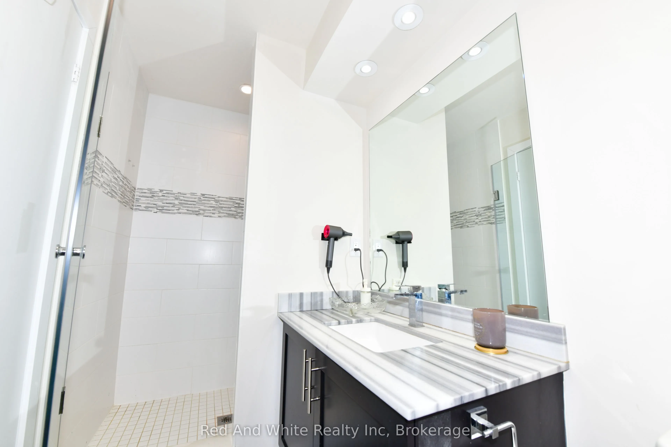
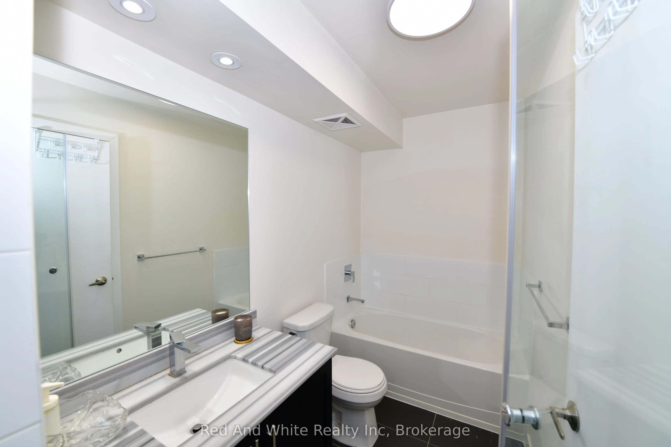
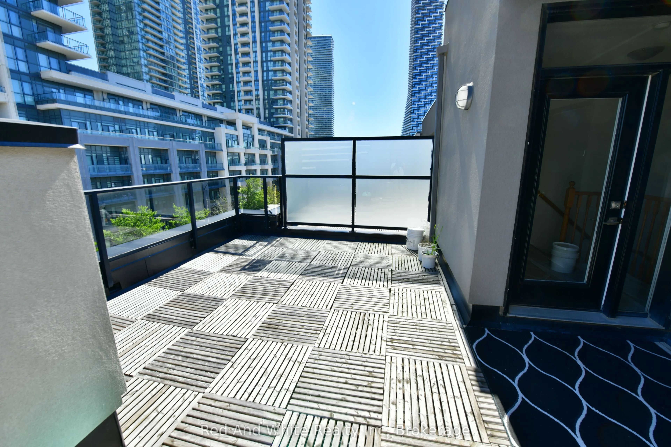
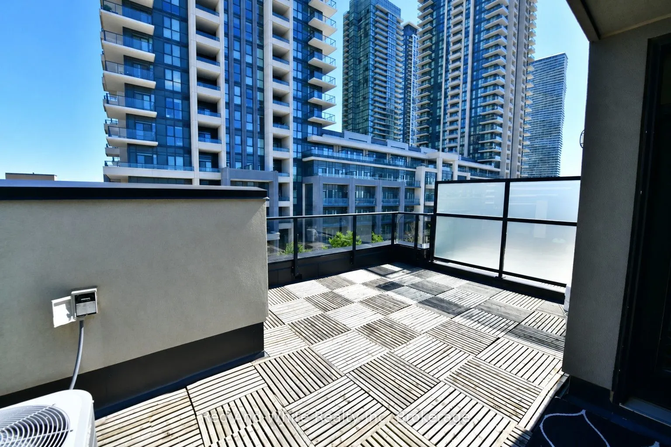
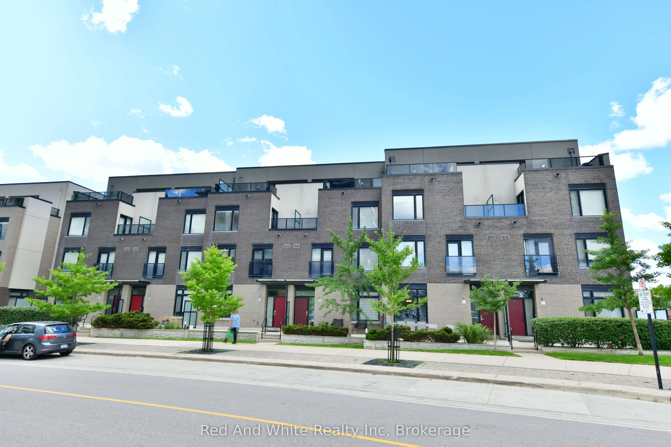
Enjoy the convenience of central Mississauga living with room to relax and entertain. This three-storey condo townhouse at Parkside Village offers 3 bedrooms, 3 bathrooms and a rooftop deck that extends your living space outdoors. The main floor brings together a spacious kitchen, dining area and li...ving room, with 9-foot ceilings creating an open, airy feel. Whether hosting dinner, working from home or unwinding at the end of the day, the versatile layout accommodates everyday life with ease. Head up to the rooftop deck for morning coffee or an evening gathering. Within walking distance of Square One, parks and local schools, this home puts shopping, dining and daily essentials close at hand. A welcoming place to call home in the heart of Mississauga.
Full Property Details
Interior
Bedrooms
3
Total Bedrooms
3
Washrooms
3
Square Footage
1600-1799 sqft
Basement
None
Heating Source
Gas
Heating Fuel
Forced Air
Air Conditioning
Central Air
Family Room
No
Kitchens
1
Total Kitchens
1
Fireplace Features
No
Bedrooms
3
Total Bedrooms
3
Washrooms
3
Square Footage
1600-1799 sqft
Basement
None
Heating Source
Gas
Heating Fuel
Forced Air
Air Conditioning
Central Air
Family Room
No
Kitchens
1
Total Kitchens
1
Fireplace Features
No
Exterior
Driveway
Underground
Parking Spaces
2
Total Parking Spaces
2.00
Parking Description
Underground
Garage Spaces
2
Balcony
Open
Driveway
Underground
Parking Spaces
2
Total Parking Spaces
2.00
Parking Description
Underground
Garage Spaces
2
Balcony
Open
Building Description
Style
3-Storey
Home Type
Condo
Subtype
Condo Townhouse
Property Orientation
North West
Exterior Finish
Brick Veneer
Possession Date
11/30/2026
Locker
Owned
Style
3-Storey
Home Type
Condo
Subtype
Condo Townhouse
Property Orientation
North West
Exterior Finish
Brick Veneer
Possession Date
11/30/2026
Locker
Owned
Community
Community
Creditview
Community
Creditview
Taxes & Fees
Taxes
$5,531 /yr
Tax Year
2025
Occupancy
Tenant
Maintenance Fee
$962.82/mo
Common Elements
Included
Water
Included
Building Insurance
Included
Taxes
$5,531 /yr
Tax Year
2025
Occupancy
Tenant
Maintenance Fee
$962.82/mo
Common Elements
Included
Water
Included
Building Insurance
Included
Other
Pets
Yes-with Restrictions
Pets
Yes-with Restrictions
Room Types
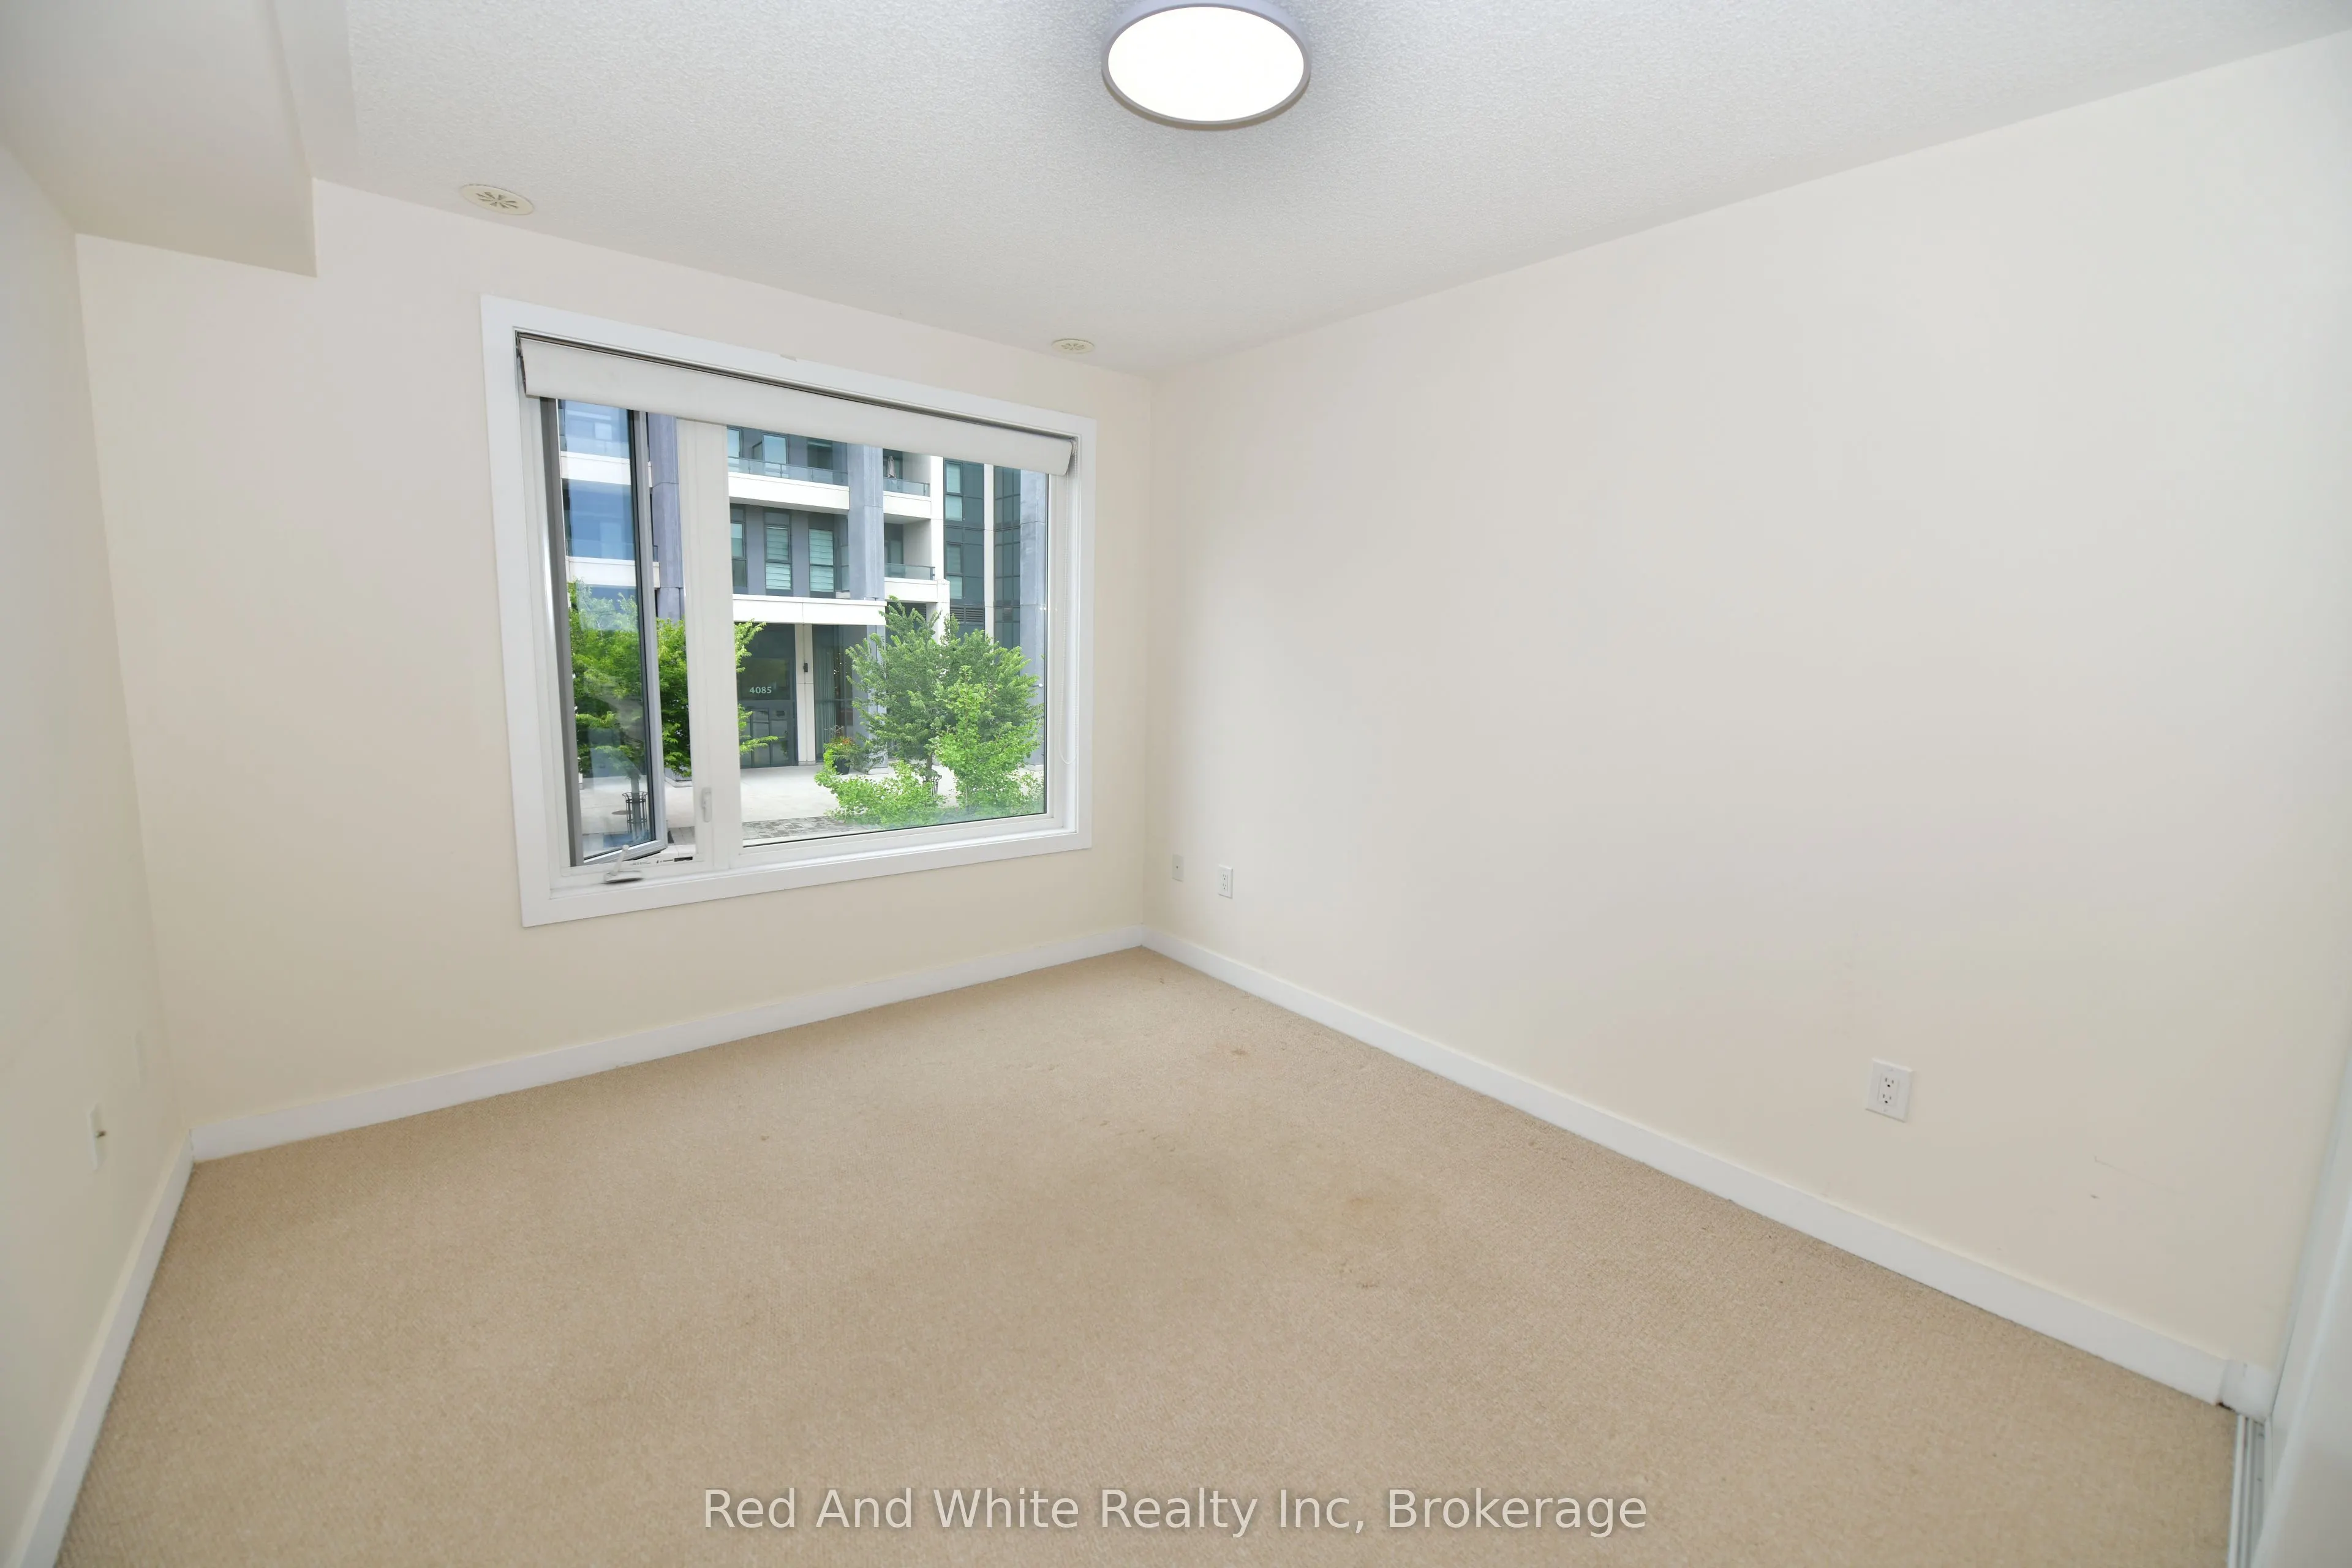
Bedroom
-
Dimensions 13.09 x 10.01 feet
131.03 sqft
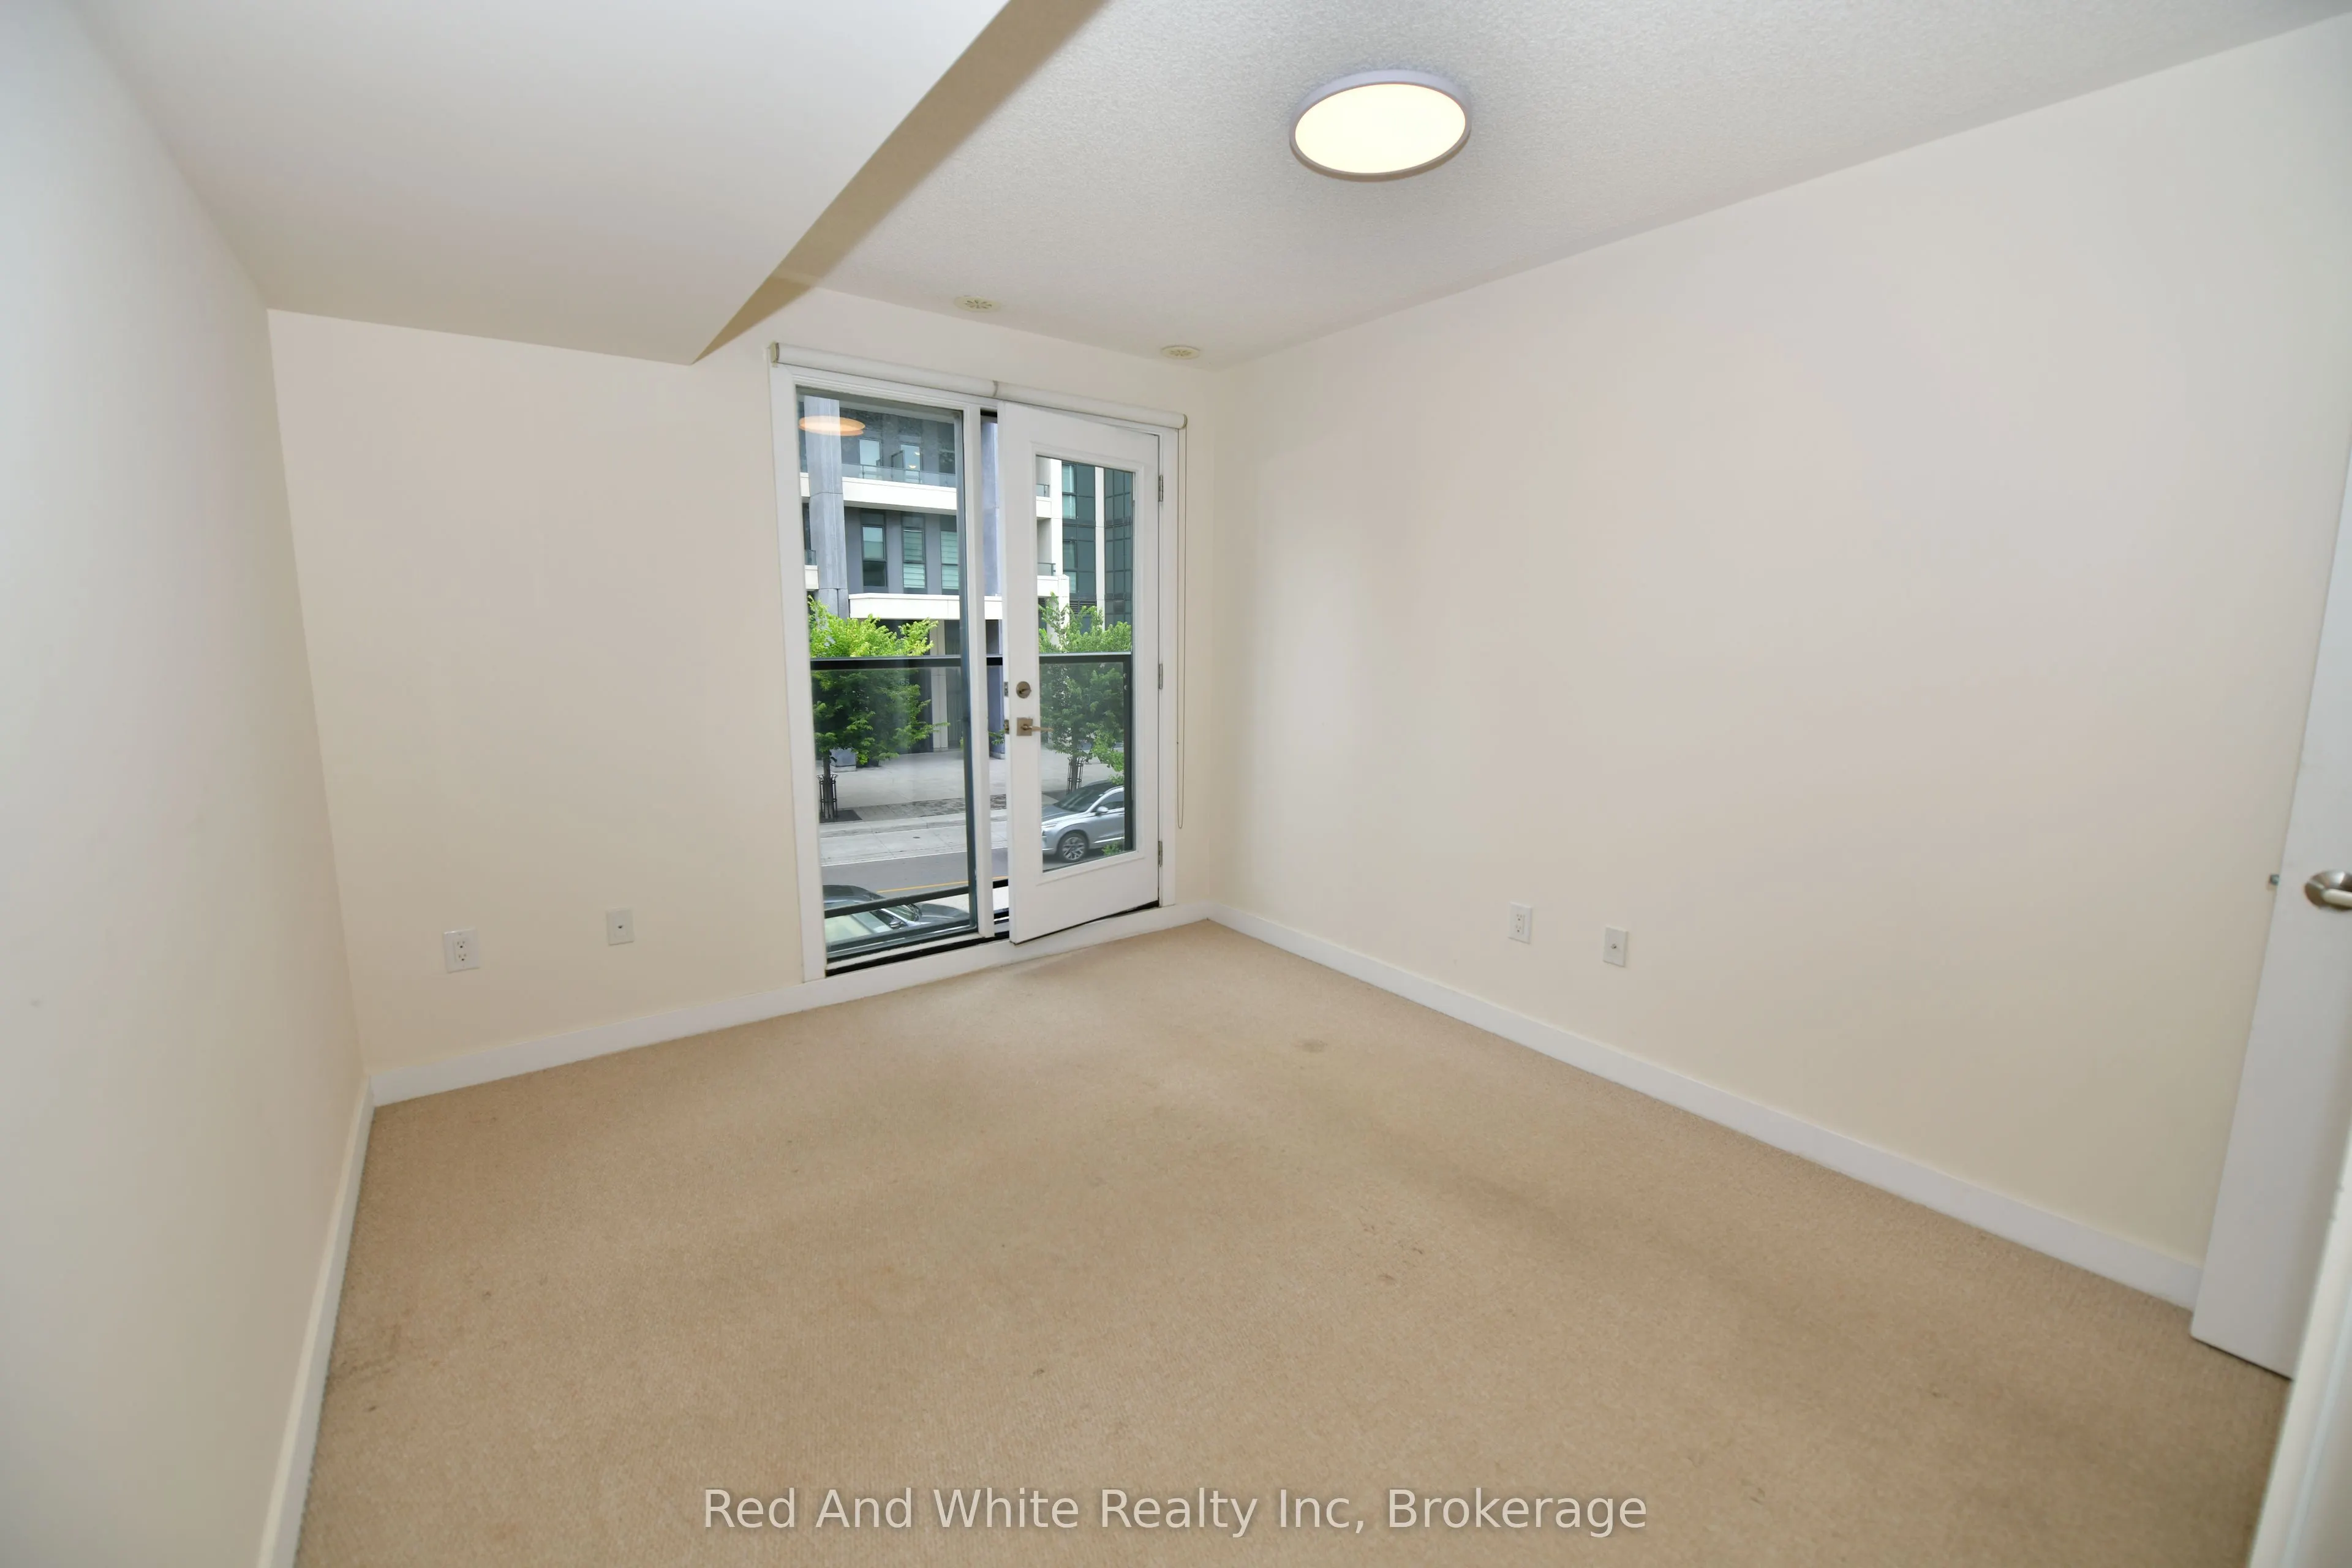
Bedroom 2
-
Dimensions 13.16 x 10.01 feet
131.73 sqft
Kitchen
-
Dimensions 12.5 x 9.51 feet
118.88 sqft
Living Room
-
Dimensions 19.26 x 10.5 feet
202.23 sqft
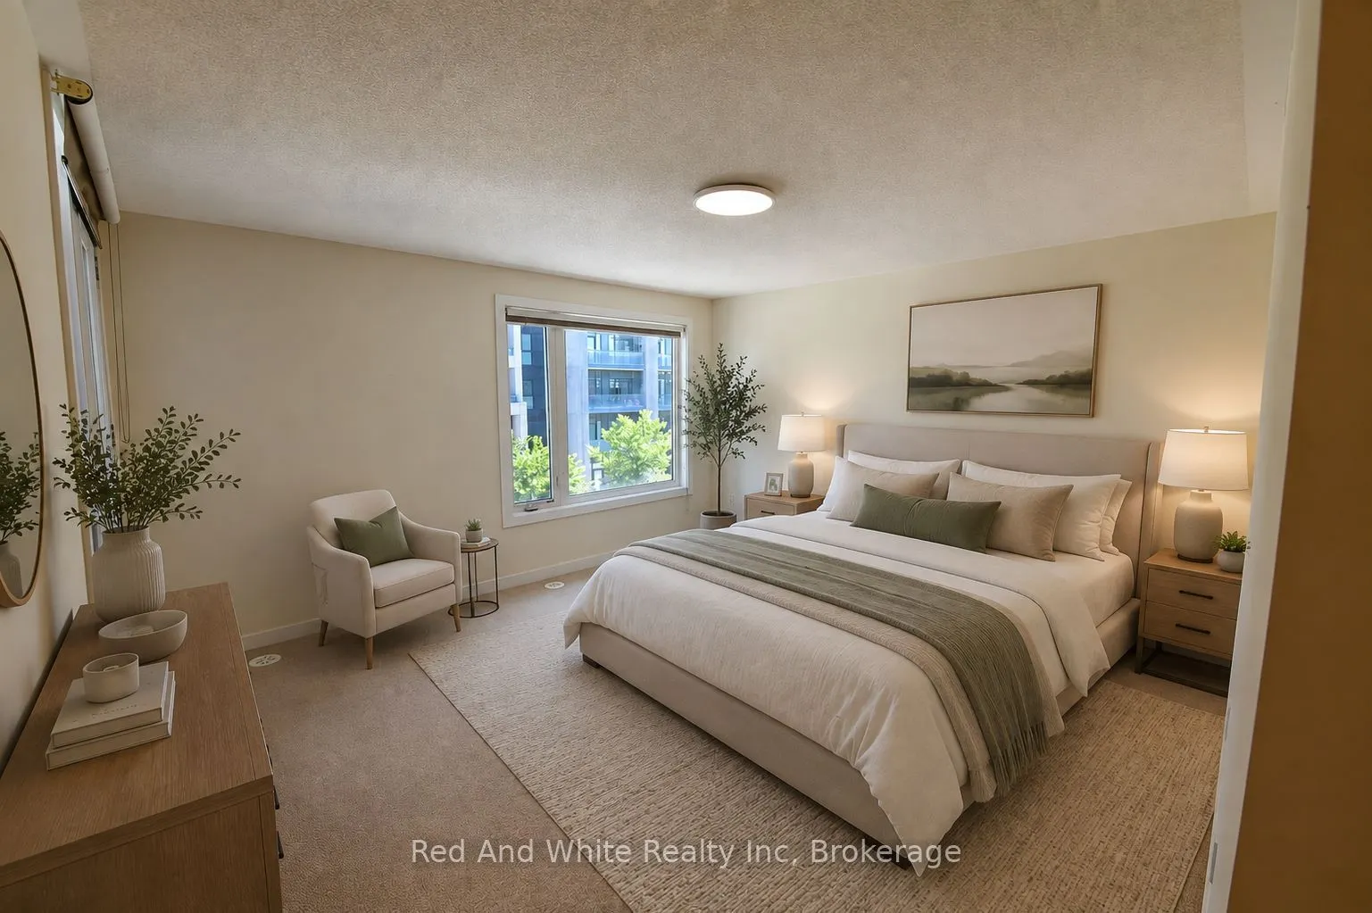
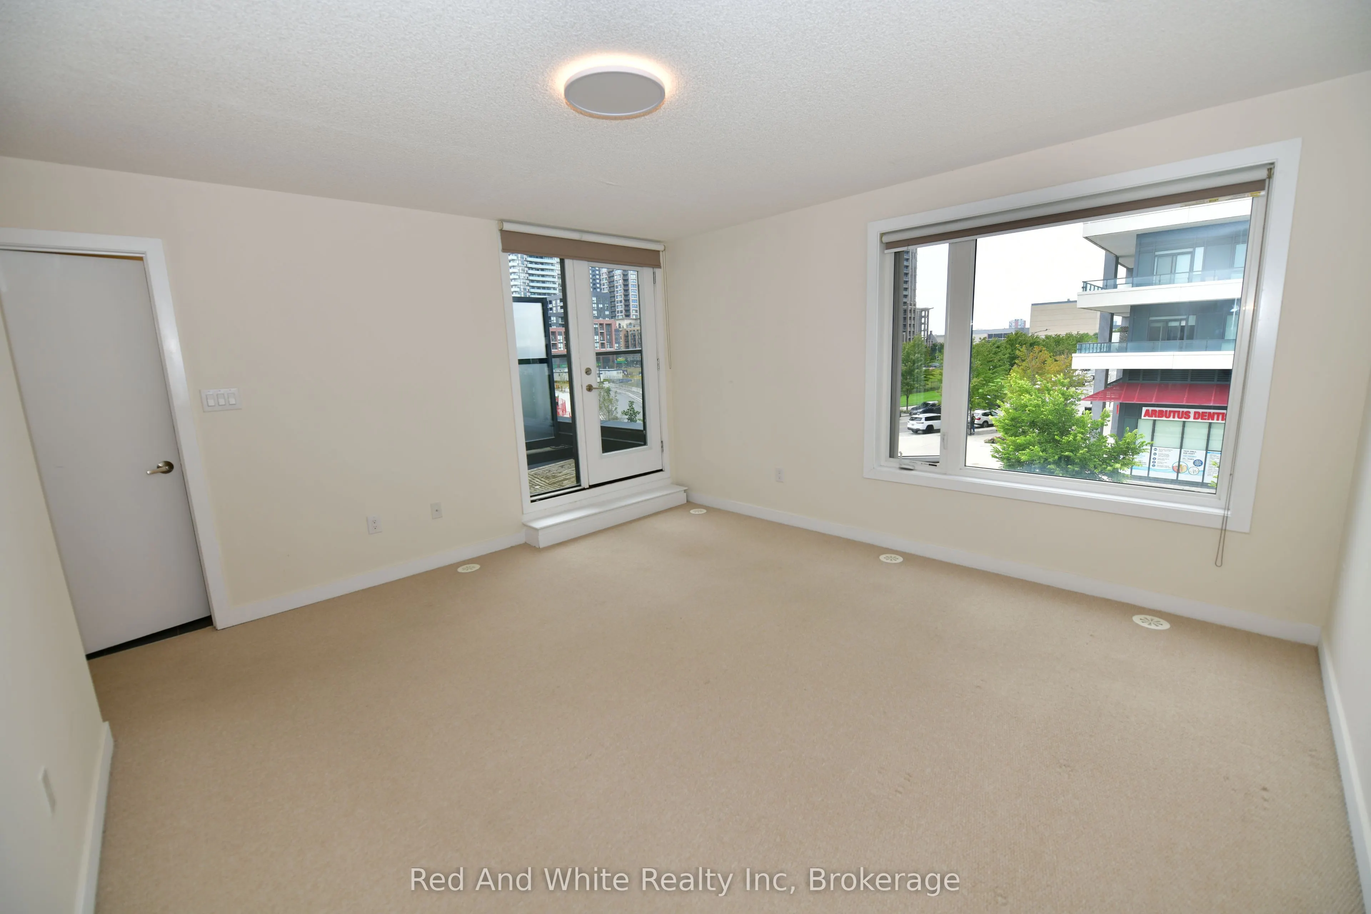
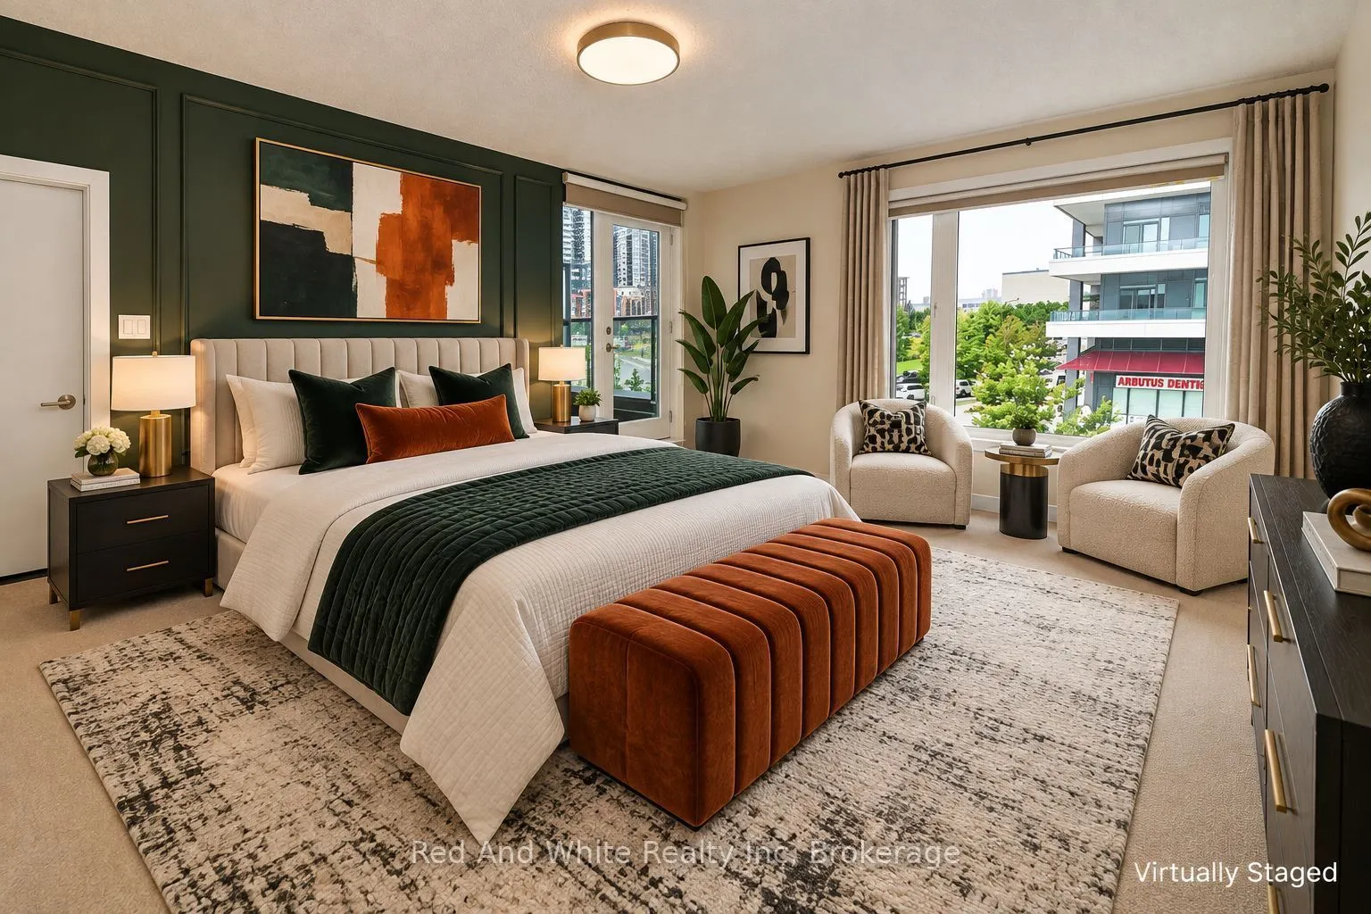
Primary Bedroom
-
Dimensions 17.91 x 14.17 feet
253.78 sqft
Similar Properties(No results)
Mortgage Calculator
Calculate your estimated monthly mortgage payment
Price
$699,000
$
%
%
Total cost of mortgage
$0
Monthly payment
By clicking Save, we will calculate your estimated mortgage for all properties using the saved values (down payment percentage, interest rate, and amortization).
The accuracy and applicability of this calculator are not guaranteed.