Sign In or Create a Free Account to see full details of this property
Key Facts
Key facts for 173 Lech Walesa Drive
Property Type
House, 2-Storey
Parking
Attached 2 garage, 2 parking
MLS #
W14033416
Size
1500-2000 sqft
Basement
Apartment,Separate Entrance,Finished
Listed on
2026-10-14
Lot size
36 x 100.06
Tax
$6,699 /yr
Days on Market
21
Approximate Age
-
Maintenance Fee
-
Description
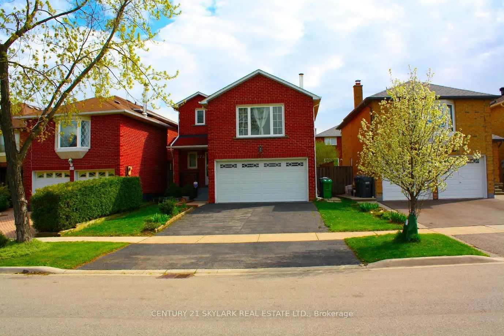
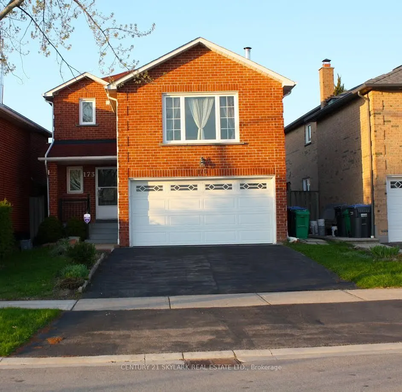
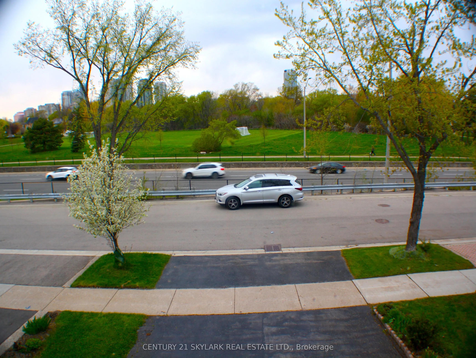
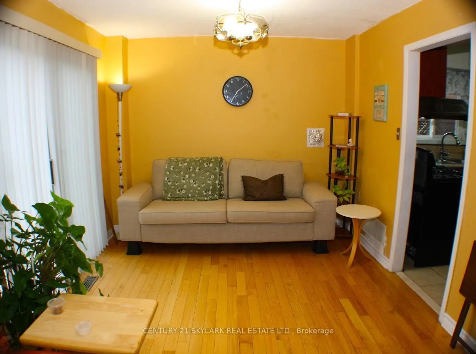
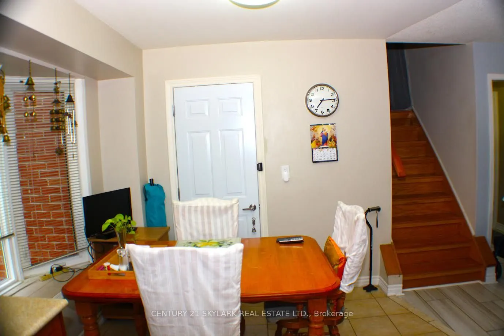
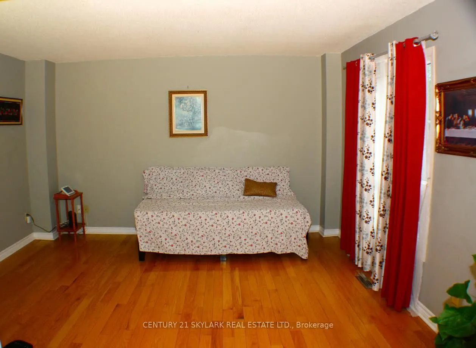
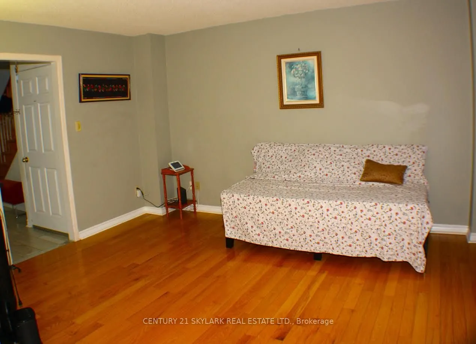
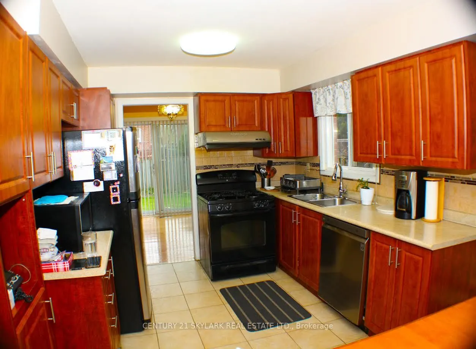
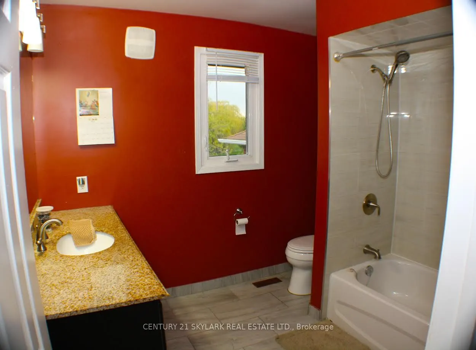
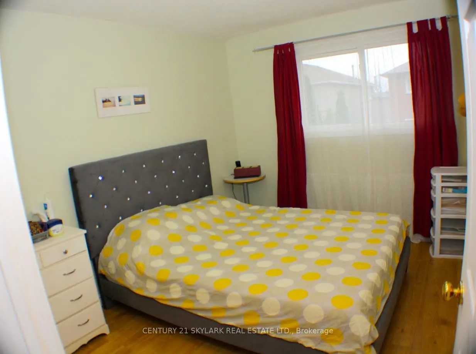
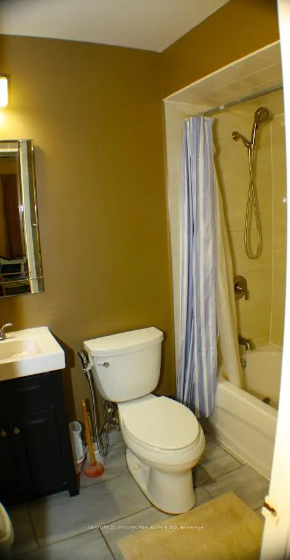
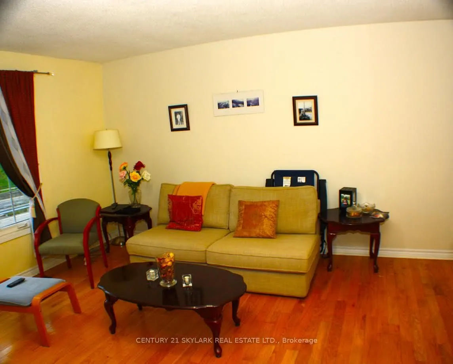
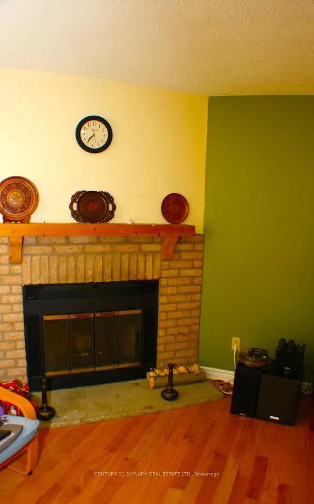
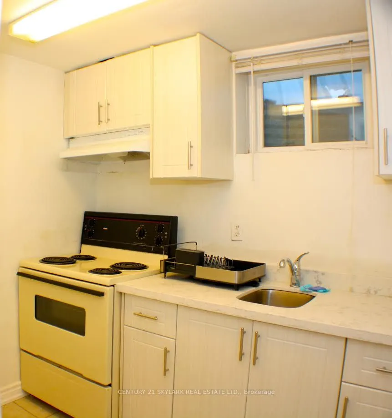
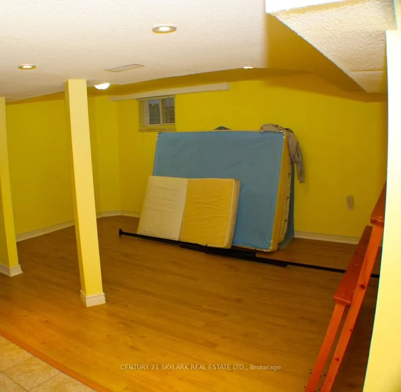
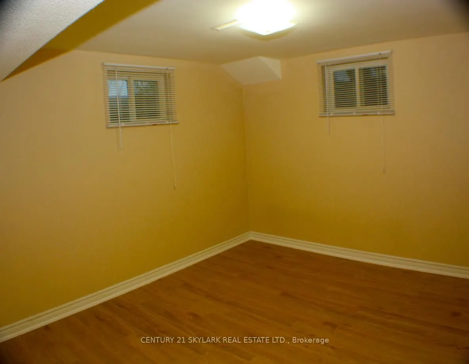
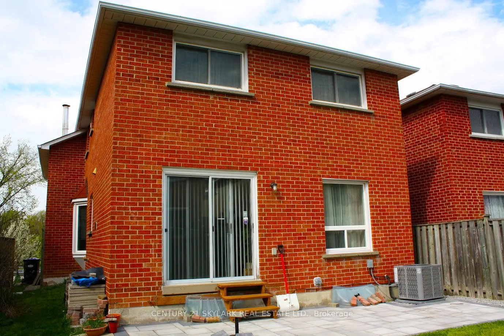
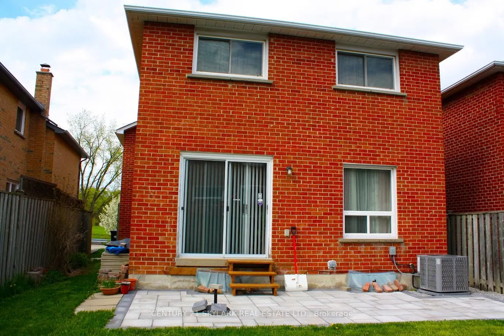
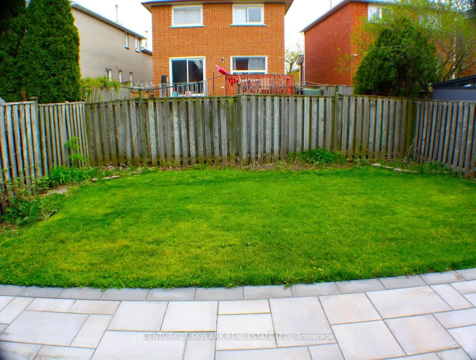
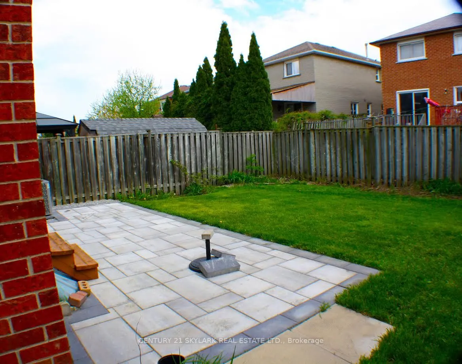
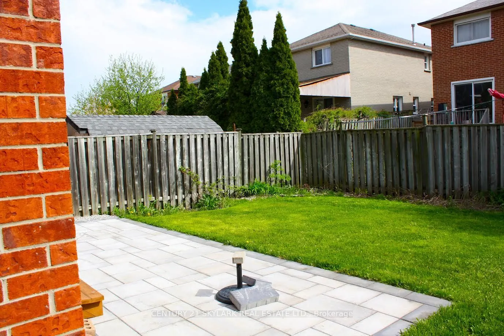
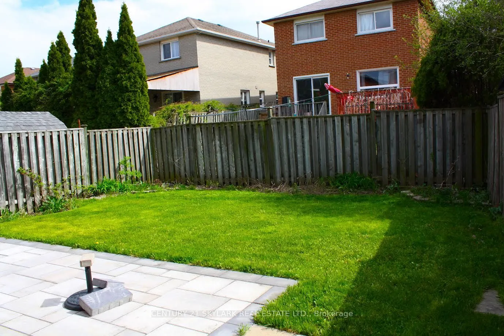
Welcome to Fairview- one of Mississauga's most convenient and family-friendly communities.Nestled in the heart of the city, This 3 bedroom, 2 Living Rooms!! and finished 1 bedroom basement at 173 Lech Walesa Drive offers the perfect blend of comfort,connectivity, and lifestyle. This well-established... neighbourhood is known for its quietresidential streets, mature trees, and close proximity to everyday essentials. Ideally located just minutes from Square One Shopping Centre, residents enjoy easy access topremier shopping, dining, entertainment, and community events. Commuters will appreciate thequick connections to Highways 403, 401, and QEW, as well as nearby public transit, CooksvilleGO Station, and future LRT access along Hurontario Street.Families are surrounded by excellent schools, parks, playgrounds, and recreation facilitiesincluding Celebration Square, Kariya Park, community centres, and walking trails. The area isalso conveniently close to Trillium Health PartnersMississauga Hospital, grocery stores,fitness centres, restaurants, and all major amenities. This sought-after location offers an exceptional opportunity for families, professionals, andinvestors alike- combining suburban charm with unbeatable urban convenience in the vibrantheart of Mississauga.
Full Property Details
Interior
Bedrooms
3
Bedrooms Plus
1
Total Bedrooms
4
Washrooms
4
Square Footage
1500-2000 sqft
Basement
Apartment,Separate Entrance,Finished
Heating Source
Gas
Heating Fuel
Forced Air
Air Conditioning
Central Air
Family Room
Yes
Kitchens
1
Kitchens Plus
1
Total Kitchens
2
Fireplace Features
Yes
Bedrooms
3
Bedrooms Plus
1
Total Bedrooms
4
Washrooms
4
Square Footage
1500-2000 sqft
Basement
Apartment,Separate Entrance,Finished
Heating Source
Gas
Heating Fuel
Forced Air
Air Conditioning
Central Air
Family Room
Yes
Kitchens
1
Kitchens Plus
1
Total Kitchens
2
Fireplace Features
Yes
Exterior
Depth
100.06
Front
35.65
Driveway
Available
Lot Size
36 x 100.06 ft
Pool
None
Parking Spaces
2
Total Parking Spaces
4.00
Parking Description
Attached
Garage Spaces
2
Depth
100.06
Front
35.65
Driveway
Available
Lot Size
36 x 100.06 ft
Pool
None
Parking Spaces
2
Total Parking Spaces
4.00
Parking Description
Attached
Garage Spaces
2
Building Description
Style
2-Storey
Home Type
House
Subtype
Detached
Property Orientation
East
Exterior Finish
Brick
Sewers
Sewers
Water Supply
Municipal
Possession Date
No Data
Style
2-Storey
Home Type
House
Subtype
Detached
Property Orientation
East
Exterior Finish
Brick
Sewers
Sewers
Water Supply
Municipal
Possession Date
No Data
Community
Community
Fairview
Community
Fairview
Taxes & Fees
Taxes
$6,699 /yr
Tax Year
2025
Occupancy
Owner
Taxes
$6,699 /yr
Tax Year
2025
Occupancy
Owner
Room Types
Bedroom 2
-
Dimensions 11.91 x 11.48 feet
136.73 sqft
Bedroom 3
-
Dimensions 10.99 x 8.83 feet
97.04 sqft
Dining Room
-
Dimensions 9.84 x 9.84 feet
96.83 sqft
Family Room
-
Dimensions 15.58 x 14.6 feet
227.47 sqft
Kitchen
-
Dimensions 16.4 x 9.84 feet
161.38 sqft
Kitchen
-
Dimensions 7.55 x 5.71 feet
43.11 sqft
Living Room
-
Dimensions 13.78 x 10.66 feet
146.89 sqft
Living Room
-
Dimensions 15.85 x 15.88 feet
251.7 sqft
Primary Bedroom
-
Dimensions 12.5 x 9.45 feet
118.12 sqft
Primary Bedroom
-
Dimensions 14.5 x 11.98 feet
173.71 sqft
Similar Properties(No results)
Mortgage Calculator
Calculate your estimated monthly mortgage payment
Price
$1,099,999
$
%
%
Monthly payment
By clicking Save, we will calculate your estimated mortgage for all properties using the saved values (down payment percentage, interest rate, and amortization).
The accuracy and applicability of this calculator are not guaranteed.