Sign In or Create a Free Account to see full details of this property
Key Facts
Key facts for 2489 Olinda Court
Property Type
House, 2-Storey
Parking
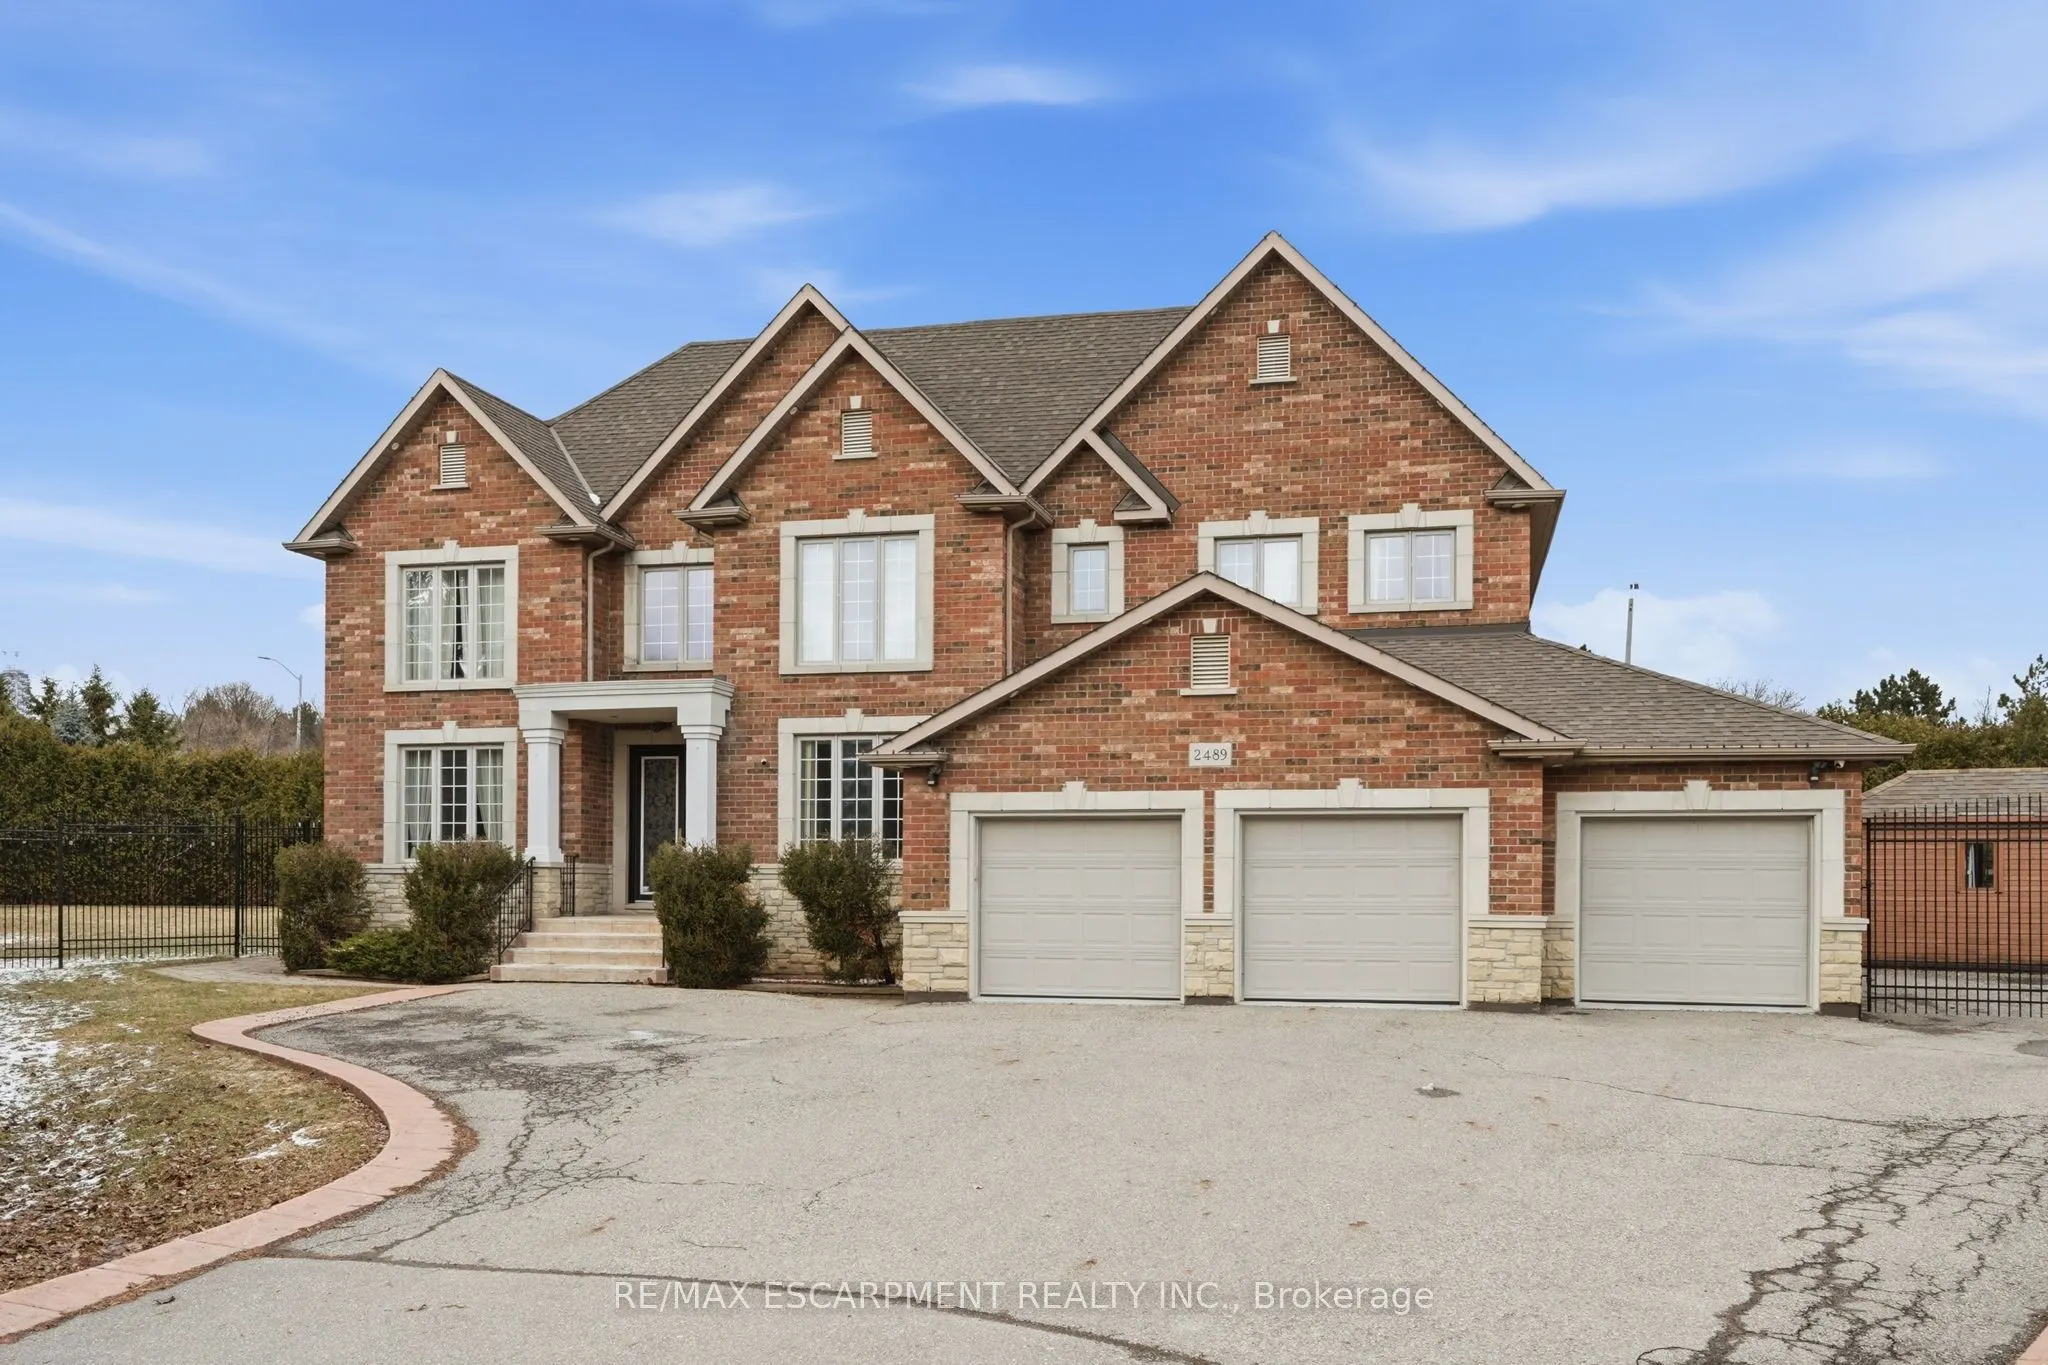
Attached 3 garage, 12 parking
MLS #
W12877606
Size
3500-5000 sqft
Basement
Finished,Separate Entrance
Listed on
2026-03-12
Lot size
214 x 147.34
Tax
$19,312.58 /yr
Days on Market
215
Approximate Age
-
Maintenance Fee
-
Description
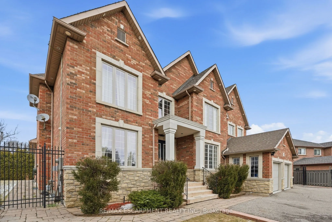
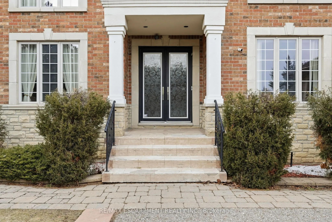
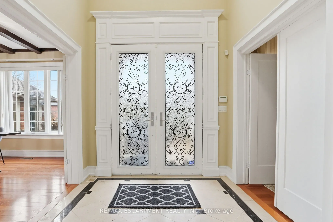
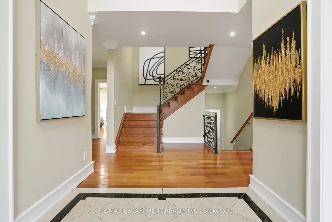
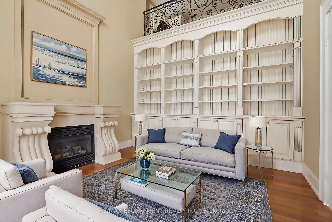
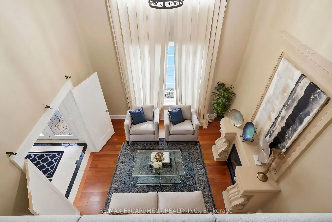
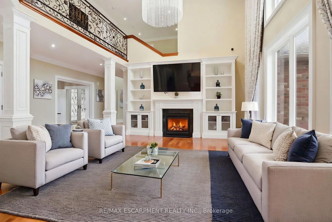
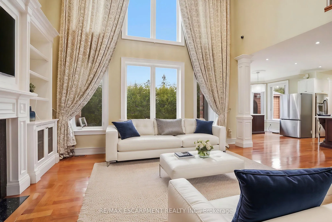
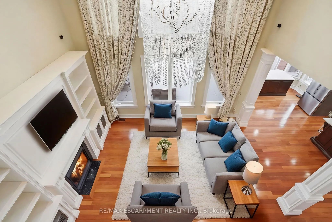
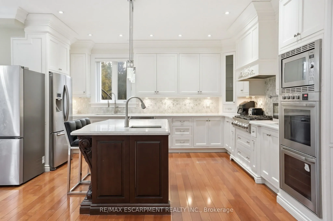
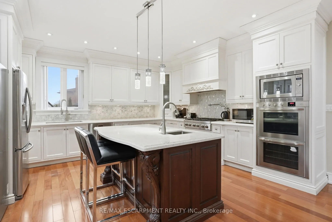
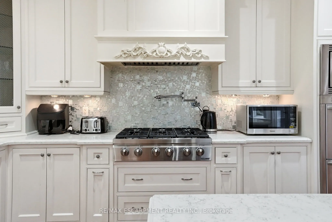
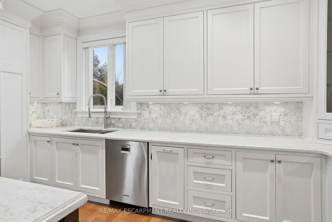
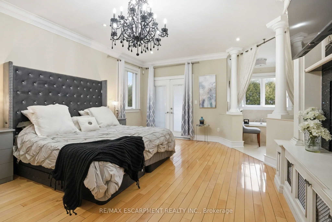
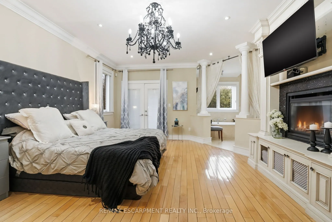
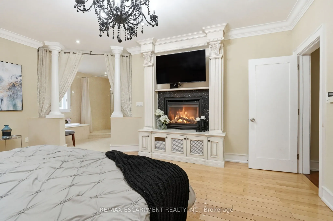
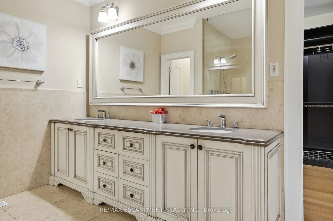
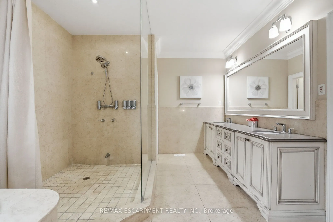
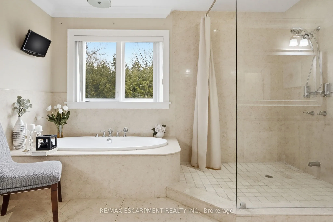
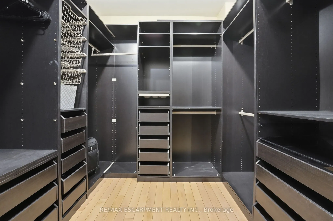
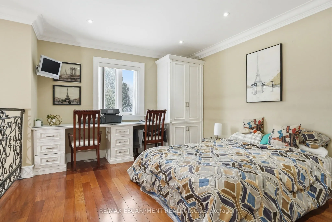
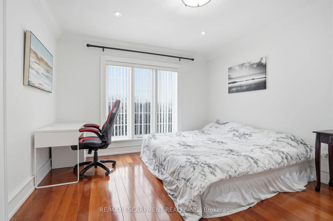
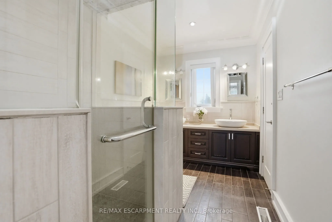
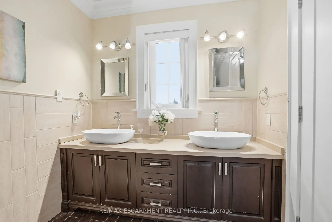
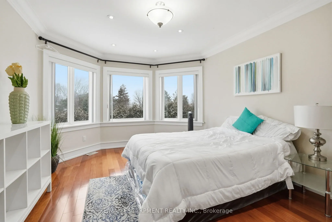
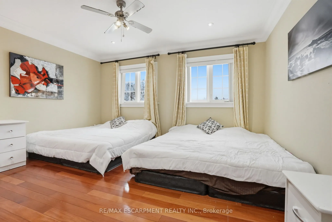
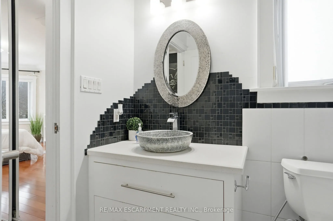
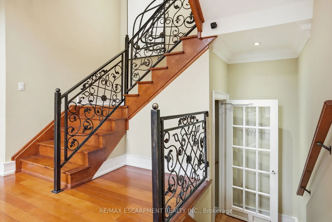
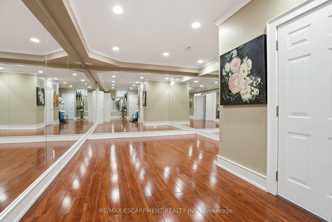
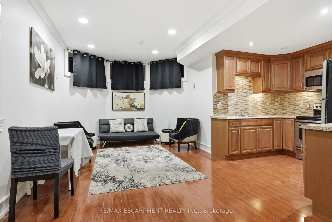
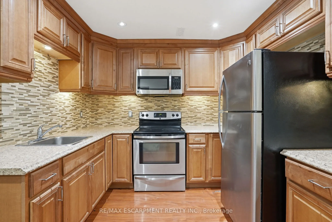
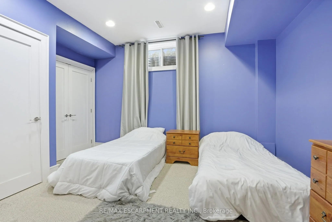
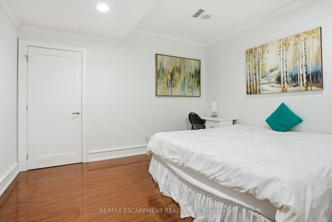
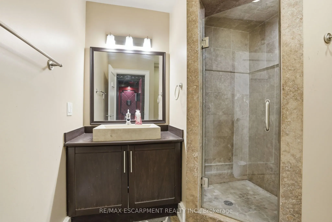
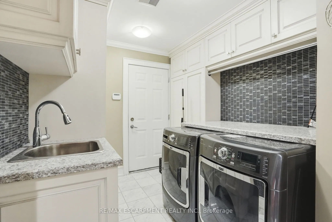
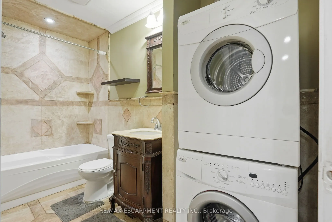
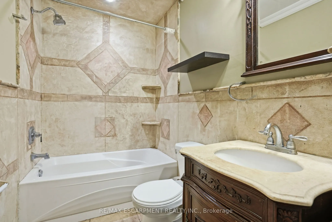
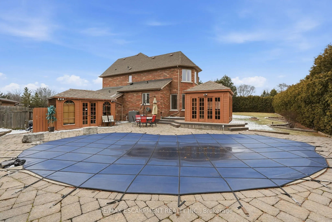
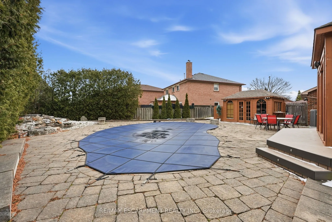
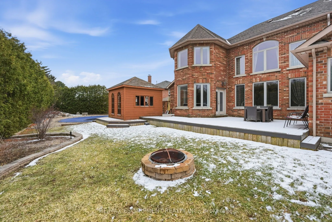
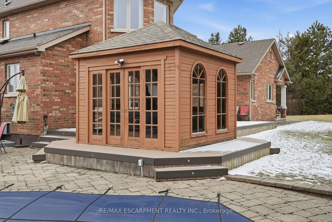
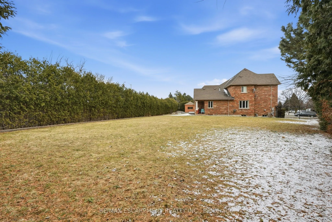
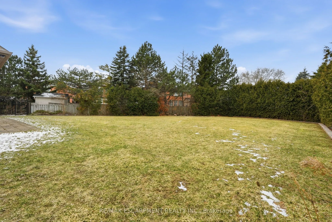
Step inside this exceptional custom-built estate offering over 7,000 sq. ft. of refined living space designed for both grand entertaining and everyday comfort. A dramatic 22-ft open-to-above foyer welcomes you with custom cast-iron railings and rich cherry hardwood floors, setting the tone for the c...raftsmanship found throughout the home. At the heart of the residence is a beautifully appointed chef's kitchen featuring two oversized center islands, built-in stainless-steel appliances, granite countertops, and a sunlit breakfast area overlooking the private backyard. The adjoining two-storey family room is filled with natural light through striking floor-to-ceiling windows and anchored by a stately fireplace with custom built-ins, creating the perfect setting for both relaxed family living and elegant entertaining. The main-floor primary suite offers a private retreat with its own fireplace, spa-inspired five-piece ensuite, walk-in closet, and access to a private home office. Upstairs, three king-sized bedrooms, each with walk-in closets and ensuite access, surround a custom study loft with built-in cabinetry. The fully finished lower level features a three-bedroom, two-bath apartment with a separate entrance, modern kitchen, theatre room, mirrored gym, and recreation space, ideal for multi-generational living or rental potential. Outdoors, enjoy a private backyard oasis with an inground pool, enclosed hot tub, expansive entertaining deck, and mature landscaping. Set on an almost half-acre lot with a three-car garage and twelve-car driveway, this home is located in Mississauga's prestigious Erindale community, minutes from Trillium Health Partners Hospital, Square One, top schools, and major highways including the QEW and 403.