Sign In or Create a Free Account to see full details of this property
Key Facts
Key facts for 2052 Chippewa Trail
Property Type
House, 2-Storey
Parking
Attached 2 garage, 6 parking
MLS #
W13476942
Size
2500-3000 sqft
Basement
Finished,Full
Listed on
2026-06-22
Lot size
75 x 110.0
Tax
$10,948.63 /yr
Days on Market
113
Approximate Age
16-30
Maintenance Fee
-
Description
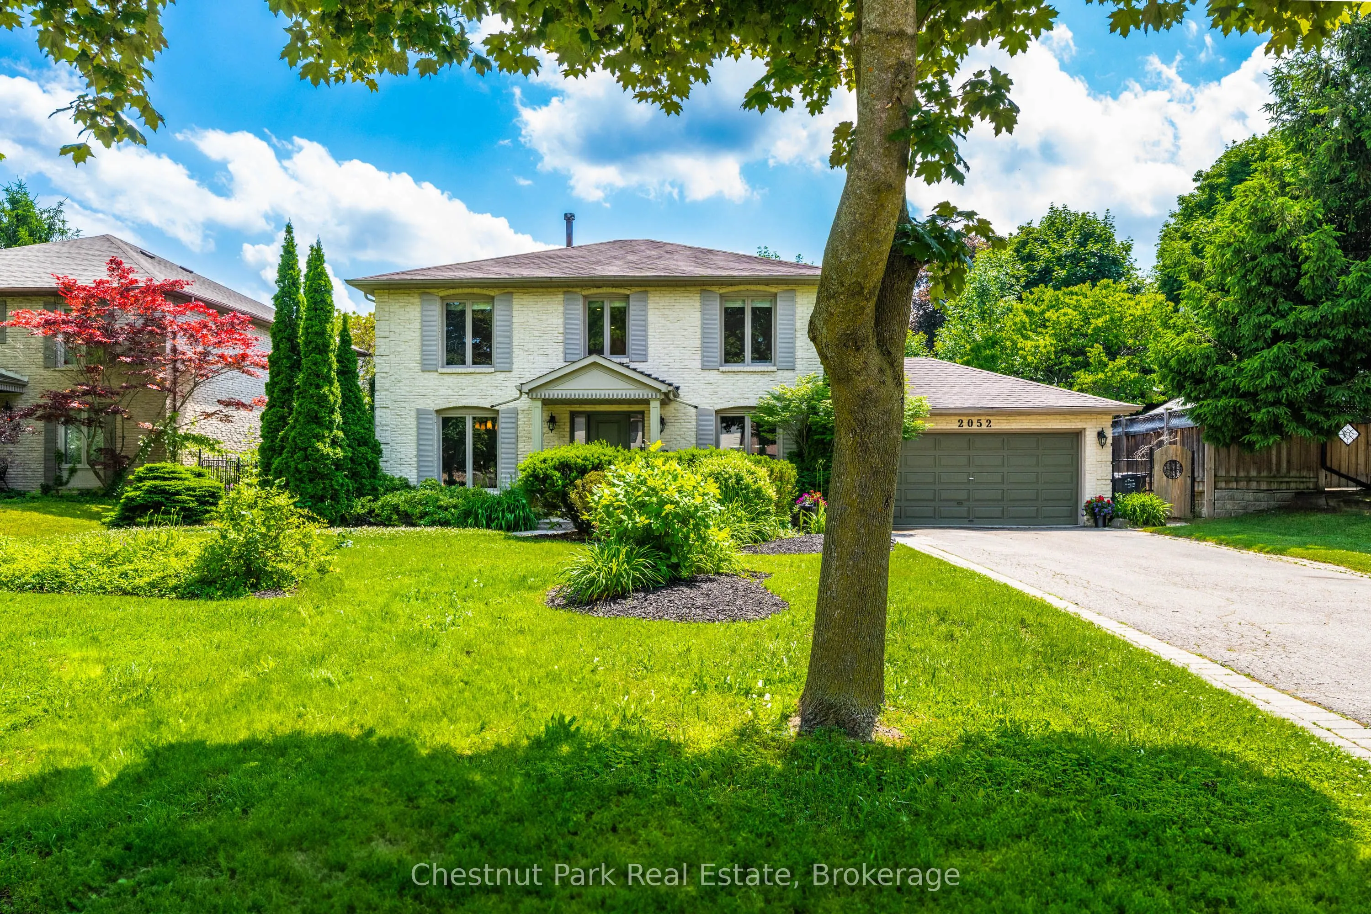
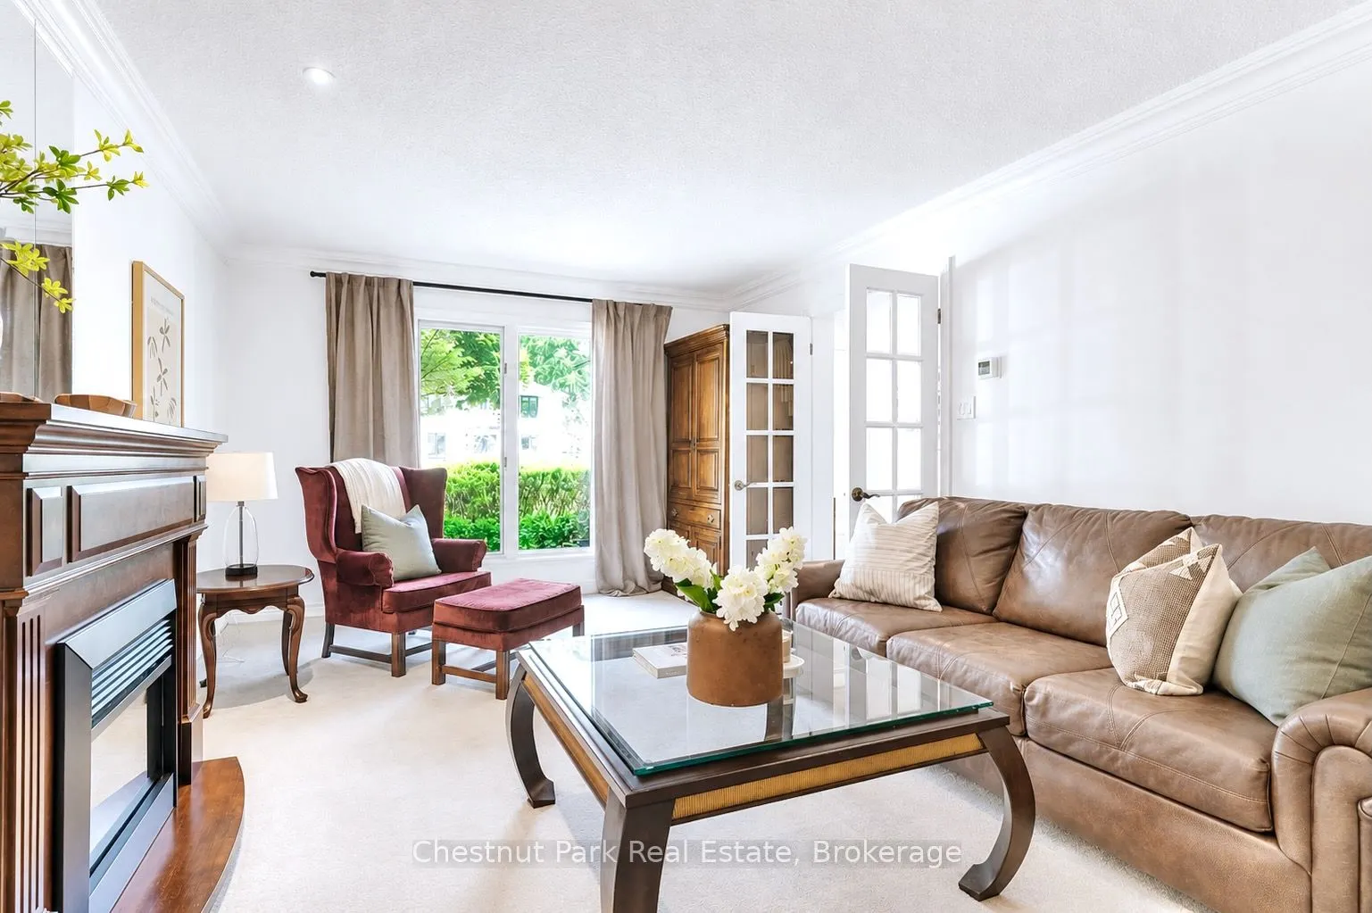
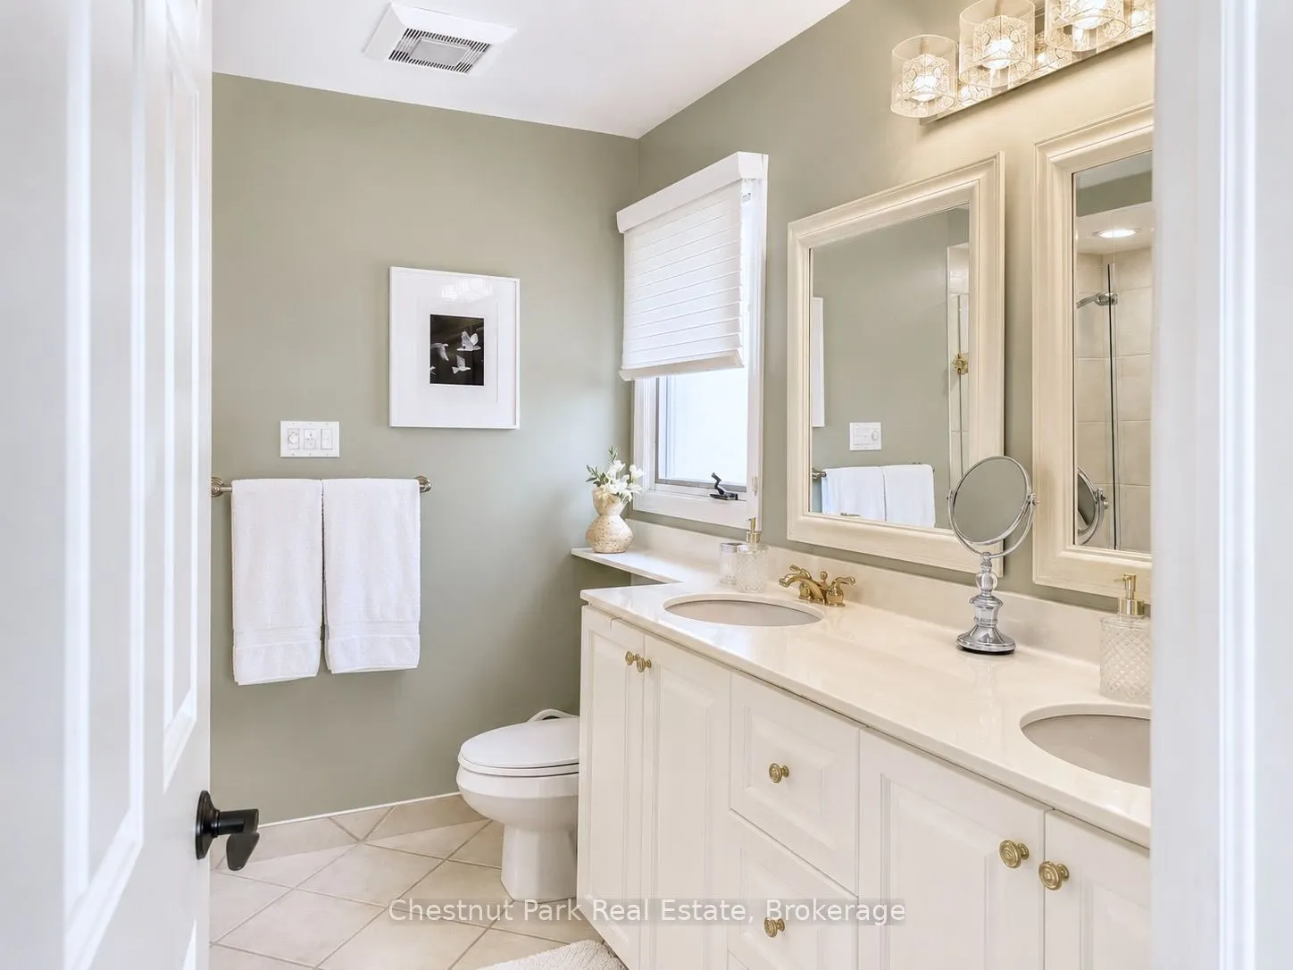
Stunning 4+2 bed, 4 bath family home on a quiet, tree-lined street in Mississauga's prestigious Oakridge community. This spacious property features a stunning backyard oasis with salt water pool, an updated kitchen with granite counters & stainless steel appliances, formal living/dining rooms, main ...floor laundry and a cozy family room with life-like gas fireplace. Upstairs offers 4 generous bedrooms, including a primary suite with walk-in closet and ensuite. Fully finished basement with 2 beds, gas fireplace, another full bathroom, large rec room, cold cellar and plenty of storage. The double car garage with extra long driveway provides ample parking. This is the perfect home to raise your family and entertain family and friends all while being conveniently located near top schools, parks, QEW & GO. Fridge & Dishwasher 2024/2025. Pool Liner replaced in 2024.
Full Property Details
Interior
Bedrooms
4
Bedrooms Plus
2
Total Bedrooms
6
Washrooms
4
Square Footage
2500-3000 sqft
Basement
Finished,Full
Heating Source
Gas
Heating Fuel
Forced Air
Air Conditioning
Central Air
Family Room
Yes
Kitchens
1
Total Kitchens
1
Fireplace Features
Yes
Bedrooms
4
Bedrooms Plus
2
Total Bedrooms
6
Washrooms
4
Square Footage
2500-3000 sqft
Basement
Finished,Full
Heating Source
Gas
Heating Fuel
Forced Air
Air Conditioning
Central Air
Family Room
Yes
Kitchens
1
Total Kitchens
1
Fireplace Features
Yes
Exterior
Depth
110.0
Front
75.0
Lot Size
75 x 110.0 ft
Pool
Inground,Salt
Parking Spaces
6
Total Parking Spaces
8.00
Parking Description
Attached
Garage Spaces
2
Zoning
R1
Depth
110.0
Front
75.0
Lot Size
75 x 110.0 ft
Pool
Inground,Salt
Parking Spaces
6
Total Parking Spaces
8.00
Parking Description
Attached
Garage Spaces
2
Zoning
R1
Building Description
Style
2-Storey
Home Type
House
Subtype
Detached
Year Built
16-30
Property Orientation
West
Exterior Finish
Brick
Sewers
Sewers
Water Supply
Municipal
Possession Date
No Data
Style
2-Storey
Home Type
House
Subtype
Detached
Year Built
16-30
Property Orientation
West
Exterior Finish
Brick
Sewers
Sewers
Water Supply
Municipal
Possession Date
No Data
Community
Community
Sheridan
Community
Sheridan
Taxes & Fees
Taxes
$10,948.63 /yr
Tax Year
2025
Taxes
$10,948.63 /yr
Tax Year
2025
Room Types
Bedroom
Broadloom, Window, Gas Fireplace
Dimensions 18.7 x 11.48 feet
214.68 sqft
Bedroom 2
Broadloom, Closet, Overlooks Backyard
Dimensions 12.47 x 12.47 feet
155.5 sqft
Bedroom 3
Broadloom, Closet, Overlooks Frontyard
Dimensions 12.47 x 15.42 feet
192.29 sqft
Bedroom 4
Broadloom, Closet, Overlooks Frontyard
Dimensions 11.48 x 13.12 feet
150.62 sqft
Bedroom 5
Vinyl Floor, Window
Dimensions 10.83 x 15.09 feet
163.42 sqft
Dining Room
Crown Moulding, Large Window, Hardwood Floor
Dimensions 11.48 x 13.12 feet
150.62 sqft
Family Room
Gas Fireplace, W/O To Patio, Sliding Doors
Dimensions 18.04 x 13.12 feet
236.68 sqft
Kitchen
Eat-in Kitchen, Stainless Steel Appl, Overlooks Family