Sign In or Create a Free Account to see full details of this property
Key Facts
Key facts for 2489 Olinda Court
Property Type
House, 2-Storey
Parking
Attached 3 garage, 12 parking
MLS #
W13829738
Size
3500-5000 sqft
Basement
Finished,Separate Entrance
Listed on
2026-09-25
Lot size
214 x 147.34
Tax
$19,313 /yr
Days on Market
18
Approximate Age
-
Maintenance Fee
-
Description
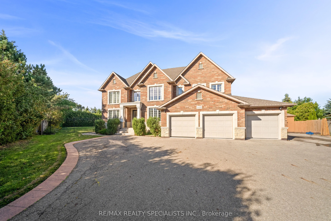
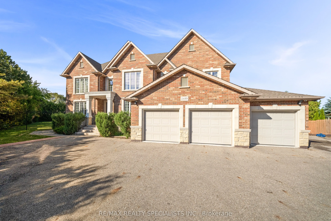
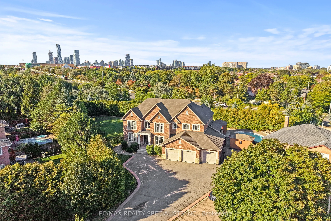
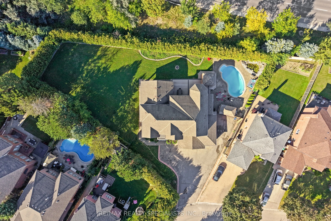
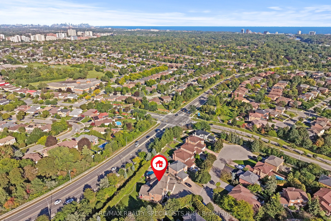
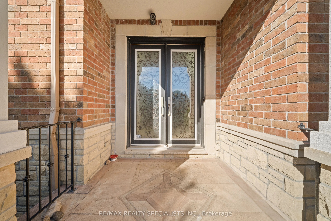
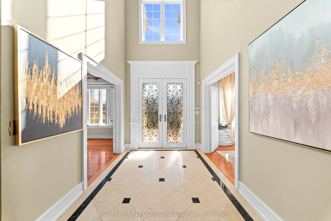
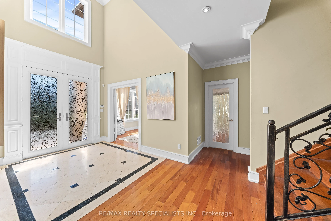
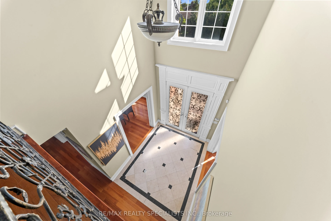
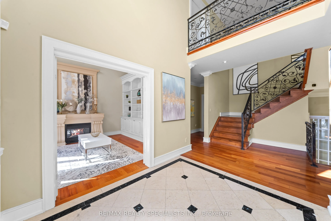
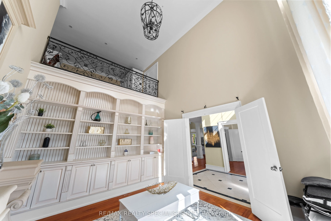
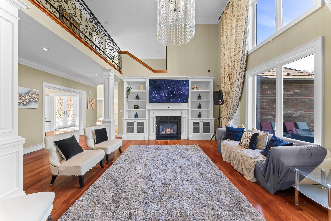
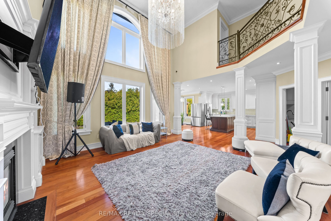
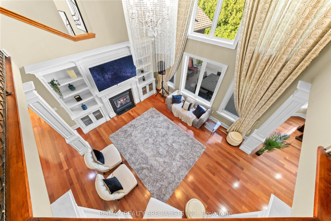
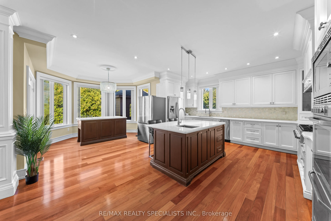
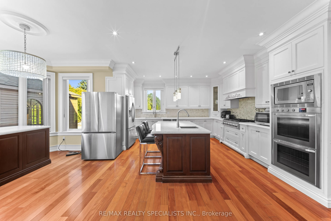
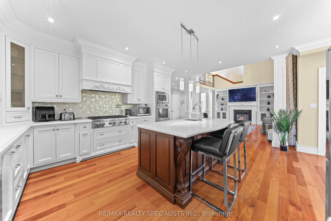
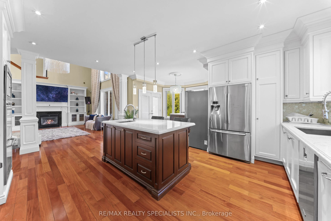
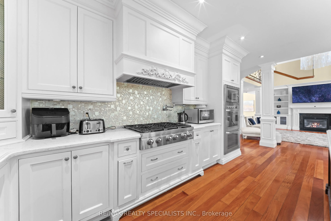
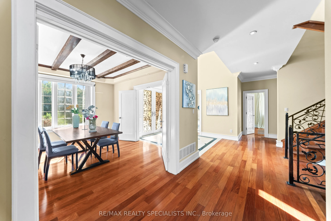
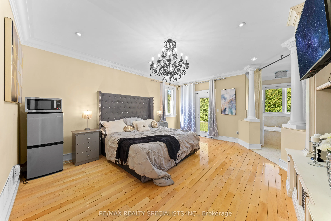
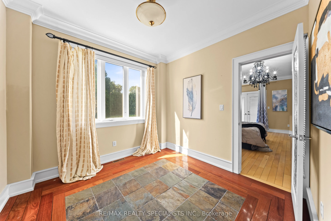
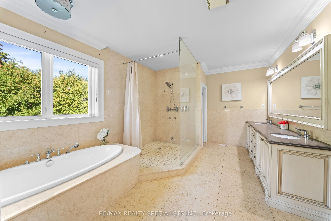
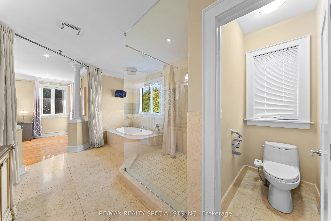
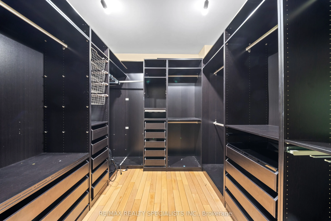
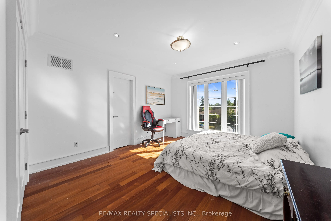
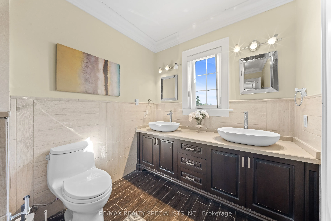
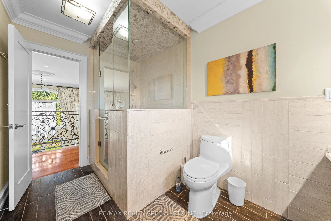
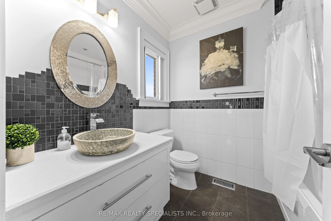
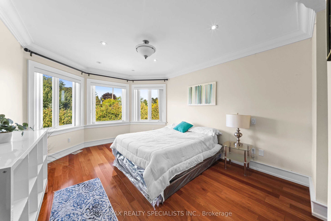
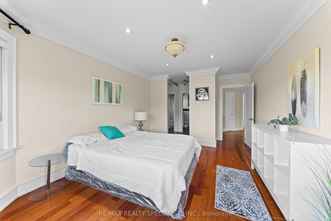
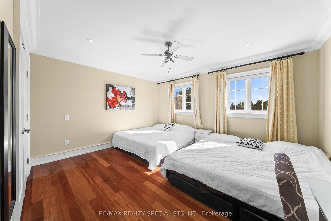
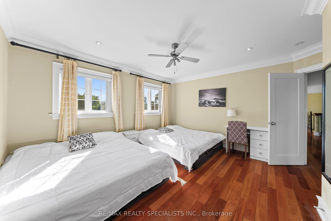
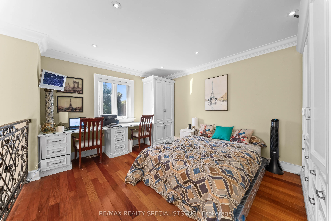
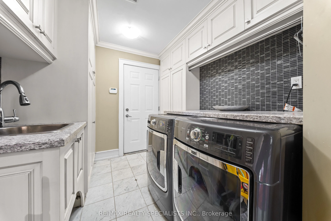
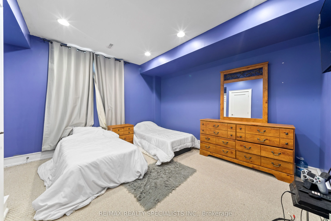
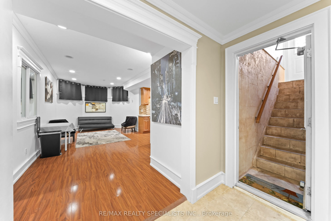
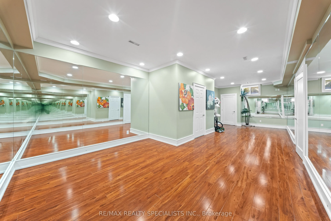
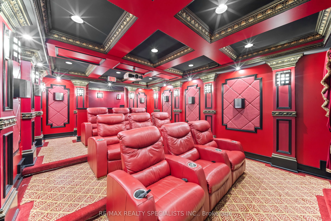
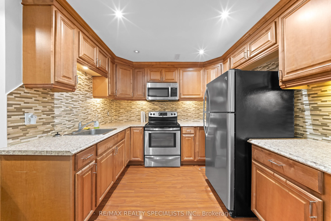
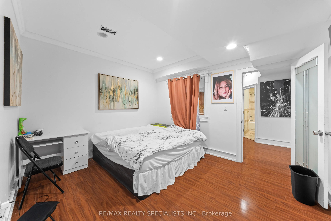
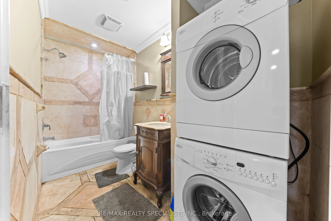
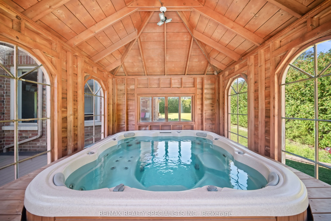
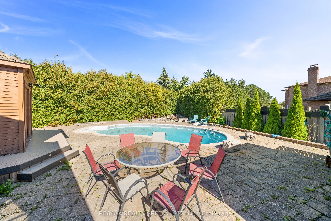
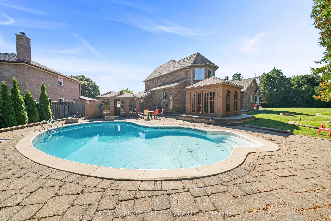
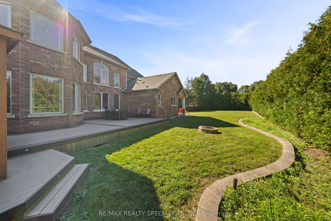
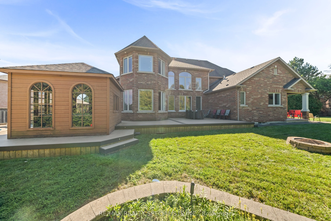
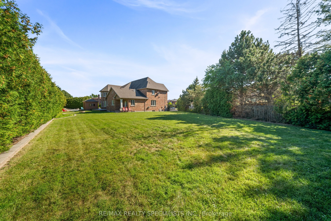
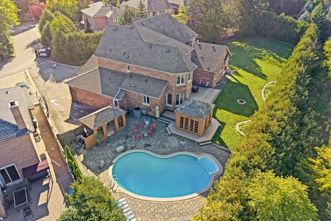
Custom estate castle, offering over 7,000 sq. ft. of luxurious living space on an expansive almost half-acre lot in highly desirable Erindale community of Mississauga** A soaring 22-ft open-to-above entrance sets an impressive first impression, featuring custom cast-iron railings and rich cherry har...dwood flooring that continue throughout the home** Gourmet kitchen features two oversized islands, granite counters, premium built-in stainless-steel appliances and bright breakfast area overlooking the private backyard** The spectacular family room boasts dramatic open-to-above ceilings, custom built-ins, gas fireplace & oversized windows that fill the space with natural light** The main-floor primary bedroom offers exceptional privacy and comfort, complete with a fireplace, luxurious 6 pc ensuite, walk-in closet, and direct access to a private retreat room (home office/room)** Upstairs 4 generously sized bedrooms feature walk-in closets and ensuite access, surrounding a stylish study loft with custom built-in cabinetry** Step outside to your own private resort-style backyard, complete with an inground pool, enclosed hot tub, large entertaining deck, and mature landscaping. Three Car Garage & an expansive driveway accommodating up to 12 vehicles** Generous side yard offering exceptional space for outdoor recreation** Fully finished basement includes 3 bedrooms, 2 baths with separate entrance & modern kitchen (currently rented for $2500/month) and other side has a theatre with high end equipment & sound system, mirrored gym and recreation area-ideal for extended or multi-generational living**Close to Trillium Health Partners Hospital, Square One, highly regarded schools, shopping, dining, public transit, and major highways including the QEW and Hwy 403** A remarkable estate offering space, privacy, luxury, and an enviable location. Rare chance
Full Property Details
Interior
Bedrooms
5
Bedrooms Plus
3
Total Bedrooms
8
Washrooms
6
Square Footage
3500-5000 sqft
Basement
Finished,Separate Entrance
Heating Source
Gas
Heating Fuel
Forced Air
Air Conditioning
Central Air
Family Room
Yes
Kitchens
1
Kitchens Plus
1
Total Kitchens
2
Fireplace Features
Yes
Bedrooms
5
Bedrooms Plus
3
Total Bedrooms
8
Washrooms
6
Square Footage
3500-5000 sqft
Basement
Finished,Separate Entrance
Heating Source
Gas
Heating Fuel
Forced Air
Air Conditioning
Central Air
Family Room
Yes
Kitchens
1
Kitchens Plus
1
Total Kitchens
2
Fireplace Features
Yes
Exterior
Depth
147.34
Front
213.83
Driveway
Private Double
Lot Size
214 x 147.34 ft
Pool
Inground
Parking Spaces
12
Total Parking Spaces
15.00
Parking Description
Attached
Garage Spaces
3
Depth
147.34
Front
213.83
Driveway
Private Double
Lot Size
214 x 147.34 ft
Pool
Inground
Parking Spaces
12
Total Parking Spaces
15.00
Parking Description
Attached
Garage Spaces
3
Building Description
Style
2-Storey
Home Type
House
Subtype
Detached
Property Orientation
East
Exterior Finish
Brick
Sewers
Sewers
Water Supply
Municipal
Possession Date
No Data
Style
2-Storey
Home Type
House
Subtype
Detached
Property Orientation
East
Exterior Finish
Brick
Sewers
Sewers
Water Supply
Municipal
Possession Date
No Data
Community
Community
Erindale
Community
Erindale
Taxes & Fees
Taxes
$19,313 /yr
Tax Year
2025
Occupancy
Owner+Tenant
Taxes
$19,313 /yr
Tax Year
2025
Occupancy
Owner+Tenant
Room Types
Bedroom 3
Hardwood Floor, Closet, Window
Dimensions 14.5 x 14.7 feet
213.15 sqft
Bedroom 4
Hardwood Floor, Semi Ensuite, Closet
Dimensions 11.91 x 15.68 feet
186.75 sqft
Bedroom 5
Hardwood Floor, Window
Dimensions 14.37 x 11.98 feet
172.15 sqft
Dining Room
Hardwood Floor, Wood Trim, Separate Room
Dimensions 11.91 x 13.75 feet
163.76 sqft
Family Room
Hardwood Floor, Fireplace, Open Concept
Dimensions 22.47 x 21.85 feet
490.97 sqft
Foyer
Stone Floor, Double Doors
Dimensions 8.46 x 9.71 feet
82.15 sqft
Kitchen
Hardwood Floor, Granite Counters, Centre Island
Dimensions 15.12 x 15.65 feet
236.63 sqft
Living Room
Hardwood Floor, B/I Bookcase, Fireplace
Dimensions 12.37 x 13.75 feet
170.09 sqft
Office
Hardwood Floor, Crown Moulding, Glass Doors
Dimensions 9.91 x 9.91 feet
98.21 sqft
Primary Bedroom
Hardwood Floor, 4 Pc Ensuite, Large Window
Dimensions 11.81 x 18.18 feet
214.71 sqft
Primary Bedroom
Hardwood Floor, 5 Pc Ensuite, Walk-In Closet(s)
Dimensions 15.55 x 17.85 feet
277.57 sqft
Recreation
Laminate, Above Grade Window, Pot Lights
Dimensions 11.22 x 23.26 feet
260.98 sqft
Similar Properties(No results)
Mortgage Calculator
Calculate your estimated monthly mortgage payment
Price
$3,299,900
$
%
%
Total cost of mortgage
$0
Monthly payment
By clicking Save, we will calculate your estimated mortgage for all properties using the saved values (down payment percentage, interest rate, and amortization).
The accuracy and applicability of this calculator are not guaranteed.