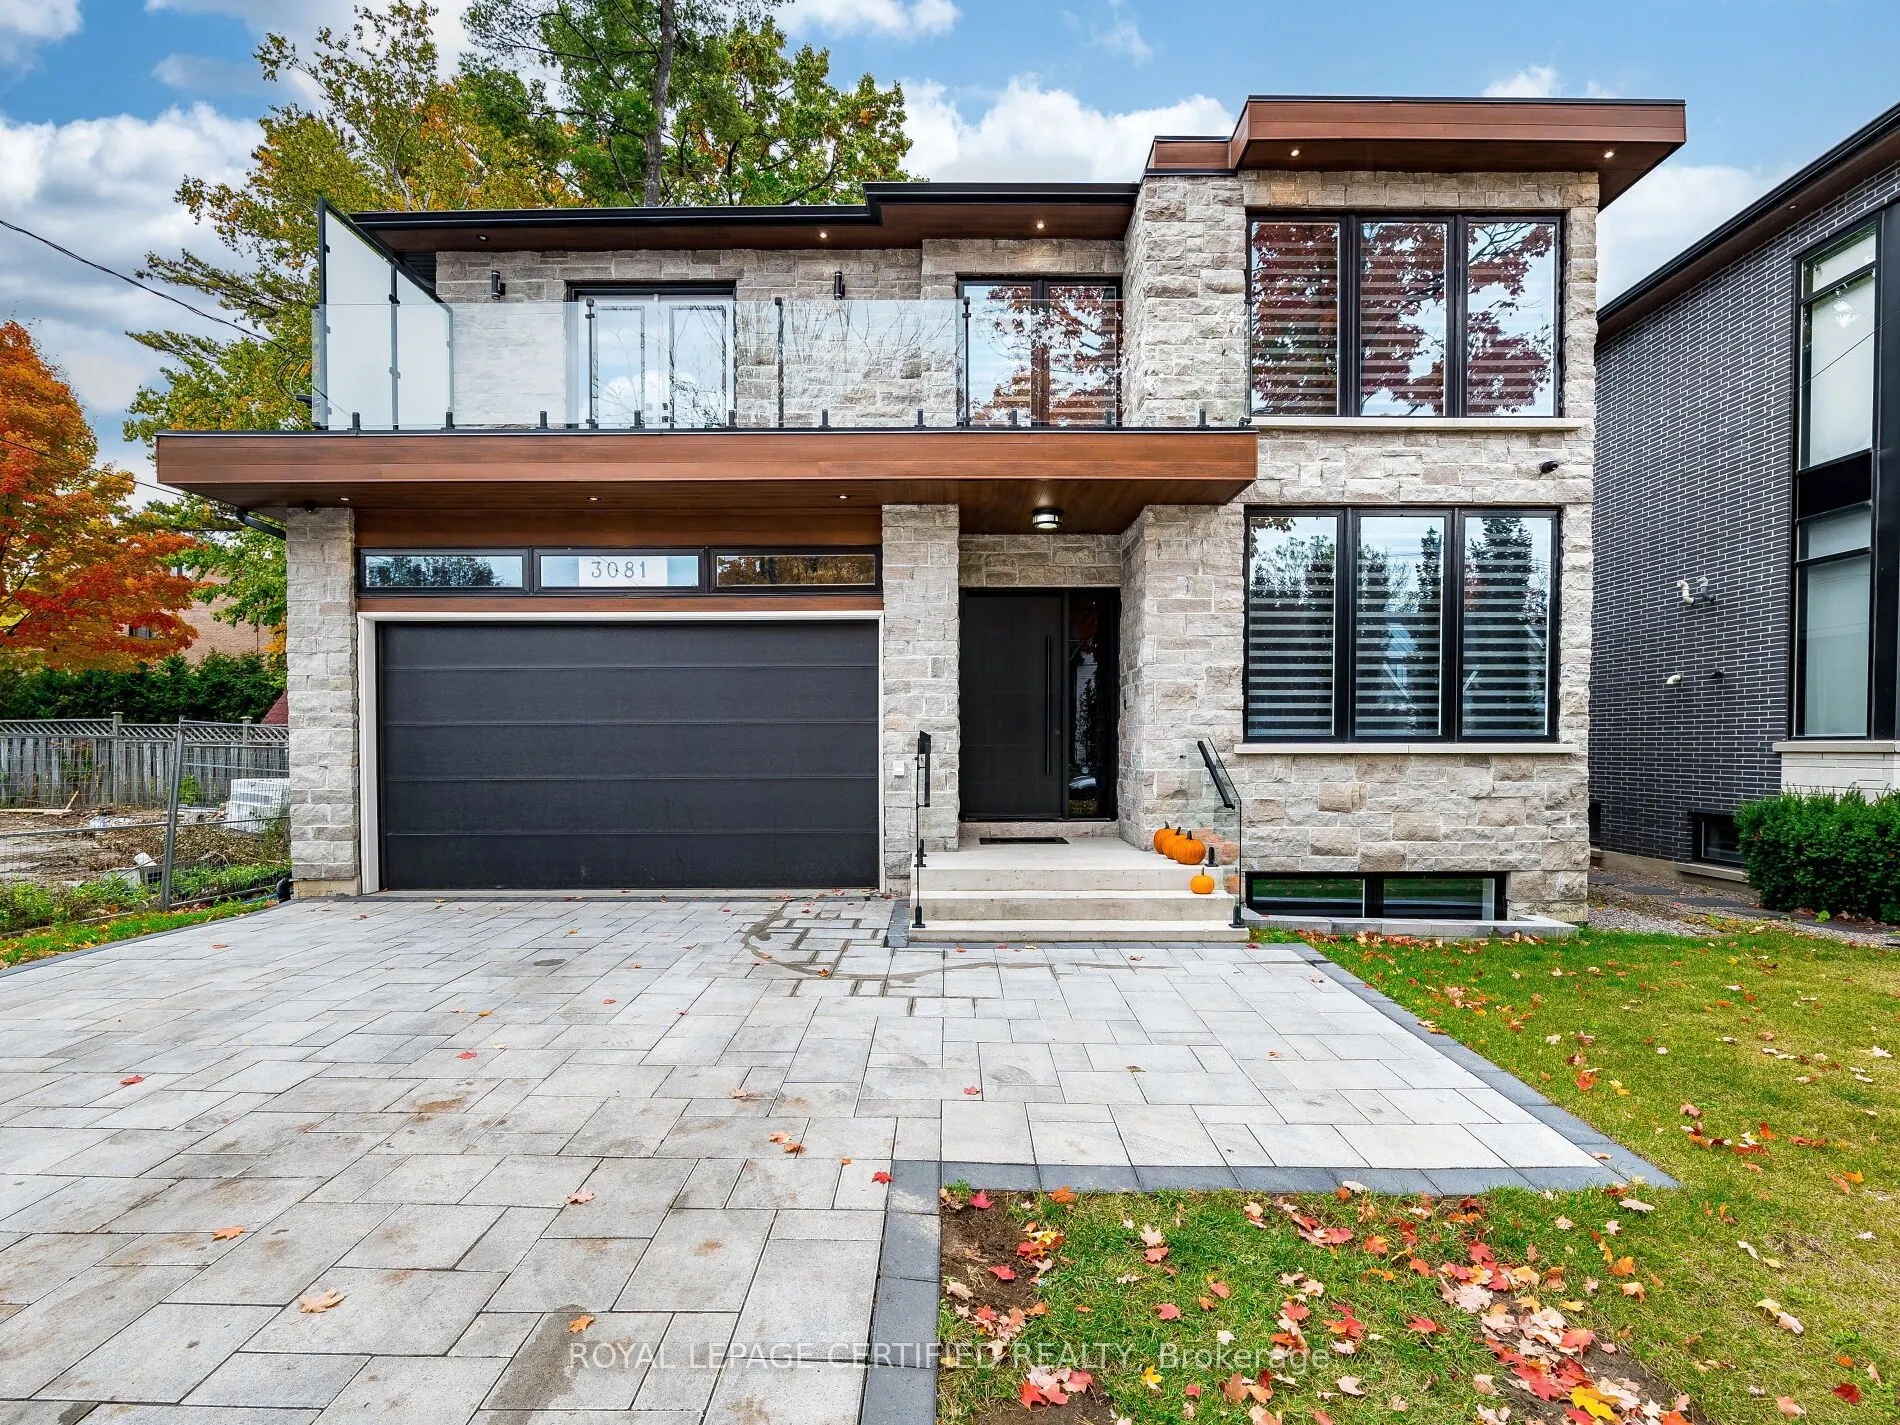
Sign In or Create a Free Account to see full details of this property
Key Facts
Key facts for 3081 Grenville Drive
Property Type
House, 2-Storey
Parking
Built-In 2 garage, 4 parking
MLS #
W12750794
Size
3500-5000 sqft
Basement
Finished,Walk-Up
Listed on
2026-02-02
Lot size
50 x 190.46
Tax
$23,210 /yr
Days on Market
253
Approximate Age
0-5
Maintenance Fee
-
Description
Stunning custom-built estate offering approximately 8,000 sq ft of luxurious living space with a rare 8 bedrooms and 8 washrooms. Featuring soaring 10 ft ceilings on the main floor and 9 ft ceilings on the second floor and basement, this home is loaded with premium upgrades throughout. The main floo...r boasts a private office, elegant combined living and dining area, spacious family room, and a main-floor primary bedroom with ensuite-ideal for seniors or guests. The chef-inspired kitchen features a massive central island, overlooks the family room, and walks out to a large covered deck-perfect for entertaining. The second floor offers generously sized bedrooms, including three master bedrooms with ensuites. The primary suite features a spa-like ensuite and walk-out to a huge porch. One additional master includes a private balcony. Bedrooms 4 and 5 share a Jack & Jill washroom. Heated washrooms on both the main and second floors add extra comfort. The huge walk-up basement is truly one of a kind, featuring 2 bedrooms, 2 washrooms, an expansive recreation room with wet bar, a rare home theatre under the garage, and an exercise room beneath the covered deck-this is one of the largest basements you'll ever see. The oversized backyard offers potential for a garden suite, recently permitted by the City of Mississauga. Finished with an interlock driveway, this exceptional home delivers space, luxury, and versatility rarely found. Some photos have been virtually staged to protect owner privacy and to illustrate the property's potential.
Full Property Details
Interior
Bedrooms
6
Bedrooms Plus
2
Total Bedrooms
8
Washrooms
8
Square Footage
3500-5000 sqft
Basement
Finished,Walk-Up
Heating Source
Gas
Heating Fuel
Forced Air
Air Conditioning
Central Air
Family Room
Yes
Kitchens
1
Total Kitchens
1
Fireplace Features
Yes
Bedrooms
6
Bedrooms Plus
2
Total Bedrooms
8
Washrooms
8
Square Footage
3500-5000 sqft
Basement
Finished,Walk-Up
Heating Source
Gas
Heating Fuel
Forced Air
Air Conditioning
Central Air
Family Room
Yes
Kitchens
1
Total Kitchens
1
Fireplace Features
Yes
Exterior
Depth
190.46
Front
50.0
Driveway
Private
Lot Size
50 x 190.46 ft
Pool
None
Parking Spaces
4
Total Parking Spaces
6.00
Parking Description
Built-In
Garage Spaces
2
Depth
190.46
Front
50.0
Driveway
Private
Lot Size
50 x 190.46 ft
Pool
None
Parking Spaces
4
Total Parking Spaces
6.00
Parking Description
Built-In
Garage Spaces
2
Building Description
Style
2-Storey
Home Type
House
Subtype
Detached
Year Built
0-5
Property Orientation
East
Exterior Finish
Brick
Sewers
Sewers
Water Supply
Municipal
Possession Date
No Data
Style
2-Storey
Home Type
House
Subtype
Detached
Year Built
0-5
Property Orientation
East
Exterior Finish
Brick
Sewers
Sewers
Water Supply
Municipal
Possession Date
No Data
Community
Community
Cooksville
Community
Cooksville
Taxes & Fees
Taxes
$23,210 /yr
Tax Year
2025
Taxes
$23,210 /yr
Tax Year
2025
Room Types
Bedroom
Closet, Vinyl Floor, Pot Lights
Dimensions - feet
0 sqft
Bedroom
Semi Ensuite, Hardwood Floor, Closet
Dimensions 15.19 x 11.98 feet
181.98 sqft
Bedroom 4
3 Pc Bath, Hardwood Floor, Closet
Dimensions 13 x 16.5 feet
214.5 sqft
Bedroom 5
Semi Ensuite, Hardwood Floor, Closet
Dimensions 15.2 x 12 feet
182.4 sqft
Dining Room
Combined w/Dining, Hardwood Floor, Pot Lights
Dimensions 12 x 22.8 feet
273.6 sqft
Family Room
Open Concept, Hardwood Floor, Pot Lights
Dimensions 19 x 13.4 feet
254.6 sqft
Kitchen
Centre Island, Hardwood Floor, Stainless Steel Appl