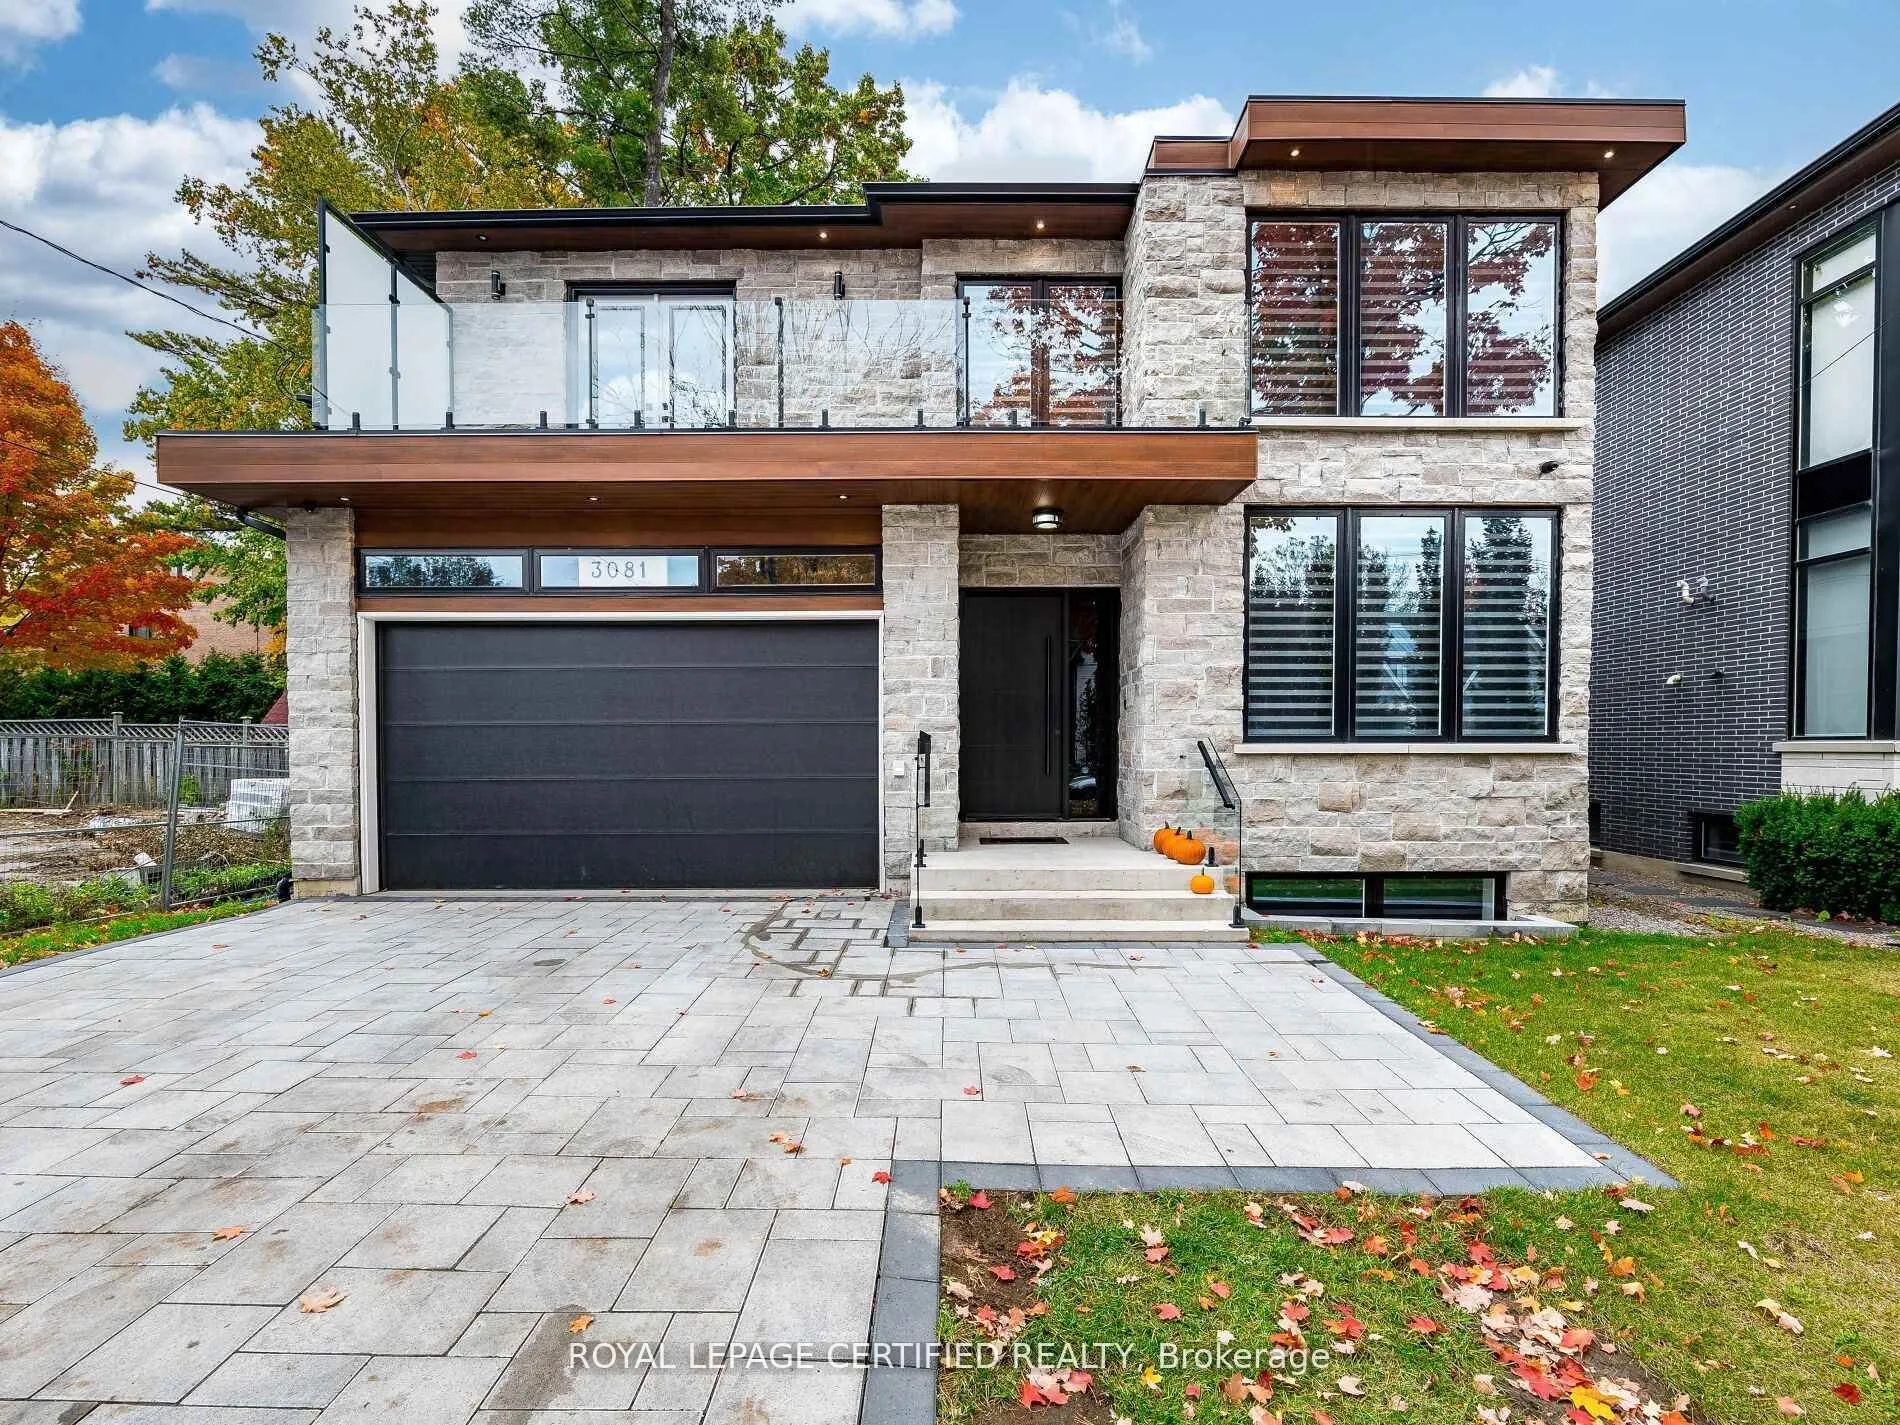
Sign In or Create a Free Account to see full details of this property
Key Facts
Key facts for 3081 Grenville Drive
Property Type
House, 2-Storey
Parking
Built-In 2 garage, 4 parking
MLS #
W13211356
Size
3500-5000 sqft
Basement
Finished,Walk-Up
Listed on
2026-05-28
Lot size
50 x 190.46
Tax
$23,210 /yr
Days on Market
138
Approximate Age
0-5
Maintenance Fee
-
Description
Exquisite custom-built estate offering approximately 8,000 sq ft of luxurious living space with a rare 8 bedrooms and 8 washrooms. Featuring soaring 10 ft ceilings on the main floor and 9 ft ceilings on the second floor and basement, this home is loaded with premium upgrades throughout. The main flo...or boasts a private office, elegant combined living and dining area, spacious family room, and a main-floor primary bedroom with ensuite-ideal for seniors or guests. The chef-inspired kitchen features a massive central island, overlooks the family room, and walks out to a large covered deck-perfect for entertaining. The second floor offers generously sized bedrooms, including three master bedrooms with ensuites. The primary suite features a spa-like ensuite and walk-out to a huge porch. One additional master includes a private balcony. Bedrooms 4 and 5 share a Jack & Jill washroom. Heated washrooms on both the main and second floors add extra comfort. The huge walk-up basement is truly one of a kind, featuring 2 bedrooms, 2 washrooms, an expansive recreation room with wet bar, a rare home theatre under the garage, and an exercise room beneath the covered deck-this is one of the largest basements you'll ever see. The oversized backyard offers potential for a garden suite, recently permitted by the City of Mississauga. Finished with an interlock driveway, this exceptional home delivers space, luxury, and versatility rarely found.
Full Property Details
Interior
Bedrooms
6
Bedrooms Plus
2
Total Bedrooms
8
Washrooms
8
Square Footage
3500-5000 sqft
Basement
Finished,Walk-Up
Heating Source
Gas
Heating Fuel
Forced Air
Air Conditioning
Central Air
Family Room
Yes
Kitchens
1
Total Kitchens
1
Fireplace Features
Yes
Bedrooms
6
Bedrooms Plus
2
Total Bedrooms
8
Washrooms
8
Square Footage
3500-5000 sqft
Basement
Finished,Walk-Up
Heating Source
Gas
Heating Fuel
Forced Air
Air Conditioning
Central Air
Family Room
Yes
Kitchens
1
Total Kitchens
1
Fireplace Features
Yes
Exterior
Depth
190.46
Front
50.0
Driveway
Private
Lot Size
50 x 190.46 ft
Pool
None
Parking Spaces
4
Total Parking Spaces
6.00
Parking Description
Built-In
Garage Spaces
2
Depth
190.46
Front
50.0
Driveway
Private
Lot Size
50 x 190.46 ft
Pool
None
Parking Spaces
4
Total Parking Spaces
6.00
Parking Description
Built-In
Garage Spaces
2
Building Description
Style
2-Storey
Home Type
House
Subtype
Detached
Year Built
0-5
Property Orientation
East
Exterior Finish
Brick
Sewers
Sewers
Water Supply
Municipal
Possession Date
No Data
Style
2-Storey
Home Type
House
Subtype
Detached
Year Built
0-5
Property Orientation
East
Exterior Finish
Brick
Sewers
Sewers
Water Supply
Municipal
Possession Date
No Data
Community
Community
Cooksville
Community
Cooksville
Taxes & Fees
Taxes
$23,210 /yr
Tax Year
2025
Taxes
$23,210 /yr
Tax Year
2025
Room Types
Bedroom
Closet, Vinyl Floor, Pot Lights
Dimensions - feet
0 sqft
Bedroom
Semi Ensuite, Hardwood Floor, Closet
Dimensions 15.19 x 11.98 feet
181.98 sqft
Bedroom 4
3 Pc Bath, Hardwood Floor, Closet
Dimensions 13 x 16.5 feet
214.5 sqft
Bedroom 5
Semi Ensuite, Hardwood Floor, Closet
Dimensions 15.2 x 12 feet
182.4 sqft
Dining Room
Combined w/Dining, Hardwood Floor, Pot Lights
Dimensions 12 x 22.8 feet
273.6 sqft
Family Room
Open Concept, Hardwood Floor, Pot Lights
Dimensions 19 x 13.4 feet
254.6 sqft
Kitchen
Centre Island, Hardwood Floor, Stainless Steel Appl